Sell Your Home
Get a free home valuation
Contact
Tell us about your needs
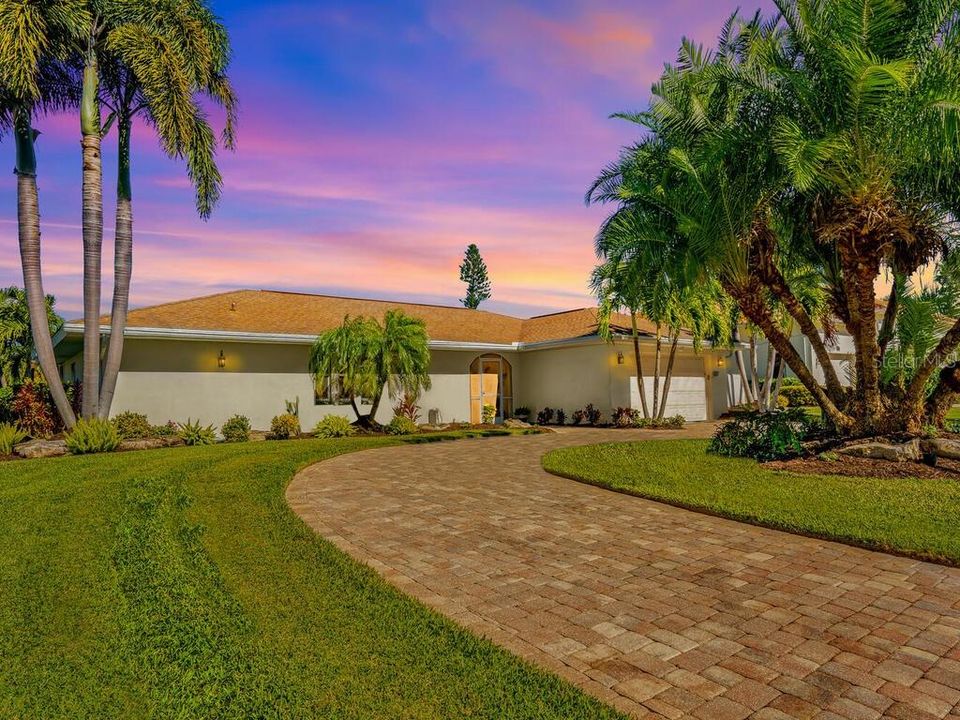
5639 CAPE LEYTE DRIVE

House Recently Sold
$1,325,000

BTC: 15.84549151

ETH: 544.81907895

Sold on: 2021-04-01
New
Waterfront
4 bds
3 ba
2,447 sqft

Overview

Spectacular Siesta Key. Just one block to the azure Gulf of Mexico and the white quartz sands of Siesta Beach, rated the nation's top beach, and on deep boating water of the Grand Canal. You will enjoy the best of both worlds - boating and the beach. This fabulous 4-bedroom, 3-bath home has an abundance of space and offers an open concept, split bedroom floor plan with large rooms that wrap around the pool and lanai. The island kitchen is perfect for entertaining large gatherings and also overlooks the pool, screened lanai and boating waterfront. Kayak, paddleboard or fish from your backyard or simply relax under the shade of the covered lanai by the pool. Neutral colors throughout the home. Other features include a screened front entry, circular paver driveway, lush tropical landscaping and an extra deep two-car garage. Buyer will receive credit at closing for a new roof. Experience the island lifestyle with your toes in the powdery white sand in minutes. Close to Siesta Village's unique boutiques and eateries and only 15 minutes by car to downtown Sarasota's cultural amenities.

Location

Details

Type:
Residential
Parking:
Circular Driveway / Driveway / Garage Door Opener / Ground Level
Year Built:
1969
Lot:
0.30 Acres
Heating:
Central / Electric
Price/sqft:
$541
Cooling:
Central Air
HOA:
$150

Valuation

Our model vs. what's actually selling nearby.
Estimate
$1,325,000
$1.2M – $2.1M
Confidence Low
List vs. estimate
At estimate
List $1,325,000 · +0.0%
List is in line with recent comparable activity.
Price per sq ft
$541
+69.1% vs. city median $320
Based on
9 MLS comparables
Median of recent comparable listings. Sold comps use closing price, active listings use list price.

Highlights

Annual tax
$8,039
2020
HOA
$150/yr
Pool
Gunite
View
Water
Waterfront
Canal - Saltwater
Garage
2 car garage
Pets
Allowed
All facts and features
  • Flooring

    • Tile

    Heating

    • Central

    • Electric

    Cooling

    • Central Air

    Appliances

    • Cooktop

    • Dishwasher

    • Disposal

    • Dryer

    • Electric Water Heater

    • Microwave

    • Refrigerator

    • Washer

    Other interior features

    • Ceiling Fan(s)

    • Eating Space In Kitchen

    • Kitchen/Family Room Combo

    • Primary Bedroom Main Floor

    • Open Floorplan

    • Solid Surface Counters

    • Solid Wood Cabinets

    • Split Bedroom

    • Thermostat

    • Walk-In Closet(s)

    • Window Treatments

    Bedrooms and bathrooms

    • Bedrooms: 4

    • Full bathrooms: 3

  • Parking

    • Circular Driveway

    • Driveway

    • Garage Door Opener

    • Ground Level

    Property

    • Levels: One

    • Pool Private: Yes

    • Exterior Features: Lighting / Sliding Doors / Sprinkler Metered

    Lot

    • Lot: 0.30 Acres

    Other Property Information

    • Parcel Number: 0107010013

    • Zoning: SKOD

  • Type and style

    • Property Type: Residential

    • Property Sub Type: Single Family Residence

  • Utility

    • Cable Connected

    • Electricity Connected

    • Phone Available

    • Sewer Connected

    • Sprinkler Meter

    • Street Lights

    • Water Connected

  • Other financial information

    • HOA: $150

    • HOA Frequency: Annually

    • Annual tax amount: $8,039

  • Source details

    • MLS ID: A4486701

    Other facts

    • Construction Materials: Block / Stucco

    • Foundation Details: Slab

    • Laundry Features: Inside / Laundry Room

    • Lot Features: Flood Insurance Required / FloodZone / In County / Level / Near Public Transit / Unincorporated

    • Patio And Porch Features: Covered / Front Porch / Patio / Rear Porch / Screened

    • Pool Features: Gunite / In Ground

    • Window Features: Blinds

    • Direction Faces: West

    • Architectural Style: Traditional

    • Waterfront: Yes

    • Water Body Name: GRAND CANAL

    • Garage Spaces: 2

    • Attached Garage: Yes

    • Garage: Yes

    • Living Area: 2447

    • Water Source: Public

    • Subdivision Name: SIESTA ISLES

Private inquiry
Talk to the advisor on this listing.
Floor plans, HOA docs, off-market comparables, scheduling a private showing — one message, direct to the local specialist.

More like this

Recently Sold
$850,000
Condo/Co-op
2 bds · 2 ba · 1,435 sqft
SIESTA TOWERS, SARASOTA
4822 OCEAN BOULEVARD UNIT 2F
Recently Sold
$1,400,000
Condo/Co-op
2 bds · 2 ba · 1,438 sqft
MIDNIGHT COVE, SARASOTA
6342 MIDNIGHT PASS ROAD UNIT 474
Recently Sold
$882,500
House
4 bds · 2 ba · 2,346 sqft
SARASOTA BEACH, SARASOTA
431 ISLAND CIRCLE
Recently Sold
$1,600,000
Condo/Co-op
2 bds · 2 ba · 1,271 sqft
CRYSTAL SANDS 2, SARASOTA
6300 MIDNIGHT PASS ROAD UNIT 703
Recently Sold
$1,100,000
Condo/Co-op
2 bds · 2 ba · 852 sqft
MIDNIGHT COVE PH 1 & 2, SARASOTA
6342 MIDNIGHT PASS ROAD UNIT 310
Recently Sold
$900,000
House
3 bds · 2 ba · 1,717 sqft
HANSEN, SARASOTA
3960 SUNSHINE AVENUE
Recently Sold
$1,680,000
House
4 bds · 3 ba · 3,451 sqft
SIESTAS BAYSIDE, SARASOTA
940 SIESTA KEY PLACE
Recently Sold
$1,700,000
House
3 bds · 3 ba · 2,210 sqft
SIESTAS BAYSIDE, SARASOTA
868 SIESTA KEY CIRCLE

Market around this address

Live counts in the same area.
View all

The multiple listing information is provided by the Stellar MLS from a copyrighted compilation of listings. The compilation of listings and each individual listing are ©2026-present Stellar MLS. All Rights Reserved. The information provided is for consumers' personal, noncommercial use and may not be used for any purpose other than to identify prospective properties consumers may be interested in purchasing. All properties are subject to prior sale or withdrawal. All information provided is deemed reliable but is not guaranteed accurate, and should be independently verified. Listing courtesy of: PREMIER SOTHEBYS INTL REALTY