Sell Your Home
Get a free home valuation
Contact
Tell us about your needs
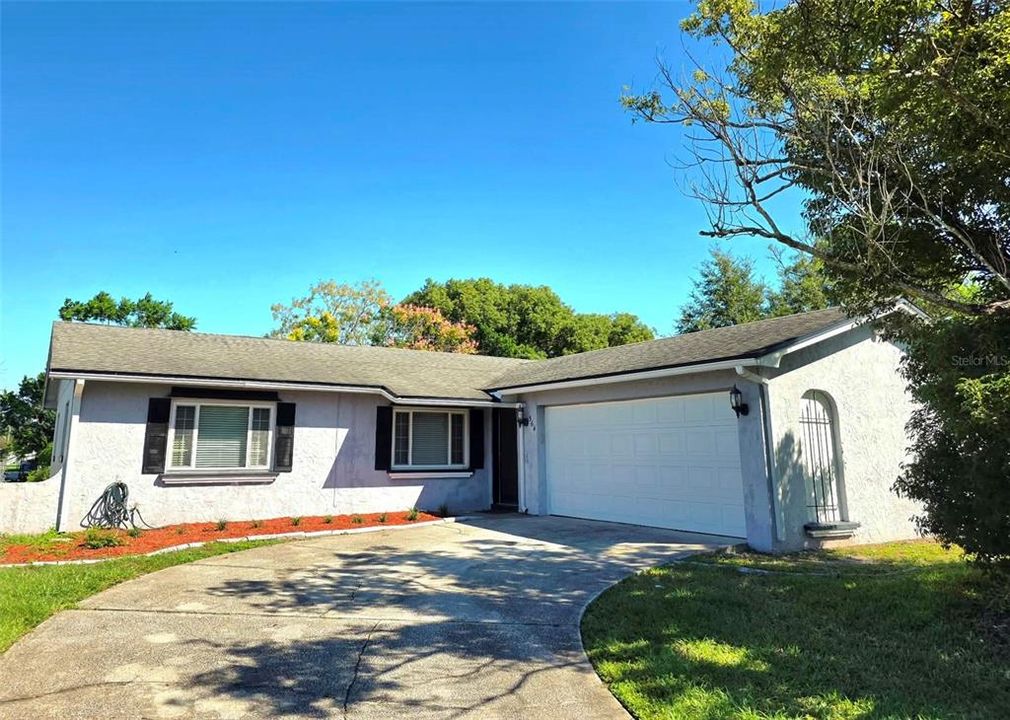
564 NOTRE DAME DRIVE

House For Rent
$2,315

BTC: 0.02845379

ETH: 0.95189145

/mo
2 days
4 bds
2 ba
1,336 sqft

Overview

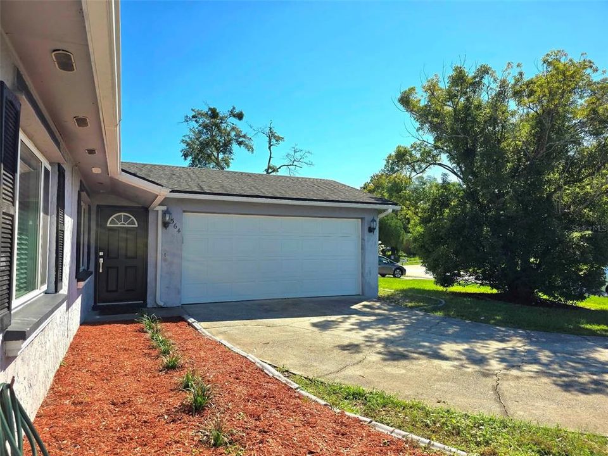
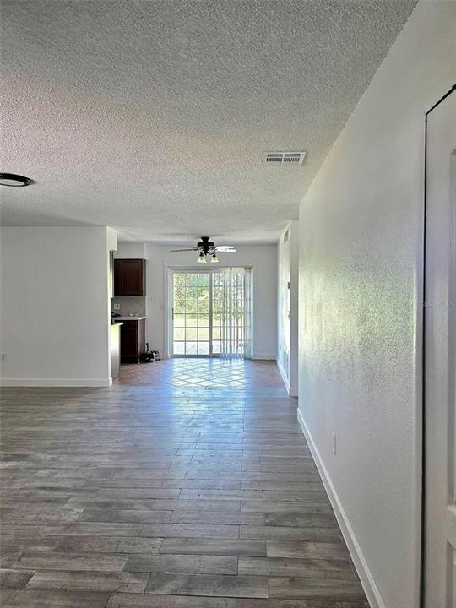
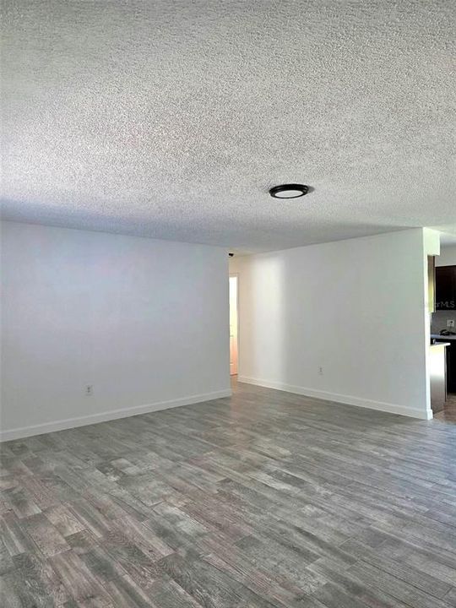
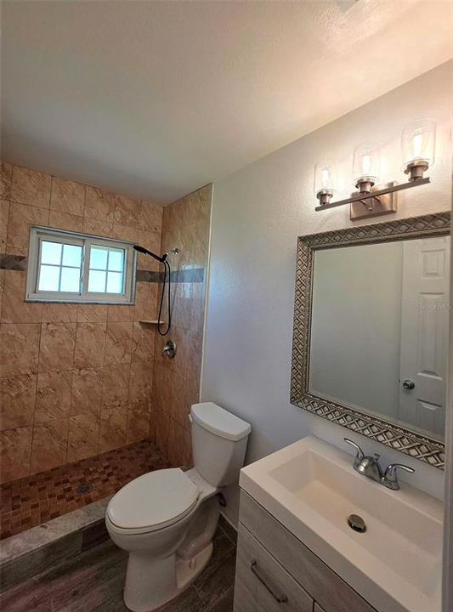
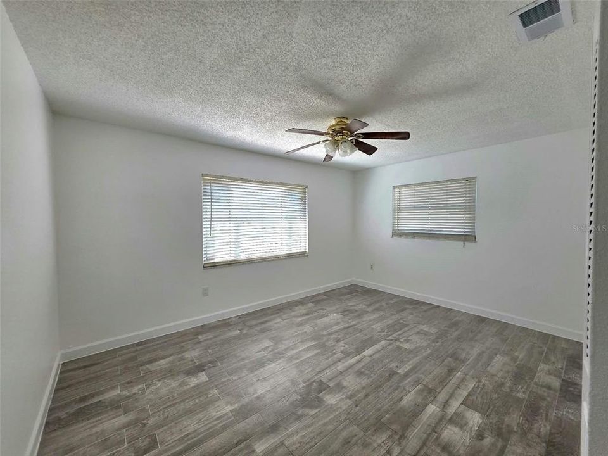
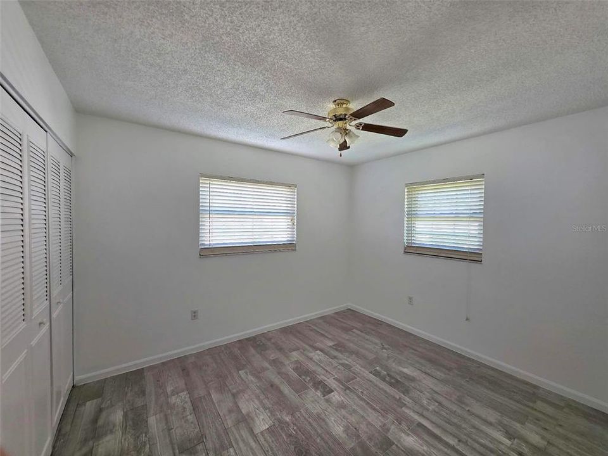
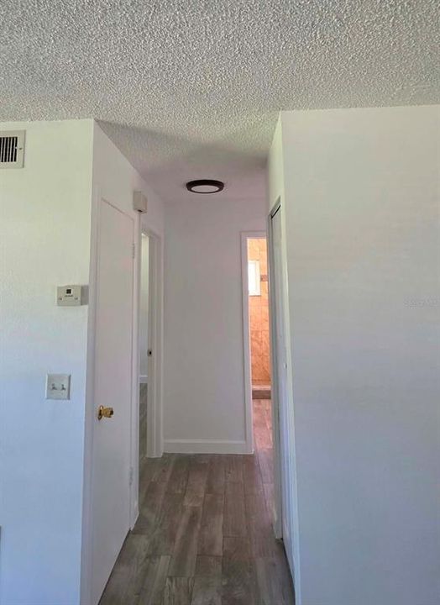
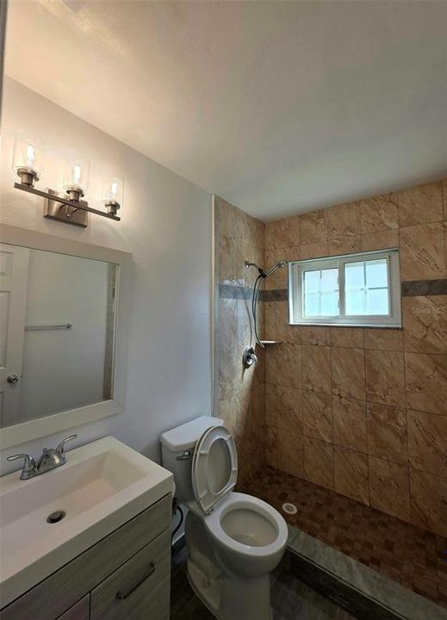
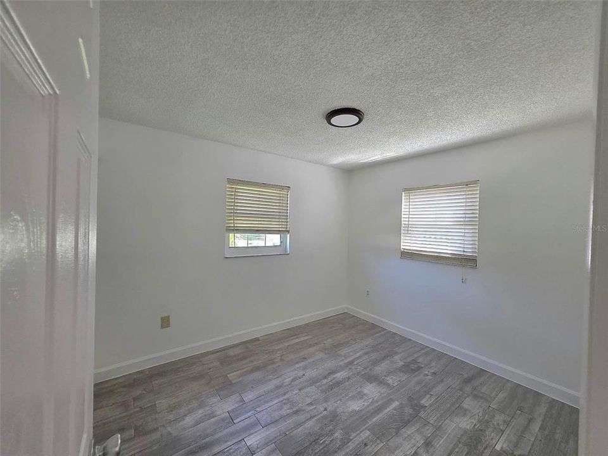
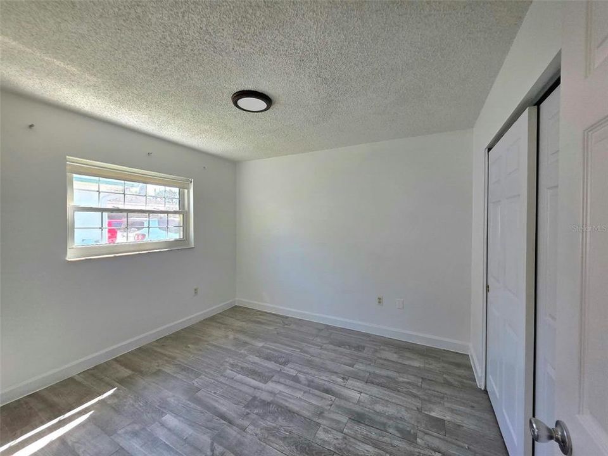
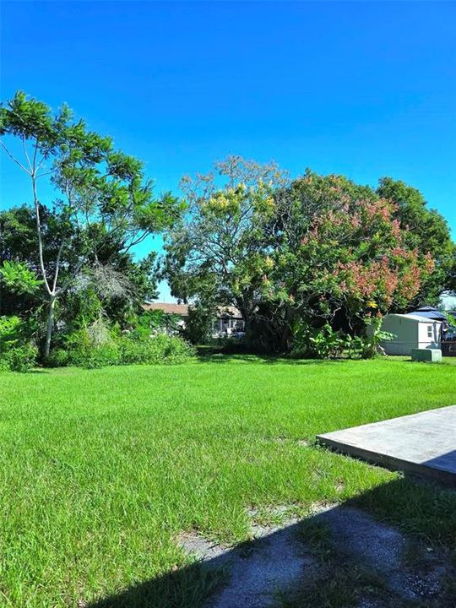
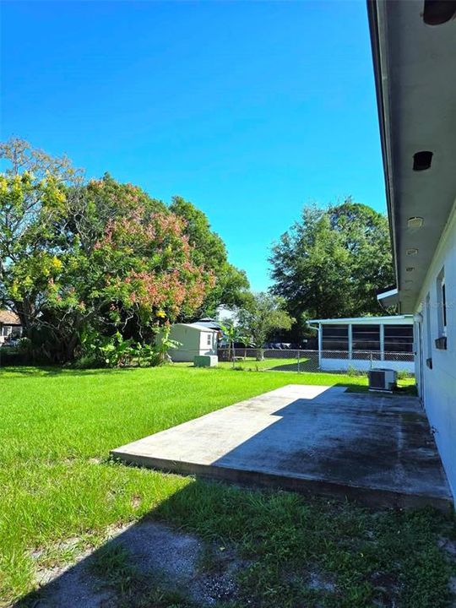
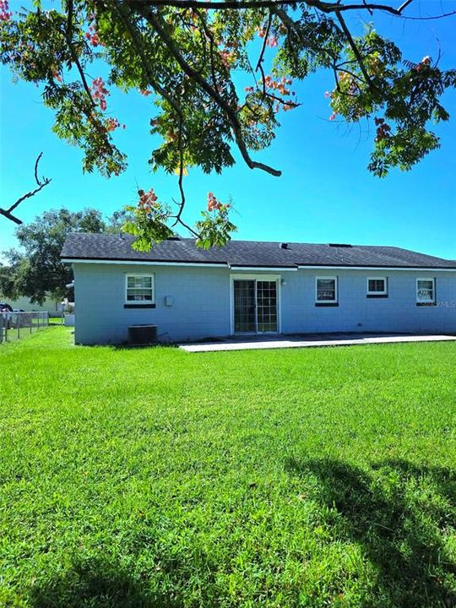
FOR RENT | ALTAMONTE SPRINGS, FL Space, privacy, and comfort all in one! 4 Bedrooms Split Floor Plan 2 Separated Bathrooms for Added Privacy Convenient Altamonte Springs Location Perfect for families or roommates looking for extra space and a functional layout. Enjoy the flexibility of four bedrooms with a split floor plan that offers added privacy between living spaces. 2 bedrooms and 1 bathroom on each side of the house. Message me today for rental details or to schedule a private showing Minimum credit score 650 and tenant required to purchase renter's insurance.

Location

Details

Type:
Residential Lease
Parking:
No Data
Year Built:
1971
Lot:
0.16 Acres
Heating:
Central
Price/sqft:
$2
Cooling:
Central Air
HOA:
No Data

Valuation

Our model vs. what's actually selling nearby.
Estimate
$2,100
$1K – $2K
Confidence Low
List vs. estimate
$215 above estimate
List $2,315 · +10.2%
Our model says this listing is priced above recent comparable activity. Room to negotiate.
Price per sq ft
$1
-99.3% vs. city median $239
Based on
19 MLS comparables
Median of recent comparable listings. Sold comps use closing price, active listings use list price.

Highlights

Garage
2 car garage
Pets
Not allowed
All facts and features
  • Flooring

    • Ceramic Tile

    Heating

    • Central

    Cooling

    • Central Air

    Appliances

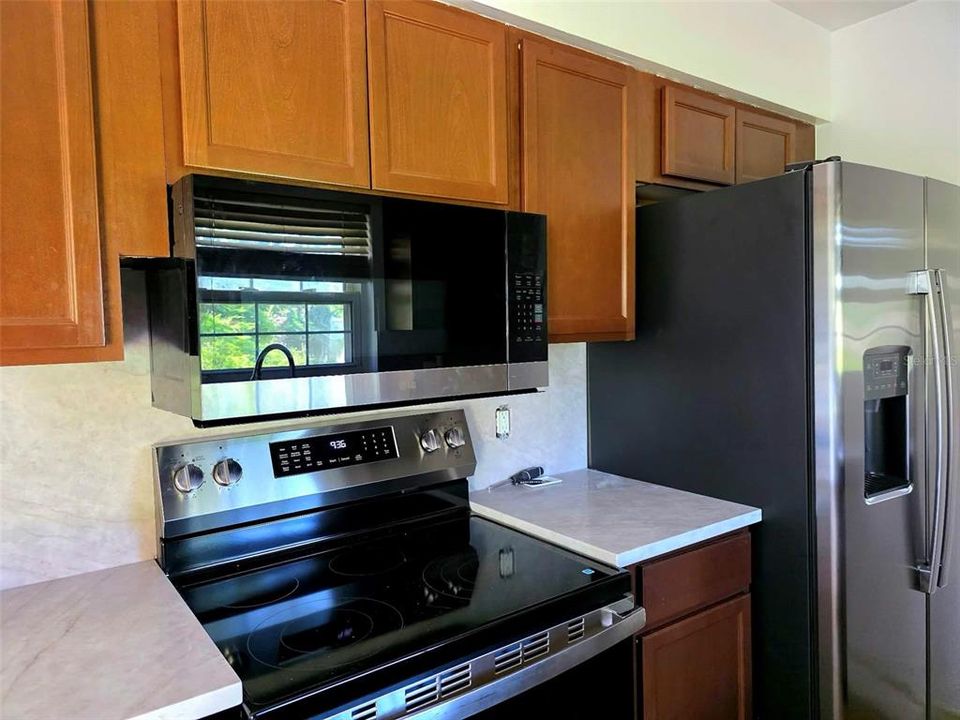
    • Convection Oven

    • Dishwasher

    • Refrigerator

    Other interior features

    • Split Bedroom

    Bedrooms and bathrooms

    • Bedrooms: 4

    • Full bathrooms: 2

  • Property

    • Levels: One

    Lot

    • Lot: 0.16 Acres

    Other Property Information

    • Parcel Number: 15212950916000290

  • Type and style

    • Property Type: Residential Lease

    • Property Sub Type: Single Family Residence

  • Source details

    • MLS ID: O6449087

    Other facts

    • Laundry Features: Electric Dryer Hookup / In Garage / Washer Hookup

    • Garage Spaces: 2

    • Attached Garage: Yes

    • Garage: Yes

    • Living Area: 1336

    • Subdivision Name: WEATHERSFIELD 2ND ADD

Private inquiry
Talk to the advisor on this listing.
Floor plans, HOA docs, off-market comparables, scheduling a private showing — one message, direct to the local specialist.

More like this

For Rent
$2,500 /mo
Condo/Co-op
4 bds · 2 ba · 1,372 sqft
VISCONTI WEST, MAITLAND
1175 LAKE SHADOW CIRCLE UNIT 4208
New
For Rent
$2,100 /mo
Townhouse
3 bds · 3 ba · 1,314 sqft
MONTGOMERY CLUB CONDO, ALTAMONTE SPRINGS
162 OLIVE TREE CIRCLE
New
For Rent
$1,995 /mo
House
3 bds · 2 ba · 1,627 sqft
FOREST LAKE SUB, ALTAMONTE SPRINGS
450 FOREST LAKE
New
For Rent
$1,750 /mo
Condo/Co-op
3 bds · 2 ba · 1,266 sqft
CRESCENT PLACE AT LAKE LOTUS CONDO, ALTAMONTE SPRINGS
843 GRAND REGENCY POINT UNIT 204
New
For Rent
$2,625 /mo
House
3 bds · 2 ba · 1,626 sqft
ROBIN HILL UNIT 3, ALTAMONTE SPRINGS
126 MEADOWLARK DRIVE
New
For Rent
$1,995 /mo
House
3 bds · 2 ba · 1,684 sqft
BEAR LAKE MANOR, APOPKA
3520 CURTIS DRIVE
New
For Rent
$1,695 /mo
Condo/Co-op
2 bds · 2 ba · 1,110 sqft
WINDSOR AT SABAL WALK A CONDO, LONGWOOD
474 S PIN OAK PLACE UNIT 308
New
For Rent
$2,000 /mo
Condo/Co-op
3 bds · 2 ba · 1,411 sqft
BRANTLEY TERRACE CONDO PH 1 THRU 7, ALTAMONTE SPRINGS
586 BRANTLEY TERRACE WAY UNIT 101

Market around this address

Live counts in the same area.
View all

The multiple listing information is provided by the Stellar MLS from a copyrighted compilation of listings. The compilation of listings and each individual listing are ©2026-present Stellar MLS. All Rights Reserved. The information provided is for consumers' personal, noncommercial use and may not be used for any purpose other than to identify prospective properties consumers may be interested in purchasing. All properties are subject to prior sale or withdrawal. All information provided is deemed reliable but is not guaranteed accurate, and should be independently verified. Listing courtesy of: THE KEYES COMPANY