Sell Your Home
Get a free home valuation
Contact
Tell us about your needs
5641 COOPERS HAWK COURT

House For Sale
$572,340

BTC: 7.02731905

ETH: 235.33717105

27 days
4 bds
3 ba
3,061 sqft

Overview

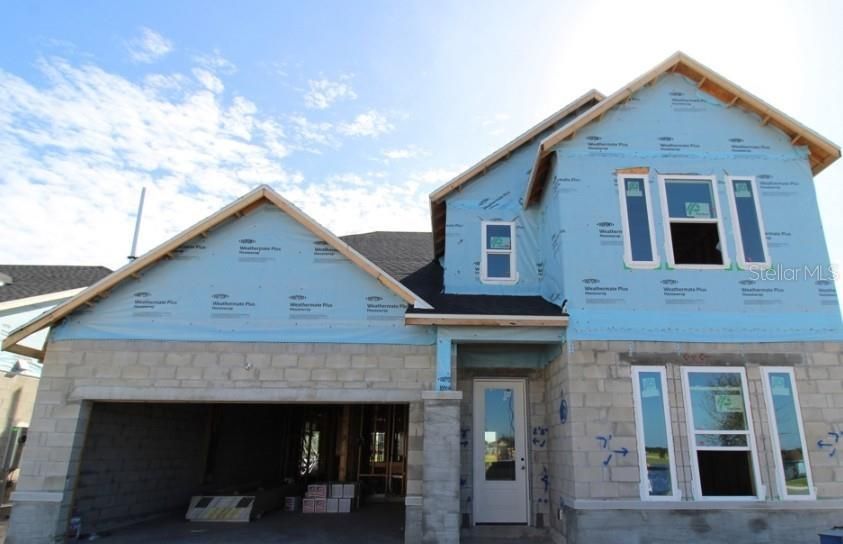
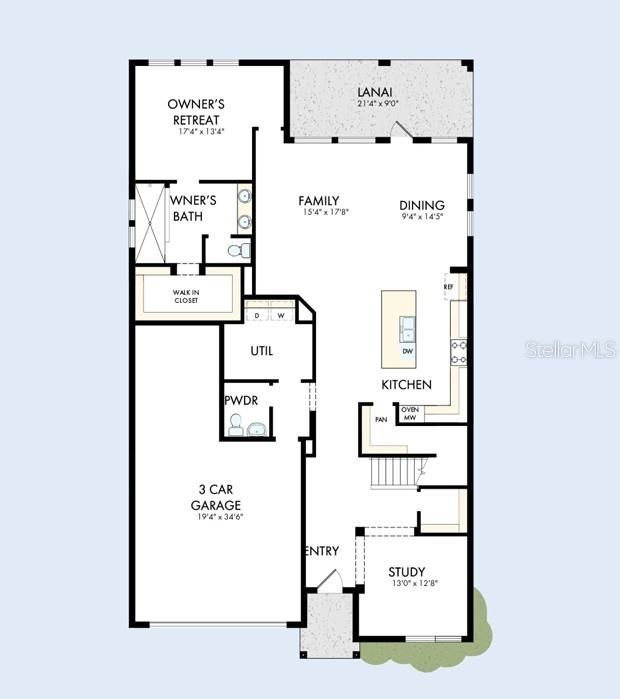
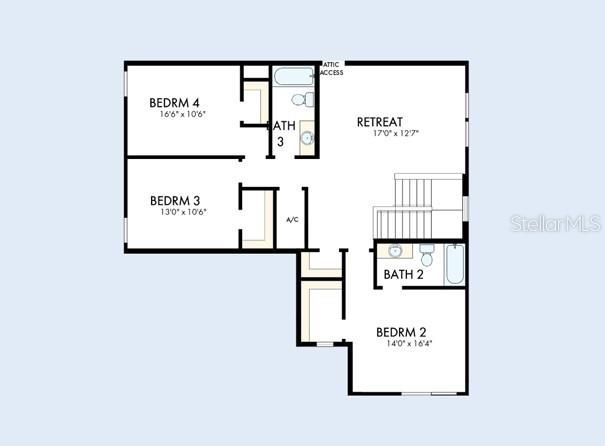
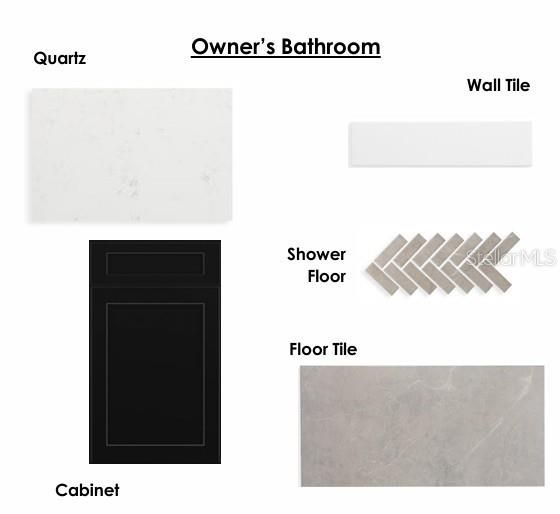
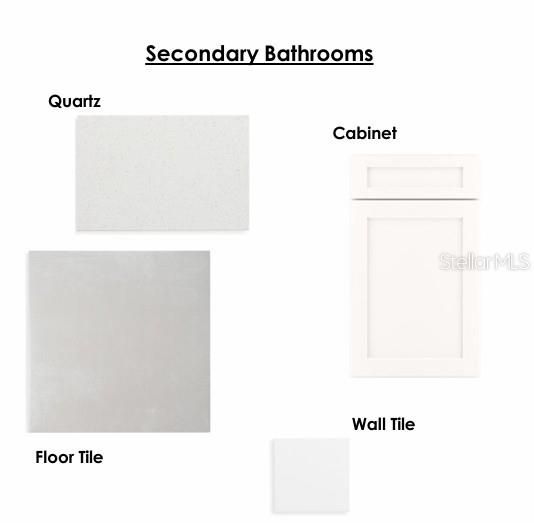
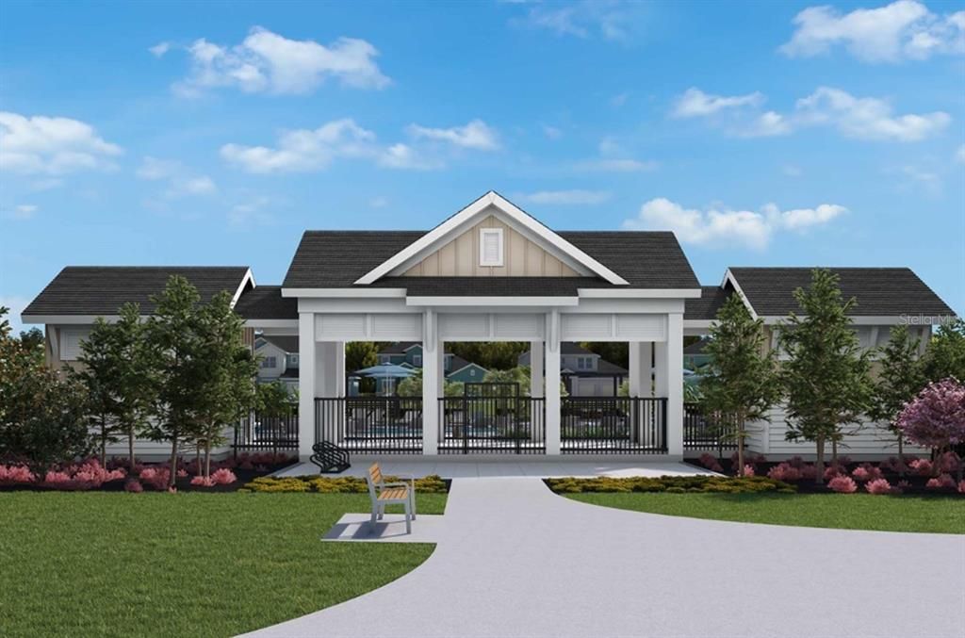
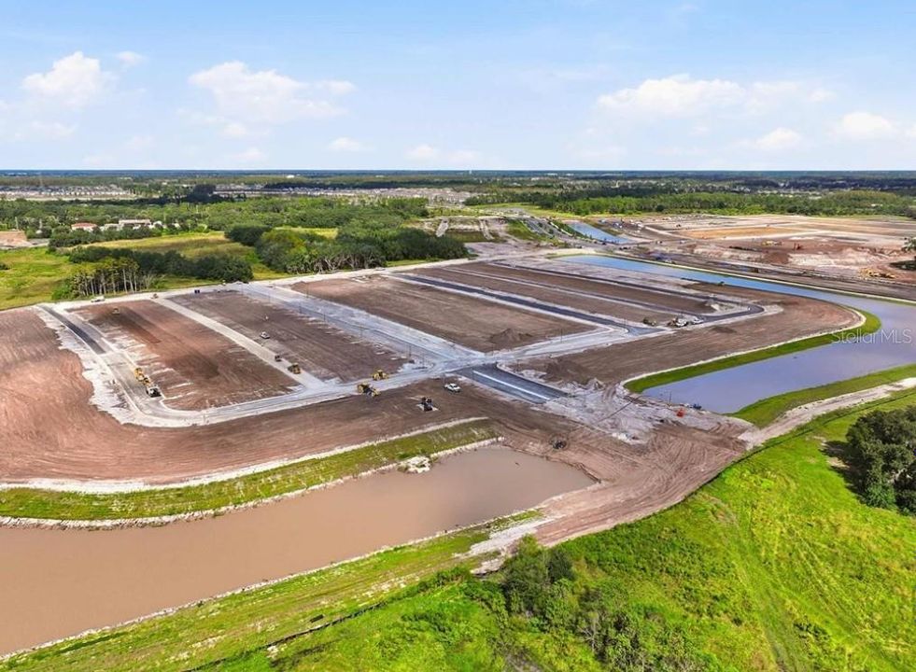
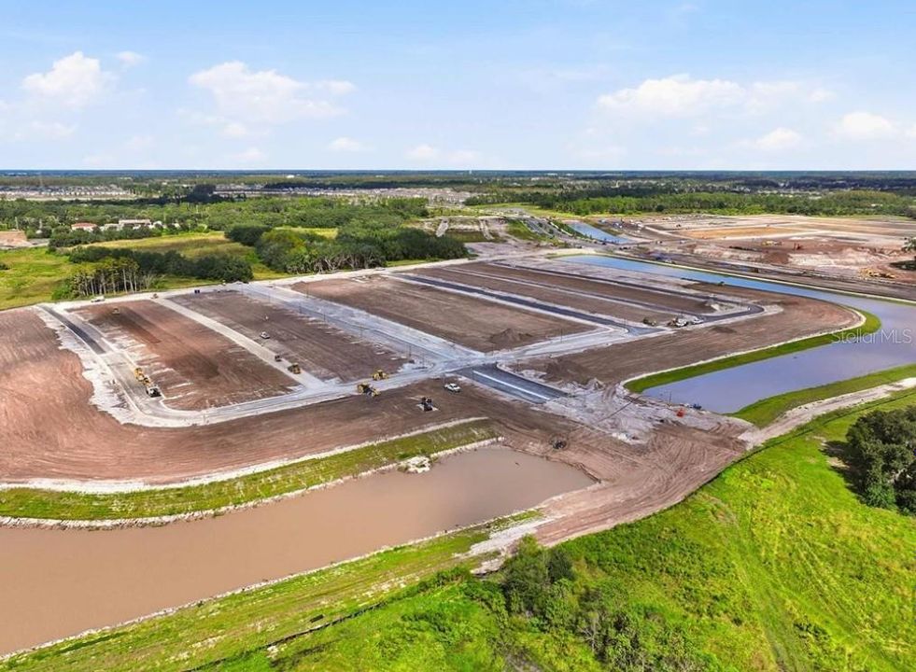
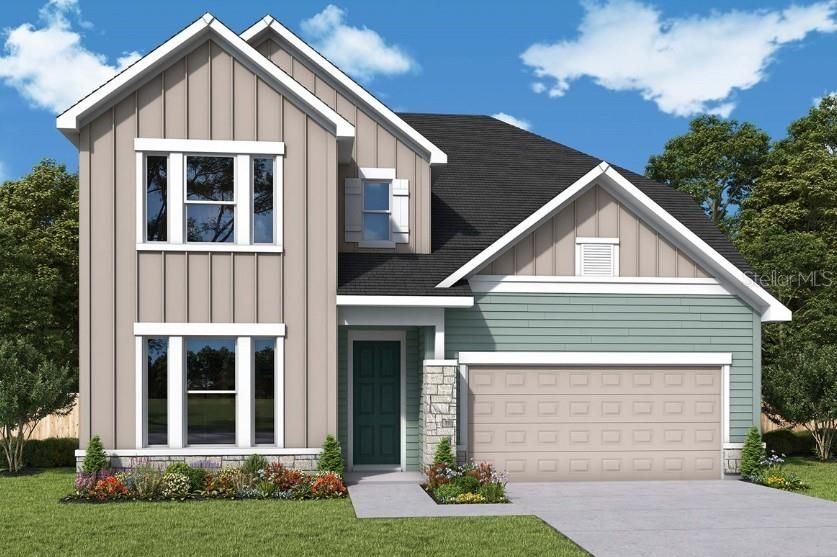
Under Construction. Experience the award-winning craftsmanship and thoughtful design that define every David Weekley Home. The Edie by David Weekley floor plan in Palmeras at Crossprairie brings together the best of comfort, sophistication and top-quality craftsmanship. Show off your style and savor the livability in the expertly crafted family and dining spaces at the heart of this home. The open kitchen features a center island and an expansive view of the gathering spaces to enhance your culinary experience. The Owner’s Retreat is privately situated away from the home’s gathering spaces and showcases a lovely Owner’s Bath and walk-in closet. Two junior bedrooms and a guest suite are situated upstairs, creating ample privacy and individual appeal to accommodate your lifestyle. Experience the Best in Design, Choice and Service with this new home in one of Central Florida's most exciting new communities. Schedule your private tour today!

Location

Details

Type:
Residential
Parking:
Driveway / Garage Door Opener / Tandem
Year Built:
2026
Lot:
0.13 Acres
Heating:
Central / Electric
Price/sqft:
$187
Cooling:
Central Air
HOA:
$95

Valuation

Our model vs. what's actually selling nearby.
Estimate
$597,490
$572K – $618K
Confidence High
List vs. estimate
$25K below estimate
List $572,340 · -4.2%
Our model says this listing is priced below recent comparable activity. Expect competition.
Price per sq ft
$186
-13.5% vs. city median $216
Based on
12 MLS comparables
Median of recent comparable listings. Sold comps use closing price, active listings use list price.

Highlights

Annual tax
$9,481
2026
HOA
$95/mo
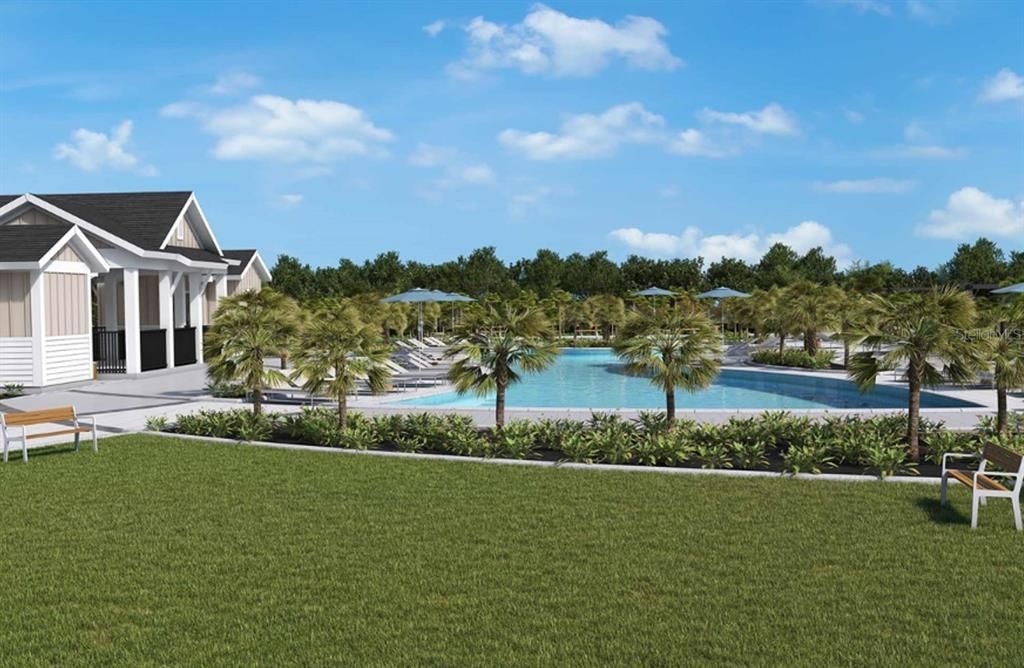
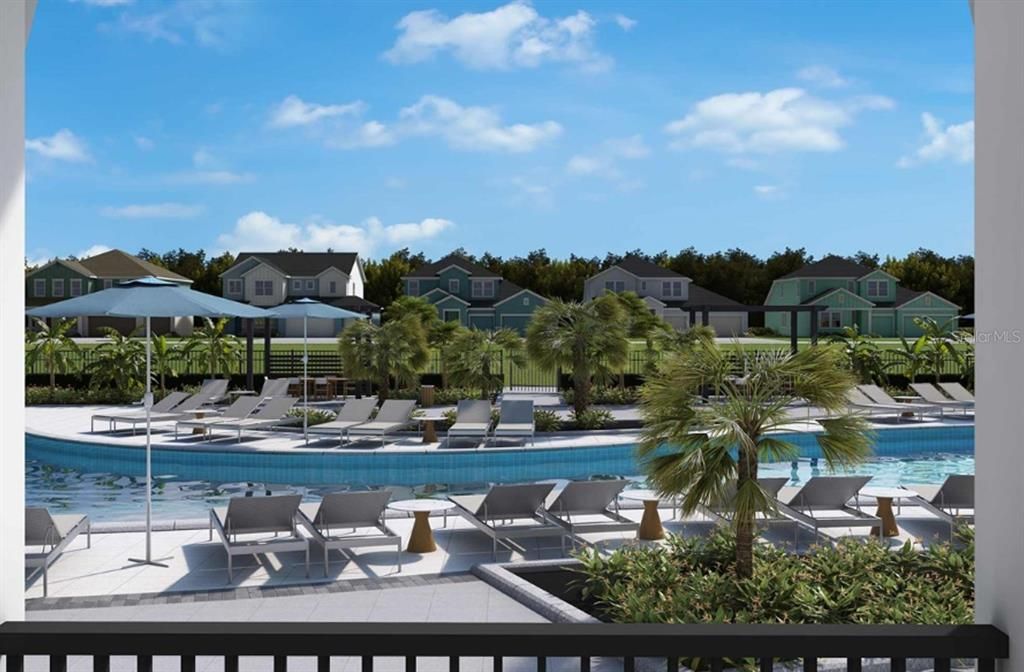
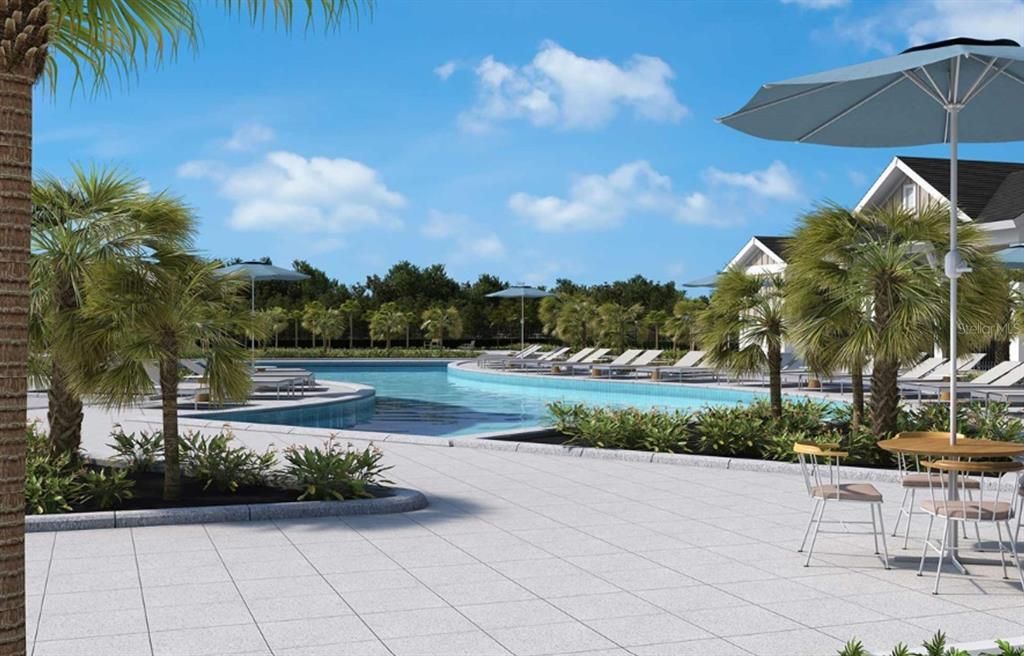
Community Pool, Maintenance Grounds, Maintenance Repairs
View
Water
Garage
3 car garage
Pets
Allowed
All facts and features
  • Flooring

    • Carpet

    • Ceramic Tile

    • Laminate

    Heating

    • Central

    • Electric

    Cooling

    • Central Air

    Appliances

    • Built-In Oven

    • Convection Oven

    • Cooktop

    • Dishwasher

    • Disposal

    • Electric Water Heater

    • Range Hood

    • Refrigerator

    Other interior features

    • Eating Space In Kitchen

    • High Ceilings

    • Kitchen/Family Room Combo

    • Living Room/Dining Room Combo

    • Open Floorplan

    • Primary Bedroom Main Floor

    • Solid Surface Counters

    • Solid Wood Cabinets

    • Split Bedroom

    • Stone Counters

    • Thermostat

    • Walk-In Closet(s)

    • Window Treatments

    Bedrooms and bathrooms

    • Bedrooms: 4

    • Bathrooms: 1

    • Full bathrooms: 3

  • Parking

    • Driveway

    • Garage Door Opener

    • Tandem

    Property

    • Levels: Two

    • Exterior Features: Irrigation System / Sidewalk / Sliding Doors / Sprinkler Metered

    Lot

    • Lot: 0.13 Acres

    Other Property Information

    • Parcel Number: 282630013600011880

    • Zoning: RESI

  • Type and style

    • Property Type: Residential

    • Property Sub Type: Single Family Residence

  • Utility

    • Cable Available

    • Electricity Available

    • Electricity Connected

    • Sewer Available

    • Sprinkler Meter

    • Sprinkler Recycled

    • Street Lights

    • Underground Utilities

    • Water Available

    Green energy

    • Appliances

    • HVAC

    • Thermostat

    • Windows

  • Other financial information

    • HOA: $95

    • HOA Frequency: Monthly

    • Annual tax amount: $9,482

  • Source details

    • MLS ID: TB8549721

    Other facts

    • Construction Materials: Block / Cement Siding / Concrete / Wood Frame

    • Foundation Details: Slab

    • Laundry Features: Electric Dryer Hookup / Laundry Room / Washer Hookup

    • Lot Features: Landscaped / Sidewalk

    • Patio And Porch Features: Covered / Porch / Rear Porch

    • Window Features: Blinds / Double Pane Windows

    • Direction Faces: West

    • Architectural Style: Craftsman

    • Garage Spaces: 3

    • Attached Garage: Yes

    • Garage: Yes

    • Living Area: 3061

    • Water Source: Public

    • Subdivision Name: PALMERAS AT CROSSPRAIRIE

Private inquiry
Talk to the advisor on this listing.
Floor plans, HOA docs, off-market comparables, scheduling a private showing — one message, direct to the local specialist.

More like this

New
For Sale
$449,900
House
4 bds · 2 ba · 1,677 sqft
ESPRIT PH 1, ST CLOUD
3811 FRIARS COVE LANE
New
For Sale
$435,000
House
4 bds · 3 ba · 2,326 sqft
KEYSTONE POINTE, ST CLOUD
3235 LORIMAR LN
New
For Sale
$420,000
House
4 bds · 2 ba · 1,840 sqft
THE MEADOW AT CROSSPRAIRIE, ST CLOUD
4522 EAGLE TRAIL BEND
-$5K
For Sale
$465,000
House
4 bds · 3 ba · 2,623 sqft
THE MEADOW AT CROSSPRAIRIE, ST CLOUD
4510 EAGLE TRAIL BEND
New
For Sale
$439,990
House
3 bds · 2 ba · 2,038 sqft
PALMERAS AT CROSSPRAIRIE, ST CLOUD
5664 SAVANNA VALLEY TRAIL
New
For Sale
$439,990
House
3 bds · 2 ba · 2,329 sqft
PALMERAS AT CROSSPRAIRIE, ST CLOUD
5617 WHITE IBIS POINT
-$25K
For Sale
$404,990
House
3 bds · 2 ba · 1,695 sqft
THE MEADOW AT CROSSPRAIRIE, ST CLOUD
4528 EAGLE TRAIL BEND
For Sale
$423,990
House
5 bds · 3 ba · 2,546 sqft
CROSSPRAIRIE 50S, ST CLOUD
4444 SEAGRAPE AVENUE

Market around this address

Live counts in the same area.
View all

The multiple listing information is provided by the Stellar MLS from a copyrighted compilation of listings. The compilation of listings and each individual listing are ©2026-present Stellar MLS. All Rights Reserved. The information provided is for consumers' personal, noncommercial use and may not be used for any purpose other than to identify prospective properties consumers may be interested in purchasing. All properties are subject to prior sale or withdrawal. All information provided is deemed reliable but is not guaranteed accurate, and should be independently verified. Listing courtesy of: WEEKLEY HOMES REALTY COMPANY