
Sell Your Home
Get a free home valuation
Contact
Tell us about your needs
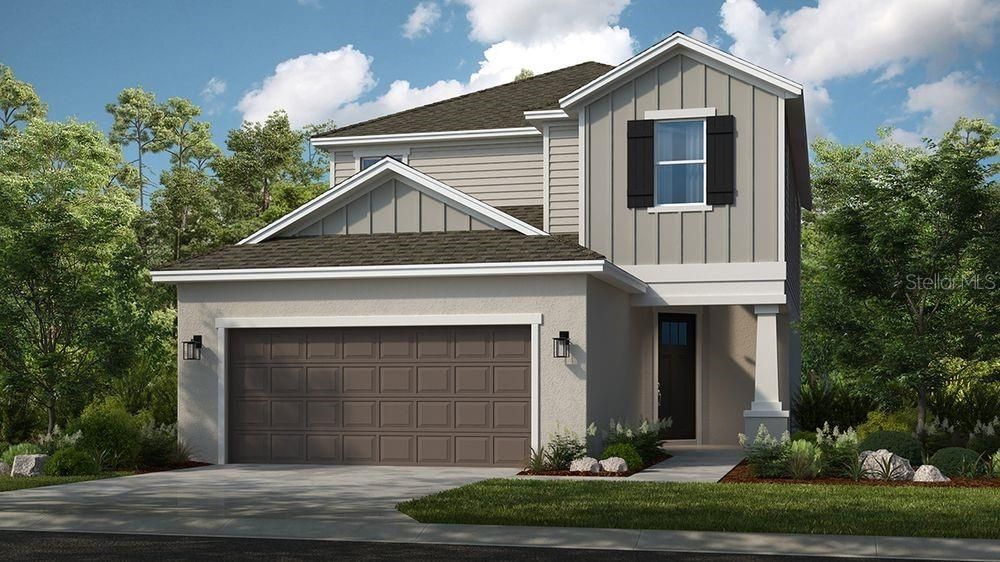
5641 GINGHAM DRIVE

House Active With Contract
$400,000

BTC: 6.13685180

ETH: 210.23420090

-$75K (2026/07/09)
31 days
4 bds
3 ba
2,138 sqft

Overview

What's Special: Corner Lot | Pond View | Loft | Covered Lanai | Gourmet Kitchen. New Construction - Ready Now! Built by America's Most Trusted Home Builder. Welcome to the Santa Rosa at 5641 Gingham Drive in Westview! This thoughtfully designed new two-story home offers a bright and open layout perfect for everyday living and entertaining. The foyer leads to a spacious great room that flows seamlessly into the dining area and gourmet kitchen, creating the heart of the home. The first-floor primary suite provides a private retreat with a well-appointed bath and walk-in closet. The covered lanai extends your living space outdoors for relaxing or gathering. Upstairs, a versatile loft overlooks the great room below and is complemented by three secondary bedrooms and two full bathrooms for added comfort. Welcome to Westview! Here, you can wake up to fresh morning air and the natural sounds of the outdoors in a thoughtfully planned community. You are surrounded by protected wetlands, forested uplands, ponds, open space, and miles of trails that invite you to explore right outside your door. Westview is ideally located near Poinciana Parkway in Kissimmee, Florida, placing you close to Lake Toho, Kissimmee Lakefront Park, Old Town, Walt Disney World, and more. This is a neighborhood where nature, convenience, and everyday adventure come together. Additional Highlights Include: quartz countertops in kitchen and primary bath, tray ceiling package, rain shower head in primary bath, and personalized home technology. Photos are for representative photos only. MLS#O6415964

Location

Details

Type:
Residential
Parking:
Driveway / Garage Door Opener
Year Built:
2026
Lot:
0.12 Acres
Heating:
Central
Price/sqft:
$187
Cooling:
Central Air
HOA:
$150

Valuation

Our model vs. what's actually selling nearby.
Estimate
$379,990
$356K – $407K
Confidence Medium
List vs. estimate
$20K above estimate
List $400,000 · +5.3%
Our model says this listing is priced above recent comparable activity. Room to negotiate.
Price per sq ft
$187
-7.7% vs. city median $202
Based on
29 MLS comparables
Median of recent comparable listings. Sold comps use closing price, active listings use list price.

Highlights

HOA
$149/qtr
Internet, Maintenance Grounds, Manager
View
Water
Garage
2 car garage
Pets
Allowed
All facts and features
  • Flooring

    • Carpet

    • Luxury Vinyl

    Heating

    • Central

    Cooling

    • Central Air

    Appliances

    • Built-In Oven

    • Cooktop

    • Dishwasher

    • Disposal

    • Electric Water Heater

    • Microwave

    • Range Hood

    Other interior features

    • High Ceilings

    • Open Floorplan

    • Primary Bedroom Main Floor

    • Tray Ceiling(s)

    • Walk-In Closet(s)

    • Window Treatments

    Bedrooms and bathrooms

    • Bedrooms: 4

    • Bathrooms: 1

    • Full bathrooms: 3

  • Parking

    • Driveway

    • Garage Door Opener

    Property

    • Levels: Two

    • Exterior Features: Irrigation System / Sliding Doors

    Lot

    • Lot: 0.12 Acres

    Other Property Information

    • Parcel Number: 092728580100013050

    • Zoning: RES

  • Type and style

    • Property Type: Residential

    • Property Sub Type: Single Family Residence

  • Utility

    • BB/HS Internet Available

    • Electricity Connected

    • Fiber Optics

    • Water Available

  • Other financial information

    • HOA: $150

    • HOA Frequency: Quarterly

  • Source details

    • MLS ID: O6415964

    Other facts

    • Construction Materials: Cement Siding / Concrete / Stucco

    • Foundation Details: Slab

    • Laundry Features: Inside / Laundry Room

    • Lot Features: Corner Lot

    • Patio And Porch Features: Covered / Front Porch / Patio

    • Window Features: Blinds / Window Treatments

    • Direction Faces: South

    • Architectural Style: Craftsman

    • Garage Spaces: 2

    • Attached Garage: Yes

    • Garage: Yes

    • Living Area: 2138

    • Water Source: Public

    • Subdivision Name: WESTVIEW

Private inquiry
Talk to the advisor on this listing.
Floor plans, HOA docs, off-market comparables, scheduling a private showing — one message, direct to the local specialist.

More like this

Active With Contract
$395,780
House
4 bds · 3 ba · 2,175 sqft
WESTVIEW 50S GC, KISSIMMEE
4566 CORAL HARBOUR ROAD
Active With Contract
$307,040
House
4 bds · 2 ba · 1,600 sqft
WESTVIEW 45S GC, KISSIMMEE
5549 PIMENTA COURT
Active With Contract
$391,530
House
4 bds · 3 ba · 2,175 sqft
WESTVIEW 50S GC, KISSIMMEE
4578 CORAL HARBOUR ROAD
New
Active With Contract
$318,650
House
4 bds · 2 ba · 1,910 sqft
WESTVIEW 40S GC, KISSIMMEE
5543 PIMENTA COURT
New
Active With Contract
$409,980
House
4 bds · 3 ba · 2,366 sqft
WESTVIEW 50S GC, KISSIMMEE
5520 GUAVA COURT
New
Active With Contract
$429,900
House
3 bds · 2 ba · 2,450 sqft
SOLIVITA PH IVC SEC 2, POINCIANA
392 DAVINCI PASS
New
Active With Contract
$425,480
House
4 bds · 3 ba · 2,366 sqft
WESTVIEW 50S GC, KISSIMMEE
4572 CORAL HARBOUR ROAD
New
Active With Contract
$321,650
House
4 bds · 2 ba · 1,910 sqft
WESTVIEW 45S GC, KISSIMMEE
5537 PIMENTA COURT

Market around this address

Live counts in the same area.
View all

The multiple listing information is provided by the Stellar MLS from a copyrighted compilation of listings. The compilation of listings and each individual listing are ©2026-present Stellar MLS. All Rights Reserved. The information provided is for consumers' personal, noncommercial use and may not be used for any purpose other than to identify prospective properties consumers may be interested in purchasing. All properties are subject to prior sale or withdrawal. All information provided is deemed reliable but is not guaranteed accurate, and should be independently verified. Listing courtesy of: TAYLOR MORRISON REALTY OF FLORIDA INC