
Sell Your Home
Get a free home valuation
Contact
Tell us about your needs
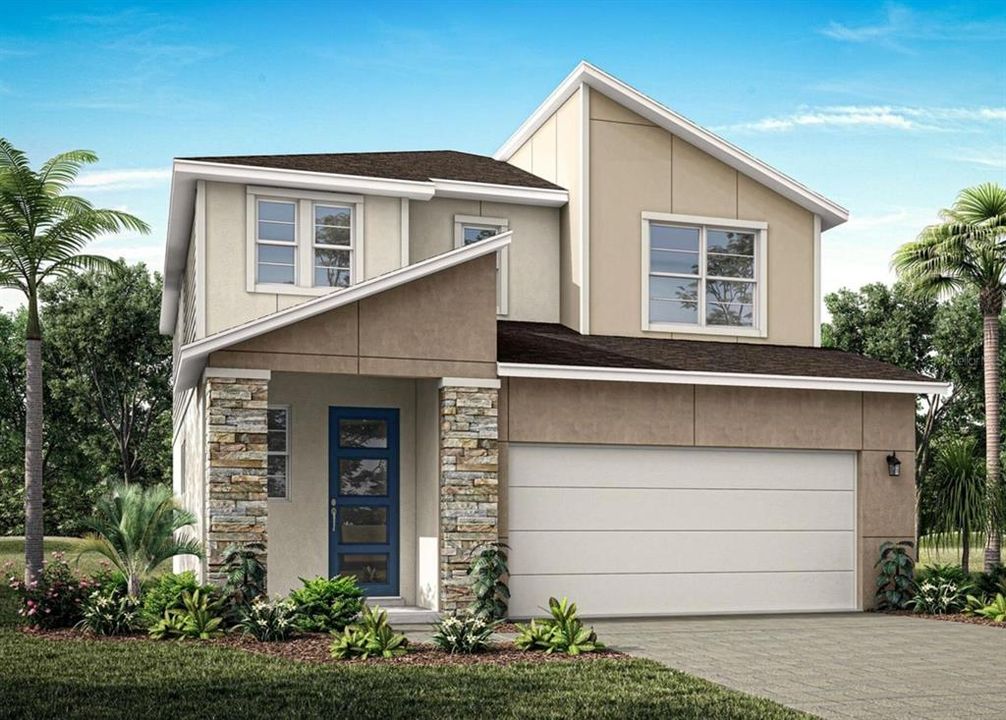
5643 Skylight Way 5643 SKYLIGHT WAY

House Recently Sold
$409,000

BTC: 5.02704031

ETH: 168.17434211

Sold on: 2026-04-30
New
4 bds
3 ba
2,323 sqft

Overview

The Woodruff is a spacious and thoughtfully designed two-story home offering just over 2,300 square feet of open-concept living, perfect for families and entertainers alike. With a flowing layout that maximizes every square foot, this home brings comfort, function, and style together in one inviting package. As you enter through the foyer, you’re welcomed into a large, open main floor where the kitchen, dining area, and great room seamlessly connect. The kitchen is a dream for any home chef, spanning two full walls and offering abundant cabinets, generous counterspace, and a walk-in pantry for all your storage needs. A central hub for entertaining, the kitchen also opens directly to the dining area, which comfortably seats six, and the spacious great room—ideal for that oversized sectional and large-screen TV. Just off the kitchen, glass sliders lead to a covered lanai, perfect for enjoying Florida’s outdoor living year-round. A main-floor flex room adds versatility, making for a perfect home office, playroom, or cozy den.

Location

Details

Type:
Residential
Parking:
No Data
Year Built:
2026
Lot:
0.10 Acres
Heating:
Electric
Price/sqft:
$176
Cooling:
Central Air
HOA:
$95

Valuation

Our model vs. what's actually selling nearby.
Estimate
$409,000
$399K – $415K
Confidence High
List vs. estimate
At estimate
List $409,000 · +0.0%
List is in line with recent comparable activity.
Price per sq ft
$176
-19.4% vs. city median $218
Based on
5 MLS comparables
Median of recent comparable listings. Sold comps use closing price, active listings use list price.

Highlights

HOA
$95/mo
Garage
2 car garage
All facts and features
  • Heating

    • Electric

    Cooling

    • Central Air

    Appliances

    • Dishwasher

    • Dryer

    • Microwave

    • Refrigerator

    • Washer

    Bedrooms and bathrooms

    • Bedrooms: 4

    • Full bathrooms: 3

  • Property

    • Levels: Two

    • Exterior Features: Sidewalk

    Lot

    • Lot: 0.10 Acres

    Other Property Information

    • Parcel Number: 69990350900003326511378

    • Zoning: PD-R

  • Type and style

    • Property Type: Residential

    • Property Sub Type: Single Family Residence

  • Utility

    • Public

  • Other financial information

    • HOA: $95

    • HOA Frequency: Monthly

  • Source details

    • MLS ID: J1000571

    Other facts

    • Construction Materials: Block

    • Foundation Details: Block

    • Laundry Features: Laundry Room

    • Garage Spaces: 2

    • Attached Garage: Yes

    • Garage: Yes

    • Living Area: 2323

    • Subdivision Name: SANDERLING

Private inquiry
Talk to the advisor on this listing.
Floor plans, HOA docs, off-market comparables, scheduling a private showing — one message, direct to the local specialist.

More like this

Recently Sold
$449,000
House
3 bds · 2 ba · 1,310 sqft
33S, PALMETTO
6307 30TH AVENUE E
Recently Sold
$344,000
House
3 bds · 1 ba · 1,437 sqft
PALMETTO POINT, PALMETTO
4808 3RD AVENUE W
Recently Sold
$339,900
House
3 bds · 2 ba · 1,865 sqft
OAKHURST REV POR, PALMETTO
2311 50TH STREET CIRCLE E
Recently Sold
$315,000
House
3 bds · 2 ba · 1,152 sqft
PALMETTO POINT, PALMETTO
628 47TH STREET W
Recently Sold
$335,000
Condo/Co-op
2 bds · 2 ba · 1,253 sqft
BAY ESTATES NORTH, PALMETTO
1610 TERRA CEIA BAY CIRCLE UNIT 3
Recently Sold
$270,000
House
3 bds · 2 ba · 1,099 sqft
HARRISON INDUST RESUBDIVIDED, PALMETTO
136 12TH STREET W
Recently Sold
$320,000
House
2 bds · 2 ba · 1,306 sqft
PALMETTO POINT, PALMETTO
612 47TH STREET W
Recently Sold
$310,000
House
2 bds · 2 ba · 1,134 sqft
PALMETTO POINT ADD, PALMETTO
4321 3RD AVENUE W

Market around this address

Live counts in the same area.
View all

The multiple listing information is provided by the Stellar MLS from a copyrighted compilation of listings. The compilation of listings and each individual listing are ©2026-present Stellar MLS. All Rights Reserved. The information provided is for consumers' personal, noncommercial use and may not be used for any purpose other than to identify prospective properties consumers may be interested in purchasing. All properties are subject to prior sale or withdrawal. All information provided is deemed reliable but is not guaranteed accurate, and should be independently verified. Listing courtesy of: STELLAR NON-MEMBER OFFICE