Sell Your Home
Get a free home valuation
Contact
Tell us about your needs
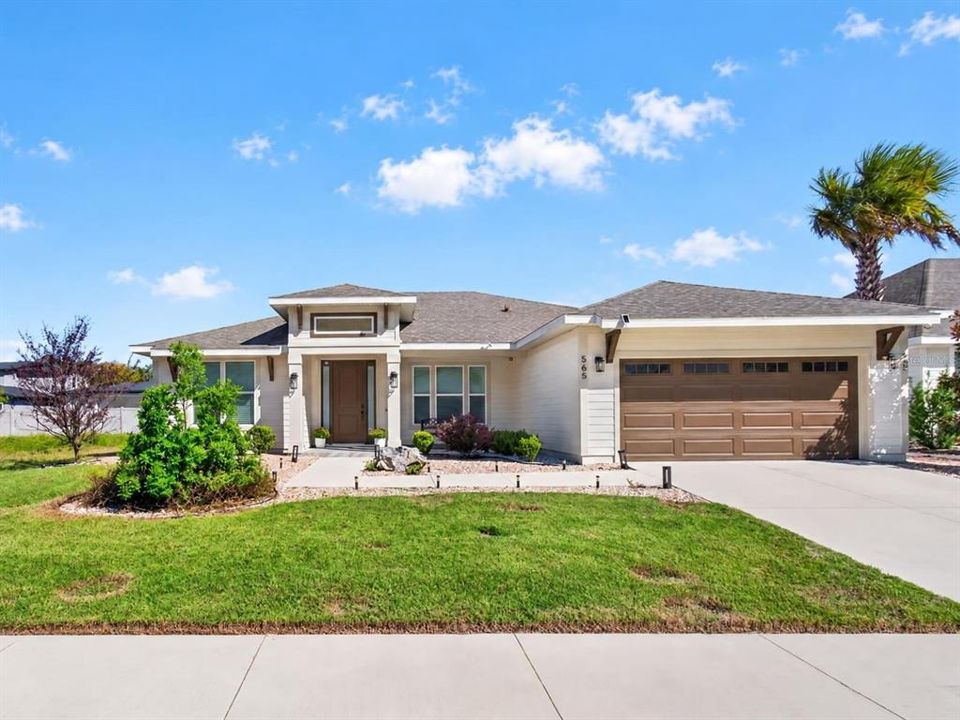
565 SW 145TH DRIVE

House For Sale
$535,000

BTC: 6.72955975

ETH: 219.98355263

3 days
3 bds
2 ba
1,923 sqft

Overview

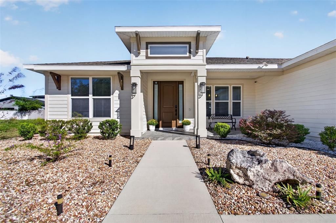
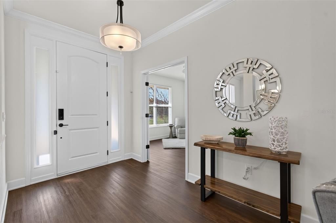
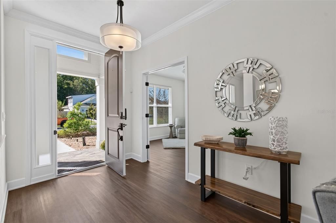
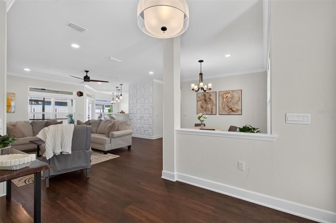
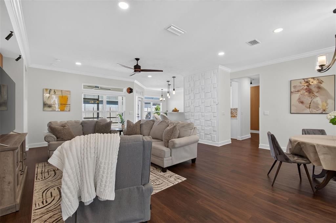
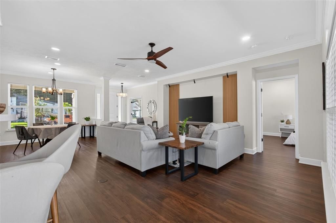
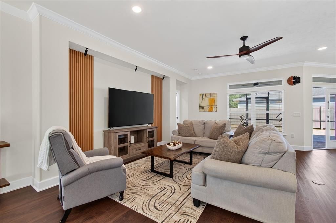
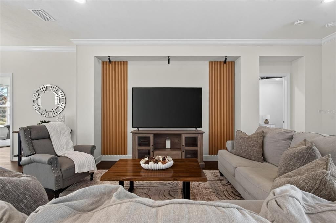
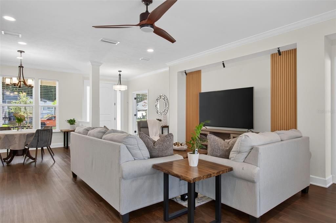
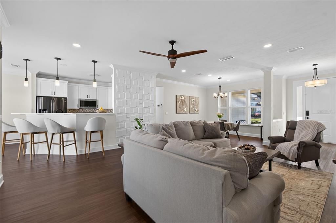
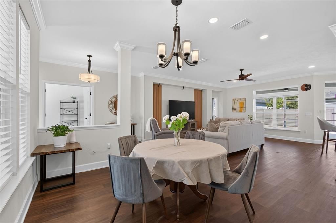
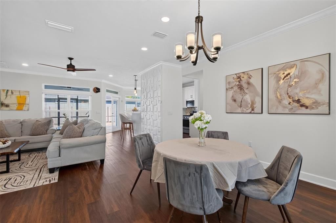
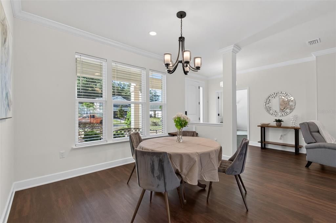
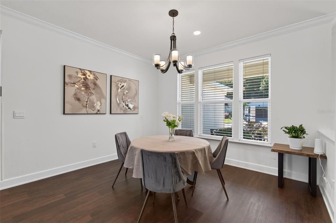
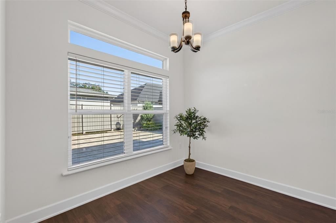
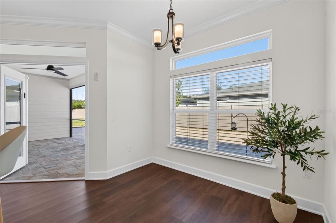
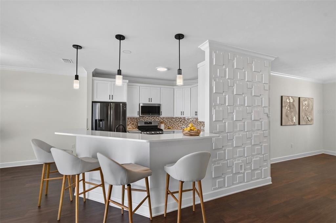
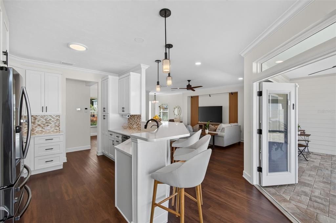
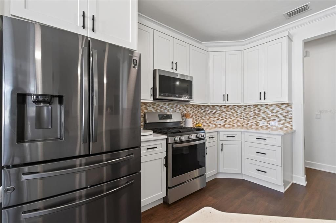
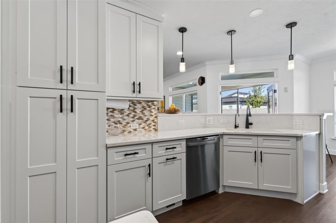
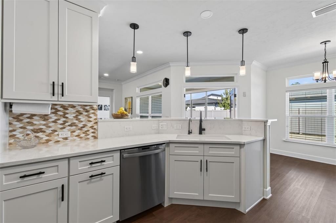
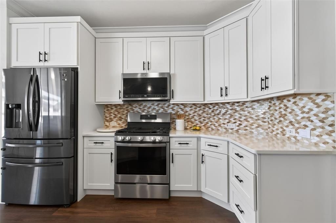
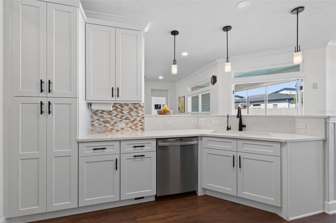
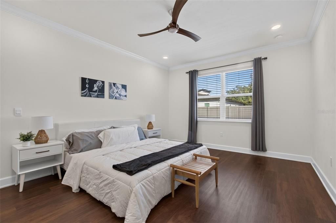
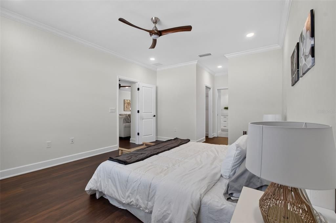
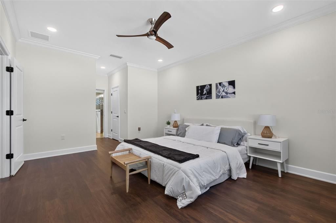
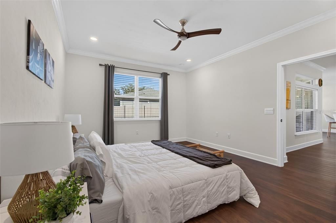
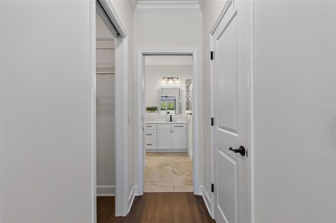
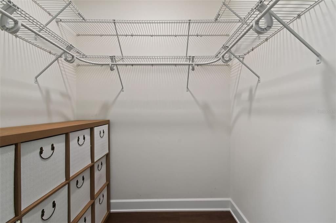
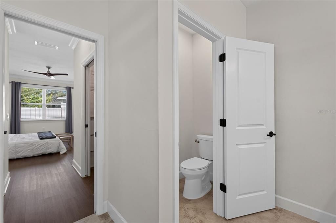
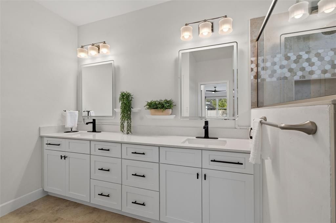
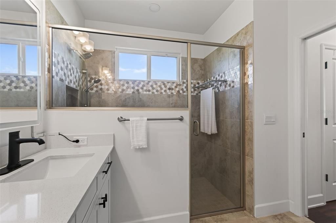
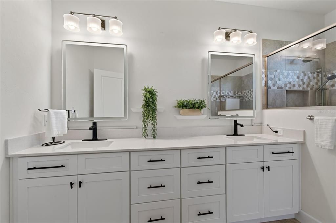
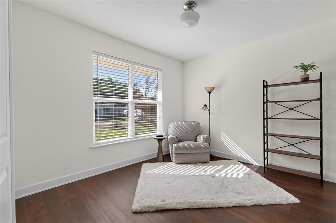
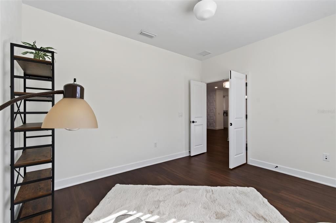
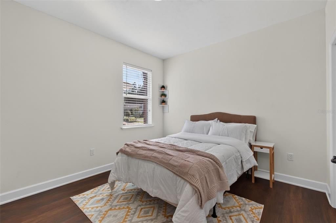
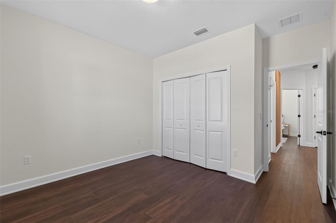
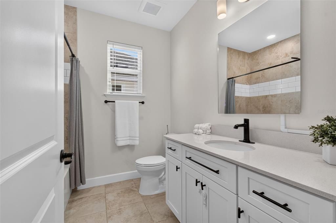
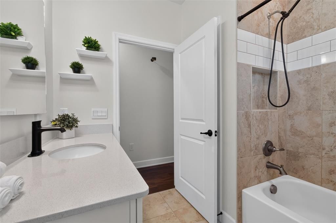
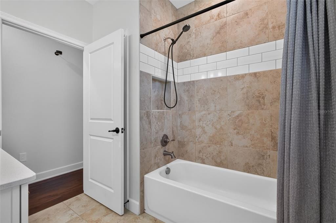
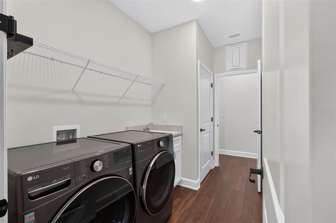
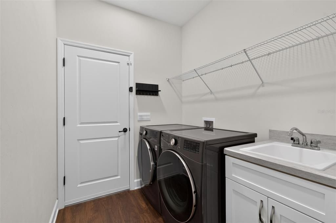
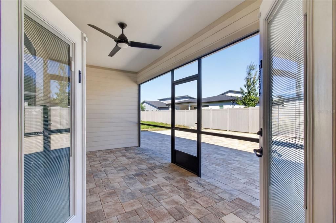
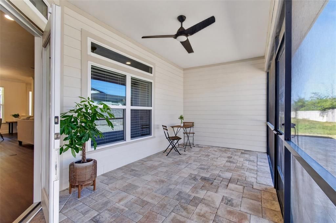
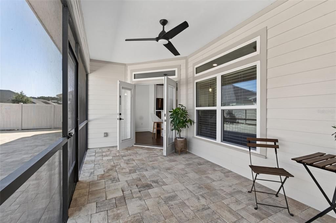
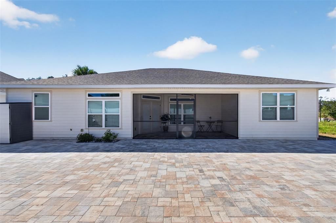
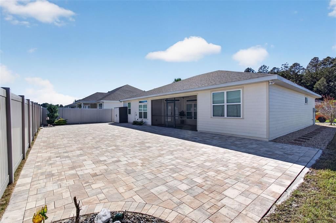
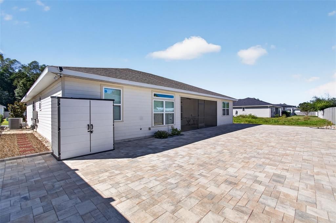
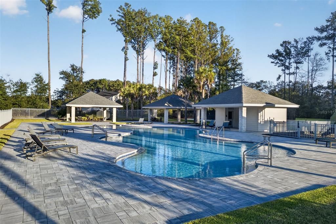
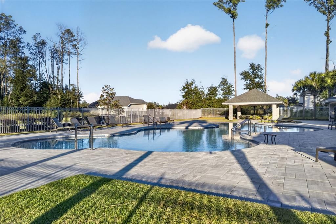
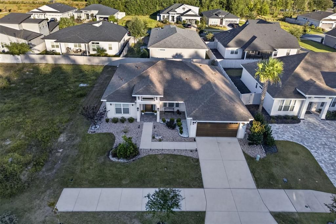
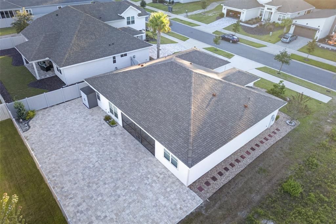
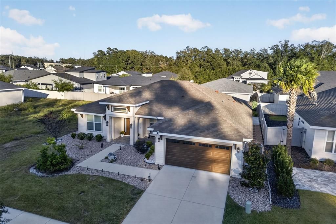
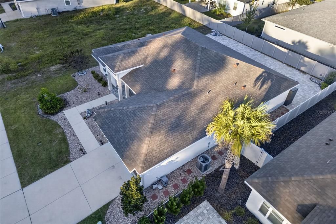
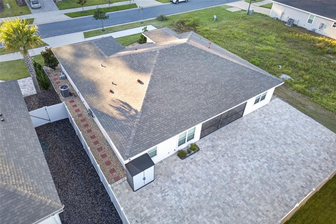
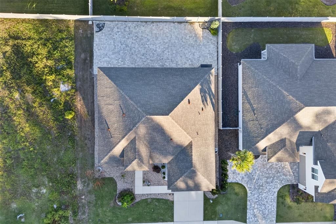
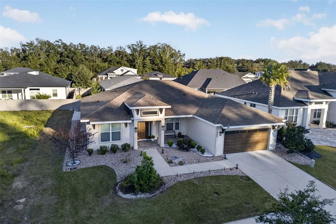
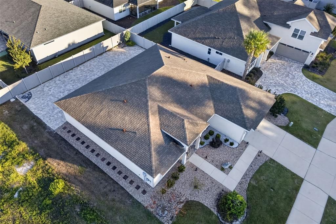
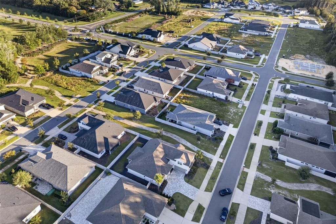
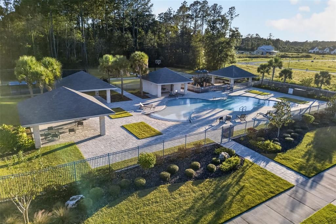
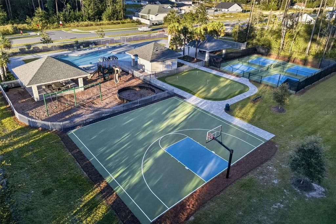
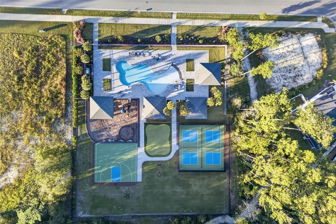
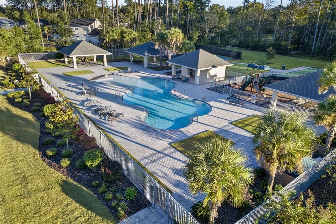
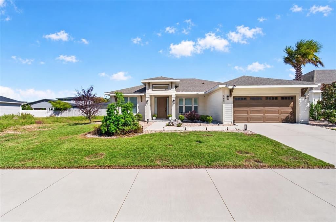
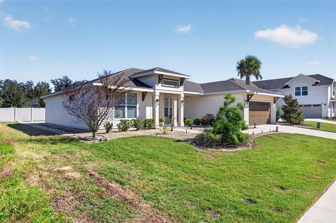
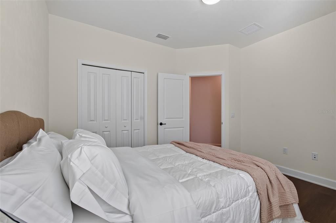
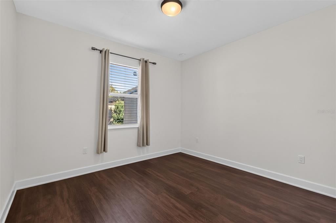
Welcome home to Laureate Village, where residents enjoy a resort-style community pool with cabanas, pickleball and basketball courts, a playground, and sidewalks throughout the neighborhood. This beautifully maintained 3-bedroom, 2-bathroom home built in 2021 by GW Homes, this single-story residence offers 1,923 square feet of thoughtfully designed living space with high ceilings, modern finishes, and smart upgrades throughout. Step inside to an inviting open floor plan featuring wood-look flooring, crown molding, ceiling fans, and plenty of natural light. The spacious living room showcases a stylish feature wall flowing seamlessly into the dining area and kitchen. The kitchen is designed for both everyday living and entertaining, with white shaker cabinetry, light countertops, a mosaic tile backsplash, stainless steel appliances including a gas range, pantry storage, and a breakfast nook with pendant lighting. A sunny eat-in dining space offers room for a full table. The split-bedroom layout provides privacy for the primary suite, which features dual walk-in closets and an en suite bathroom with a double vanity and a glass-enclosed walk-in shower. Two additional bedrooms and a well-appointed guest bathroom offer plenty of room for family and guests, while a dedicated flex room makes an ideal home office, playroom, or hobby space. Motion-sensor faucets add a modern touch of convenience, and a whole-house water filtration system and tankless gas water heater provide added comfort and efficiency. A laundry room with a utility sink completes the interior. Outside, the covered and screened lanai opens to a fully paved backyard with a privacy fence, creating a low-maintenance space for grilling, entertaining, or relaxing. A storage shed offers extra room for tools and outdoor gear. The attached two-car garage includes a Tesla charger, and the home also features durable cement siding, an irrigation system, and attractive low-maintenance landscaping out front.
Location

Details

Type:
Residential
Parking:
Driveway / Garage Door Opener / Other
Year Built:
2021
Lot:
0.15 Acres
Heating:
Central / Electric
Price/sqft:
$278
Cooling:
Central Air
HOA:
$150

Valuation

Our model vs. what's actually selling nearby.
Estimate
$427,990
$416K – $595K
Confidence Low
List vs. estimate
$107K above estimate
List $535,000 · +25.0%
Our model says this listing is priced above recent comparable activity. Room to negotiate.
Price per sq ft
$278
+34.7% vs. city median $206
Based on
15 MLS comparables
Median of recent comparable listings. Sold comps use closing price, active listings use list price.

Highlights

Annual tax
$7,173
2025
HOA
$150/mo
Other
Garage
2 car garage
Pets
Allowed
All facts and features
  • Flooring

    • Tile

    • Vinyl

    Heating

    • Central

    • Electric

    Cooling

    • Central Air

    Appliances

    • Dishwasher

    • Disposal

    • Gas Water Heater

    • Microwave

    • Tankless Water Heater

    Other interior features

    • Ceiling Fan(s)

    • Eating Space In Kitchen

    • Primary Bedroom Main Floor

    • Split Bedroom

    Bedrooms and bathrooms

    • Bedrooms: 3

    • Full bathrooms: 2

  • Parking

    • Driveway

    • Garage Door Opener

    • Other

    Property

    • Levels: One

    • Exterior Features: Irrigation System / Other

    Lot

    • Lot: 0.15 Acres

    Other Property Information

    • Parcel Number: 04346101034

    • Zoning: RESI

  • Type and style

    • Property Type: Residential

    • Property Sub Type: Single Family Residence

  • Utility

    • Electricity Connected

    • Sewer Connected

    • Street Lights

    • Underground Utilities

    • Water Connected

  • Other financial information

    • HOA: $150

    • HOA Frequency: Monthly

    • Annual tax amount: $7,173

  • Source details

    • MLS ID: GC544055

    Other facts

    • Construction Materials: Cement Siding / Concrete

    • Foundation Details: Slab

    • Laundry Features: Laundry Room / Other

    • Lot Features: Cleared / Sidewalk

    • Patio And Porch Features: Covered

    • Direction Faces: West

    • Architectural Style: Contemporary

    • Garage Spaces: 2

    • Attached Garage: Yes

    • Garage: Yes

    • Living Area: 1923

    • Water Source: Public

    • Subdivision Name: LAUREATE VILLAGE

Private inquiry
Talk to the advisor on this listing.
Floor plans, HOA docs, off-market comparables, scheduling a private showing — one message, direct to the local specialist.

More like this

For Sale
$379,900
House
3 bds · 2 ba · 1,790 sqft
WEST END UNIT C PB 36 PG 30, NEWBERRY
1402 NW 132ND BOULEVARD
For Sale
$469,900
House
3 bds · 2 ba · 1,689 sqft
OAKMONT, GAINESVILLE
11883 SW 28TH AVENUE
For Sale
$509,900
House
4 bds · 3 ba · 3,202 sqft
ARBOR GREENS PH 2 UNIT 4B PB 37 PG 91, NEWBERRY
1174 NW 133RD WAY
For Sale
$449,900
House
3 bds · 2 ba · 1,926 sqft
N/A, NEWBERRY
2722 NW 154TH STREET
For Sale
$429,000
House
3 bds · 2 ba · 1,991 sqft
SOUTH POINTE PH 1 UNIT 5-A, GAINESVILLE
1402 NW 121ST WAY
For Sale
$399,070
House
5 bds · 3 ba · 2,516 sqft
TARA ESMERALDA, NEWBERRY
1369 NE 142ND TERRACE
For Sale
$375,000
House
3 bds · 2 ba · 1,527 sqft
BELMONT CLUSTER DEV PH 3, NEWBERRY
2774 NW 147TH STREET
For Sale
$382,000
House
4 bds · 2 ba · 1,943 sqft
COUNTRYSIDE FOREST, GAINESVILLE
10909 NW 32ND PLACE

Market around this address

Live counts in the same area.
View all

The multiple listing information is provided by the Stellar MLS from a copyrighted compilation of listings. The compilation of listings and each individual listing are ©2026-present Stellar MLS. All Rights Reserved. The information provided is for consumers' personal, noncommercial use and may not be used for any purpose other than to identify prospective properties consumers may be interested in purchasing. All properties are subject to prior sale or withdrawal. All information provided is deemed reliable but is not guaranteed accurate, and should be independently verified. Listing courtesy of: KELLER WILLIAMS GAINESVILLE REALTY PARTNERS