Sell Your Home
Get a free home valuation
Contact
Tell us about your needs
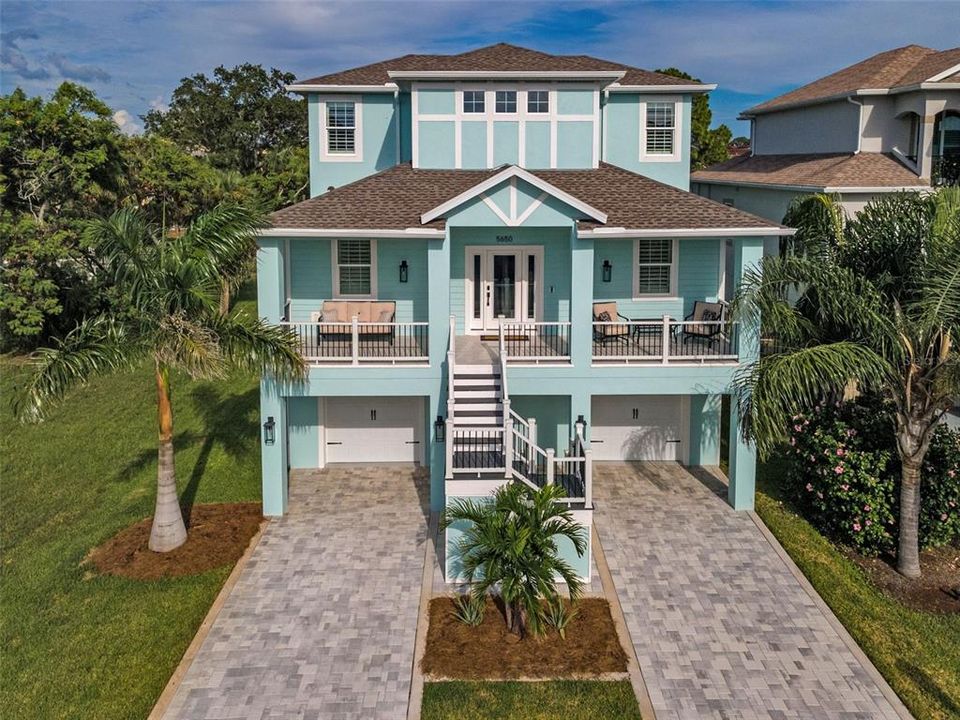
5650 EGRETS PLACE

House For Sale
$650,000

BTC: 7.77325999

ETH: 267.26973684

12 days
4 bds
2 ba
2,507 sqft

Overview

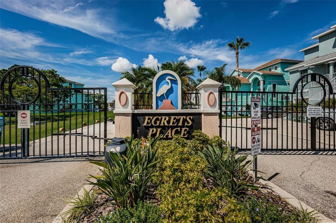
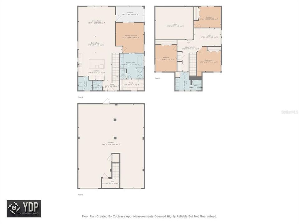
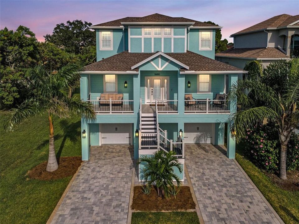
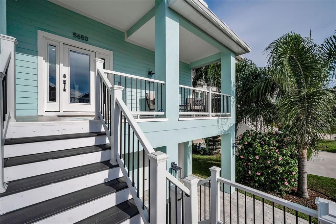
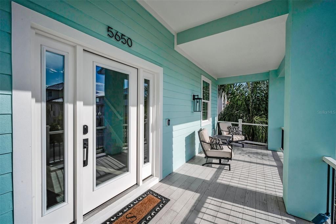
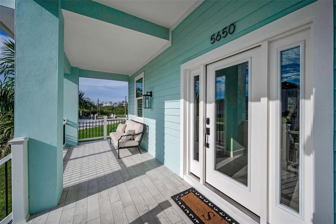
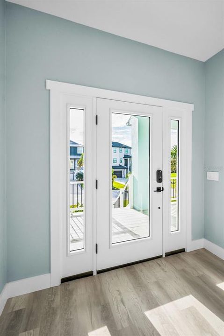
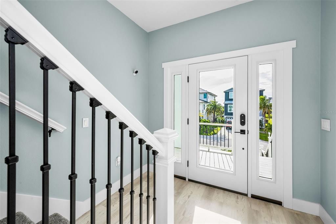
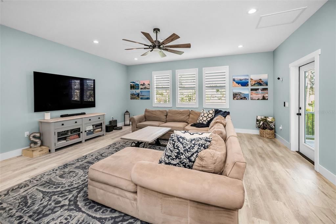
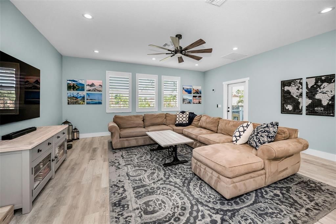
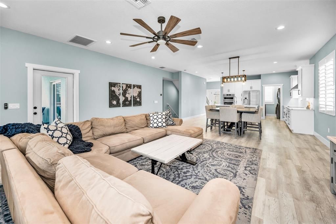
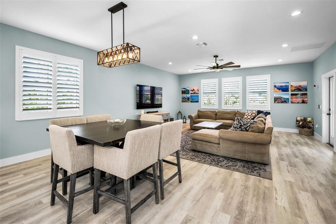
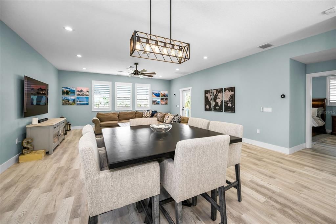
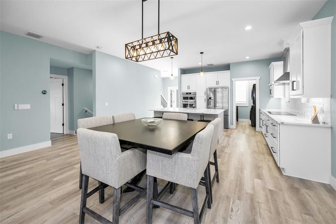
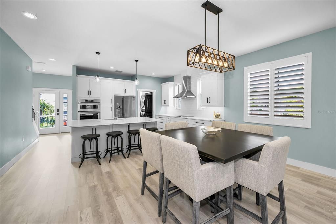
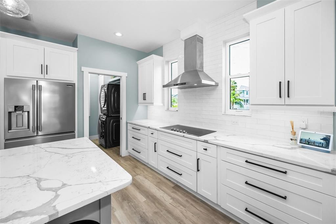
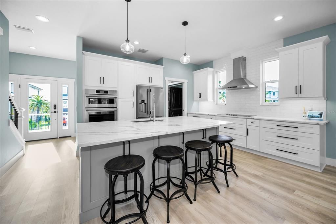
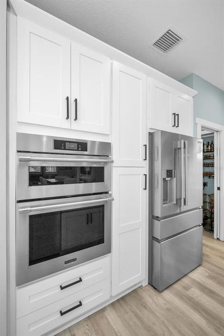
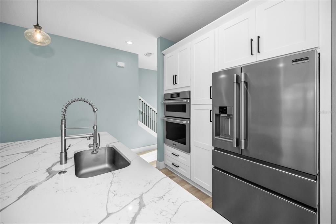
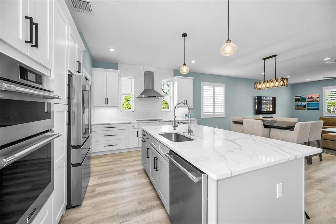
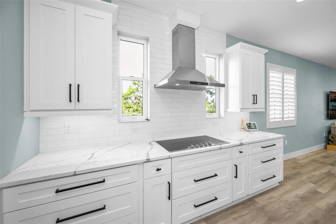
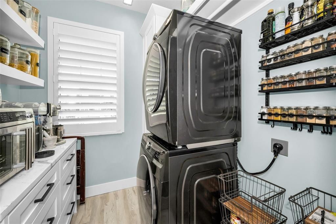
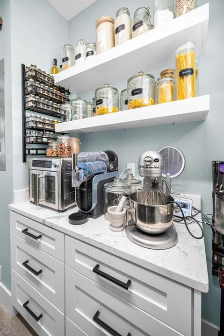
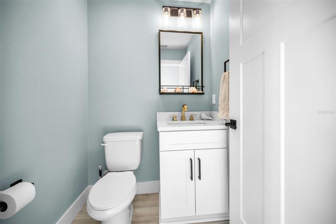
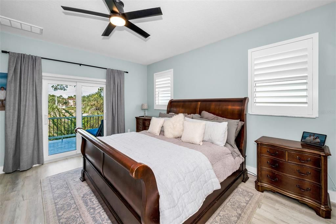
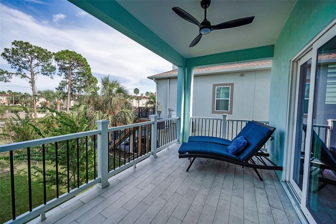
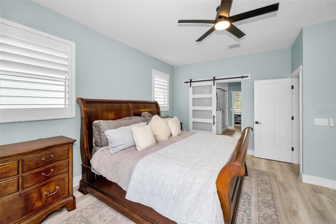
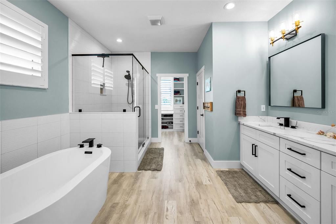
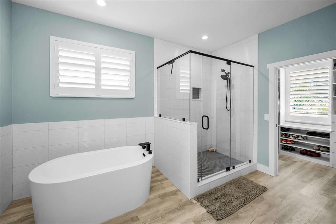
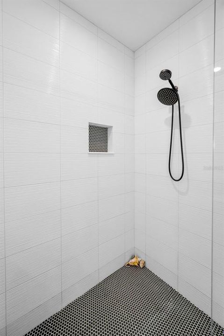
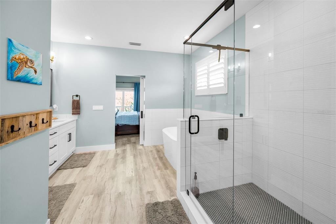
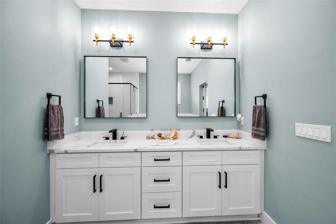
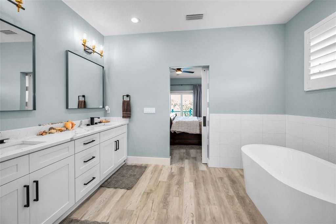
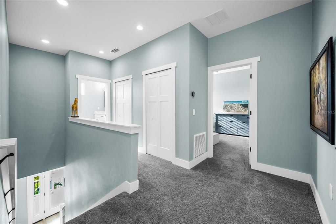
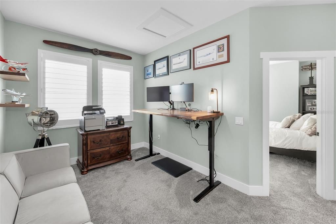
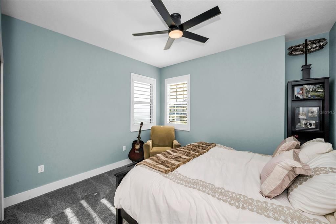
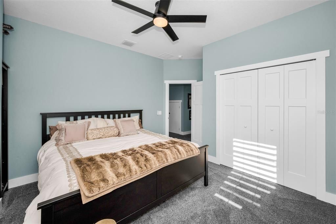
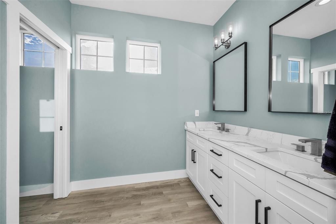
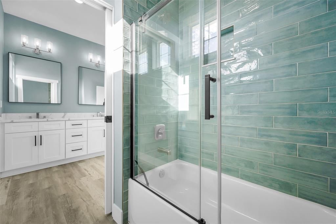
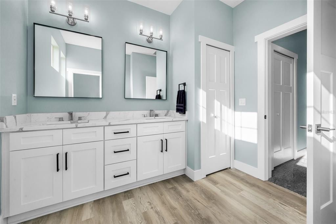
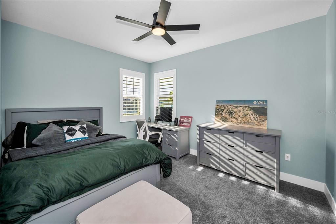
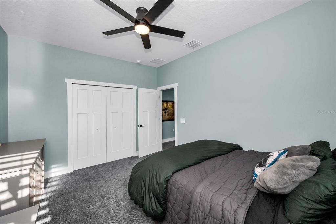
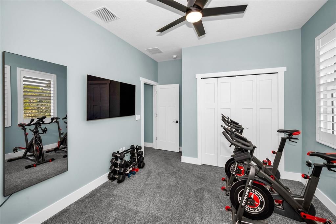
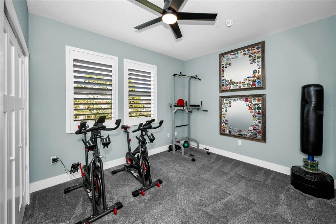
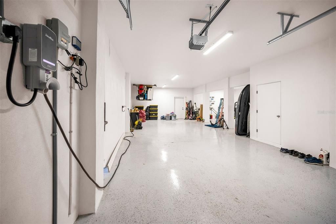
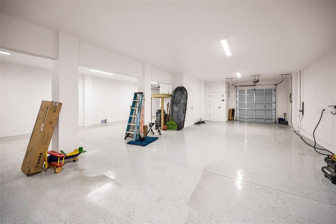
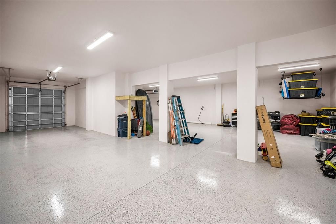
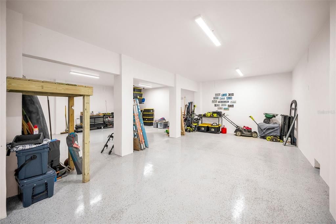
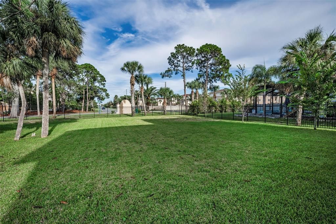
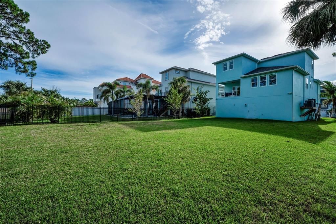
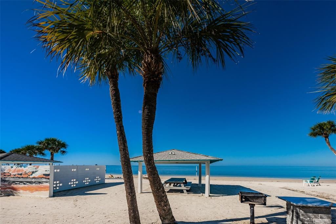
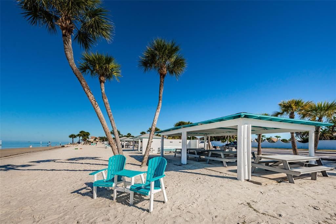
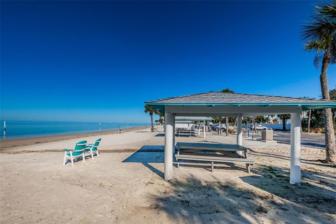
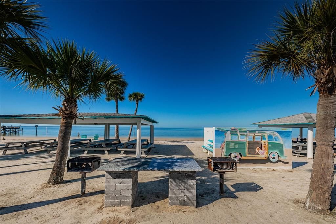
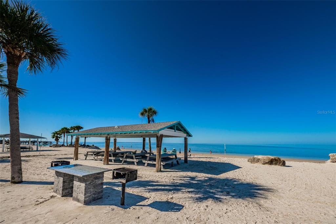
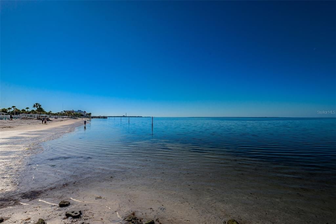
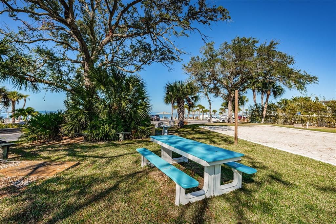
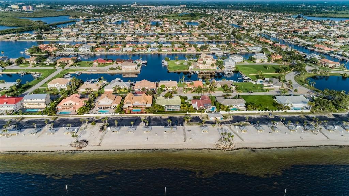
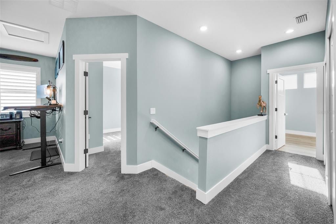
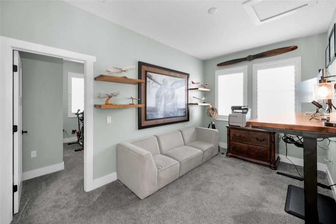
Welcome Home! Live the Florida Lifestyle in the small gated community of Egrets Place. Newly built home in 2024 with all the modern upgrades and design. Solid construction with the ground floor 4+ tandem garage and hurricane impact rated doors and windows throughout. Additional storage on the ground level for all your toys. On the main floor, enter into the gourmet kitchen perfect for any chef. Kitchen upgrades include the quartz counters, stainless appliances, built in convection oven and microwave, induction cooktop with hood, 42” Shaker soft close cabinets and oversized breakfast bar. All flooring on the main level is Luxury Vinyl. Spacious great room for entertaining with plantation shutters and access to the outdoor patio. The primary suite is a retreat with patio access, custom walk in closet and custom barn doors leading to the ensuite bath. Relax and recharge in the soaking tub. The third level is carpeted with 3 additional bedrooms, full bath and a loft that could be an office, media, playroom or exercise. Enjoy the expansive backyard, perfect for sports or pets and room for a pool. Plans for a pool area are available! Additional upgrades include new tank-less hot water tank, gas line and an electric vehicle charger. Fantastic Community amenities include a clubhouse, community pool, fitness center, tennis courts and a private boat ramp. Egrets Place is central to all the Tampa Bay Area has to offer. There is close by dining, shopping and medical facilities. A short drive will take you to all area beaches, activities, sporting events and the Tampa International Airport. In addition, join the Gulf Harbors Beach Club for a yearly fee of $200 and enjoy the private beach for members only. Be sure and watch the video for more photos!
Location

Details

Type:
Residential
Parking:
Driveway / Electric Vehicle Charging Station(s) / Garage Door Opener / Ground Level / Oversized / Split Garage
Year Built:
2024
Lot:
0.22 Acres
Heating:
Central
Price/sqft:
$259
Cooling:
Central Air
HOA:
$90

Valuation

Our model vs. what's actually selling nearby.
Estimate
$739,949
$667K – $817K
Confidence Medium
List vs. estimate
$89K below estimate
List $650,000 · -12.2%
Our model says this listing is priced below recent comparable activity. Expect competition.
Price per sq ft
$259
+22.6% vs. city median $211
Based on
18 MLS comparables
Median of recent comparable listings. Sold comps use closing price, active listings use list price.

Highlights

Annual tax
$9,410
2025
HOA
$90/qtr
Garage
4 car garage
Furnished
Negotiable
Pets
Allowed
All facts and features
  • Flooring

    • Carpet

    • Luxury Vinyl

    Heating

    • Central

    Cooling

    • Central Air

    Appliances

    • Convection Oven

    • Cooktop

    • Dishwasher

    • Disposal

    • Microwave

    • Range Hood

    • Refrigerator

    • Tankless Water Heater

    Other interior features

    • Attic Fan

    • Ceiling Fan(s)

    • Living Room/Dining Room Combo

    • Open Floorplan

    • Primary Bedroom Main Floor

    • Solid Wood Cabinets

    • Stone Counters

    • Thermostat

    • Walk-In Closet(s)

    Bedrooms and bathrooms

    • Bedrooms: 4

    • Bathrooms: 1

    • Full bathrooms: 2

  • Parking

    • Driveway

    • Electric Vehicle Charging Station(s)

    • Garage Door Opener

    • Ground Level

    • Oversized

    • Split Garage

    Property

    • Levels: Three Or More

    • Exterior Features: Balcony / Irrigation System / Sliding Doors

    Lot

    • Lot: 0.22 Acres

    Other Property Information

    • Parcel Number: 1626070450000000200

    • Zoning: RES

  • Type and style

    • Property Type: Residential

    • Property Sub Type: Single Family Residence

  • Utility

    • Cable Connected

    • Electricity Connected

    • Sewer Connected

    • Underground Utilities

    • Water Connected

  • Other financial information

    • HOA: $90

    • HOA Frequency: Quarterly

    • Annual tax amount: $9,410

  • Source details

    • MLS ID: TB8555168

    Other facts

    • Construction Materials: Block / Stucco / Wood Frame

    • Foundation Details: Slab

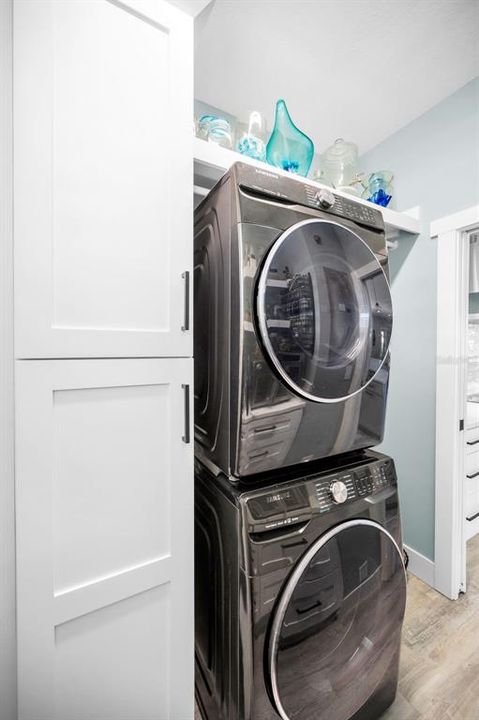
    • Laundry Features: Inside / Laundry Room

    • Lot Features: City Lot

    • Patio And Porch Features: Covered / Front Porch / Patio

    • Window Features: ENERGY STAR Qualified Windows

    • Direction Faces: West

    • Architectural Style: Contemporary / Elevated / Florida

    • Garage Spaces: 4

    • Attached Garage: Yes

    • Garage: Yes

    • Living Area: 2507

    • Water Source: Public

    • Subdivision Name: EGRETS PLACE CONDO

Private inquiry
Talk to the advisor on this listing.
Floor plans, HOA docs, off-market comparables, scheduling a private showing — one message, direct to the local specialist.

More like this

For Sale
$675,000
House
3 bds · 2 ba · 1,482 sqft
FLOR A MAR, NEW PORT RICHEY
4951 FORECASTLE DRIVE
New
For Sale
$650,000
House
4 bds · 4 ba · 1,360 sqft
FLOR A MAR, NEW PORT RICHEY
3540 FLORAMAR TERRACE
New
For Sale
$775,000
House
2 bds · 2 ba · 1,673 sqft
FLOR A MAR, NEW PORT RICHEY
5513 BOWLINE BEND
New
For Sale
$469,900
House
2 bds · 2 ba · 1,058 sqft
NEW PORT RICHEY CITY, NEW PORT RICHEY
6148 RIVER ROAD
For Sale
$630,000
House
3 bds · 2 ba · 1,547 sqft
GULF HARBORS WOODLANDS, NEW PORT RICHEY
4454 MITCHER ROAD
For Sale
$825,000
House
4 bds · 3 ba · 2,658 sqft
GULF HARBORS WOODLANDS, NEW PORT RICHEY
4254 MARINE PARKWAY
-$15K
For Sale
$460,000
House
3 bds · 2 ba · 1,693 sqft
GULF HARBORS WOODLANDS, NEW PORT RICHEY
4510 RICKOVER COURT
For Sale
$725,000
House
5 bds · 4 ba · 3,526 sqft
GULF HARBORS SEA FOREST, NEW PORT RICHEY
6244 SPOONBILL DRIVE

Market around this address

Live counts in the same area.
View all

The multiple listing information is provided by the Stellar MLS from a copyrighted compilation of listings. The compilation of listings and each individual listing are ©2026-present Stellar MLS. All Rights Reserved. The information provided is for consumers' personal, noncommercial use and may not be used for any purpose other than to identify prospective properties consumers may be interested in purchasing. All properties are subject to prior sale or withdrawal. All information provided is deemed reliable but is not guaranteed accurate, and should be independently verified. Listing courtesy of: BHHS FLORIDA PROPERTIES GROUP