Sell Your Home
Get a free home valuation
Contact
Tell us about your needs
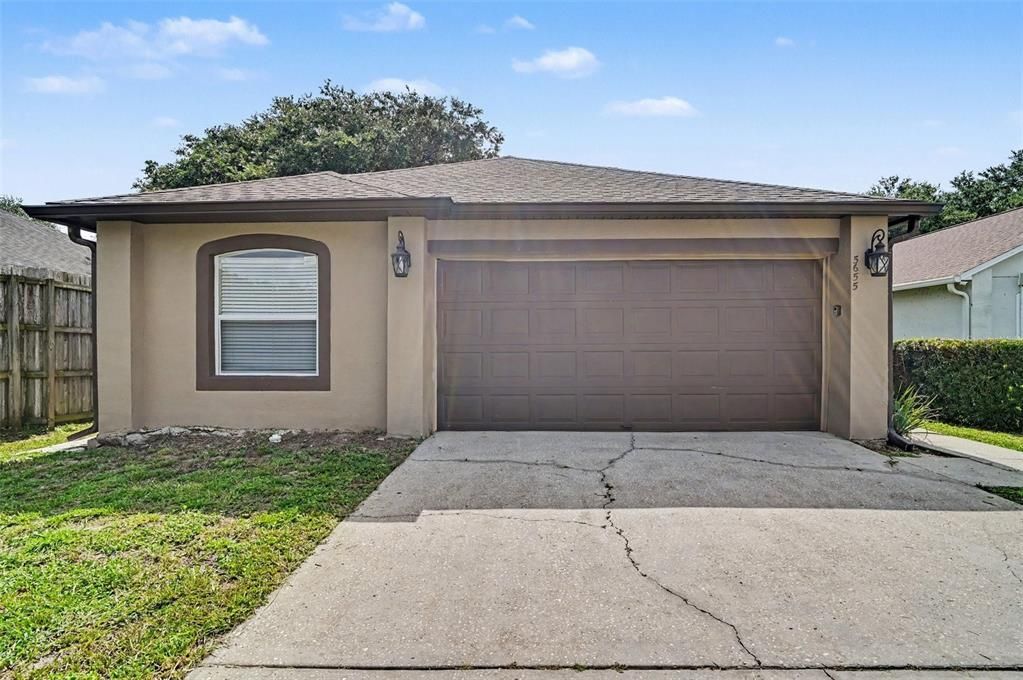
5655 NEW CAMBRIDGE ROAD

House For Sale
$329,900

BTC: 5.06136852

ETH: 173.39065719

17 days
3 bds
2 ba
1,292 sqft

Overview

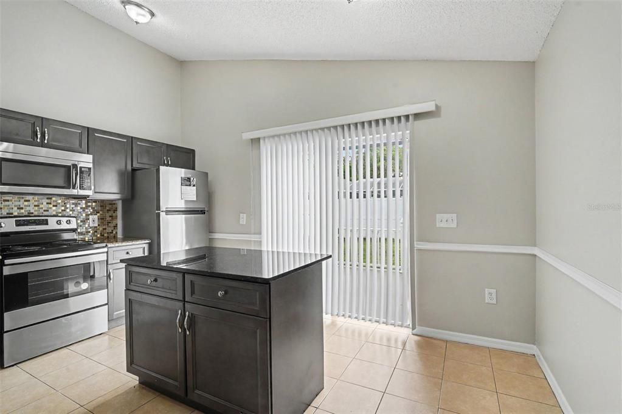
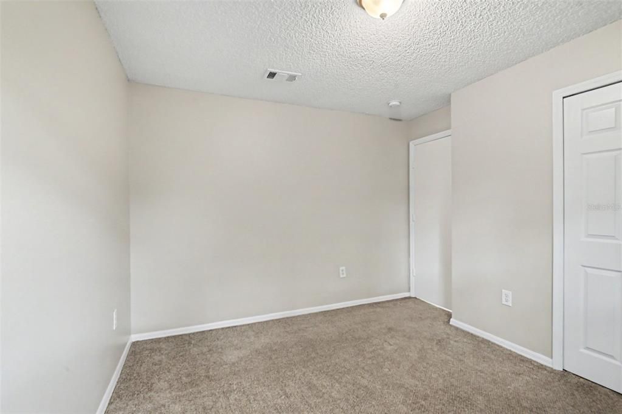
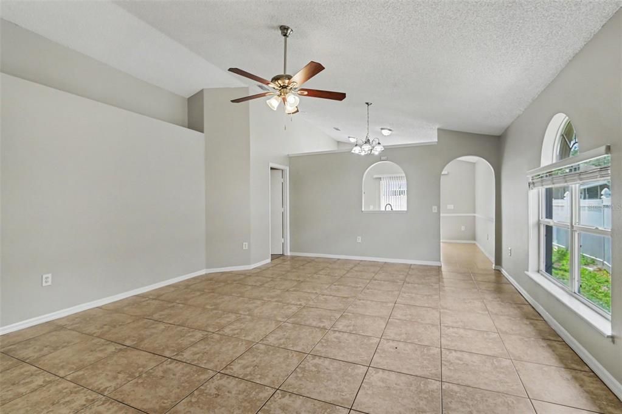
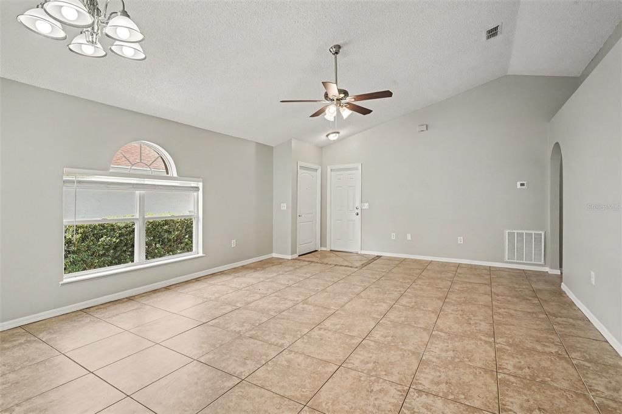
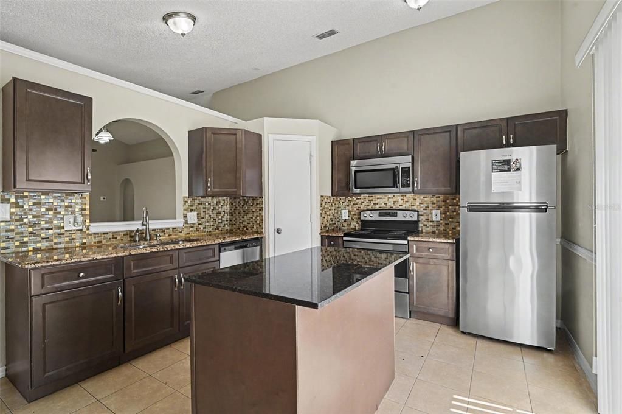
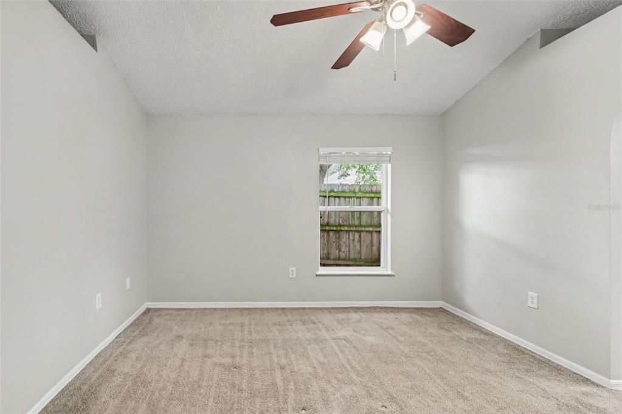
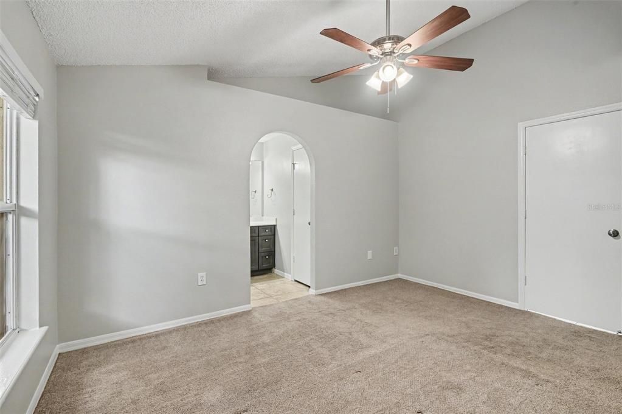
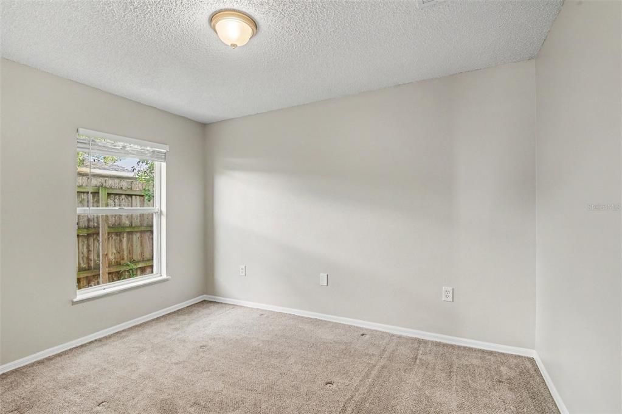
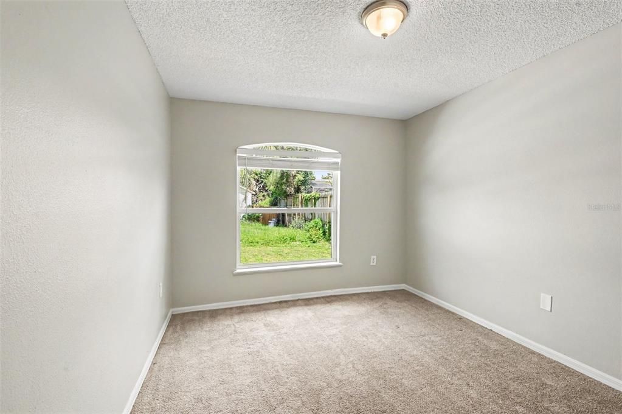
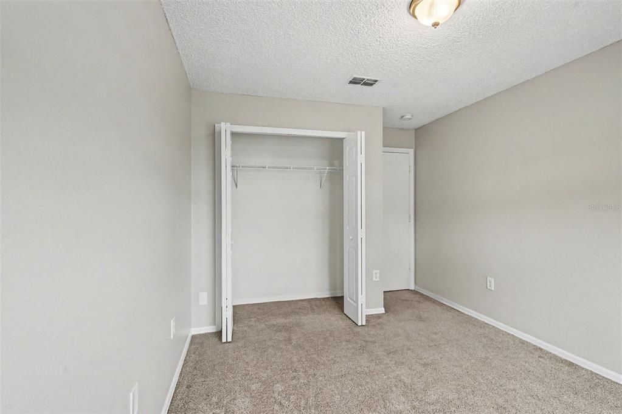
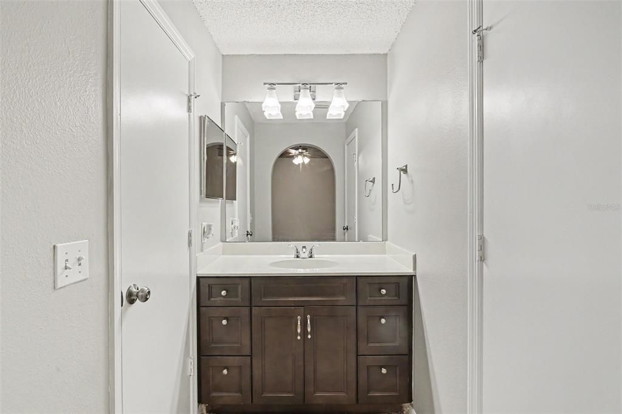
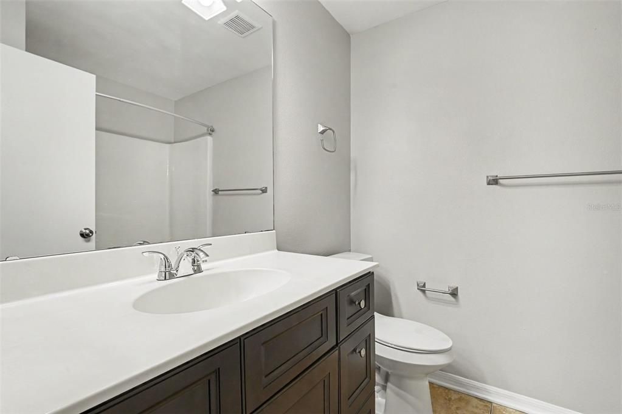
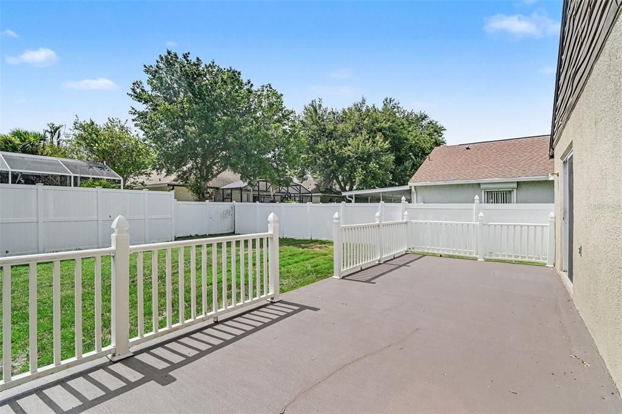
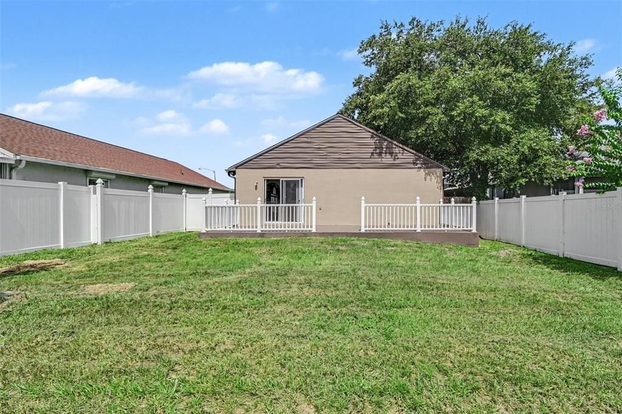
Move-in ready three-bedroom, two-bathroom home in the desirable Osprey Cove neighborhood. This home features an inviting open-concept floor plan that effortlessly connects the main living spaces. The updated kitchen serves as the heart of the home, boasting elegant laminate countertops and sleek stainless-steel appliances. Retreat to the primary bedroom, which includes a large walk-in closet providing ample storage. Step outside to enjoy a private, fully fenced-in backyard, offering an excellent space for outdoor relaxation and entertaining. Perfectly situated, you will enjoy being minutes away from the best local shopping and dining options. Schedule your private showing today!

Location

Details

Type:
Residential
Parking:
No Data
Year Built:
1999
Lot:
0.17 Acres
Heating:
Central
Price/sqft:
$255
Cooling:
Central Air
HOA:
$396

Valuation

Our model vs. what's actually selling nearby.
Estimate
$329,400
$282K – $356K
Confidence Medium
List vs. estimate
At estimate
List $329,900 · +0.2%
List is in line with recent comparable activity.
Price per sq ft
$255
-2.6% vs. city median $262
Based on
8 MLS comparables
Median of recent comparable listings. Sold comps use closing price, active listings use list price.

Highlights

Annual tax
$5,692
2025
HOA
$396/yr
View
City
Garage
2 car garage
Pets
Allowed
All facts and features
  • Flooring

    • Carpet

    • Tile

    Heating

    • Central

    Cooling

    • Central Air

    Appliances

    • Dishwasher

    • Microwave

    • Range

    • Refrigerator

    Other interior features

    • Ceiling Fan(s)

    • High Ceilings

    • Living Room/Dining Room Combo

    • Stone Counters

    • Walk-In Closet(s)

    Bedrooms and bathrooms

    • Bedrooms: 3

    • Full bathrooms: 2

  • Property

    • Levels: One

    • Exterior Features: Lighting / Sliding Doors

    Lot

    • Lot: 0.17 Acres

    Other Property Information

    • Parcel Number: 302129620200210

    • Zoning: R-2

  • Type and style

    • Property Type: Residential

    • Property Sub Type: Single Family Residence

  • Utility

    • Cable Available

    • Public

    • Sprinkler Meter

  • Other financial information

    • HOA: $396

    • HOA Frequency: Annually

    • Annual tax amount: $5,692

  • Source details

    • MLS ID: O6424894

    Other facts

    • Construction Materials: Concrete / Stucco

    • Foundation Details: Slab

    • Laundry Features: Laundry Room

    • Lot Features: Cul-De-Sac / City Lot / Near Public Transit

    • Patio And Porch Features: Patio

    • Direction Faces: East

    • Architectural Style: Traditional

    • Garage Spaces: 2

    • Attached Garage: Yes

    • Garage: Yes

    • Living Area: 1292

    • Water Source: Public

    • Lot Size Dimensions: 45 x 97 x 43 x 19 x 27 x 138

    • Subdivision Name: OSPREY COVE

Private inquiry
Talk to the advisor on this listing.
Floor plans, HOA docs, off-market comparables, scheduling a private showing — one message, direct to the local specialist.

More like this

New
For Sale
$370,000
House
3 bds · 2 ba · 1,334 sqft
PIEDMONT LAKES PH 01, APOPKA
1239 LAKE PIEDMONT CIRCLE
New
For Sale
$350,000
Townhouse
3 bds · 3 ba · 1,557 sqft
WOODBRIDGE AT COUNTRY CREEK, ALTAMONTE SPRINGS
1123 BENT BIRCH COURT
New
For Sale
$264,900
House
3 bds · 2 ba · 1,460 sqft
VISTA HILLS, ORLANDO
6224 MISSON DRIVE
New
For Sale
$289,900
3 bds · 2 ba · 1,220 sqft
ROSEMONT SEC 13, ORLANDO
5291 INDIAN LAUREL COURT
New
For Sale
$359,900
House
3 bds · 2 ba · 1,544 sqft
WOODFIELD OAKS, APOPKA
New
For Sale
$350,000
House
3 bds · 2 ba · 1,685 sqft
SURREY PARK, APOPKA
1801 CONCORD DRIVE
New
For Sale
$285,000
House
3 bds · 2 ba · 1,222 sqft
WHISPERING PINES ESTATES, ORLANDO
2514 DRAKE DRIVE
New
For Sale
$346,900
House
3 bds · 2 ba · 1,551 sqft
BEAR LAKE HILLS, APOPKA
1224 HELEN STREET

Market around this address

Live counts in the same area.
View all

The multiple listing information is provided by the Stellar MLS from a copyrighted compilation of listings. The compilation of listings and each individual listing are ©2026-present Stellar MLS. All Rights Reserved. The information provided is for consumers' personal, noncommercial use and may not be used for any purpose other than to identify prospective properties consumers may be interested in purchasing. All properties are subject to prior sale or withdrawal. All information provided is deemed reliable but is not guaranteed accurate, and should be independently verified. Listing courtesy of: ENTERA REALTY LLC