Sell Your Home
Get a free home valuation
Contact
Tell us about your needs
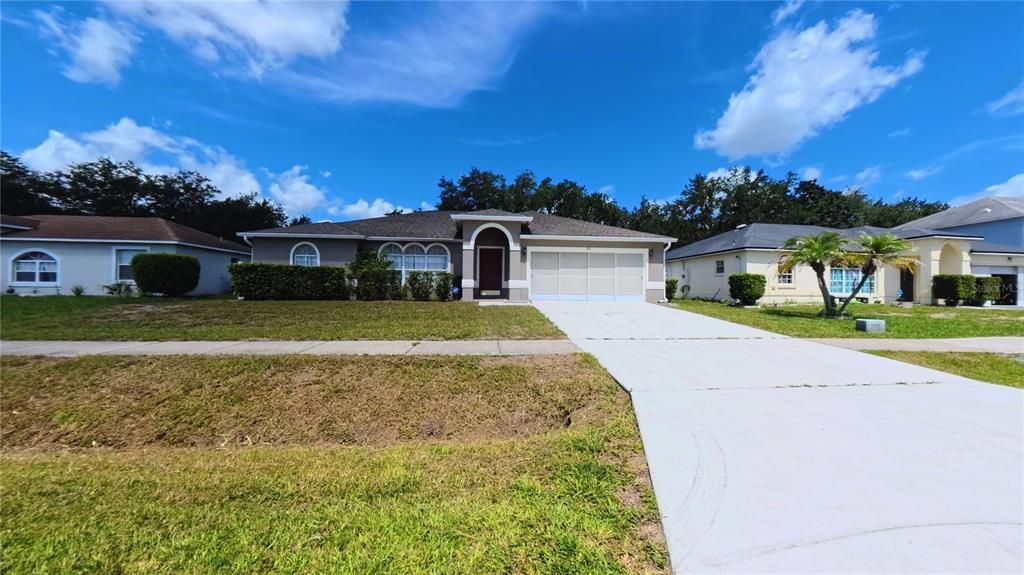
566 OAK BRANCH CIRCLE

House For Sale
$309,900

BTC: 4.78831891

ETH: 162.87894715

1 days
4 bds
3 ba
1,854 sqft

Overview

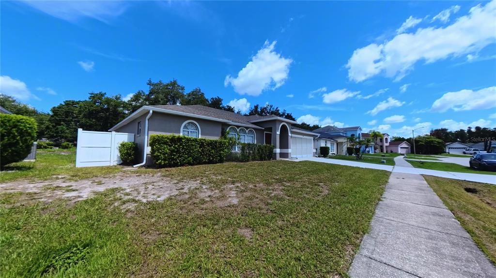
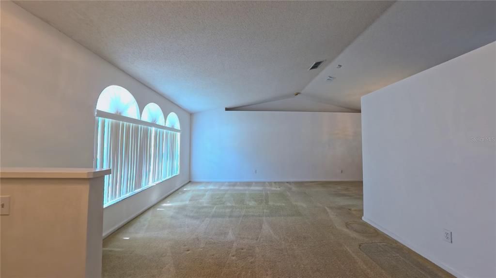
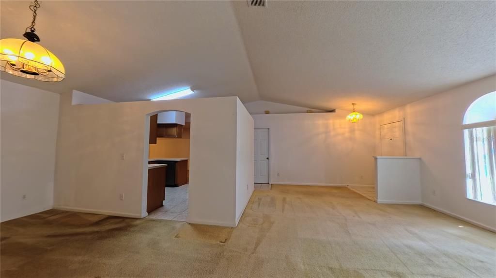
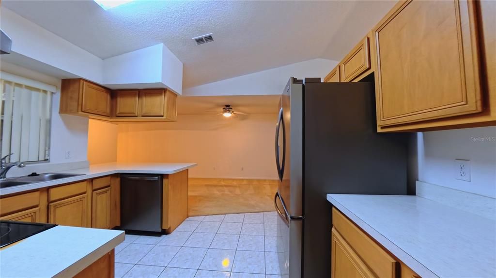
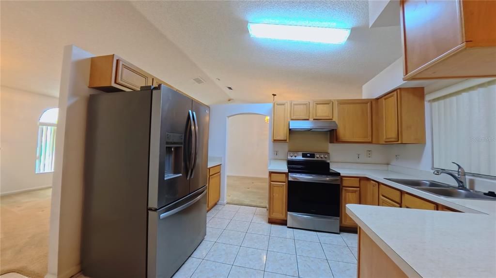
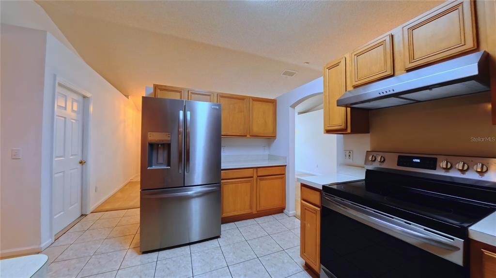
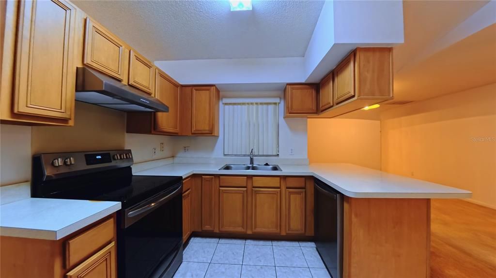
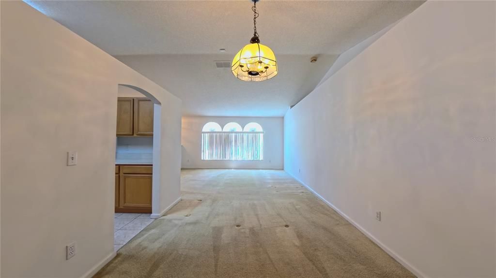
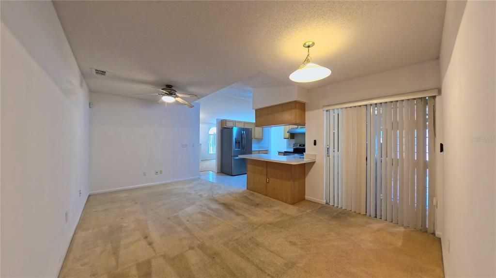
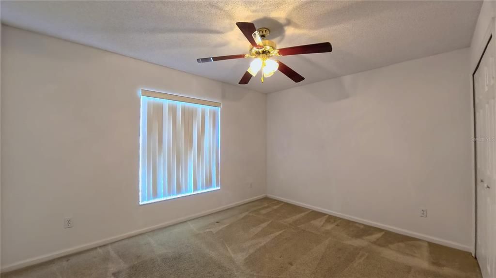
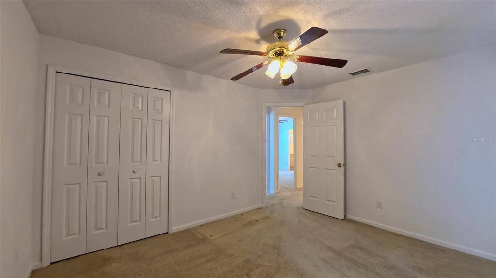
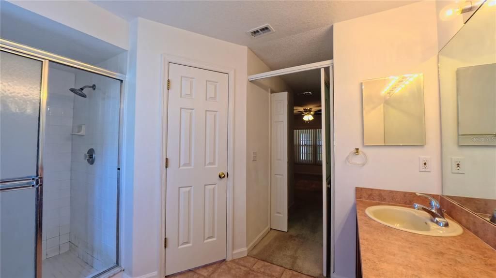
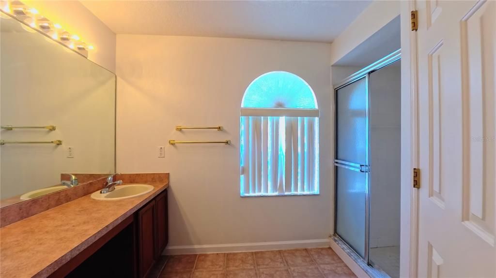
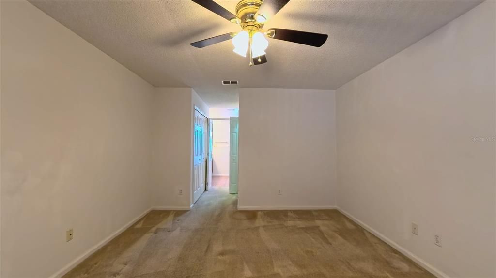
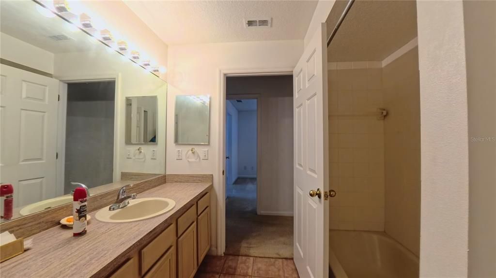
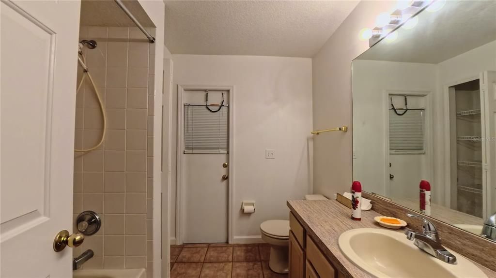
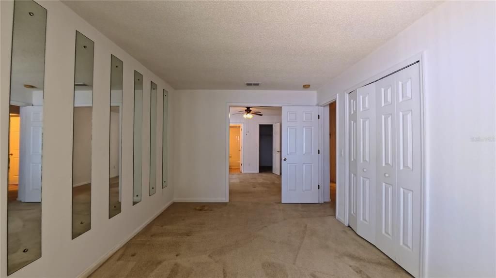
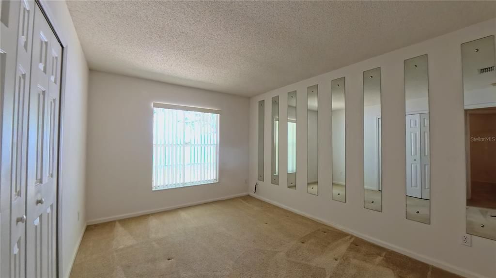
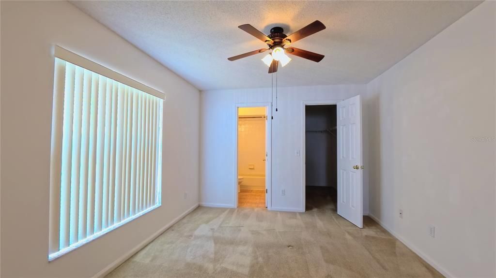
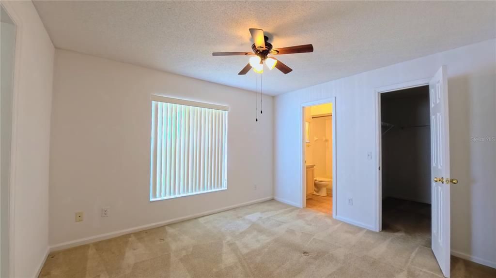
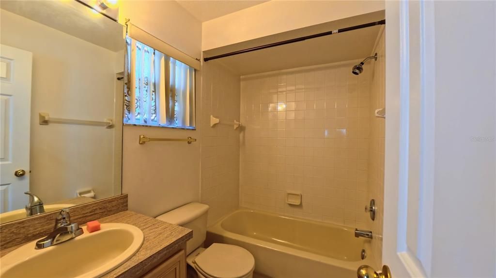
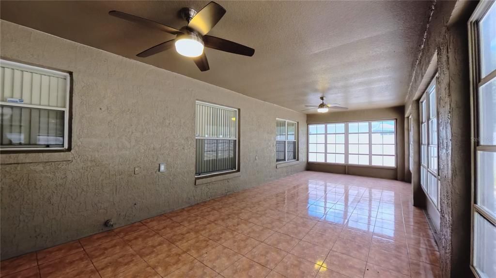
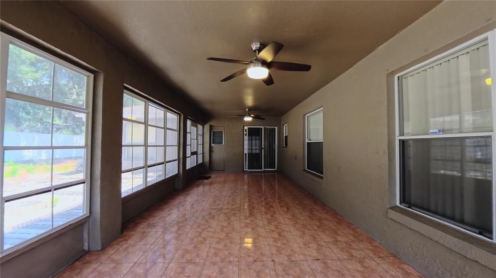
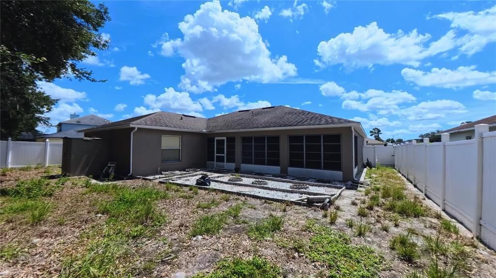
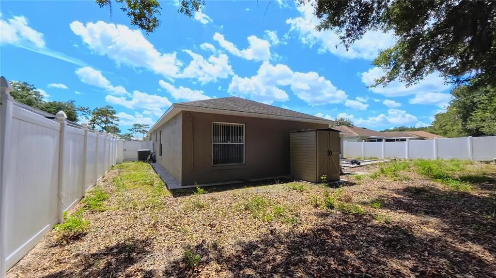
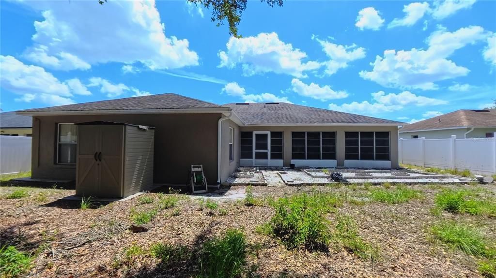
Four bedroom, three full bath single story with 1,854 square feet in The Oaks at Cypress Woods, an established low HOA neighborhood tucked off Cypress Parkway on the Kissimmee side of Poinciana. Homes here sit on real lots with mature trees, and this one has the kind of flexible layout that works for a growing household, remote work, or hosting family from out of town. The property features a 4 bedroom setup with a primary bedroom with a walk-in and a separate built-in closet, and a junior primary bedroom that also has an ensuite full bathroom, an extra sitting room (perfect for gym, sitting room, play room or at home office) and walk-in closet and another built-in closet. The location puts you at the center of everything Poinciana has added in the last few years. Poinciana Lakes Plaza is about a mile down the road with TJ Maxx, Burlington, Petco, and new dining options, and HCA Florida Poinciana Hospital sits right beside it. Valencia College's Poinciana campus is a short drive, and everyday errands stay close with grocery stores and pharmacies along Cypress Parkway and Marigold Avenue. When you need to go farther, the Poinciana Parkway connects you to ChampionsGate and I-4 in about 20 minutes, the theme parks are roughly 35 minutes out, and the Poinciana SunRail station covers the commute into downtown Orlando. Weekends can mean golf close to home or bass fishing on Lake Toho about 15 minutes east. Schools, parks, and community sports fields are all nearby. Schedule your showing today.

Location

Details

Type:
Residential
Parking:
Driveway / Garage Door Opener / Off Street
Year Built:
1996
Lot:
0.18 Acres
Heating:
Central / Electric
Price/sqft:
$167
Cooling:
Central Air
HOA:
$90

Valuation

Our model vs. what's actually selling nearby.
Estimate
$289,900
$243K – $348K
Confidence Low
List vs. estimate
$20K above estimate
List $309,900 · +6.9%
Our model says this listing is priced above recent comparable activity. Room to negotiate.
Price per sq ft
$167
-17.9% vs. city median $203
Based on
30 MLS comparables
Median of recent comparable listings. Sold comps use closing price, active listings use list price.

Highlights

Annual tax
$1,267
2025
HOA
$90/mo
Cable TV, Internet, Manager
Garage
2 car garage
Pets
Allowed
All facts and features
  • Flooring

    • Carpet

    • Ceramic Tile

    Heating

    • Central

    • Electric

    Cooling

    • Central Air

    Appliances

    • Dishwasher

    • Disposal

    • Dryer

    • Electric Water Heater

    • Refrigerator

    • Washer

    Other interior features

    • Ceiling Fan(s)

    • High Ceilings

    • Kitchen/Family Room Combo

    • Living Room/Dining Room Combo

    • Open Floorplan

    • Primary Bedroom Main Floor

    • Split Bedroom

    • Thermostat

    • Vaulted Ceiling(s)

    • Walk-In Closet(s)

    • Window Treatments

    Bedrooms and bathrooms

    • Bedrooms: 4

    • Full bathrooms: 3

  • Parking

    • Driveway

    • Garage Door Opener

    • Off Street

    Property

    • Levels: One

    • Exterior Features: Private Yard / Sliding Doors

    Lot

    • Lot: 0.18 Acres

    Other Property Information

    • Parcel Number: 122728519600010150

    • Zoning: OPUD

  • Type and style

    • Property Type: Residential

    • Property Sub Type: Single Family Residence

  • Utility

    • BB/HS Internet Available

    • Cable Available

    • Cable Connected

    • Electricity Available

    • Electricity Connected

    • Phone Available

    • Public

    • Sewer Available

    • Sewer Connected

    • Underground Utilities

    • Water Available

    • Water Connected

  • Other financial information

    • HOA: $90

    • HOA Frequency: Monthly

    • Annual tax amount: $1,268

  • Source details

    • MLS ID: S5155434

    Other facts

    • Construction Materials: Block / Stucco

    • Foundation Details: Slab

    • Laundry Features: Electric Dryer Hookup / In Garage / Laundry Room / Washer Hookup

    • Lot Features: Cleared / Level

    • Patio And Porch Features: Covered / Enclosed / Porch / Rear Porch / Screened

    • Direction Faces: Southeast

    • Architectural Style: Florida

    • Garage Spaces: 2

    • Attached Garage: Yes

    • Garage: Yes

    • Living Area: 1854

    • Water Source: Public

    • Lot Size Dimensions: 70 x 110

    • Subdivision Name: OAKS AT CYPRESS WOODS REP THE

Private inquiry
Talk to the advisor on this listing.
Floor plans, HOA docs, off-market comparables, scheduling a private showing — one message, direct to the local specialist.

More like this

For Sale
$399,000
House
2 bds · 2 ba · 2,066 sqft
SOLIVITA PH 02D, KISSIMMEE
105 CUPOLA LOOP
For Sale
$349,000
House
2 bds · 2 ba · 1,667 sqft
SOLIVITA PHASE 7B1, POINCIANA
463 MONTEREY STREET
For Sale
$330,000
House
4 bds · 2 ba · 2,350 sqft
POINCIANA VILLAGE 2 NBHD 1, KISSIMMEE
925 STOCKPORT DRIVE
For Sale
$265,000
House
3 bds · 2 ba · 1,322 sqft
POINCIANA VILLAGE 2 NBHD 1, KISSIMMEE
1014 DEDDINGTON PLACE
For Sale
$261,000
House
2 bds · 2 ba · 1,353 sqft
SOLIVITA PH, POINCIANA
3491 S FALLBROOK DRIVE S
New
For Sale
$275,000
House
2 bds · 2 ba · 1,495 sqft
SOLIVITA PH 03B, POINCIANA
867 GRAND CANAL DRIVE
New
For Sale
$325,000
House
3 bds · 2 ba · 1,514 sqft
FIELDSTONE AT CYPRESS WOODS WEST, KISSIMMEE
411 BLUE LAKE CIRCLE
New
For Sale
$310,050
House
4 bds · 2 ba · 1,872 sqft
WESTVIEW 50S GC, KISSIMMEE
5551 GUAVA COURT

Market around this address

Live counts in the same area.
View all

The multiple listing information is provided by the Stellar MLS from a copyrighted compilation of listings. The compilation of listings and each individual listing are ©2026-present Stellar MLS. All Rights Reserved. The information provided is for consumers' personal, noncommercial use and may not be used for any purpose other than to identify prospective properties consumers may be interested in purchasing. All properties are subject to prior sale or withdrawal. All information provided is deemed reliable but is not guaranteed accurate, and should be independently verified. Listing courtesy of: EXP REALTY LLC