Sell Your Home
Get a free home valuation
Contact
Tell us about your needs
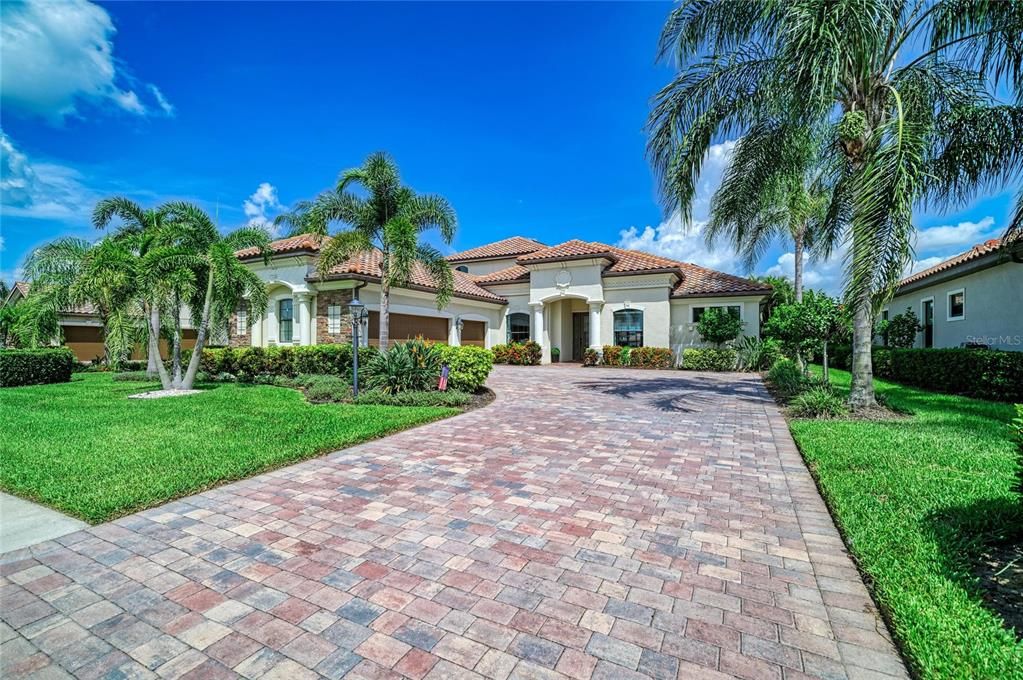
5664 CLOVERLEAF RUN

House For Sale
$1,095,000

BTC: 14.07183705

ETH: 456.25000000

30 days
Waterfront
3 bds
3 ba
3,101 sqft

Overview

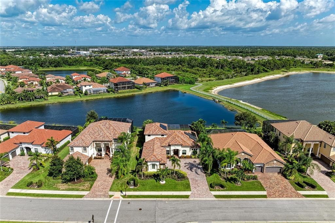
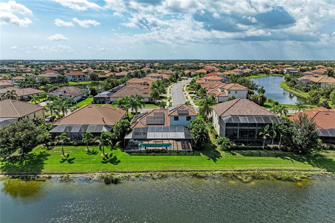
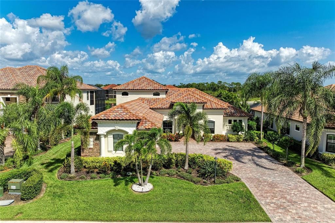
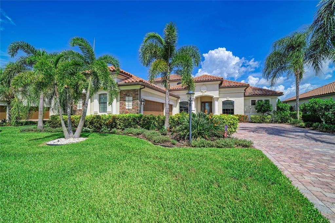
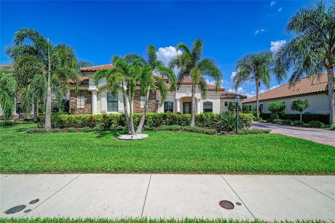
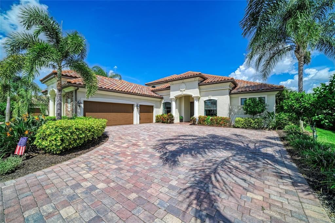
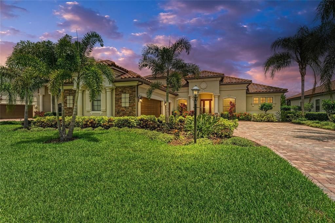
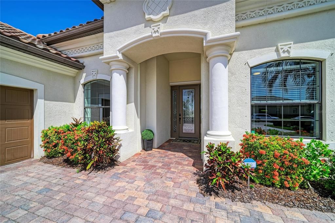
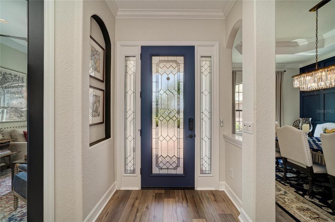
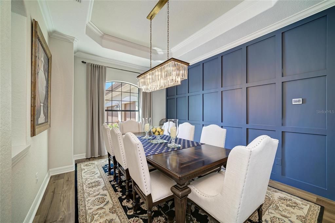
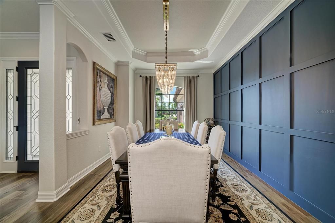
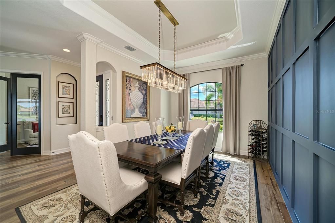
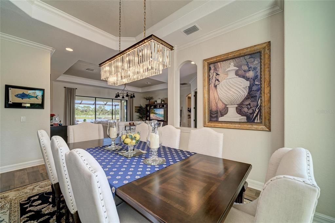
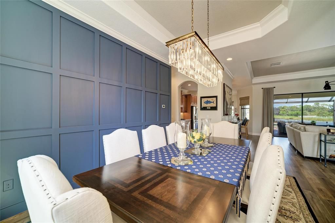
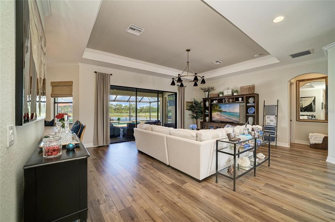
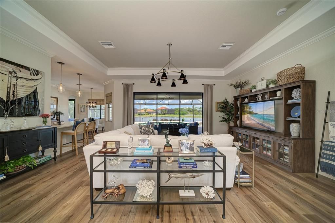
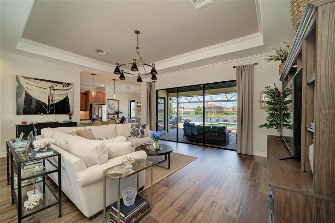
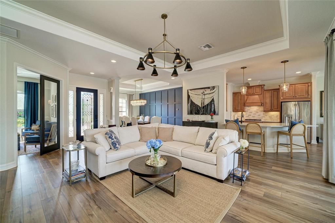
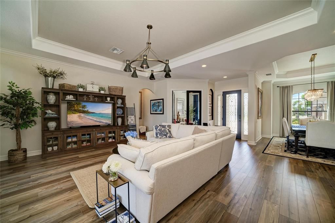
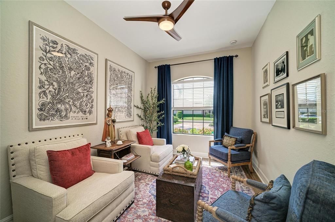
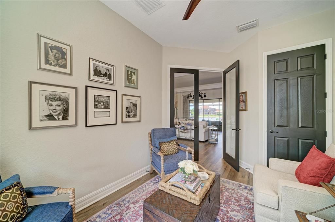
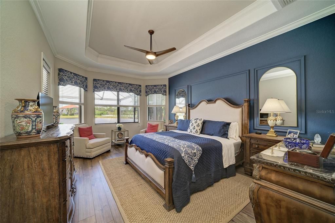
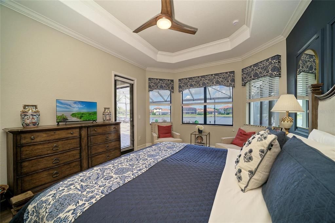

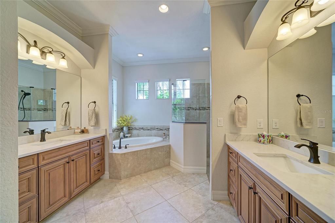
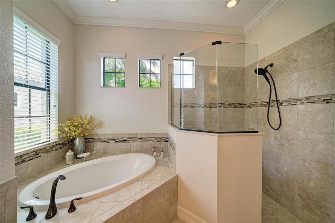
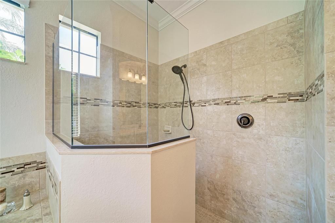
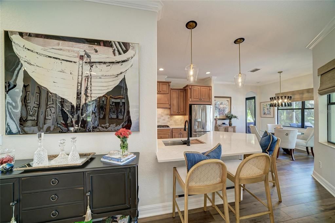
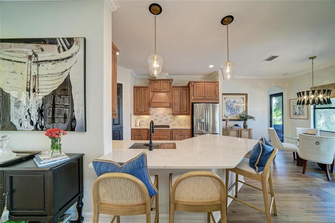
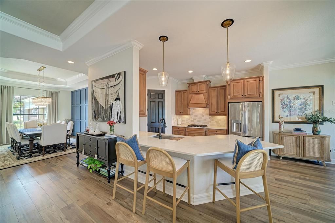
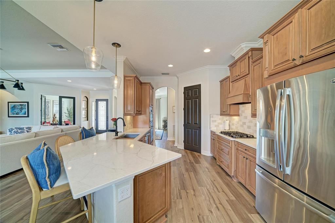
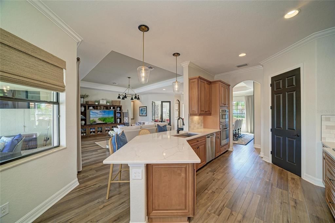
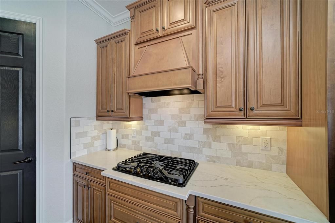
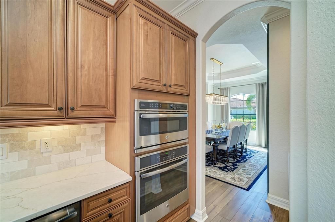
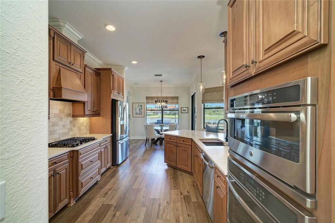
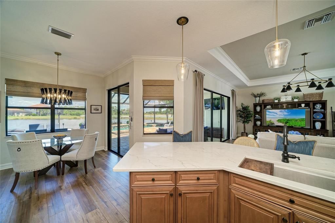
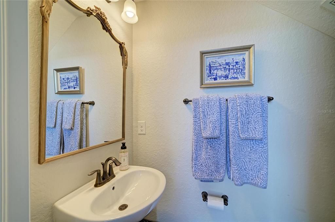
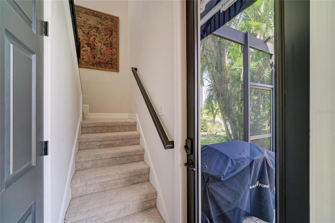
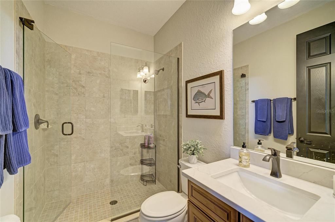
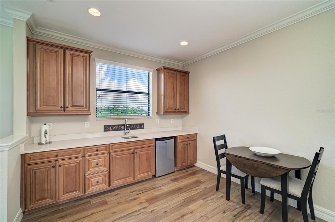
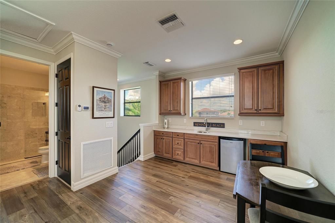
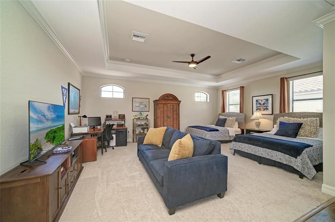
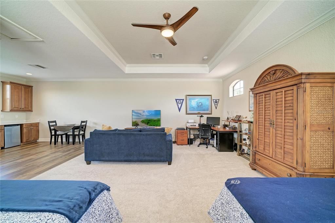
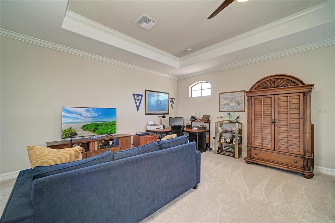
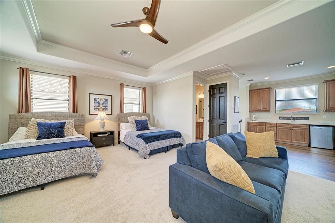
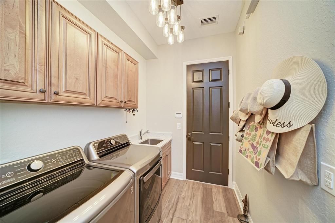
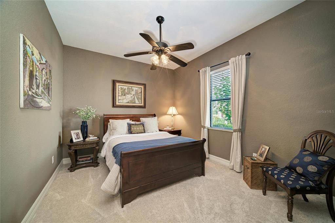
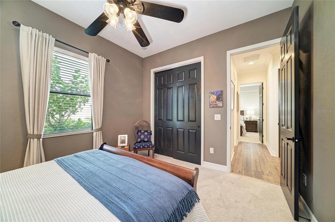
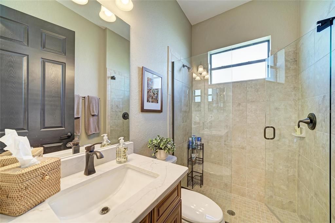
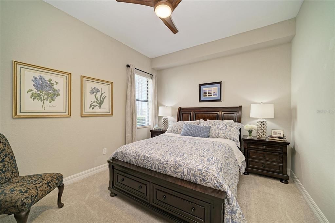
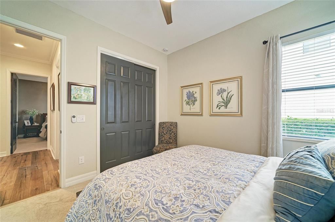
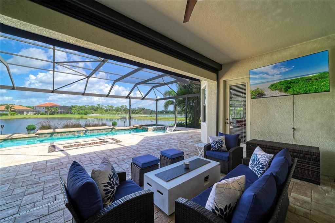
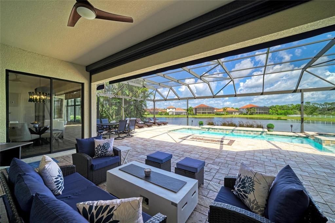
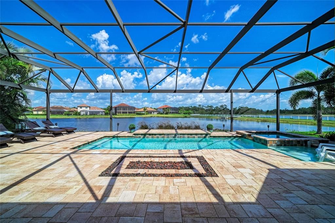
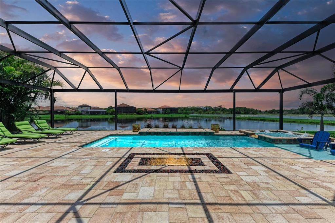
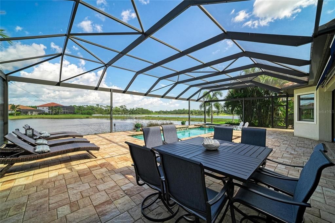
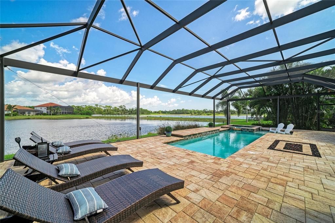
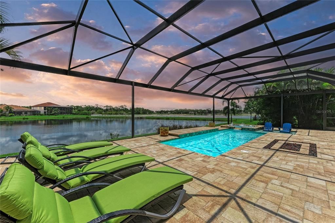
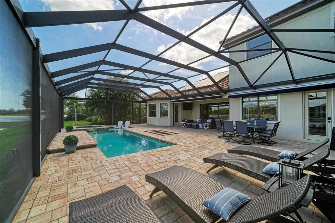
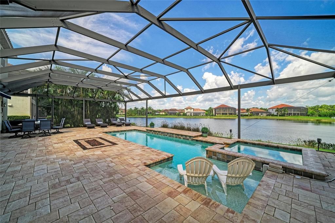
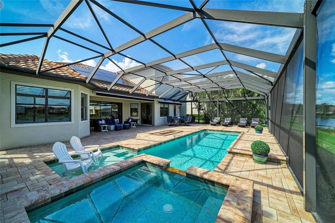
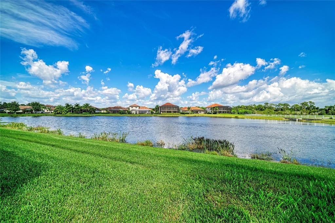
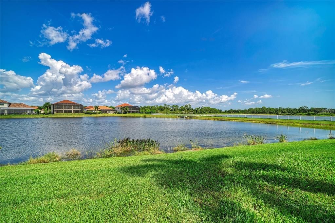
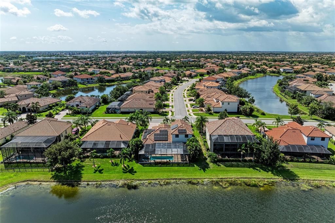
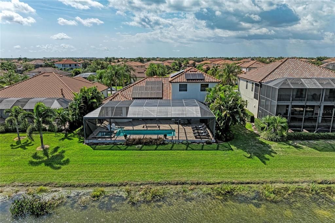
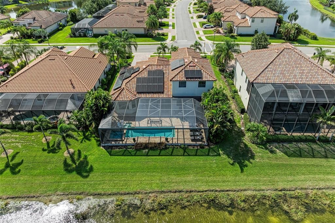
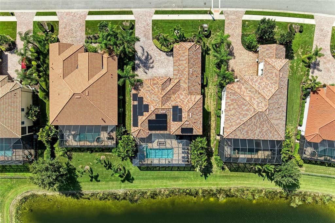
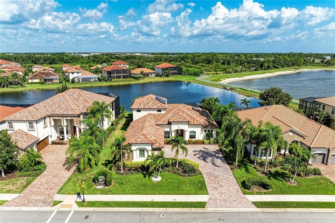
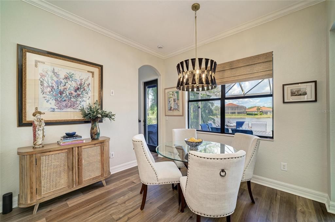
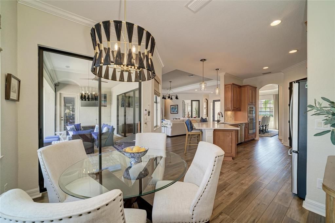
This newly remodeled home is set in the heart of Bridgewater of Lakewood Ranch. Bridgewater is arguably one of the most beautiful neighborhoods in Lakewood Ranch. The multi-generational neighborhood has Mature trees, beautiful landscaping, winding roads, and a lovely park. No continuing construction worries here, just a quiet place to call home. Recent updates to this home by a professional decorating company include Vadera quartz countertops, natural stone, backsplash, new LVP high-end flooring, light fixtures, sinks, faucets, and countertops in the baths. The entire home has been freshly painted as well! The a/c unit on the first floor was replaced in 2023. With three bedrooms on the first floor and a huge bonus room with a full bath and kitchenette on the second floor, there is plenty of space for families or empty nesters. Rounding out the first floor is a dining room, office or den, a spacious kitchen with a breakfast nook, and a beautiful family room. The insulated 3 car garage is air conditioned and has an epoxy floor. Step into the oversize lanai with picture frame lanai screen to take a dip in your heated pool complete with spa and an amazing fire pit. Relax as you take in the large Waterview and watch the abundance of wildlife that lives there. Other features include an electric hurricane screen, power awnings, and money saving solar panels. As a result of the solar, the average electric bill is about $80 a month including cooling the garage. With so many extras, you really need to see and experience it in person. This is truly a one-of-a-kind place that you can call home. Bridgewater is just minutes to Hwy 75, Costco, UTC, Restaurant Row, SRQ Airport and Tampa Airport.
Location

Details

Type:
Residential
Parking:
No Data
Year Built:
2015
Lot:
0.25 Acres
Heating:
Electric
Price/sqft:
$353
Cooling:
Central Air
HOA:
$1,066

Valuation

Our model vs. what's actually selling nearby.
Estimate
$947,450
$627K – $1.5M
Confidence Low
List vs. estimate
$147K above estimate
List $1,095,000 · +15.6%
Our model says this listing is priced above recent comparable activity. Room to negotiate.
Price per sq ft
$353
+22.1% vs. city median $289
Based on
24 MLS comparables
Median of recent comparable listings. Sold comps use closing price, active listings use list price.

Highlights

Annual tax
$13,729
2025
HOA
$1,066/qtr
Common Area Taxes, Maintenance Grounds
Pool
In Ground
View
Water
Waterfront
Pond
Garage
3 car garage
Pets
Allowed
All facts and features
  • Flooring

    • Carpet

    • Tile

    Heating

    • Electric

    Cooling

    • Central Air

    Appliances

    • Built-In Oven

    • Dishwasher

    • Disposal

    • Dryer

    • Exhaust Fan

    • Gas Water Heater

    • Microwave

    • Range Hood

    • Refrigerator

    • Washer

    • Water Purifier

    Other interior features

    • Ceiling Fan(s)

    • Crown Molding

    • High Ceilings

    • Primary Bedroom Main Floor

    • Solid Wood Cabinets

    • Stone Counters

    • Tray Ceiling(s)

    • Walk-In Closet(s)

    Bedrooms and bathrooms

    • Bedrooms: 3

    • Bathrooms: 1

    • Full bathrooms: 3

  • Property

    • Levels: Two

    • Pool Private: Yes

    • Exterior Features: Awning(s) / French Doors / Hurricane Shutters / Irrigation System / Lighting / Rain Gutters / Shade Shutter(s) / Sidewalk / Sliding Doors

    Lot

    • Lot: 0.25 Acres

    Other Property Information

    • Parcel Number: 579941159

    • Zoning: PDMU/A

  • Type and style

    • Property Type: Residential

    • Property Sub Type: Single Family Residence

  • Utility

    • Electricity Connected

    • Natural Gas Connected

    • Public

    • Solar

    • Sprinkler Recycled

    • Underground Utilities

    • Water Connected

  • Other financial information

    • HOA: $1,066

    • HOA Frequency: Quarterly

    • Annual tax amount: $13,729

  • Source details

    • MLS ID: A4700539

    Other facts

    • Construction Materials: Stucco

    • Foundation Details: Slab

    • Laundry Features: Inside / Laundry Room

    • Pool Features: In Ground

    • Window Features: Blinds / Display Window(s) / ENERGY STAR Qualified Windows / Rods / Shades / Shutters / Window Treatments / Wood Frames

    • Direction Faces: Southeast

    • Waterfront: Yes

    • Garage Spaces: 3

    • Attached Garage: Yes

    • Garage: Yes

    • Living Area: 3101

    • Water Source: Public

    • Subdivision Name: BRIDGEWATER PH II AT LAKEWOOD RANCH

Private inquiry
Talk to the advisor on this listing.
Floor plans, HOA docs, off-market comparables, scheduling a private showing — one message, direct to the local specialist.

More like this

For Sale
$895,000
House
4 bds · 3 ba · 3,697 sqft
SWEETWATER AT LAKEWOOD RANCH PH I & II, BRADENTON
4811 HONEY DEW LANE
For Sale
$1,125,000
House
3 bds · 3 ba · 2,624 sqft
LAKEWOOD RANCH, LAKEWOOD RANCH
7668 SILVERWOOD COURT
For Sale
$914,900
House
5 bds · 3 ba · 3,375 sqft
ROSEDALE ADD PH I, BRADENTON
10310 EASTWOOD DRIVE
New
For Sale
$858,000
House
3 bds · 3 ba · 2,455 sqft
POLO RUN PH I-A & I-B, LAKEWOOD RANCH
6538 ROSEHILL FARM RUN
New
For Sale
$949,000
House
5 bds · 4 ba · 3,641 sqft
SAPPHIRE POINT PH I & II SUBPH 1A, 1B, 1, BRADENTON
16410 SLATE PLACE
New
For Sale
$1,395,000
House
3 bds · 3 ba · 3,309 sqft
LAKEWOOD RANCH COUNTRY CLUB VILLAGE L, M, N&O, LAKEWOOD RANCH
7219 ASHLAND GLEN
New
For Sale
$819,000
House
5 bds · 3 ba · 3,257 sqft
LORRAINE LAKES PH IIB-3 & IIC, BRADENTON
15008 MISTY WATER CROSSING
For Sale
$1,184,000
House
5 bds · 4 ba · 4,207 sqft
RIVER CLUB SOUTH SUBPHASE IV, BRADENTON
10609 CHEVAL PLACE

Market around this address

Live counts in the same area.
View all

The multiple listing information is provided by the Stellar MLS from a copyrighted compilation of listings. The compilation of listings and each individual listing are ©2026-present Stellar MLS. All Rights Reserved. The information provided is for consumers' personal, noncommercial use and may not be used for any purpose other than to identify prospective properties consumers may be interested in purchasing. All properties are subject to prior sale or withdrawal. All information provided is deemed reliable but is not guaranteed accurate, and should be independently verified. Listing courtesy of: MICHAEL SAUNDERS & COMPANY