Sell Your Home
Get a free home valuation
Contact
Tell us about your needs
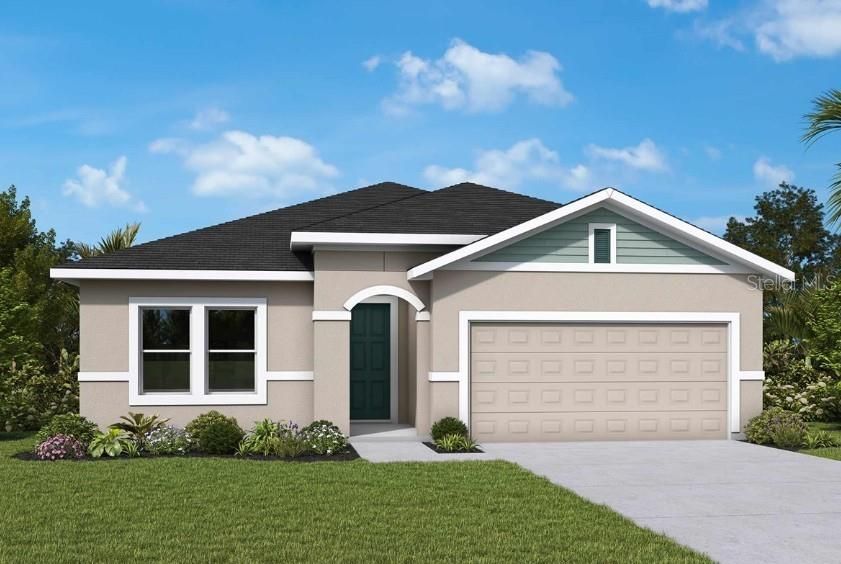
5665 COOPERS HAWK COURT

House For Sale
$499,990

BTC: 6.42536786

ETH: 208.32916667

1 days
3 bds
2 ba
2,077 sqft

Overview

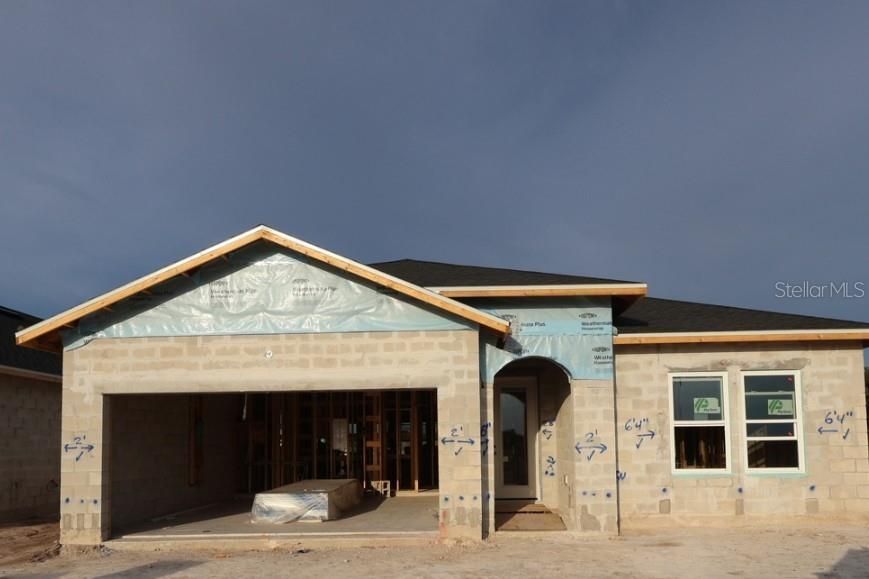
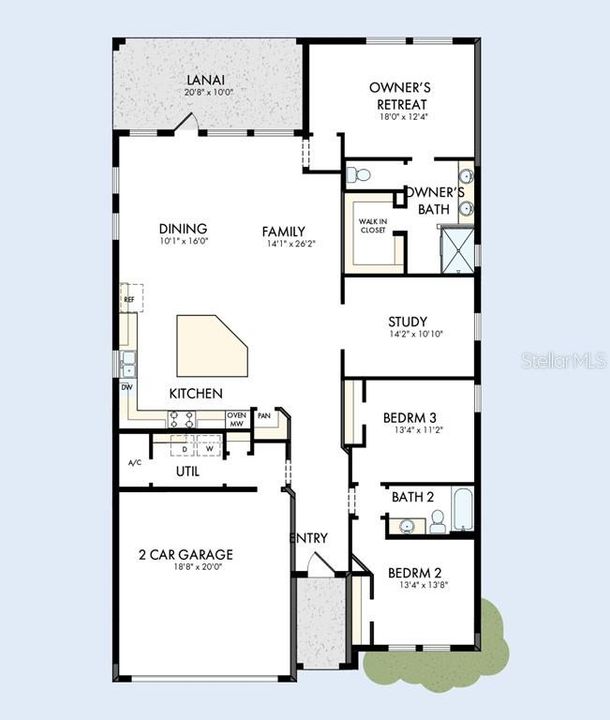
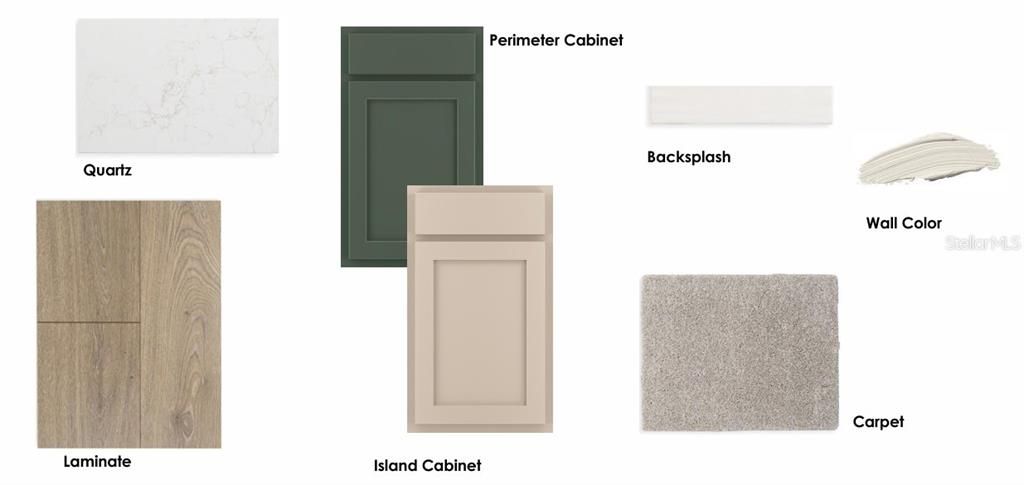
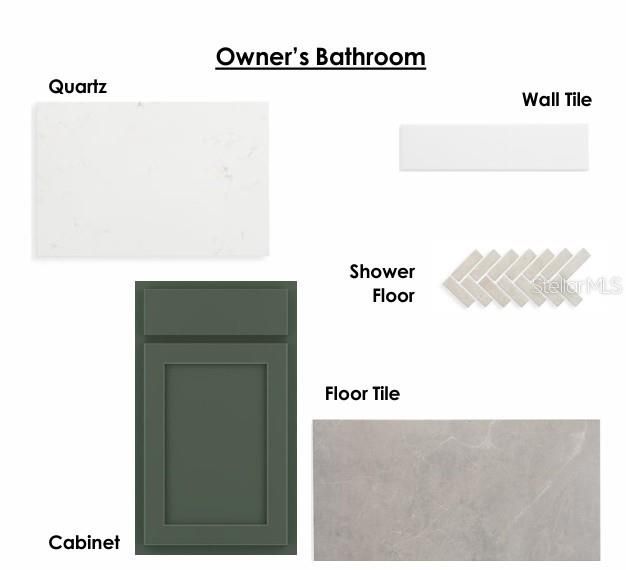
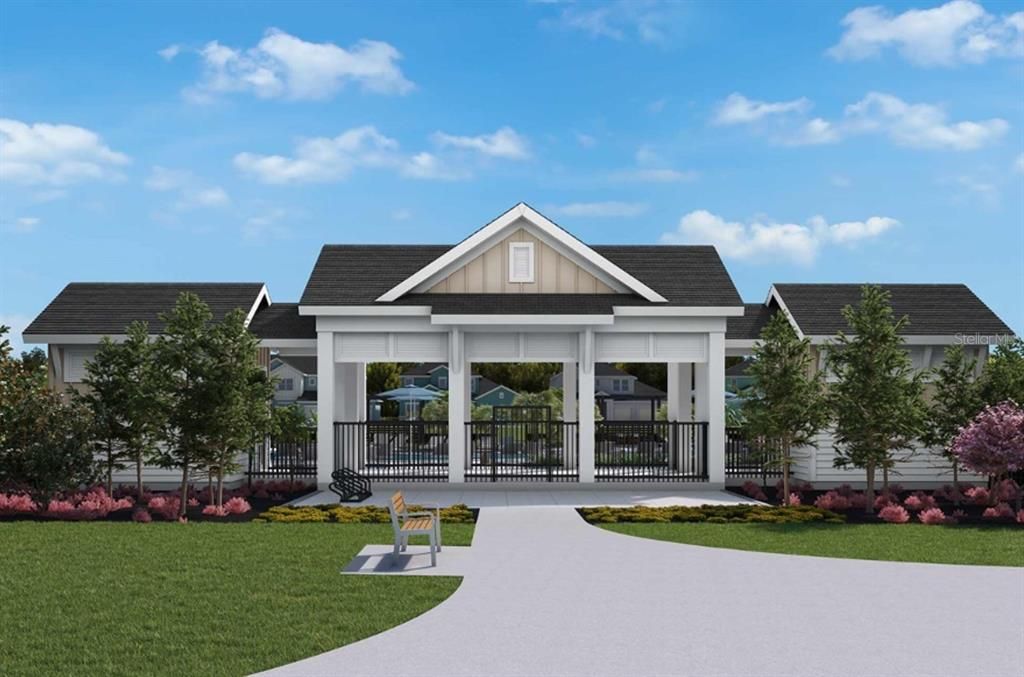
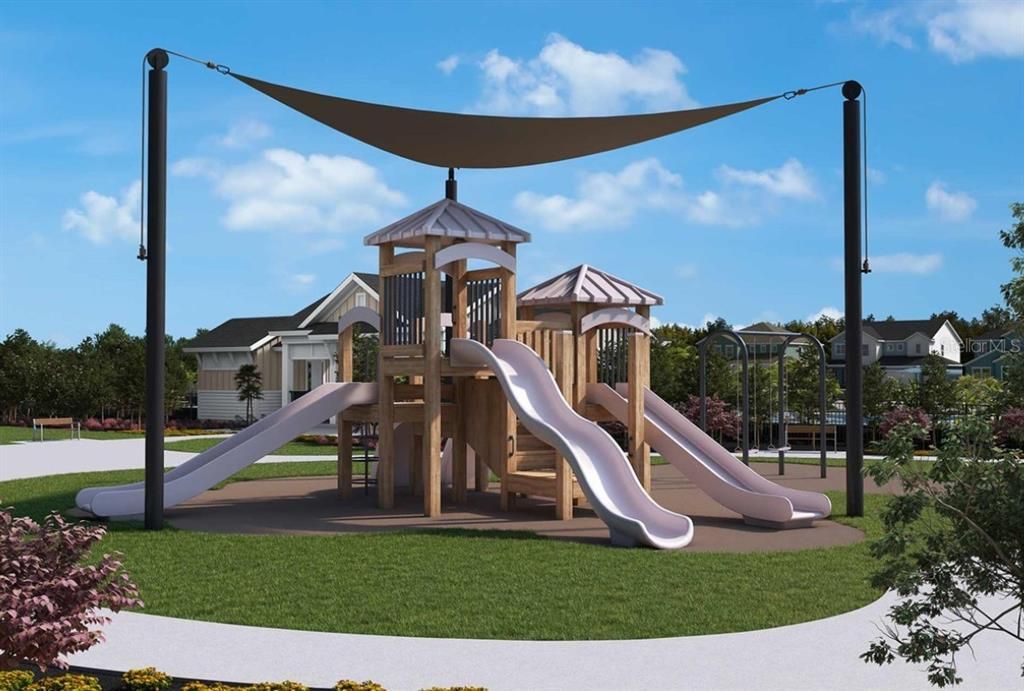
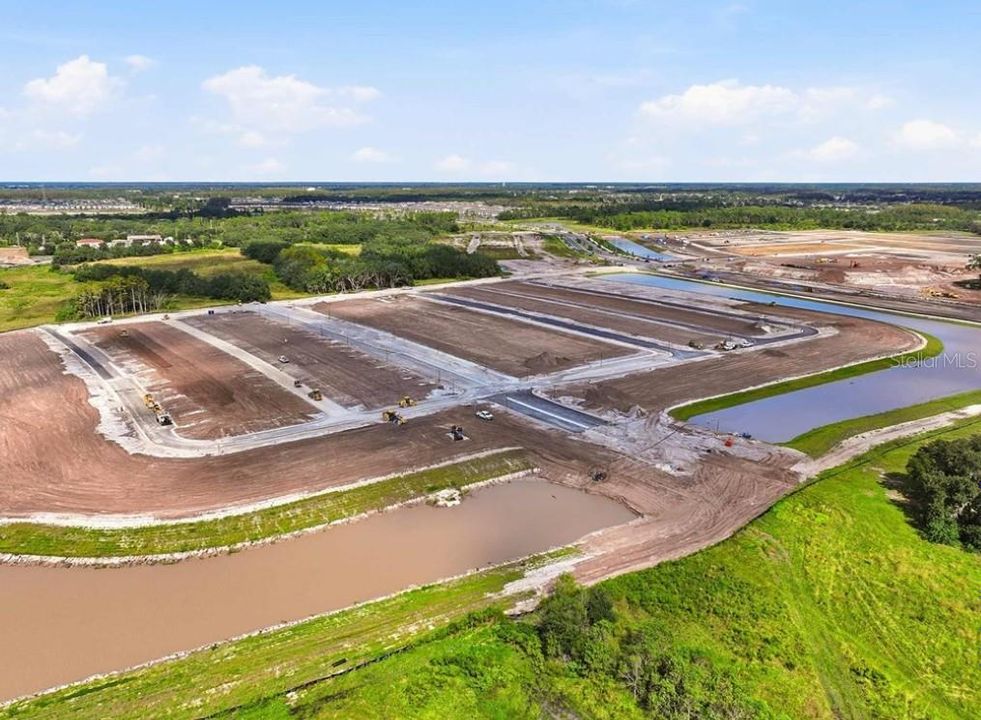
Under Construction. Experience the award-winning craftsmanship and thoughtful design that define every David Weekley Home in The Northglen—one of our most sought-after floor plans. This beautifully designed single-story home offers 2,077 square feet of comfortable living space, featuring 3 spacious bedrooms, 2 full bathrooms, a private enclosed study, and an open-concept layout that's perfect for today's lifestyle. At the heart of the home, you'll find a stunning gourmet kitchen with a spectacular oversized island, ample cabinetry, and generous counter space, creating the ideal setting for everything from casual family meals to entertaining friends and guests. The bright and inviting family and dining areas flow seamlessly together, making everyday living both comfortable and functional. The enclosed study provides the privacy and flexibility needed for a home office, library, or hobby room. The spacious Owner's Retreat offers a peaceful escape with a well-appointed en-suite bath and a large walk-in closet, while the secondary bedrooms are thoughtfully positioned for family members or overnight guests. Step outside to the covered lanai, where you can relax, entertain, and enjoy Florida's beautiful weather year-round. Take advantage of our exclusive, limited-time incentive, including a guaranteed low interest rate while the home is under construction, plus all allowable closing costs paid. Don't miss your opportunity to own this exceptional home in Palmeras at Crossprairie, one of Central Florida's most exciting new communities. Schedule your private tour today!

Location

Details

Type:
Residential
Parking:
Driveway / Garage Door Opener
Year Built:
2026
Lot:
0.13 Acres
Heating:
Central / Electric
Price/sqft:
$241
Cooling:
Central Air
HOA:
$95

Valuation

Our model vs. what's actually selling nearby.
Estimate
$464,390
$419K – $507K
Confidence Medium
List vs. estimate
$35K above estimate
List $499,990 · +7.7%
Our model says this listing is priced above recent comparable activity. Room to negotiate.
Price per sq ft
$240
+10.0% vs. city median $218
Based on
56 MLS comparables
Median of recent comparable listings. Sold comps use closing price, active listings use list price.

Highlights

Annual tax
$8,949
2026
HOA
$95/mo
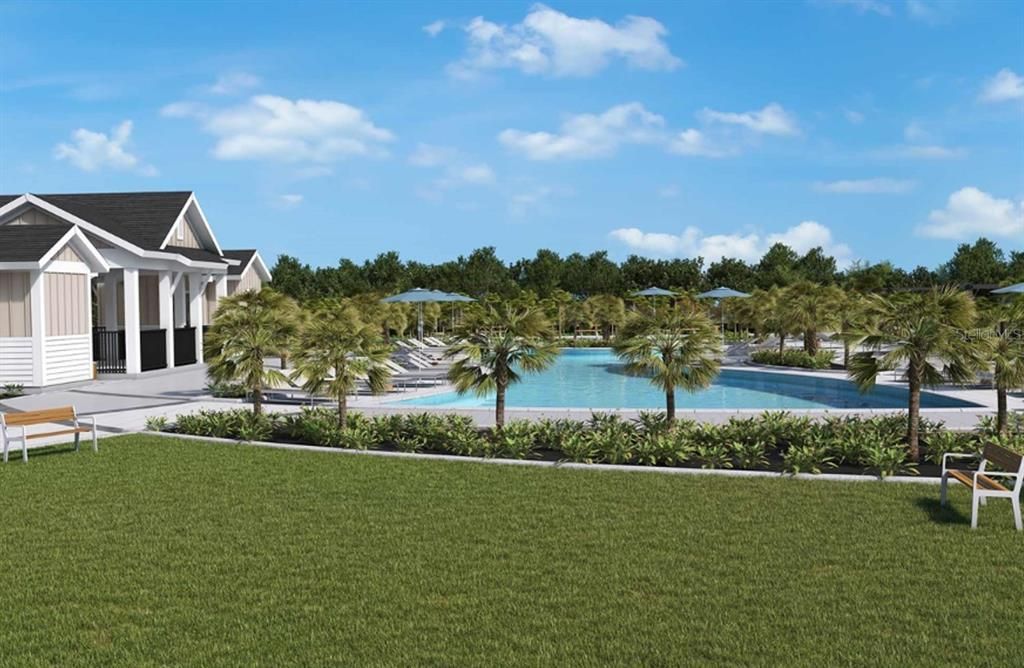
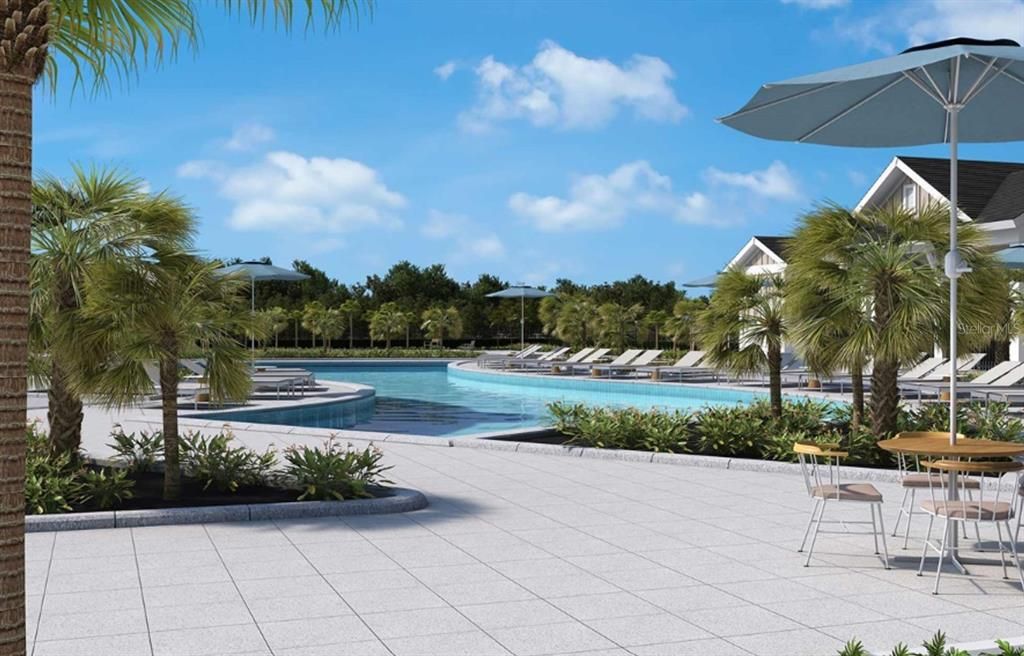
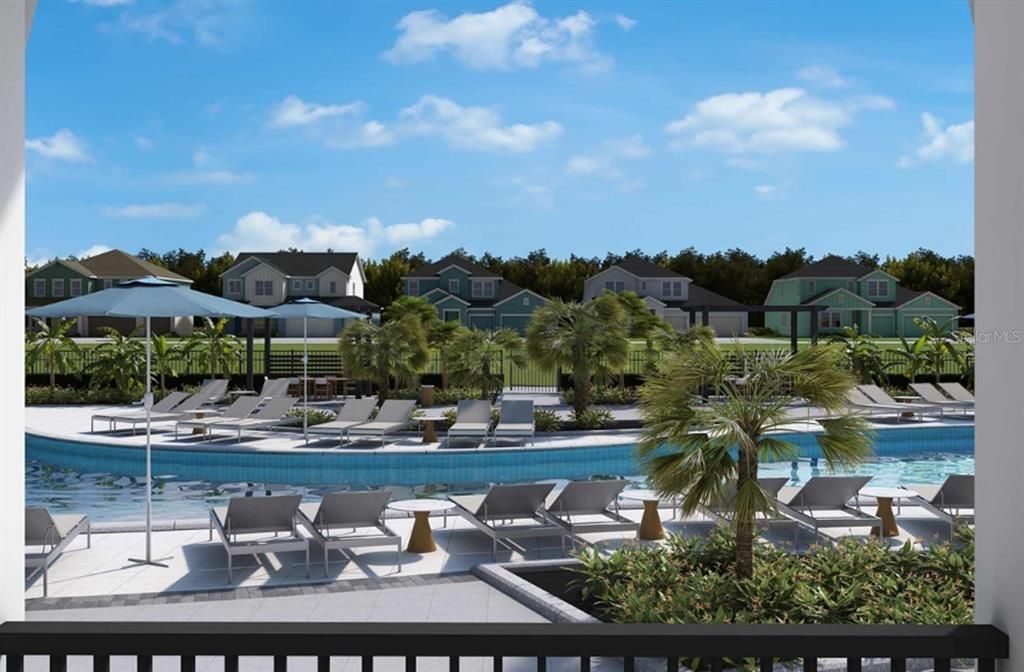
Community Pool, Maintenance Grounds, Maintenance Repairs
View
Water
Garage
2 car garage
Pets
Allowed
All facts and features
  • Flooring

    • Carpet

    • Ceramic Tile

    • Laminate

    Heating

    • Central

    • Electric

    Cooling

    • Central Air

    Appliances

    • Built-In Oven

    • Convection Oven

    • Cooktop

    • Dishwasher

    • Disposal

    • Electric Water Heater

    • Refrigerator

    Other interior features

    • Eating Space In Kitchen

    • High Ceilings

    • Kitchen/Family Room Combo

    • Living Room/Dining Room Combo

    • Open Floorplan

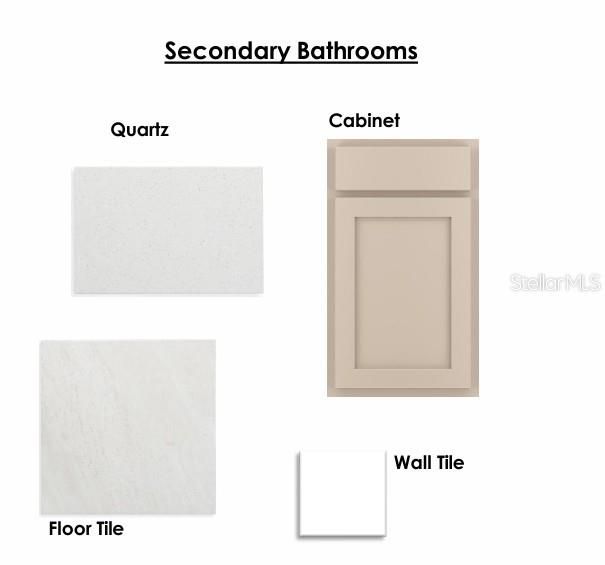
    • Solid Surface Counters

    • Solid Wood Cabinets

    • Split Bedroom

    • Stone Counters

    • Thermostat

    • Walk-In Closet(s)

    • Window Treatments

    Bedrooms and bathrooms

    • Bedrooms: 3

    • Full bathrooms: 2

  • Parking

    • Driveway

    • Garage Door Opener

    Property

    • Levels: One

    • Exterior Features: French Doors / Irrigation System / Sidewalk / Sliding Doors / Sprinkler Metered

    Lot

    • Lot: 0.13 Acres

    Other Property Information

    • Parcel Number: 282630013600011860

    • Zoning: RESI

  • Type and style

    • Property Type: Residential

    • Property Sub Type: Single Family Residence

  • Utility

    • Cable Available

    • Electricity Available

    • Electricity Connected

    • Sewer Available

    • Sprinkler Meter

    • Sprinkler Recycled

    • Street Lights

    • Underground Utilities

    • Water Available

    Green energy

    • Appliances

    • HVAC

    • Thermostat

    • Windows

  • Other financial information

    • HOA: $95

    • HOA Frequency: Monthly

    • Annual tax amount: $8,949

  • Source details

    • MLS ID: TB8540989

    Other facts

    • Construction Materials: Block / Cement Siding / Concrete / Wood Frame

    • Foundation Details: Slab

    • Laundry Features: Electric Dryer Hookup / Laundry Room / Washer Hookup

    • Lot Features: Landscaped / Sidewalk

    • Patio And Porch Features: Covered / Rear Porch

    • Window Features: Blinds / Double Pane Windows

    • Direction Faces: West

    • Architectural Style: Contemporary / Craftsman

    • Garage Spaces: 2

    • Attached Garage: Yes

    • Garage: Yes

    • Living Area: 2077

    • Water Source: Public

    • Subdivision Name: PALMERAS AT CROSSPRAIRIE

Private inquiry
Talk to the advisor on this listing.
Floor plans, HOA docs, off-market comparables, scheduling a private showing — one message, direct to the local specialist.

More like this

For Sale
$379,900
House
4 bds · 2 ba · 1,859 sqft
ESPRIT PH 3B, ST CLOUD
3942 ETERNITY CIRCLE
New
For Sale
$463,240
House
4 bds · 3 ba · 2,366 sqft
CROSSPRAIRIE 50S, ST CLOUD
5137 FLAXLEAF STREET
New
For Sale
$474,950
House
3 bds · 2 ba · 2,024 sqft
CAMELOT UNIT 4, ST CLOUD
5689 MERLIN WAY
New
For Sale
$375,000
House
3 bds · 2 ba · 1,875 sqft
PINEWOOD GARDENS, ST CLOUD
2430 BITTLE WAY
New
For Sale
$359,690
House
4 bds · 2 ba · 2,071 sqft
CROSSPRAIRIE 32S, ST CLOUD
5148 NATALIA DRIVE
-$21K
For Sale
$415,360
House
3 bds · 2 ba · 1,695 sqft
THE MEADOW AT CROSSPRAIRIE, ST CLOUD
4542 EAGLE PERCH COURT
New
For Sale
$369,999
House
3 bds · 2 ba · 1,318 sqft
CANOE CREEK WOODS UNIT 11, ST CLOUD
1620 CHRISTA COURT
For Sale
$399,000
House
3 bds · 2 ba · 1,856 sqft
SWEETWATER CREEK UNIT 1, ST CLOUD
5719 SWEETHEART COURT

Market around this address

Live counts in the same area.
View all

The multiple listing information is provided by the Stellar MLS from a copyrighted compilation of listings. The compilation of listings and each individual listing are ©2026-present Stellar MLS. All Rights Reserved. The information provided is for consumers' personal, noncommercial use and may not be used for any purpose other than to identify prospective properties consumers may be interested in purchasing. All properties are subject to prior sale or withdrawal. All information provided is deemed reliable but is not guaranteed accurate, and should be independently verified. Listing courtesy of: WEEKLEY HOMES REALTY COMPANY