Sell Your Home
Get a free home valuation
Contact
Tell us about your needs

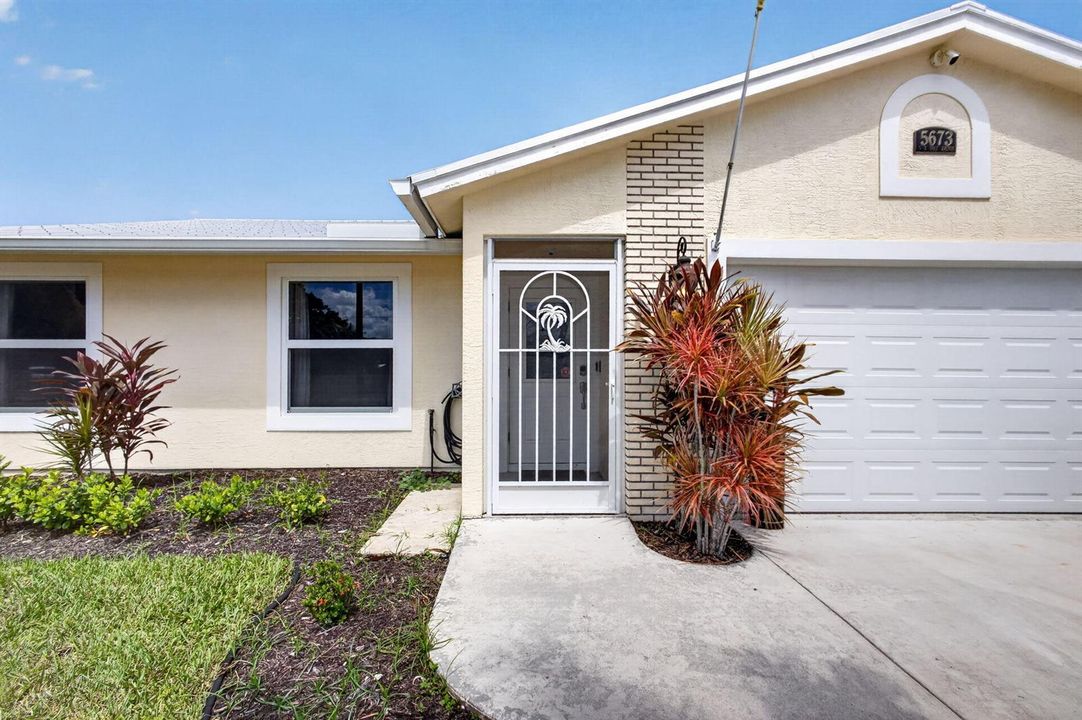
5673 SE INEZ Avenue, Stuart FL 34997

House Active With Contract
$525,000

BTC: 8.25666431

ETH: 275.93238868

5 days
3 bds
2 ba
2,058 sqft

Overview

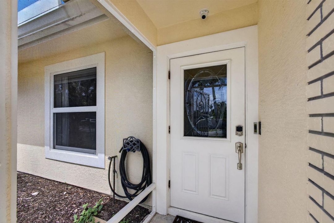
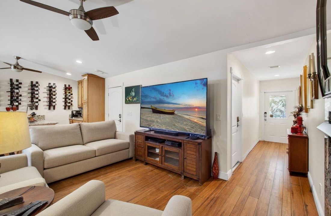
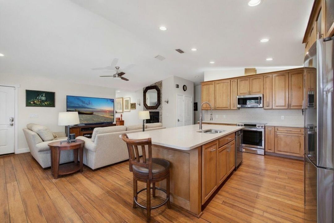
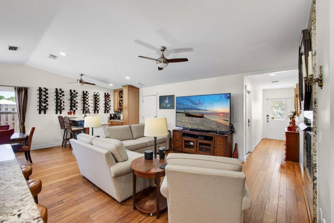
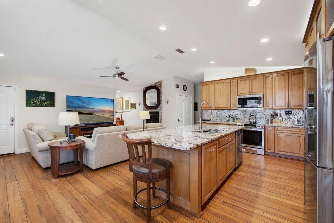
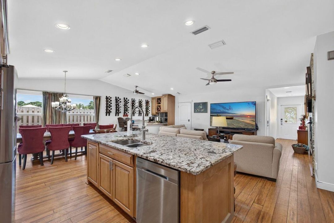
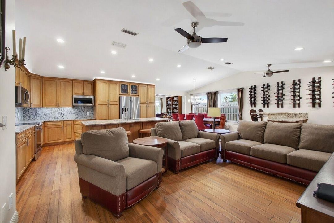
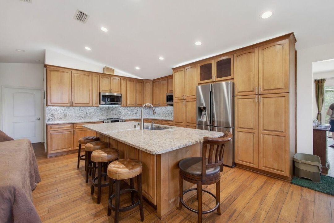
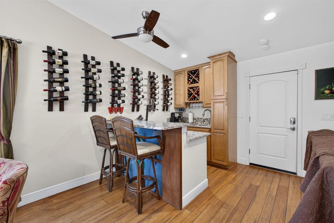
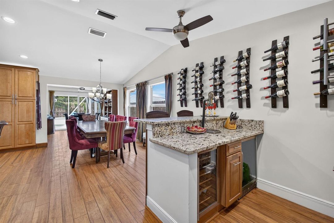
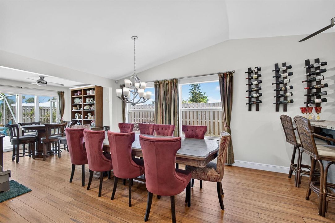
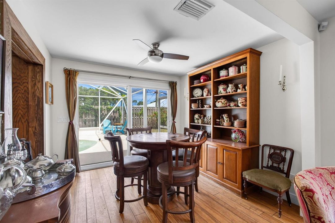
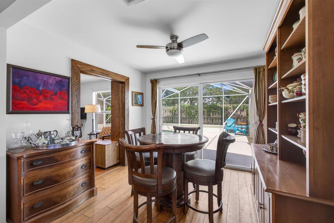
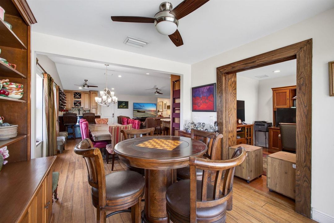
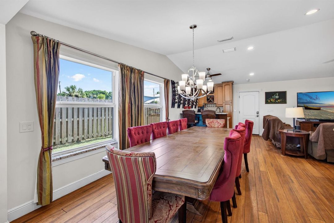
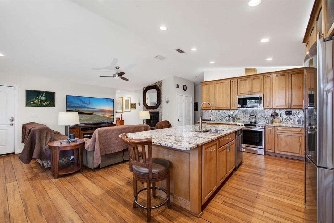
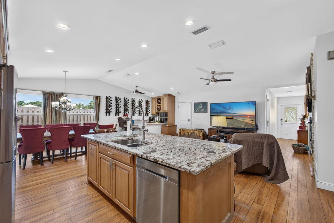
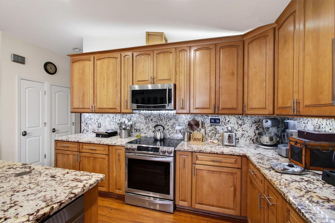
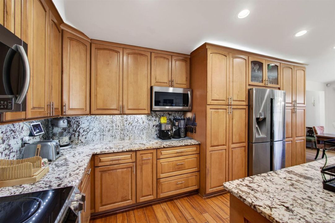
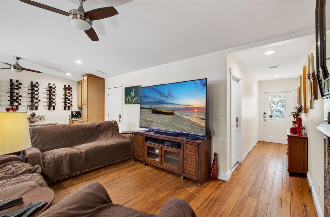
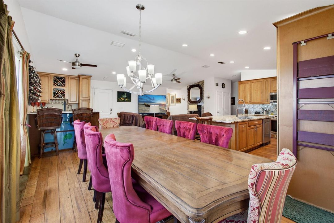
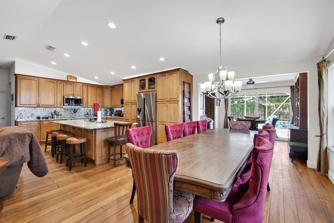
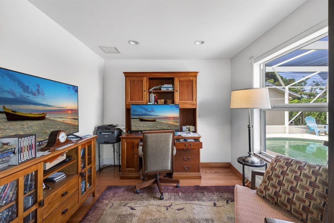
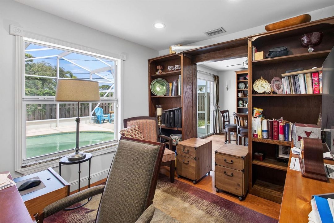
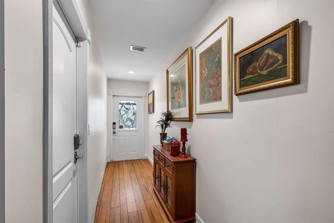
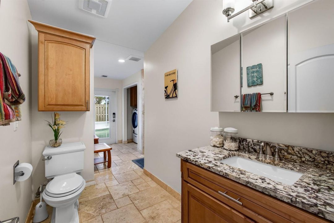
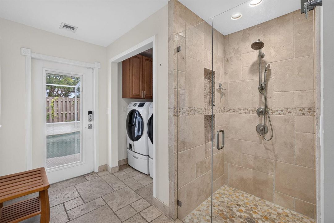
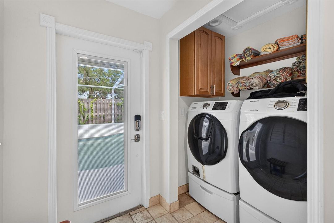
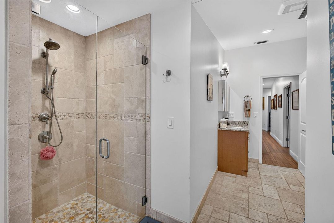
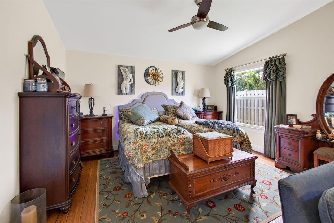
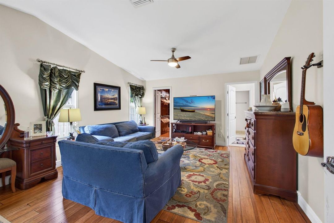
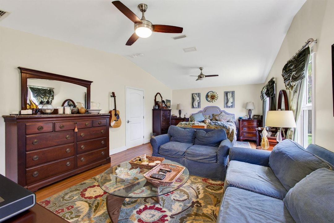
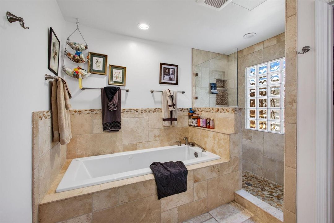
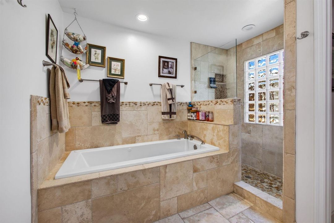
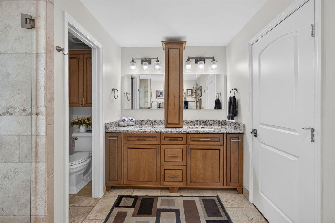
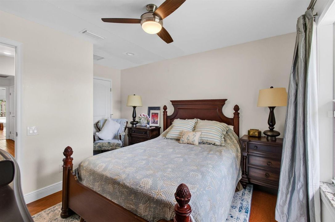
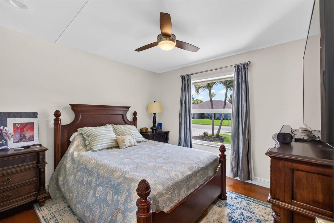
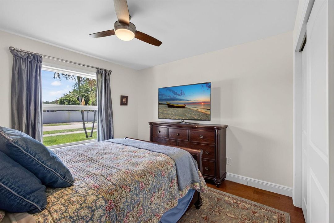
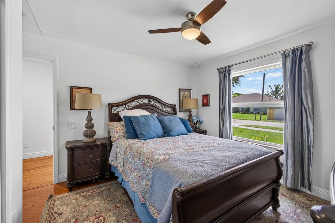
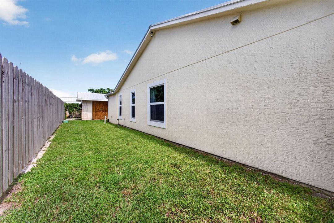
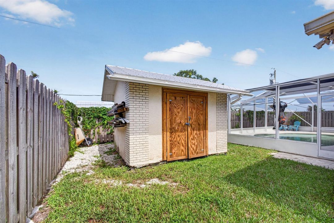
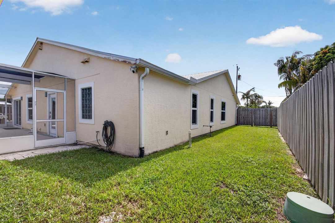
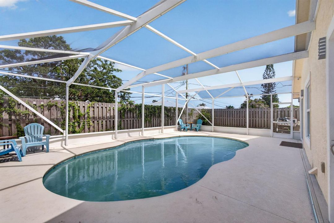
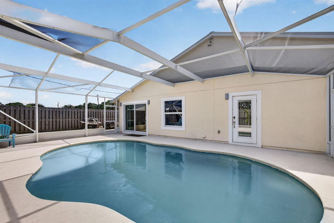
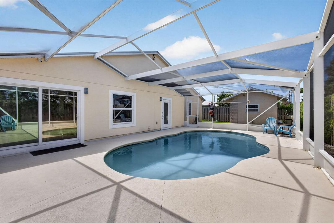
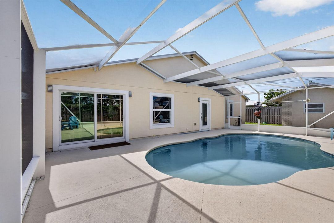
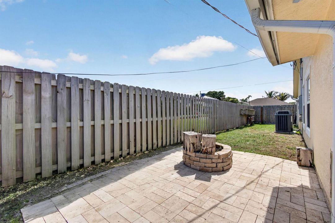
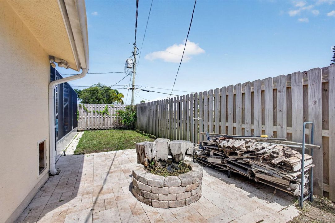
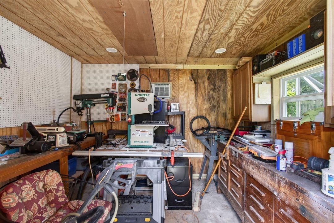
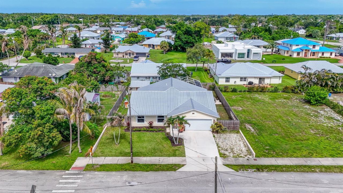
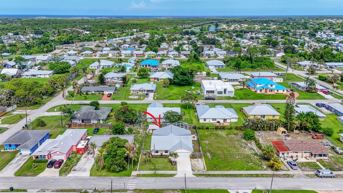
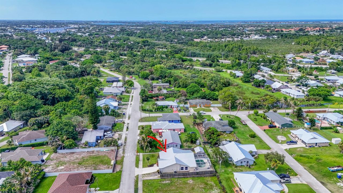
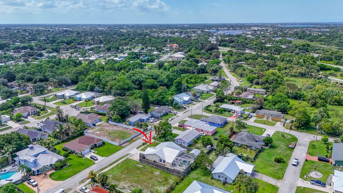
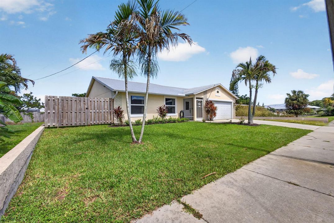
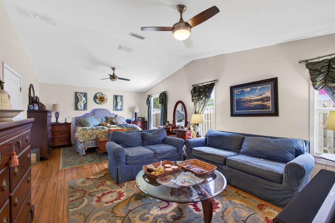
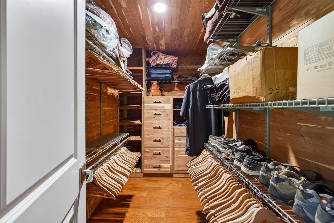
Welcome to this beautifully maintained 3-bedroom, 2-bath home with a versatile den, ideally located in the heart of desirable East Stuart. Thoughtfully updated with a 2017 addition and a new roof in 2018, this exceptional home offers the perfect blend of comfort, functionality, and Florida living. Step inside to soaring vaulted ceilings and a light-filled, open-concept floor plan enhanced by impact windows and a tightly sealed, energy-efficient home design. A newer A/C system with a fresh air induction system helps improve indoor air quality and year-round comfort. The spacious living area is anchored by a stunning gas fireplace with a beautiful granite mantel, creating a warm and inviting focal point. The expansive primary suite is a true retreat, featuring a luxurious en suite bath with a soaking tub, a walk-in shower, and a custom cedar walk-in closet. Designed for enjoying the Florida lifestyle, the screened-in pool and fully fenced backyard provide the perfect setting for relaxing or entertaining. The outdoor living space features a gas outdoor kitchen and built-in grill, making weekend cookouts and gatherings effortless. A storage shed offers additional space for tools, lawn equipment, or recreational gear. Located just minutes from highly rated public schools, shopping, dining, parks, and public boat ramps, this home places you in the center of everything East Stuart has to offer. Known as the "Sailfish Capital of the World," Stuart is cherished for its historic downtown, waterfront restaurants, boutique shopping, pristine beaches, world-class boating and fishing, and endless opportunities for outdoor recreation. Its coastal charm, vibrant community, and convenient location make Stuart one of the Treasure Coast's most desirable places to call home.

Location

Details

Type:
Residential
Parking:
2 Or More Spaces / Driveway / Parking Garage
Year Built:
1990
Lot:
0.19 Acres
Heating:
Central / Electric
Price/sqft:
$255
Cooling:
Ceiling Fan(s) / Central Air
HOA:
No Data

Valuation

Our model vs. what's actually selling nearby.
Estimate
$542,000
$405K – $604K
Confidence Low
List vs. estimate
$17K below estimate
List $525,000 · -3.1%
Our model says this listing is priced below recent comparable activity. Expect competition.
Price per sq ft
$255
-25.0% vs. city median $340
Based on
10 MLS comparables
Median of recent comparable listings. Sold comps use closing price, active listings use list price.
Highlights

Annual tax
$3,529
2025
Pool
Screen Enclosure
View
Pool
Garage
2 car garage
Pets
Allowed
All facts and features
  • Heating

    • Central

    • Electric

    Cooling

    • Ceiling Fan(s)

    • Central Air

    Appliances

    • Electric Water Heater

    • Dishwasher

    • Dryer

    • Ice Maker

    • Microwave

    • Electric Range

    • Refrigerator

    • Self Cleaning Oven

    • Wall Oven

    • Washer

    Other interior features

    • Bar

    • Built-in Features

    • Closet Cabinetry

    • Cooking Island

    • Stacked Bedroom

    • Volume Ceilings

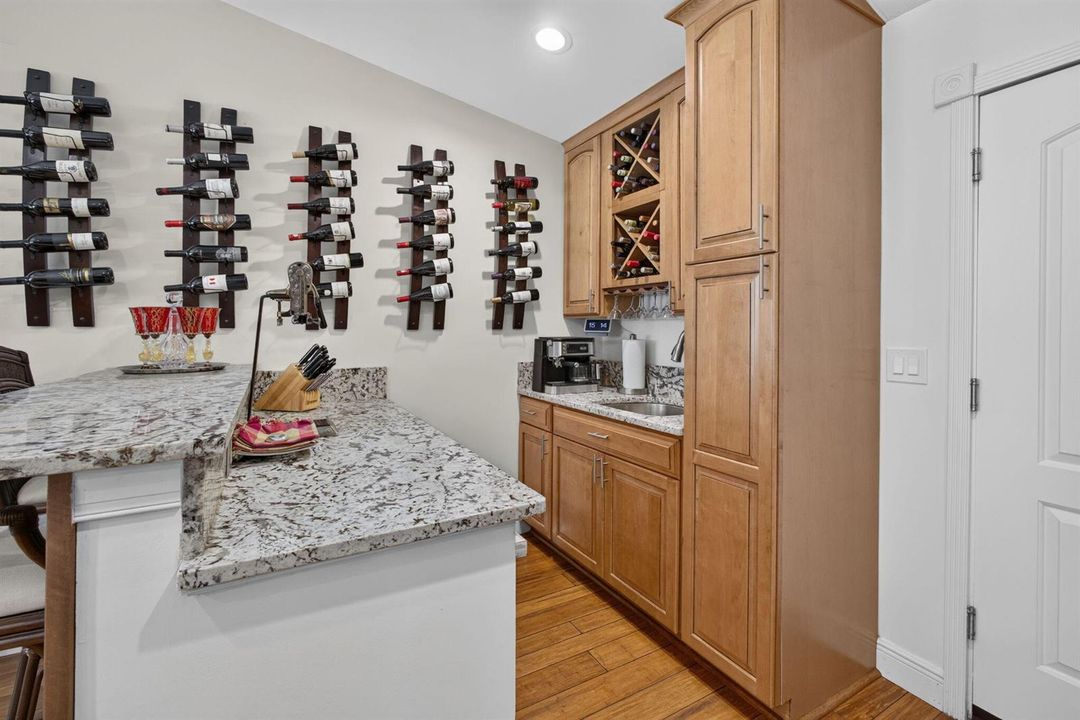
    • Wet Bar

    Bedrooms and bathrooms

    • Bedrooms: 3

    • Full bathrooms: 2

  • Parking

    • 2 Or More Spaces

    • Driveway

    • Parking Garage

    Property

    • Levels: 1

    • Pool Private: Yes

    Lot

    • Lot: 0.19 Acres

    Other Property Information

    • Parcel Number: 303842004043003002

    • Zoning: Residential

  • Type and style

    • Property Type: Residential

    • Property Sub Type: Single Family Residence

  • Utility

    • Sewer Connected

    • Water Connected

    • Cable Available

    • Sewer Available

    • Water Available

  • Other financial information

    • Annual tax amount: $3,529

  • Source details

    • MLS ID: B26055235

    Other facts

    • Construction Materials: Brick / Stucco

    • Lot Features: Less Than 1/4 Acre Lot / Less Than 1 Acre / Fenced

    • Patio And Porch Features: Patio

    • Pool Features: Screen Enclosure

    • Window Features: Complete Impact Glass

    • Direction Faces: Northwest

    • Other Structures: Livable / Extra Building/Shed / Shed(s) / Storage Shed

    • Architectural Style: Ranch / One Story

    • Garage Spaces: 2

    • Attached Garage: Yes

    • Garage: Yes

    • Living Area: 2058

    • Water Source: Public

    • Subdivision Name: DIXIE PARK ADDITION

Private inquiry
Talk to the advisor on this listing.
Floor plans, HOA docs, off-market comparables, scheduling a private showing — one message, direct to the local specialist.

More like this

New
Active With Contract
$489,900
House
3 bds · 2 ba · 1,475 sqft
EASTRIDGE ESTATES, Hobe Sound
8974 SE Bobo Court, Hobe Sound FL 33455
New
Active With Contract
$679,000
House
3 bds · 2 ba · 1,568 sqft
ROCKY POINT ESTATES, Stuart
5216 SE ORANGE Street, Stuart FL 34997
New
Active With Contract
$475,000
Multi-family
0 room(s) · 1,878 sqft
GOLDEN GATE, Stuart
3117 SE Clayton Street # 19, Stuart FL 34997
Active With Contract
$369,900
House
2 bds · 2 ba · 1,320 sqft
HIBISCUS PARK, Stuart
2920 SE Cypress Street, Stuart FL 34997
Active With Contract
$599,000
House
3 bds · 2 ba · 1,641 sqft
THE PRESERVE AT PARK TRACE,Preserves at Park Tr, Stuart
6560 SE Park Trace Drive, Stuart FL 34997
-$20K
Active With Contract
$614,990
House
3 bds · 2 ba · 1,914 sqft
Cove at Park Trace, Stuart
1870 SE Royale Preserve Way, Stuart FL 34997
Active With Contract
$559,000
House
3 bds · 2 ba · 1,826 sqft
MARINER VILLAGE,mariner village, Stuart
4819 SE Mariner Village Lane, Stuart FL 34997
Active With Contract
$539,995
2 bds · 2 ba · 1,526 sqft
THE RETREAT, Hobe Sound
8457 SE Retreat Drive, Hobe Sound FL 33455

Market around this address

Live counts in the same area.
View all

The multiple listing information is provided by the Miami Association of REALTORS® from a copyrighted compilation of listings. The compilation of listings and each individual listing are ©2026-present Miami Association of REALTORS®. All Rights Reserved. The information provided is for consumers' personal, noncommercial use and may not be used for any purpose other than to identify prospective properties consumers may be interested in purchasing. All properties are subject to prior sale or withdrawal. All information provided is deemed reliable but is not guaranteed accurate, and should be independently verified. Listing courtesy of: Illustrated Properties/Hobe So