Sell Your Home
Get a free home valuation
Contact
Tell us about your needs

5683 BRACKENWOOD DRIVE

House For Sale
$340,000

BTC: 4.36933753

ETH: 141.66666667

2 days
4 bds
2 ba
2,185 sqft

Overview

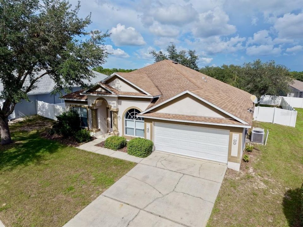
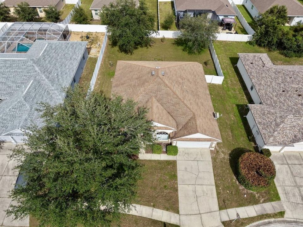
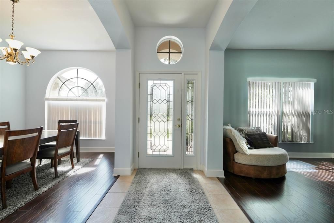
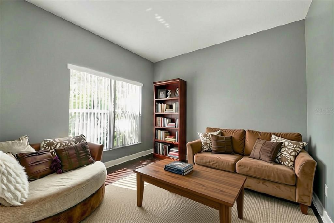
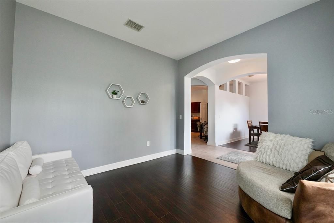
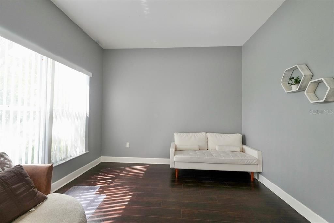
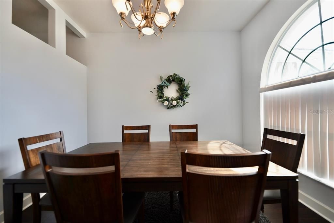
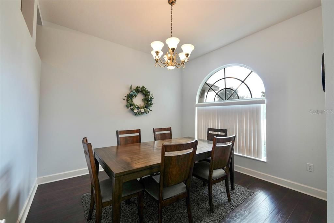
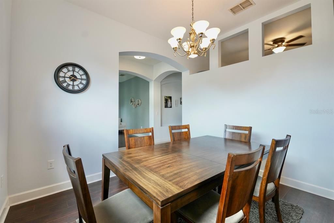
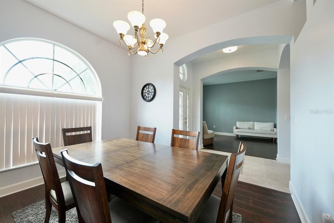
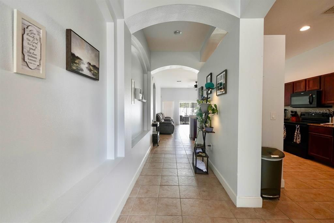
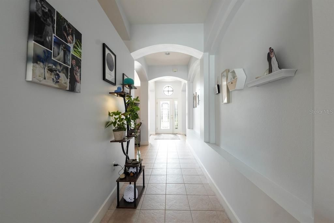
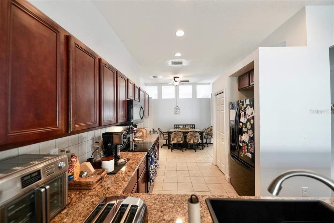
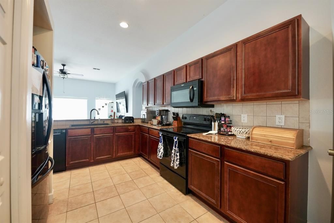
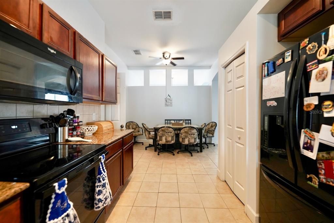
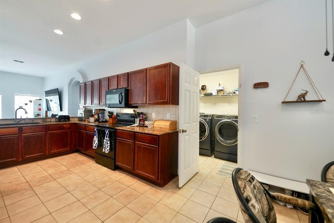
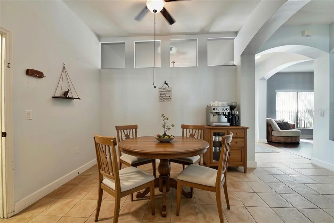
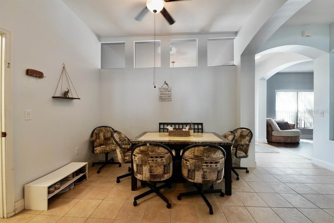
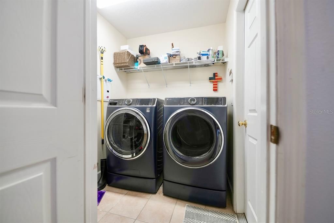
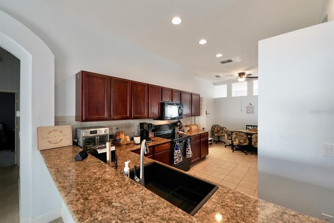
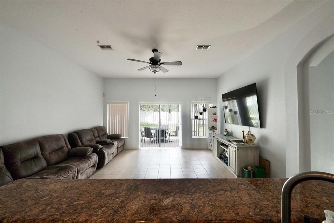
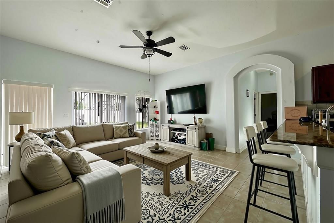
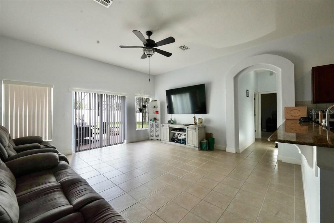
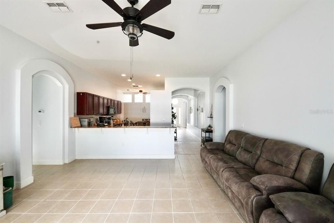
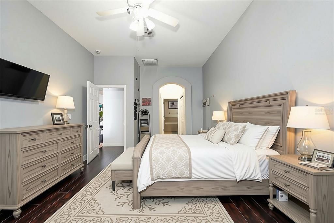
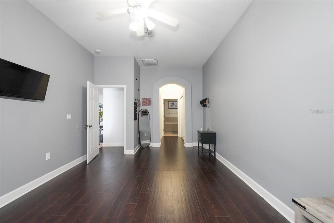
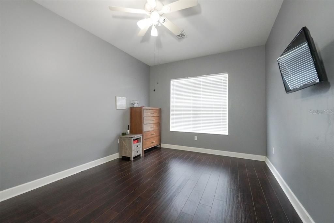
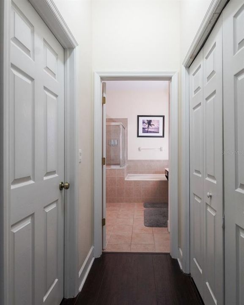
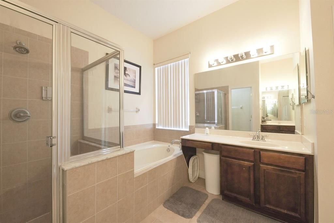
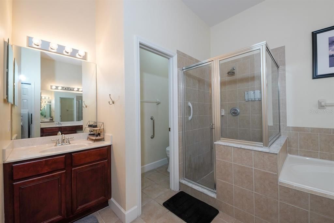
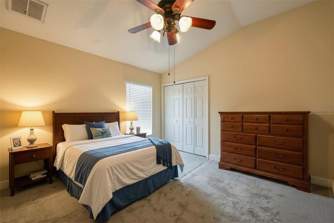
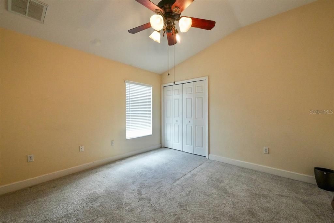
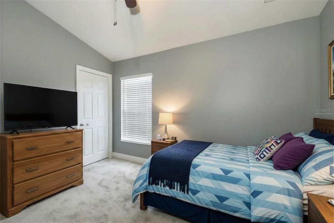
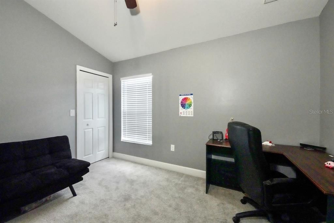
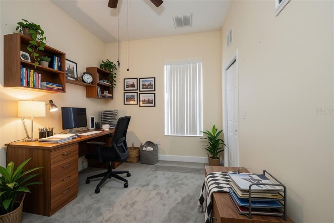
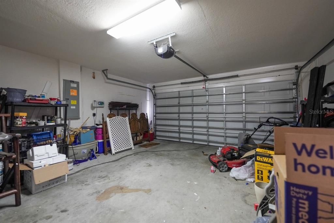
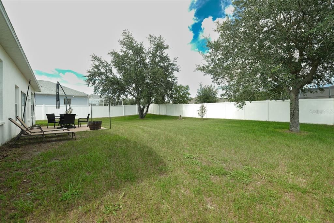
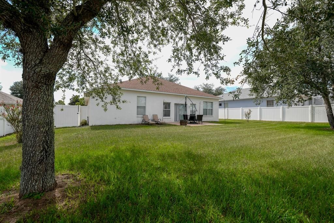
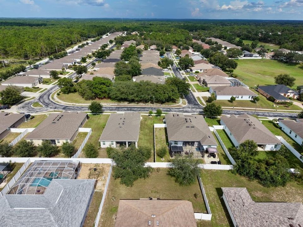
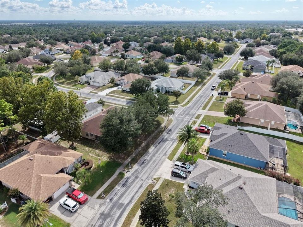
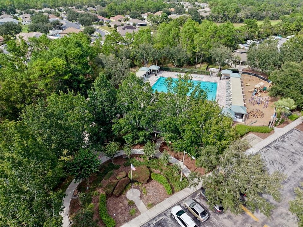
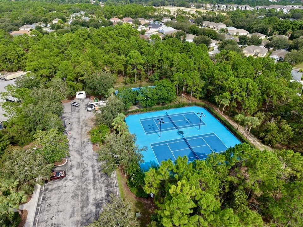
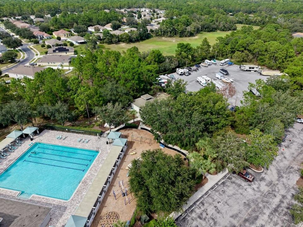
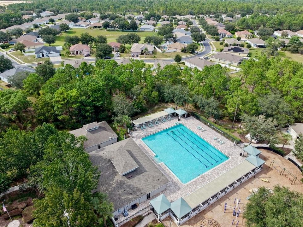
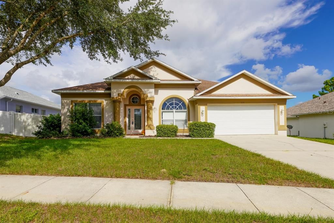
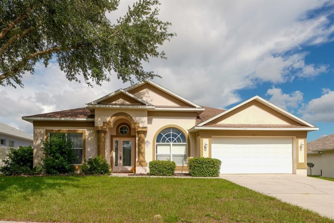
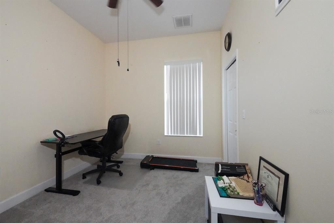
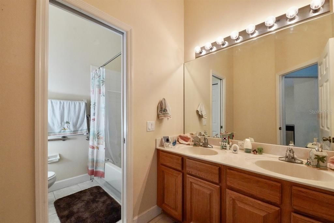
Location is everything! Welcome to this spacious 4-bedroom, 2-bath home located in Brackenwood, a desirable gated community within Sterling Hill. This house offers comfort, privacy, and a well-designed floorplan. High ceilings and elegant arched entryways create an open, inviting feel as you move through the home. The split bedroom layout ensures privacy, with the large primary suite positioned separately from the additional bedrooms. The primary suite features dual closets, and a beautifully appointed ensuite bathroom complete with dual sinks, a relaxing garden tub, a walk-in shower, and a private water closet. The bright eat-in kitchen provides a welcoming space for everyday meals, while the formal dining room is perfect for hosting gatherings. A separate den/study offers flexibility for work, hobbies, or quiet retreat, and the dedicated laundry room adds convenience with extra storage. The property includes a 2-car attached garage and white vinyl fencing that enhances privacy and maintains a clean, low-maintenance look. This home offers a comfortable blend of space, functionality, and community living — ideal for buyers seeking a move-in-ready property with thoughtful features throughout. The community provides an Olympic-sized swimming pool, splash pad, lighted basketball and tennis courts, volleyball, playground, dog park, billiards room and fitness center just a short drive away. Enjoy being a short drive from Orlando’s world-class entertainment, the white-sand beaches along the Gulf and an easy commute to Tampa for work, sports, dining, and nightlife. Whether you’re seeking adventure, relaxation, or everyday convenience, this address puts it all within reach. Documented sinkhole remediation 2014, Engineering Report available, property is fully insurable.

Location

Details

Type:
Residential
Parking:
Driveway / Garage Door Opener
Year Built:
2006
Lot:
0.23 Acres
Heating:
Central
Price/sqft:
$156
Cooling:
Central Air
HOA:
$125

Valuation

Our model vs. what's actually selling nearby.
Estimate
$327,000
$218K – $399K
Confidence Low
List vs. estimate
$13K above estimate
List $340,000 · +4.0%
Our model says this listing is priced above recent comparable activity. Room to negotiate.
Price per sq ft
$155
-19.0% vs. city median $191
Based on
68 MLS comparables
Median of recent comparable listings. Sold comps use closing price, active listings use list price.

Highlights

Annual tax
$2,925
2025
HOA
$125/yr
Private Road, Recreational Facilities
Garage
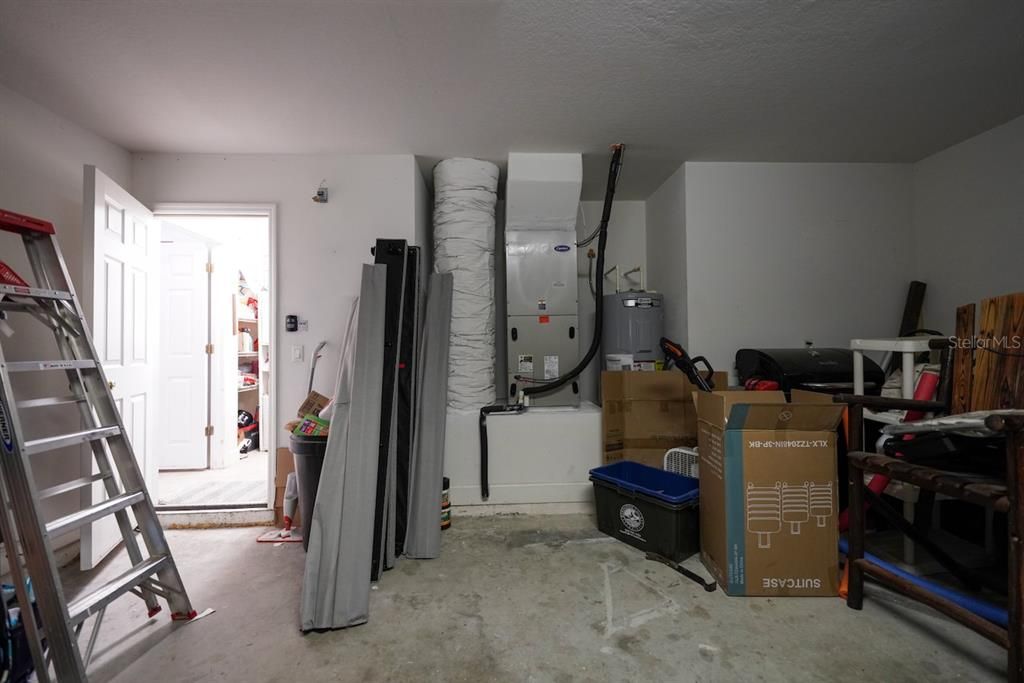
2 car garage
Pets
Allowed
All facts and features
  • Flooring

    • Carpet

    • Ceramic Tile

    • Laminate

    Heating

    • Central

    Cooling

    • Central Air

    Appliances

    • Dishwasher

    • Disposal

    • Electric Water Heater

    • Microwave

    • Range

    • Refrigerator

    Other interior features

    • Ceiling Fan(s)

    • Eating Space In Kitchen

    • High Ceilings

    • Open Floorplan

    • Primary Bedroom Main Floor

    • Solid Surface Counters

    • Split Bedroom

    • Stone Counters

    • Walk-In Closet(s)

    • Window Treatments

    Bedrooms and bathrooms

    • Bedrooms: 4

    • Full bathrooms: 2

  • Parking

    • Driveway

    • Garage Door Opener

    Property

    • Levels: One

    • Exterior Features: Private Mailbox / Sidewalk

    Lot

    • Lot: 0.23 Acres

    Other Property Information

    • Parcel Number: R0922318360202500060

    • Zoning: RES

  • Type and style

    • Property Type: Residential

    • Property Sub Type: Single Family Residence

  • Utility

    • BB/HS Internet Available

    • Cable Available

    • Electricity Connected

    • Sewer Connected

    • Underground Utilities

    • Water Connected

  • Other financial information

    • HOA: $125

    • HOA Frequency: Annually

    • Annual tax amount: $2,925

  • Source details

    • MLS ID: TB8540001

    Other facts

    • Construction Materials: Block / Stucco

    • Foundation Details: Slab

    • Laundry Features: Inside

    • Lot Features: Sidewalk

    • Patio And Porch Features: Rear Porch

    • Direction Faces: West

    • Architectural Style: Contemporary

    • Garage Spaces: 2

    • Attached Garage: Yes

    • Garage: Yes

    • Living Area: 2185

    • Water Source: Public

    • Subdivision Name: STERLING HILL PH 1B

Private inquiry
Talk to the advisor on this listing.
Floor plans, HOA docs, off-market comparables, scheduling a private showing — one message, direct to the local specialist.

More like this

For Sale
$249,999
House
3 bds · 2 ba · 943 sqft
SPRING HILL, SPRING HILL
12390 ELGIN BOULEVARD
For Sale
$319,900
House
3 bds · 2 ba · 1,858 sqft
SPRING HILL, SPRING HILL
5355 BERRIEN AVENUE
New
For Sale
$287,000
House
3 bds · 2 ba · 1,243 sqft
SPRING HILL UNIT 17, SPRING HILL
11413 SAND HILL AVENUE
New
For Sale
$365,000
House
3 bds · 2 ba · 1,513 sqft
SPRING HILL, SPRING HILL
11303 TOPAZ STREET
New
For Sale
$280,000
House
4 bds · 2 ba · 2,015 sqft
SPRING HILL, SPRING HILL
4589 MARINER BLVD
New
For Sale
$385,000
House
3 bds · 2 ba · 2,145 sqft
SPRING HILL UNIT 13, SPRING HILL
13476 LITTLE FARMS DRIVE
New
For Sale
$285,000
House
3 bds · 2 ba · 1,666 sqft
SPRING HILL, SPRING HILL
4645 CHAMBER COURT
New
For Sale
$285,900
House
2 bds · 2 ba · 1,410 sqft
SILVERTHORN PH 4 STERLING RUN, SPRING HILL
4228 SILVER STAR DRIVE

Market around this address

Live counts in the same area.
View all

The multiple listing information is provided by the Stellar MLS from a copyrighted compilation of listings. The compilation of listings and each individual listing are ©2026-present Stellar MLS. All Rights Reserved. The information provided is for consumers' personal, noncommercial use and may not be used for any purpose other than to identify prospective properties consumers may be interested in purchasing. All properties are subject to prior sale or withdrawal. All information provided is deemed reliable but is not guaranteed accurate, and should be independently verified. Listing courtesy of: FLORIDA PREMIERE REALTY