Sell Your Home
Get a free home valuation
Contact
Tell us about your needs
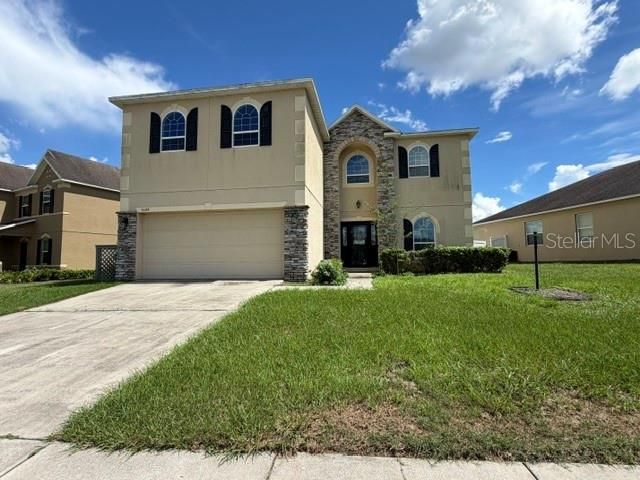
5684 DORNICH DRIVE

House For Sale
$353,000

BTC: 4.31672271

ETH: 145.14802632

25 days
4 bds
2 ba
3,198 sqft

Overview

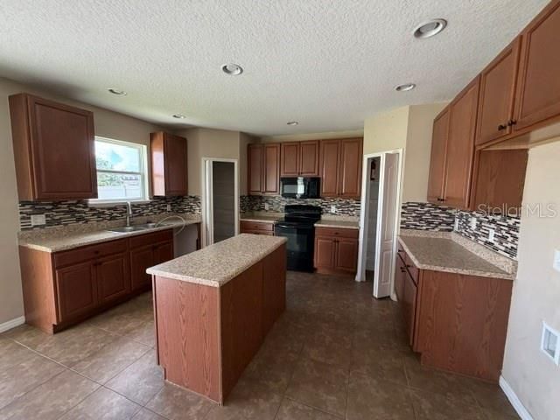
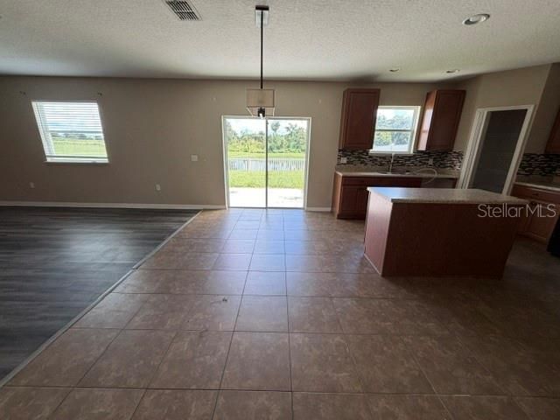
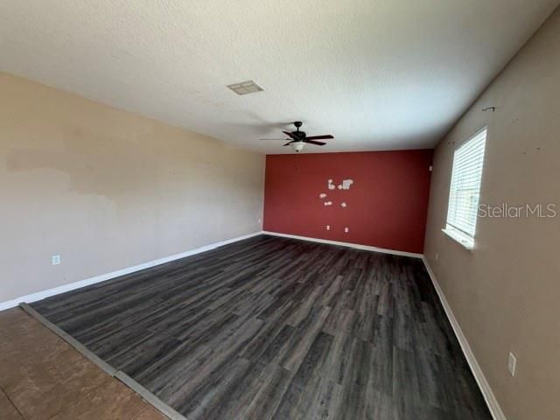
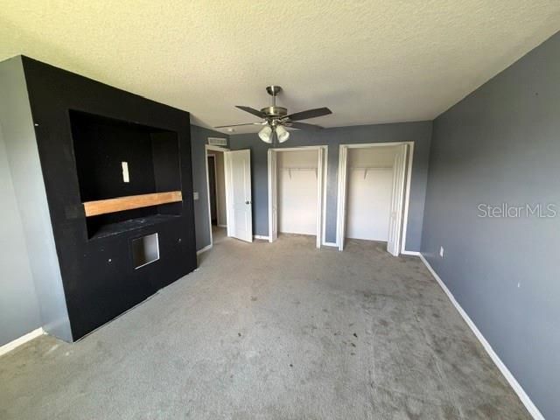
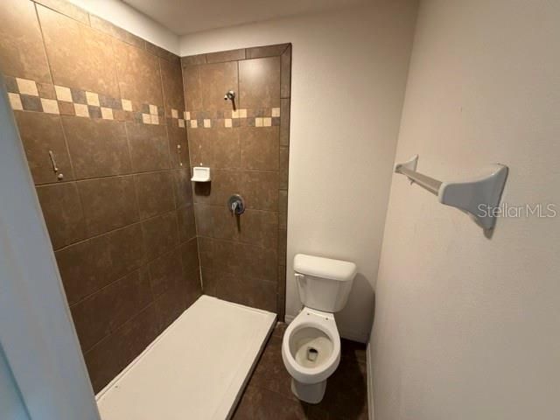
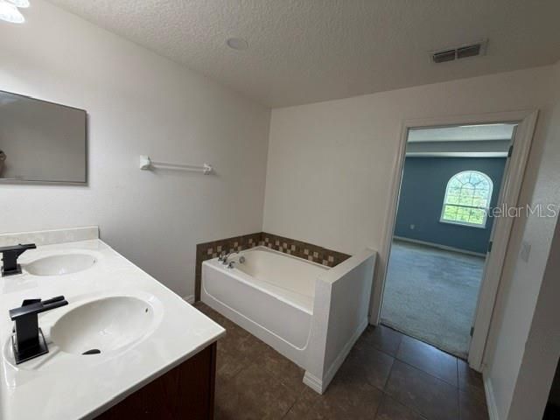
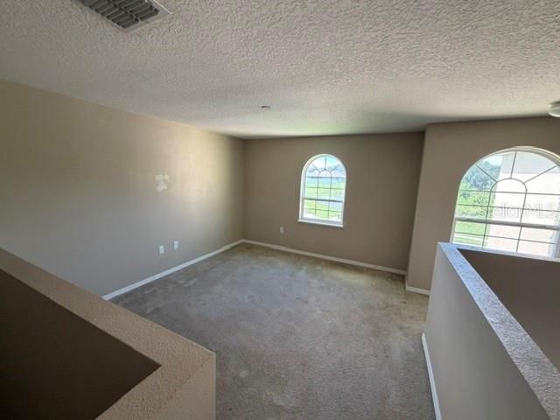
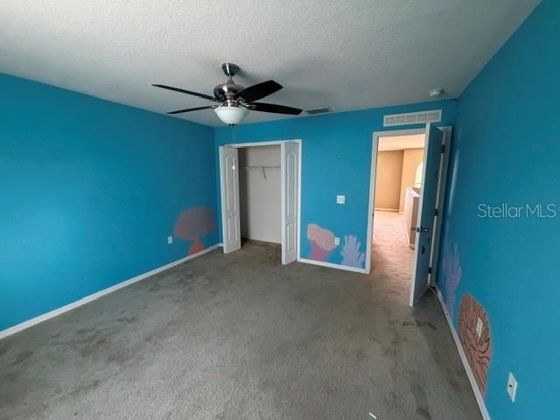
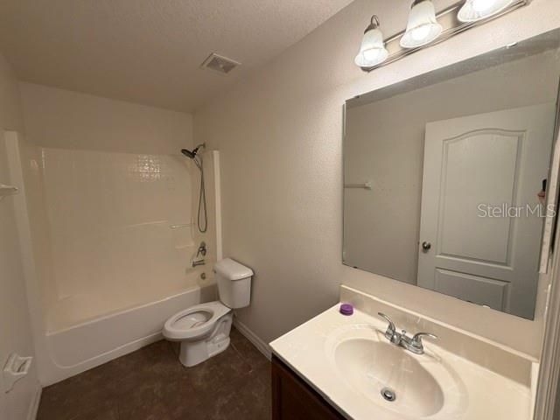
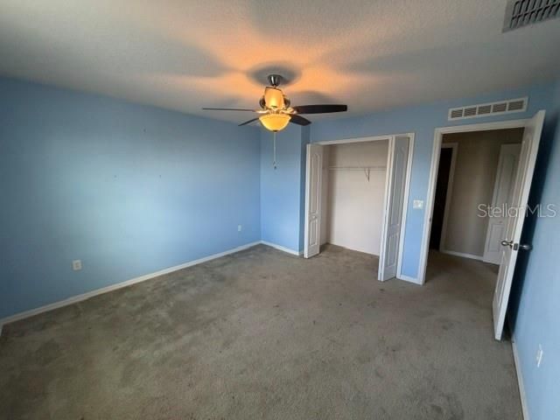
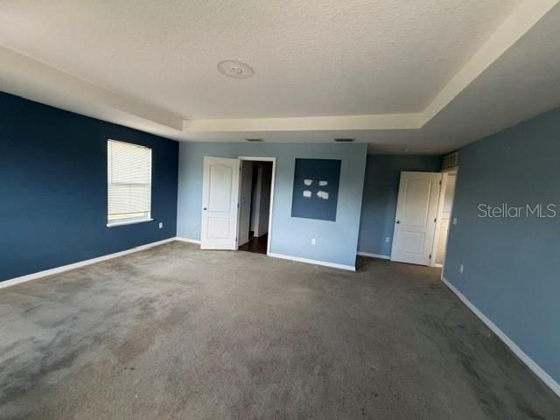
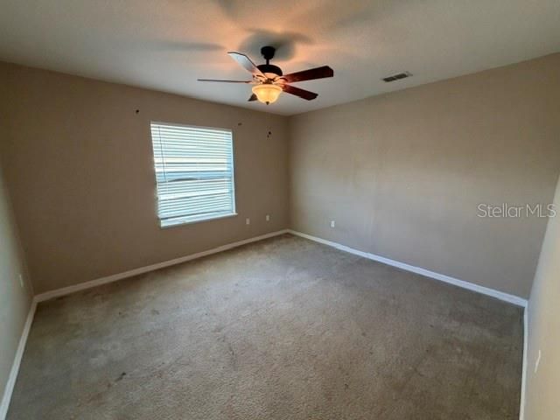
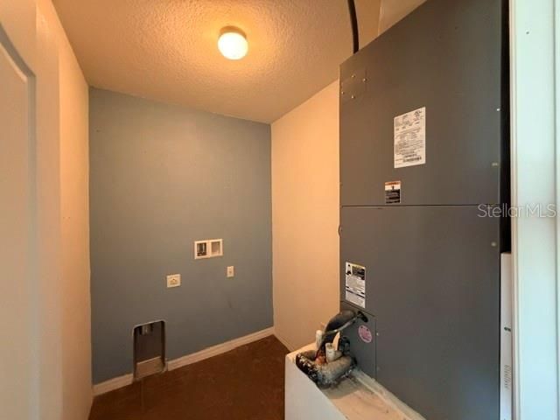
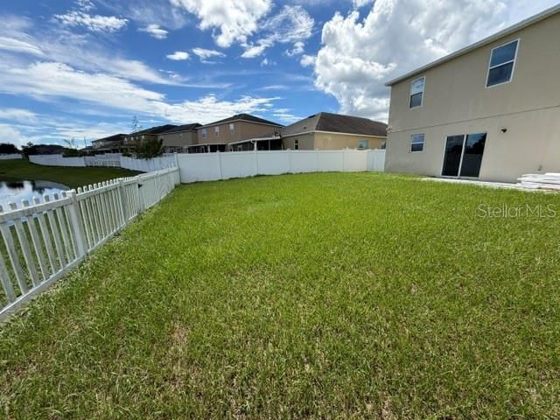
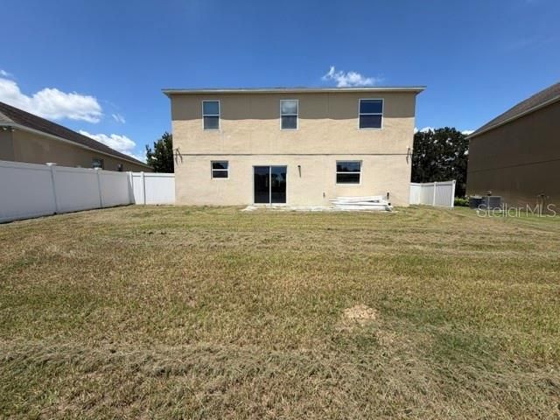
Welcome to this spacious two-story home offering 4 bedrooms, 2 full bathrooms, 1 half bathroom, and a fully fenced yard. Built in 2013 and situated on an 8,224-square-foot lot, this home features an open-concept layout that seamlessly connects the kitchen, dining area, and living room, creating an inviting space for everyday living and entertaining. A versatile bonus room provides endless possibilities for a home office, playroom, media room, or additional living space. The fenced backyard offers privacy and room to relax, while the attached two-car garage adds convenience and extra storage. With its functional layout, generous living space, and desirable features, this home is ready for its next owner. Schedule your private showing today before it is sold!

Location

Details

Type:
Residential
Parking:
No Data
Year Built:
2013
Lot:
0.19 Acres
Heating:
Central
Price/sqft:
$110
Cooling:
Central Air
HOA:
$175

Valuation

Our model vs. what's actually selling nearby.
Estimate
$364,000
$344K – $553K
Confidence Low
List vs. estimate
$11K below estimate
List $353,000 · -3.0%
Our model says this listing is priced below recent comparable activity. Expect competition.
Price per sq ft
$110
-42.0% vs. city median $190
Based on
8 MLS comparables
Median of recent comparable listings. Sold comps use closing price, active listings use list price.

Highlights

Annual tax
$4,971
2025
HOA
$175/qtr
Garage
2 car garage
Pets
Allowed
All facts and features
  • Flooring

    • Carpet

    • Laminate

    • Tile

    Heating

    • Central

    Cooling

    • Central Air

    Appliances

    • Microwave

    • Range

    Other interior features

    • Ceiling Fan(s)

    Bedrooms and bathrooms

    • Bedrooms: 4

    • Bathrooms: 1

    • Full bathrooms: 2

  • Property

    • Levels: Two

    • Exterior Features: Other

    Lot

    • Lot: 0.19 Acres

    Other Property Information

    • Parcel Number: 252709298383000210

  • Type and style

    • Property Type: Residential

    • Property Sub Type: Single Family Residence

  • Utility

    • Electricity Connected

    • Sewer Connected

    • Water Connected

  • Other financial information

    • HOA: $175

    • HOA Frequency: Quarterly

    • Annual tax amount: $4,971

  • Source details

    • MLS ID: S5158202

    Other facts

    • Construction Materials: Wood Frame

    • Foundation Details: Concrete Perimeter

    • Laundry Features: Laundry Room

    • Direction Faces: Northwest

    • Garage Spaces: 2

    • Attached Garage: Yes

    • Garage: Yes

    • Living Area: 3198

    • Water Source: Public

    • Subdivision Name: BERKLEY RDG PH 03

Private inquiry
Talk to the advisor on this listing.
Floor plans, HOA docs, off-market comparables, scheduling a private showing — one message, direct to the local specialist.

More like this

For Sale
$354,000
Commercial
0 room(s)
Other City - In The State Of Florida
223 NE Commonwealth Avenue SW, Other City - In The State Of Florida FL 33868
New
For Sale
$339,900
House
4 bds · 2 ba · 1,825 sqft
AUBURN COVE PH 2 & 3, POLK CITY
708 DAPHNE DRIVE
New
For Sale
$269,000
House
1 bds · 1 ba · 936 sqft
MOUNT OLIVE SHORES NORTH, POLK CITY
1155 MOTORCOACH DRIVE
For Sale
$349,900
House
3 bds · 2 ba · 1,816 sqft
SUTTON PLACE PH 01, AUBURNDALE
209 WHITE CLIFF BOULEVARD
For Sale
$372,030
House
4 bds · 2 ba · 1,819 sqft
BELLAVIVA, AUBURNDALE
5037 VINO ROAD
For Sale
$345,000
House
3 bds · 2 ba · 2,144 sqft
FOUNTAIN PARK - PHASE 3, POLK CITY
8751 RINDGE ROAD
For Sale
$295,000
House
3 bds · 2 ba · 1,537 sqft
MATTIE POINTE, AUBURNDALE
1444 MATTIE POINTE LANE
For Sale
$289,000
House
3 bds · 2 ba · 1,567 sqft
BERKLEY RESERVE REP, AUBURNDALE
1382 WINDWARD OAKS LOOP

Market around this address

Live counts in the same area.
View all

The multiple listing information is provided by the Stellar MLS from a copyrighted compilation of listings. The compilation of listings and each individual listing are ©2026-present Stellar MLS. All Rights Reserved. The information provided is for consumers' personal, noncommercial use and may not be used for any purpose other than to identify prospective properties consumers may be interested in purchasing. All properties are subject to prior sale or withdrawal. All information provided is deemed reliable but is not guaranteed accurate, and should be independently verified. Listing courtesy of: REALTYCITY INC