Sell Your Home
Get a free home valuation
Contact
Tell us about your needs

5701 CAMILA SONG LANE

House Active With Contract
$670,000

BTC: 10.35228677

ETH: 352.14228651

2 days
4 bds
3 ba
2,653 sqft

Overview

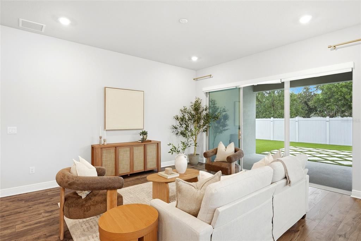
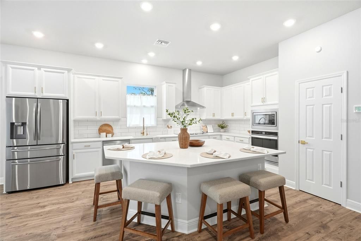
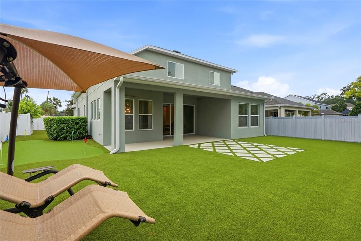
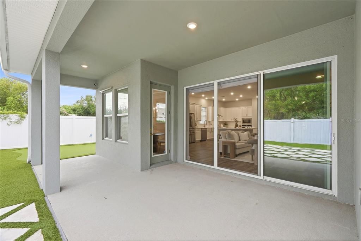
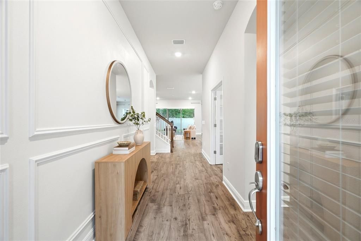
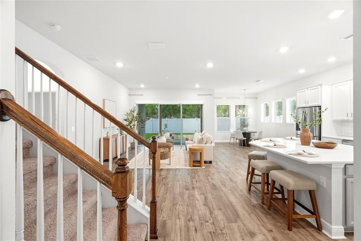
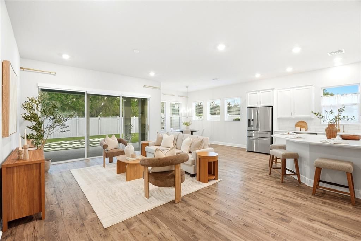
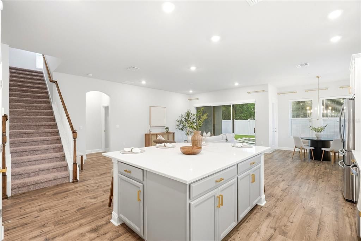
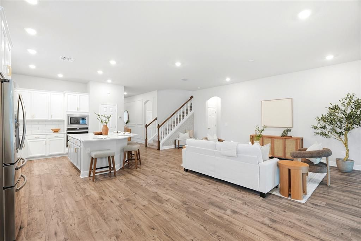
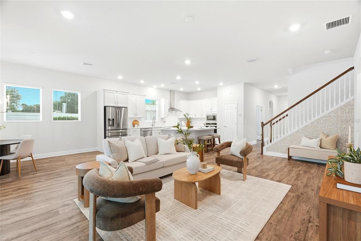
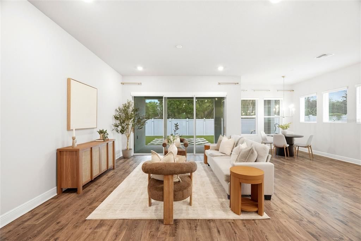
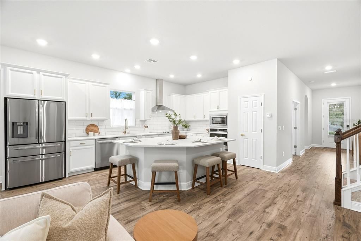
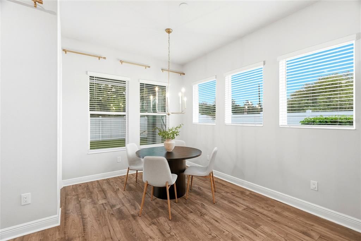
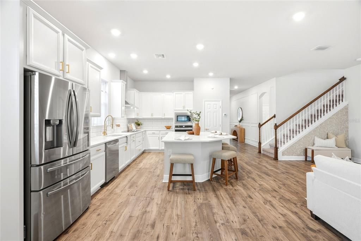
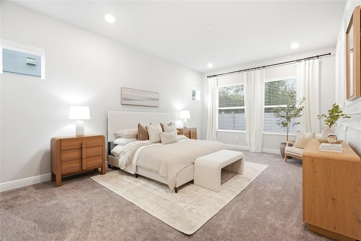
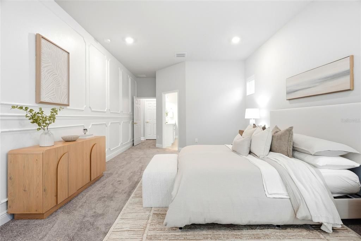
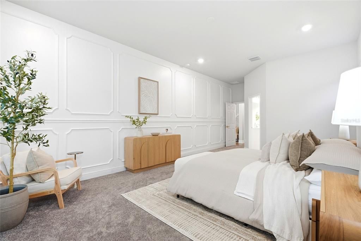
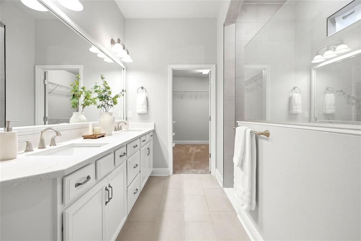
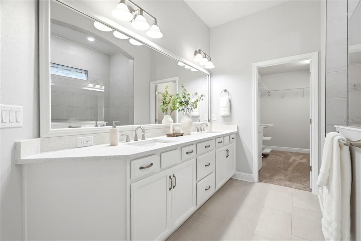
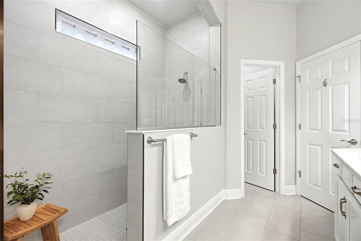
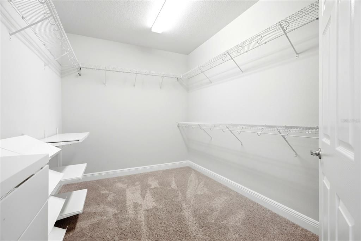
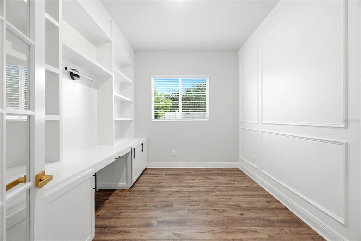
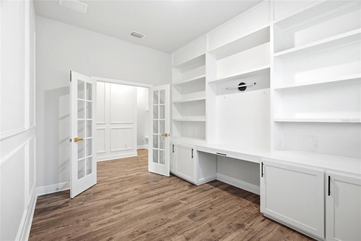
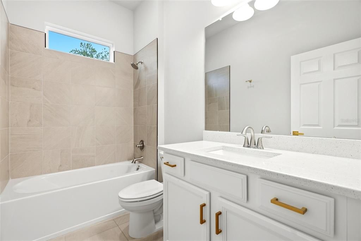
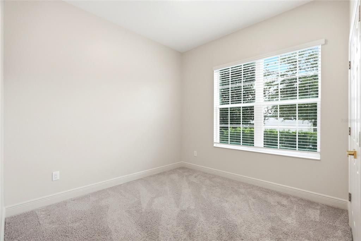
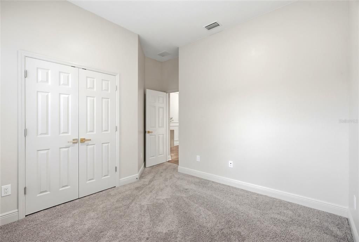
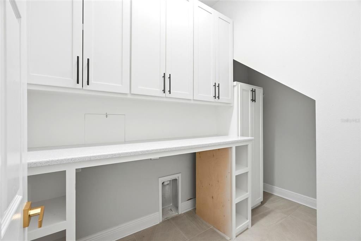
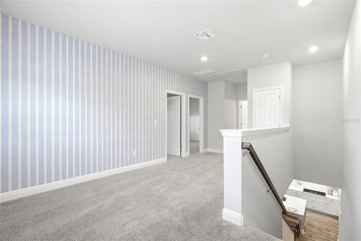
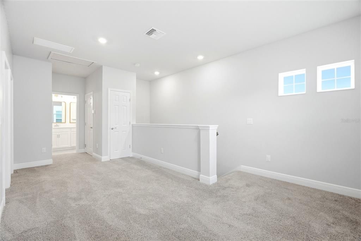
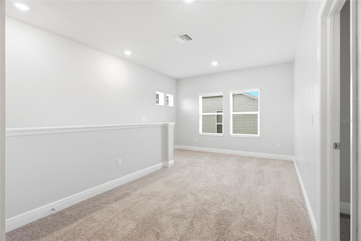
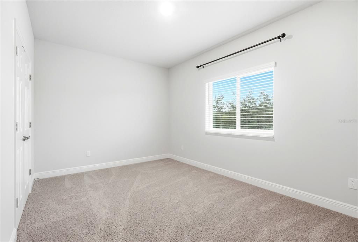
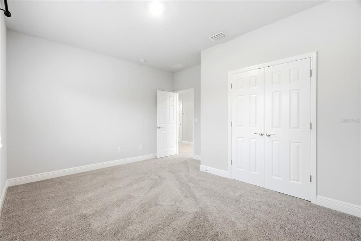
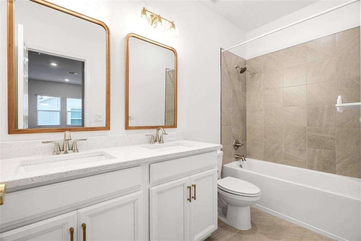
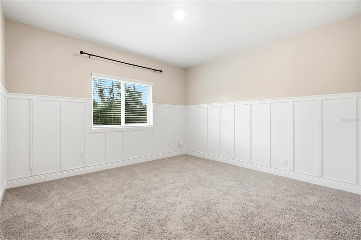
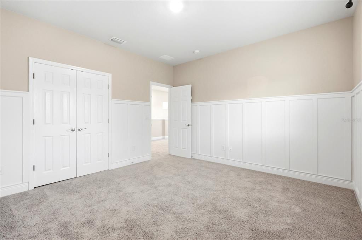
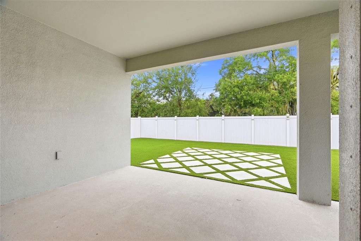
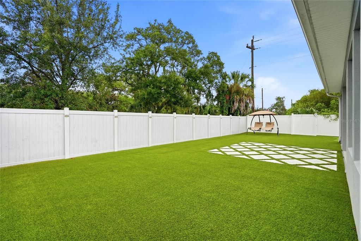
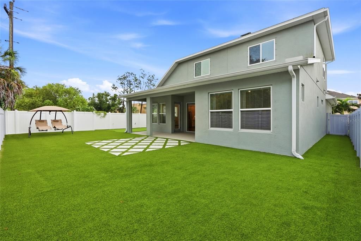
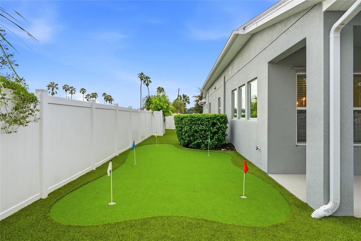
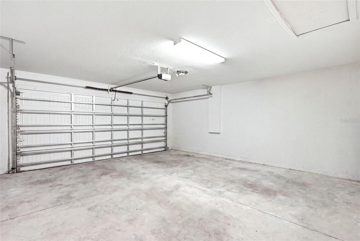
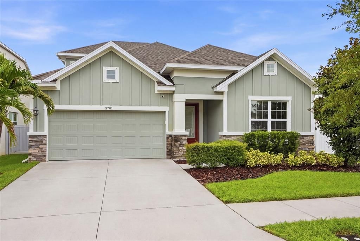
Under contract-accepting backup offers. Welcome to your dream home in the exclusive gated community of Camila Lake Club! Situated on a private corner lot with no side neighbors, this beautifully maintained Tillington floor plan offers nearly 2,700 square feet of thoughtfully designed living space featuring 4 bedrooms, 3 full bathrooms, a dedicated office with custom built-ins, and a spacious 2-car garage. Built in 2020, this home boasts an open-concept layout with expansive sightlines, abundant natural light through double-pane windows, designer finishes, white cabinetry, sparkling white quartz countertops, and beautiful wood-look flooring throughout. The owner's suite is a true retreat with an extended bedroom, oversized walk-in closet, and spa-inspired super shower, while the upstairs offers a versatile loft, two generously sized secondary bedrooms, and a full bath with dual vanities. Step outside through the sliding glass doors to the extended lanai and enjoy the fully fenced backyard, complete with gutters, a drainage system, mini golf, turf, and the privacy of a quiet neighborhood. Located in a non-flood zone, Camila Lake Club is an intimate gated community of only 18 homes featuring a walking trail, green space, and dock access to Little Half Moon Lake. Conveniently located just minutes from the Veterans Expressway, less than 10 miles from Tampa International Airport, approximately 12 miles from Downtown Tampa and Ybor City, and zoned for the highly sought-after Steinbrenner school district, this move-in-ready home truly offers the perfect combination of luxury, privacy, and location. Schedule your private showing today!

Location

Details

Type:
Residential
Parking:
Garage Door Opener
Year Built:
2020
Lot:
0.15 Acres
Heating:
Central / Zoned
Price/sqft:
$253
Cooling:
Central Air / Zoned
HOA:
$265

Valuation

Our model vs. what's actually selling nearby.
Estimate
$525,000
$380K – $726K
Confidence Low
List vs. estimate
$145K above estimate
List $670,000 · +27.6%
Our model says this listing is priced above recent comparable activity. Room to negotiate.
Price per sq ft
$252
-14.1% vs. city median $294
Based on
9 MLS comparables
Median of recent comparable listings. Sold comps use closing price, active listings use list price.

Highlights

Annual tax
$8,613
2025
HOA
$265/mo
Garage
2 car garage
Pets
Allowed
All facts and features
  • Flooring

    • Carpet

    • Ceramic Tile

    • Laminate

    Heating

    • Central

    • Zoned

    Cooling

    • Central Air

    • Zoned

    Appliances

    • Built-In Oven

    • Cooktop

    • Dishwasher

    • Disposal

    • Electric Water Heater

    • Exhaust Fan

    • Microwave

    • Range Hood

    Other interior features

    • Eating Space In Kitchen

    • In Wall Pest System

    • Kitchen/Family Room Combo

    • Living Room/Dining Room Combo

    • Open Floorplan

    • Primary Bedroom Main Floor

    • Solid Surface Counters

    • Split Bedroom

    • Walk-In Closet(s)

    Bedrooms and bathrooms

    • Bedrooms: 4

    • Full bathrooms: 3

  • Parking

    • Garage Door Opener

    Property

    • Levels: Two

    • Exterior Features: Hurricane Shutters / Irrigation System / Sliding Doors / Storage

    Lot

    • Lot: 0.15 Acres

    Other Property Information

    • Parcel Number: U302718B1Y00000100006.0

    • Zoning: PD

  • Type and style

    • Property Type: Residential

    • Property Sub Type: Single Family Residence

  • Utility

    • BB/HS Internet Available

    • Cable Available

    • Electricity Available

    • Electricity Connected

    • Fire Hydrant

    • Public

    • Street Lights

    • Underground Utilities

  • Other financial information

    • HOA: $265

    • HOA Frequency: Monthly

    • Annual tax amount: $8,613

  • Source details

    • MLS ID: TB8536416

    Other facts

    • Construction Materials: Block / Stucco / Wood Frame

    • Foundation Details: Slab

    • Laundry Features: Inside / Laundry Room

    • Lot Features: Corner Lot / In County / Level / Sidewalk

    • Patio And Porch Features: Covered / Patio

    • Window Features: Thermal Windows

    • Direction Faces: South

    • Architectural Style: Traditional

    • Garage Spaces: 2

    • Attached Garage: Yes

    • Garage: Yes

    • Living Area: 2653

    • Water Source: Public

    • Lot Size Dimensions: 60 x 110

    • Subdivision Name: CAMILA ESTATES

Private inquiry
Talk to the advisor on this listing.
Floor plans, HOA docs, off-market comparables, scheduling a private showing — one message, direct to the local specialist.

More like this

Active With Contract
$565,000
House
4 bds · 2 ba · 1,421 sqft
NORTHDALE SEC C UNIT 1, TAMPA
15810 SEA OATS PLACE
New
Active With Contract
$550,000
House
4 bds · 2 ba · 2,110 sqft
NORTHDALE SEC F UNIT 2, TAMPA
16403 BONNEVILLE DRIVE
New
Active With Contract
$825,000
House
4 bds · 3 ba · 2,833 sqft
HIXON PRESERVE, TAMPA
13804 FAIRWAY BUNKER DRIVE
New
Active With Contract
$750,000
House
4 bds · 3 ba · 3,315 sqft
VILLAGE XXIII OF CARROLLWOOD V, TAMPA
13707 ATTLEY PLACE
New
Active With Contract
$660,000
House
4 bds · 2 ba · 3,027 sqft
WOODMONT PH 2, TAMPA
5424 WINDBRUSH DRIVE
New
Active With Contract
$529,000
House
4 bds · 2 ba · 2,333 sqft
NORTHDALE GOLF CLB SEC D UN 1, TAMPA
16116 W COURSE DRIVE
New
Active With Contract
$849,000
House
4 bds · 3 ba · 2,575 sqft
KEYSTONE CROSSINGS, ODESSA
15114 LAUREL COVE CIRCLE
New
Active With Contract
$500,000
Lots/Land
5.04 acres
UNPLATTED, LUTZ
LAKE LE CLARE ROAD

Market around this address

Live counts in the same area.
View all

The multiple listing information is provided by the Stellar MLS from a copyrighted compilation of listings. The compilation of listings and each individual listing are ©2026-present Stellar MLS. All Rights Reserved. The information provided is for consumers' personal, noncommercial use and may not be used for any purpose other than to identify prospective properties consumers may be interested in purchasing. All properties are subject to prior sale or withdrawal. All information provided is deemed reliable but is not guaranteed accurate, and should be independently verified. Listing courtesy of: EXP REALTY LLC