Sell Your Home
Get a free home valuation
Contact
Tell us about your needs

5703 TANAGERSIDE ROAD

House Recently Sold
$880,000

BTC: 10.80483762

ETH: 361.84210526

Sold on: 2025-04-18
New
4 bds
3 ba
3,657 sqft

Overview

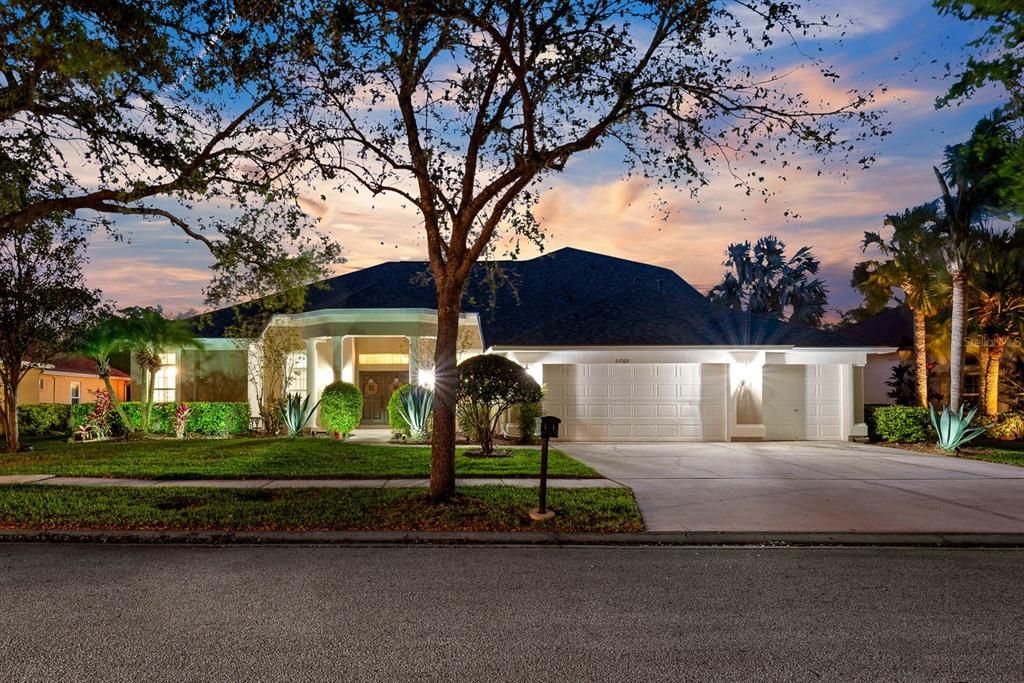
Welcome to this stunning and expansive home nestled in the sought-after Parkside Village neighborhood of Lithia. Offering an impressive 3,657 sq. ft. of thoughtfully designed living space, this home features 4 spacious bedrooms, 3 bathrooms, a 3-car garage, and a layout that perfectly balances functionality and elegance. From the moment you arrive, you’ll appreciate the meticulous updates and well-maintained features that make this home truly special. Step inside to find a formal living and dining room, ideal for hosting gatherings or enjoying intimate family meals. A private office/study provides a quiet retreat for work or relaxation. The centrally located kitchen is the heart of the home, featuring countertops and cabinetry along three sides, a center island for additional prep space, and a full appliance package replaced in 2020. Overlooking the Cozy breakfast nook & spacious family room at the back of the home, the kitchen offers a seamless connection to everyday living and entertaining. The family room is a warm and inviting space, complete with a cozy fireplace, built-in entertainment speakers, and plenty of natural light, with direct access to the screened-in lanai and pool area. Designed for privacy and convenience, the split-bedroom floor plan places the luxurious primary suite on one side of the home, while bedrooms 2 and 3 are located on the opposite side. The primary suite is a true retreat, boasting an en-suite bathroom with split vanities, a relaxing soaking tub, a separate walk-in shower, a private water closet, and abundant storage with a walk-in closet, a built-in closet, and a linen closet. Bedrooms 2 and 3 share the second full bathroom, making it a convenient space for family or guests. Upstairs, bedroom 4 enjoys its own private space along with the third full bathroom. The second floor also features a dedicated media room with custom storage and a surround sound system, as well as an oversized bonus room offering endless possibilities for recreation, a game room, or additional living space. Outdoor living is just as remarkable, with a spacious screened-in lanai that includes a sparkling pool, a separate pool half bathroom, an outdoor shower, and built-in entertainment speakers—perfect for hosting gatherings or unwinding in a private oasis. The fully fenced backyard provides added privacy and security, making it an ideal space for pets, play, or simply enjoying the Florida sunshine. This home has been impeccably maintained and recently refreshed with interior paint in 2025 and exterior paint in December 2024. A brand-new roof was installed in January 2025, and both HVAC systems were replaced in 2019, ensuring peace of mind for years to come. Conveniently located near top-rated schools, shopping, dining, and entertainment, with easy access to major roads for a seamless commute in all directions. This exceptional home is ready to welcome its new owners—schedule your private showing today!

Location

Details

Type:
Residential
Parking:
Driveway / Garage Door Opener
Year Built:
2005
Lot:
0.34 Acres
Heating:
Central
Price/sqft:
$241
Cooling:
Central Air / Zoned
HOA:
$400

Valuation

Our model vs. what's actually selling nearby.
Estimate
$880,000
$629K – $941K
Confidence Low
List vs. estimate
At estimate
List $880,000 · +0.0%
List is in line with recent comparable activity.
Price per sq ft
$240
+10.0% vs. city median $218
Based on
7 MLS comparables
Median of recent comparable listings. Sold comps use closing price, active listings use list price.

Highlights

Annual tax
$7,949
2024
HOA
$400/yr
Pool
Child Safety Fence
Garage
3 car garage
Pets
Allowed
All facts and features
  • Flooring

    • Carpet

    • Ceramic Tile

    Heating

    • Central

    Cooling

    • Central Air

    • Zoned

    Appliances

    • Dishwasher

    • Disposal

    • Microwave

    • Range

    • Refrigerator

    • Tankless Water Heater

    Other interior features

    • Ceiling Fan(s)

    • Crown Molding

    • High Ceilings

    • Kitchen/Family Room Combo

    • Living Room/Dining Room Combo

    • Open Floorplan

    • Primary Bedroom Main Floor

    • Split Bedroom

    • Stone Counters

    • Thermostat

    • Walk-In Closet(s)

    • Window Treatments

    Bedrooms and bathrooms

    • Bedrooms: 4

    • Bathrooms: 1

    • Full bathrooms: 3

  • Parking

    • Driveway

    • Garage Door Opener

    Property

    • Levels: Two

    • Pool Private: Yes

    • Exterior Features: Irrigation System / Lighting / Sidewalk / Sliding Doors

    Lot

    • Lot: 0.34 Acres

    Other Property Information

    • Parcel Number: U293021754A0000000014.0

    • Zoning: PD

  • Type and style

    • Property Type: Residential

    • Property Sub Type: Single Family Residence

  • Utility

    • BB/HS Internet Available

    • Cable Available

    • Electricity Connected

    • Natural Gas Connected

    • Sewer Connected

    • Sprinkler Recycled

    • Water Connected

  • Other financial information

    • HOA: $400

    • HOA Frequency: Annually

    • Annual tax amount: $7,949

  • Source details

    • MLS ID: TB8360038

    Other facts

    • Construction Materials: Block / Metal Frame / Stucco / Wood Frame

    • Foundation Details: Slab

    • Fireplace Features: Family Room

    • Laundry Features: Inside / Laundry Room

    • Pool Features: Child Safety Fence / Heated / In Ground / Salt Water

    • Window Features: Blinds / Shutters

    • Direction Faces: South

    • Architectural Style: Contemporary

    • Fireplace: Yes

    • Garage Spaces: 3

    • Attached Garage: Yes

    • Garage: Yes

    • Living Area: 3657

    • Water Source: Public

    • Lot Size Dimensions: 84 x 175

    • Subdivision Name: PARKSIDE VILLAGE

Private inquiry
Talk to the advisor on this listing.
Floor plans, HOA docs, off-market comparables, scheduling a private showing — one message, direct to the local specialist.

More like this

Recently Sold
$615,090
House
5 bds · 4 ba · 3,629 sqft
TRIPLE CREEK, RIVERVIEW
12546 COLONNADE VISTA DRIVE
Recently Sold
$648,160
House
6 bds · 4 ba · 3,868 sqft
TRIPLE CREEK, RIVERVIEW
12552 COLONNADE VISTA DRIVE
Recently Sold
$795,000
House
4 bds · 3 ba · 3,426 sqft
FISHHAWK RANCH / STARLING FISHHAWK RANCH PH 2C-1, LITHIA
15531 STARLING CROSSING DRIVE
Recently Sold
$759,000
House
4 bds · 3 ba · 2,907 sqft
FISHHAWK RANCH WEST PH 1B/1C, LITHIA
6008 WATERCOLOR DRIVE
Recently Sold
$850,560
House
5 bds · 5 ba
HAWKS GRV, RIVERVIEW
11393 OSPREY PRESERVE PLACE
Recently Sold
$849,000
House
5 bds · 4 ba · 3,590 sqft
FISHHAWK RANCH WEST PH 4A, LITHIA
14210 QUINTESSA LANE
Recently Sold
$875,000
House
4 bds · 3 ba · 2,715 sqft
RIVER HILLS COUNTRY CLUB PH 02, VALRICO
5124 ROLLING FAIRWAY DRIVE
Recently Sold
$820,100
House
4 bds · 3 ba · 4,272 sqft
HAWKS GROVE, RIVERVIEW

Market around this address

Live counts in the same area.
View all

The multiple listing information is provided by the Stellar MLS from a copyrighted compilation of listings. The compilation of listings and each individual listing are ©2026-present Stellar MLS. All Rights Reserved. The information provided is for consumers' personal, noncommercial use and may not be used for any purpose other than to identify prospective properties consumers may be interested in purchasing. All properties are subject to prior sale or withdrawal. All information provided is deemed reliable but is not guaranteed accurate, and should be independently verified. Listing courtesy of: EATON REALTY