Sell Your Home
Get a free home valuation
Contact
Tell us about your needs

5709 35TH STREET N

House For Sale
$319,000

BTC: 4.08189379

ETH: 130.25724786

New
2 bds
1 ba
1,316 sqft

Overview

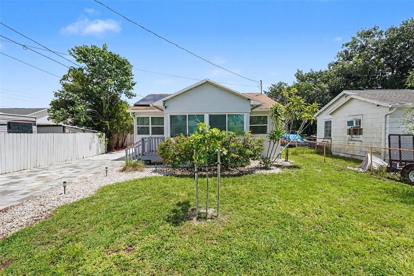
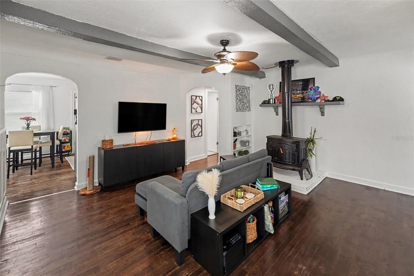
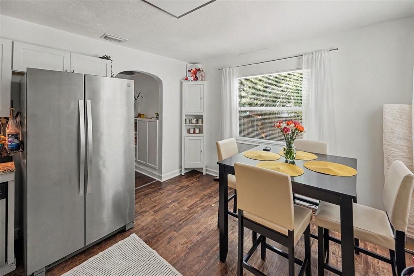
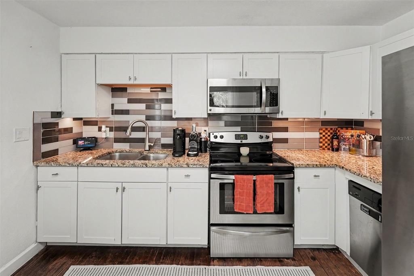
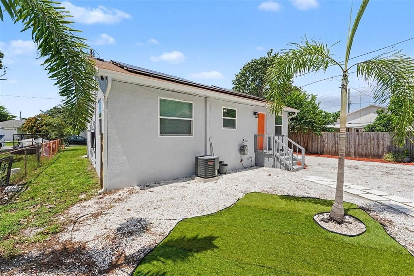
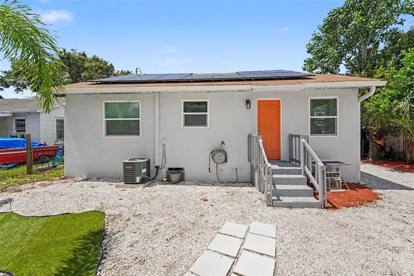
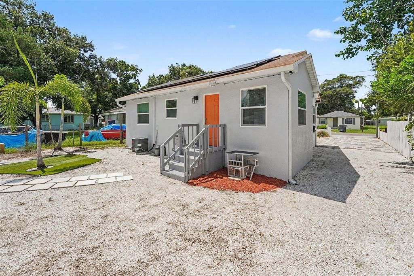
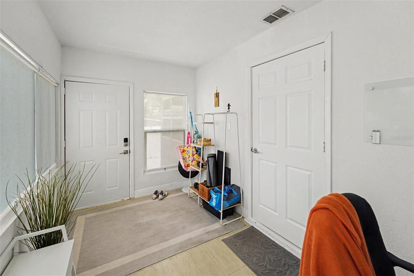
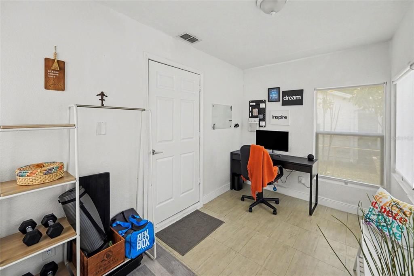
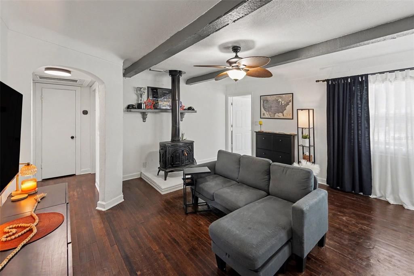
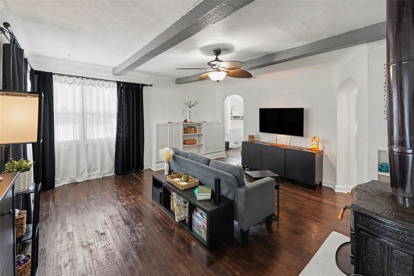
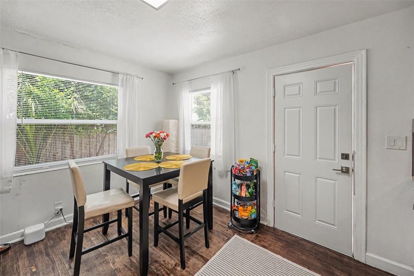
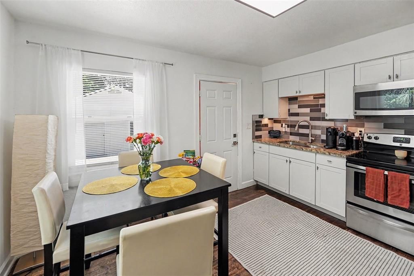
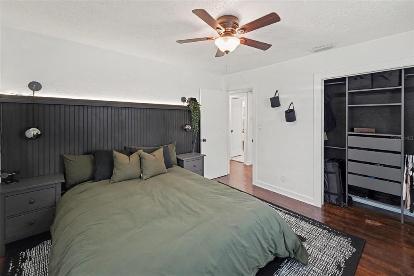
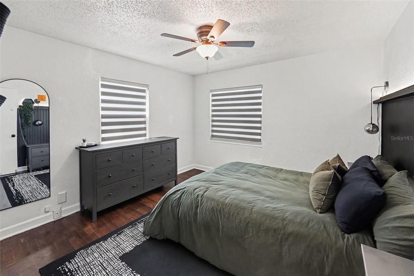
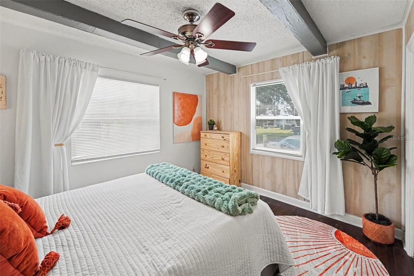
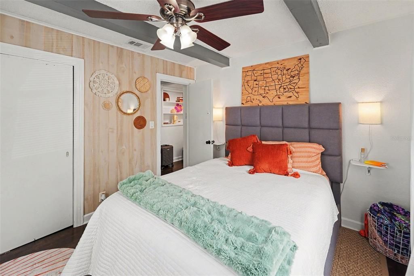
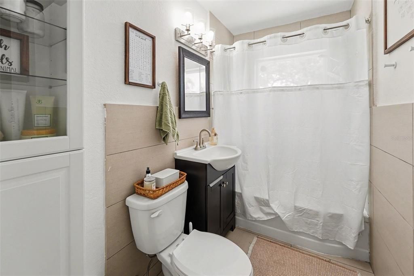
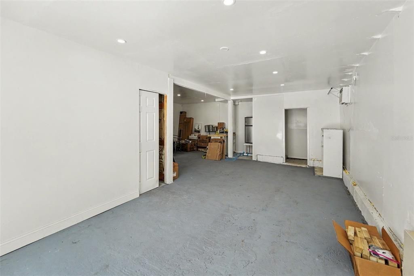
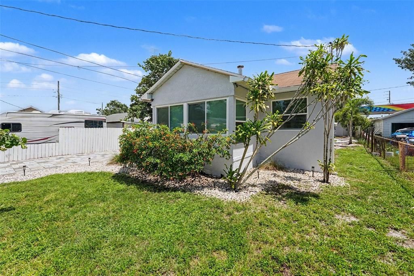
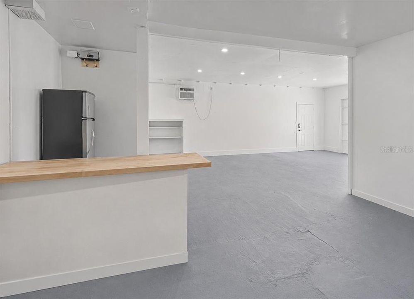
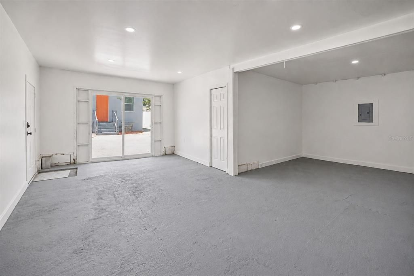
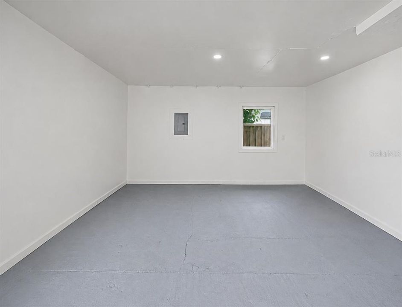
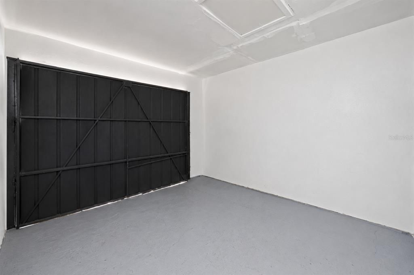
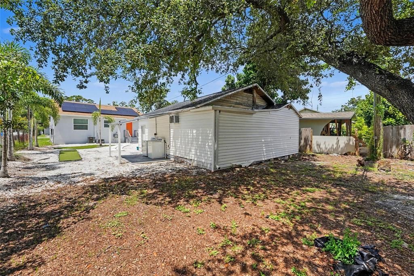
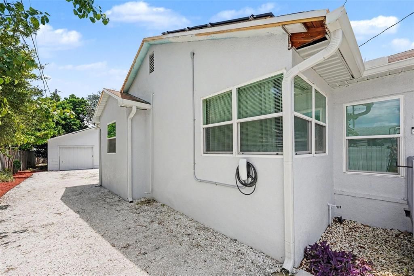
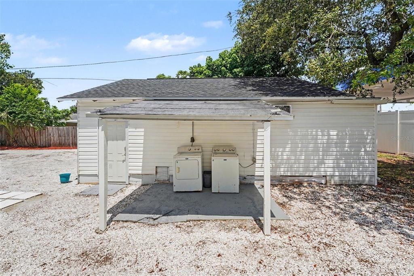
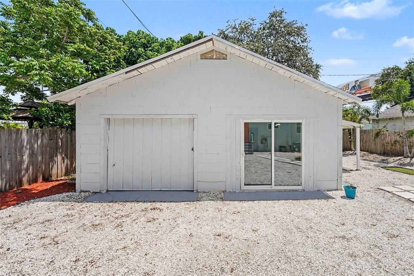
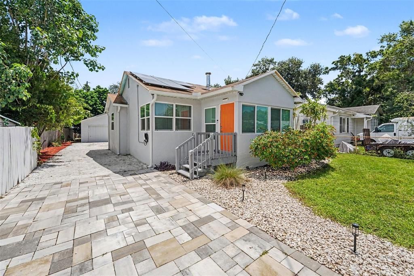
2/1 Main Home + Detached 1/1 Flex Suite & Garage | Solar + EV Charger | St. Petersburg Cottage A rare opportunity to own a charming St. Petersburg cottage featuring a 2-bedroom, 1-bathroom main residence along with a versatile detached 2-in-1 accessory structure housing both a garage and an active 1-bedroom, 1-bathroom flex suite space. With a separate entrance, sliding glass door, full bathroom, and separately metered water and electric, the detached structure offers ~500 sq ft of multi-use space ideal for guest quarters, a private office, studio, home gym, or future multi-generational living. The main home retains classic cottage character, opening into a welcoming front entry room currently styled as a home office and mudroom drop zone. Inside, enjoy central heat and air, two comfortable bedrooms, an updated kitchen with a built-in ice maker and dishwasher. In the living room, a wood-burning fireplace that delivers authentic warmth modern builds cannot replicate. Attached directly to the flex suite, the integrated garage provides valuable dedicated space for possible vehicle parking, workshop projects, equipment storage, and tools. Modern efficiency upgrades elevate the property even further. A solar panel system paired with a universal EV charger keeps electric costs exceptionally low compared to typical area averages, offering substantial ongoing power savings. Outside, the spacious backyard provides ample room to entertain, garden, store recreational equipment, or create your dream outdoor living space. This property offers an exceptional setup for a first-time buyer, creative homeowner, investor, or anyone seeking room to grow without paying a premium for someone else’s stylistic choices. Located with quick access to Central Avenue, downtown St. Petersburg, dining, Gulf beaches, and Tampa International Airport. Sold AS-IS. Buyers are advised to perform due diligence regarding measurements, zoning, permitted uses, and solar transfer terms. Offers to be submitted on standard FAR/BAR contract. Select photos of the detached unit have been digitally decluttered to remove personal belongings.

Location

Details

Type:
Residential
Parking:
No Data
Year Built:
1946
Lot:
0.12 Acres
Heating:
Central / Electric
Price/sqft:
$242
Cooling:
Central Air
HOA:
No Data

Valuation

Our model vs. what's actually selling nearby.
Estimate
$376,950
$252K – $596K
Confidence Low
List vs. estimate
$57K below estimate
List $319,000 · -15.4%
Our model says this listing is priced below recent comparable activity. Expect competition.
Price per sq ft
$242
-28.4% vs. city median $338
Based on
44 MLS comparables
Median of recent comparable listings. Sold comps use closing price, active listings use list price.

Highlights

Annual tax
$5,745
2025
All facts and features
  • Flooring

    • Engineered Hardwood

    Heating

    • Central

    • Electric

    Cooling

    • Central Air

    Appliances

    • Dishwasher

    • Dryer

    • Microwave

    • Refrigerator

    • Washer

    Other interior features

    • Ceiling Fan(s)

    • Living Room/Dining Room Combo

    • Thermostat

    Bedrooms and bathrooms

    • Bedrooms: 2

    • Full bathrooms: 1

  • Property

    • Levels: One

    • Exterior Features: Rain Gutters / Sidewalk

    Lot

    • Lot: 0.12 Acres

    Other Property Information

    • Parcel Number: 343016296280040260

    • Zoning: NSM-1

  • Type and style

    • Property Type: Residential

    • Property Sub Type: Single Family Residence

  • Utility

    • BB/HS Internet Available

    • Cable Available

    • Electricity Available

    • Electricity Connected

    • Solar

    • Water Available

    • Water Connected

  • Other financial information

    • Annual tax amount: $5,746

  • Source details

    • MLS ID: TB8541737

    Other facts

    • Construction Materials: Block

    • Foundation Details: Crawlspace / Pillar/Post/Pier

    • Laundry Features: Outside

    • Direction Faces: West

    • Living Area: 1316

    • Water Source: Public

    • Lot Size Dimensions: 49 x 137

    • Subdivision Name: FRUIT HAVEN

Private inquiry
Talk to the advisor on this listing.
Floor plans, HOA docs, off-market comparables, scheduling a private showing — one message, direct to the local specialist.

More like this

For Sale
$359,900
House
3 bds · 2 ba · 1,017 sqft
MEADOW LAWN 5TH ADD, ST PETERSBURG
7580 MEADOWLAWN DRIVE N
For Sale
$375,000
House
2 bds · 2 ba · 1,332 sqft
HIGHVIEW SUB, ST PETERSBURG
4711 28TH AVENUE N
New
For Sale
$385,000
House
2 bds · 1 ba · 810 sqft
VIRGINIA HEIGHTS, ST PETERSBURG
1160 36TH AVENUE N
New
For Sale
$284,900
House
2 bds · 1 ba · 684 sqft
CLEARVIEW-DISSTON SUB 2 REV, ST PETERSBURG
5135 39TH AVENUE N
+$12K
For Sale
$379,500
House
2 bds · 2 ba · 1,649 sqft
MAINLANDS OF TAMARAC BY THE GULF TWO CONDO, PINELLAS PARK
9975 41ST STREET N
New
For Sale
$305,000
House
3 bds · 1 ba · 1,192 sqft
MICHIGAN HEIGHTS SEC 2 3 & 4, PINELLAS PARK
8320 43RD WAY N
-$41K
For Sale
$299,000
2 bds · 2 ba · 1,017 sqft
LELLMAN HEIGHTS 2ND SEC, ST PETERSBURG
3714 50TH AVENUE N
New
For Sale
$397,000
House
2 bds · 2 ba · 1,314 sqft
SHEEHANS EL DORADO SUB, ST PETERSBURG
5360 25TH AVENUE N

Market around this address

Live counts in the same area.
View all

The multiple listing information is provided by the Stellar MLS from a copyrighted compilation of listings. The compilation of listings and each individual listing are ©2026-present Stellar MLS. All Rights Reserved. The information provided is for consumers' personal, noncommercial use and may not be used for any purpose other than to identify prospective properties consumers may be interested in purchasing. All properties are subject to prior sale or withdrawal. All information provided is deemed reliable but is not guaranteed accurate, and should be independently verified. Listing courtesy of: MARK SPAIN REAL ESTATE