Sell Your Home
Get a free home valuation
Contact
Tell us about your needs

5711 OAK BRIDGE COURT

House For Sale
$539,900

BTC: 6.86458996

ETH: 213.35704406

26 days
4 bds
2 ba
2,047 sqft

Overview

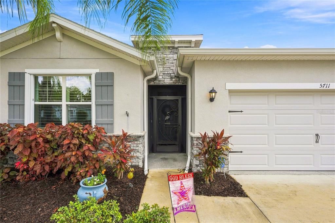
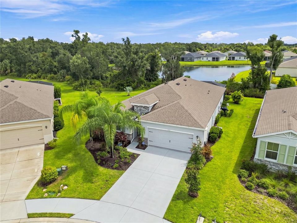
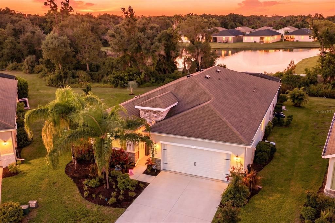
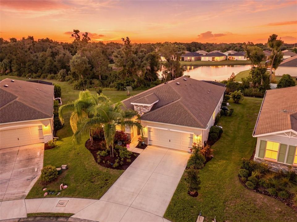
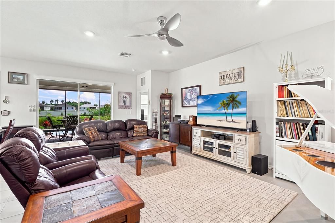
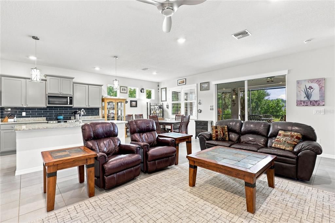
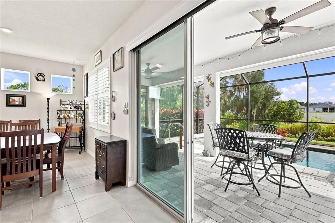
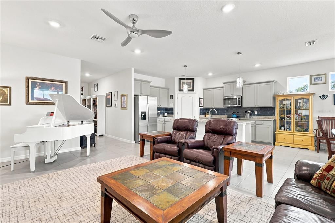
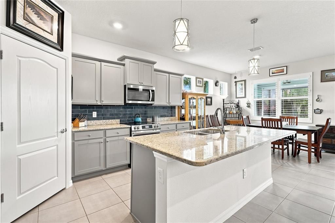
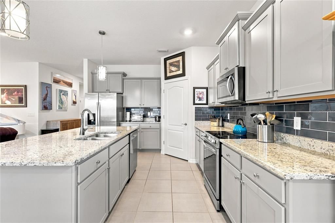
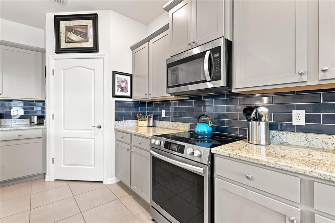
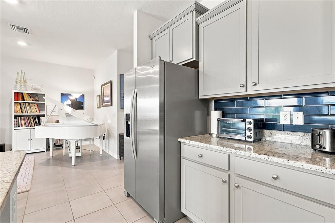
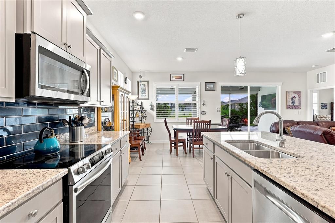
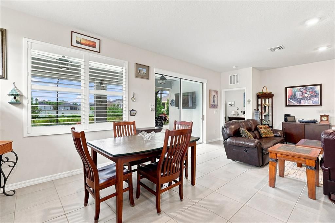
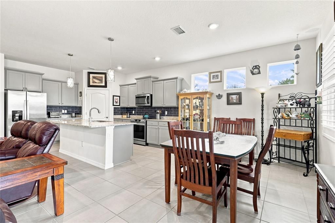
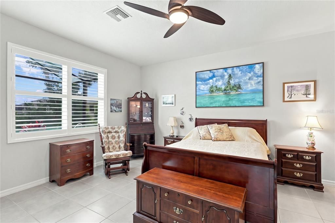
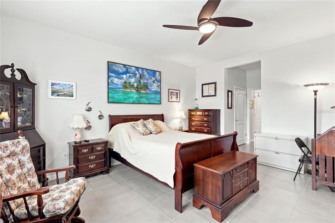
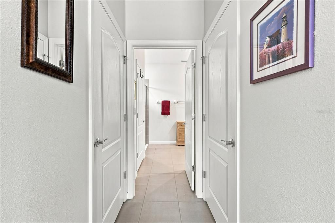
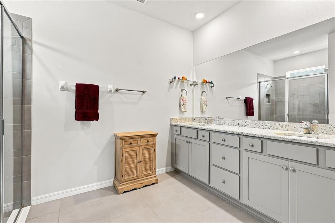
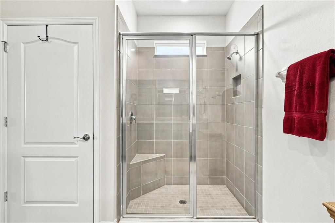
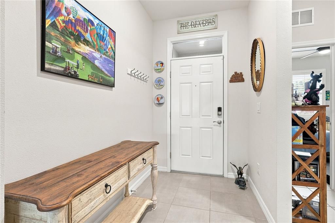
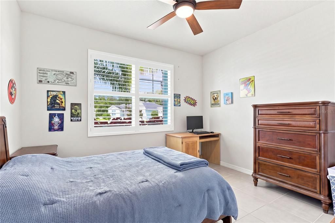
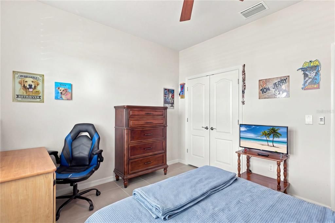
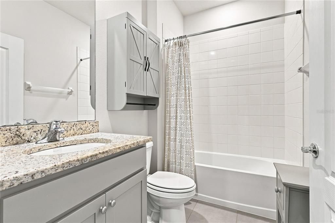
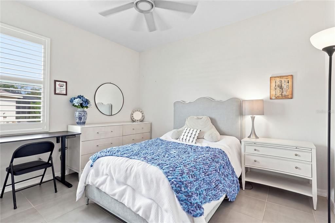
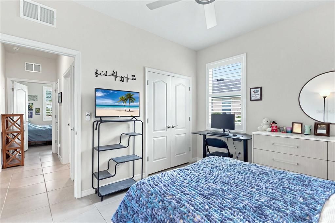
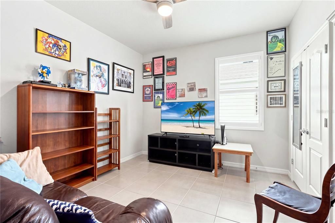
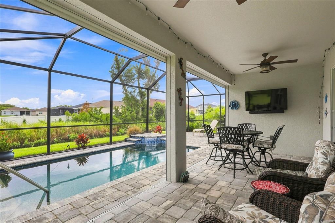
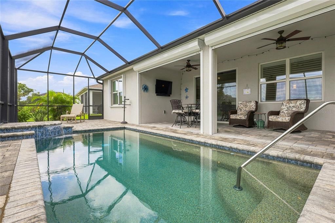
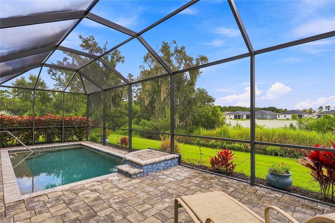
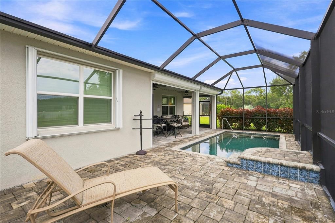
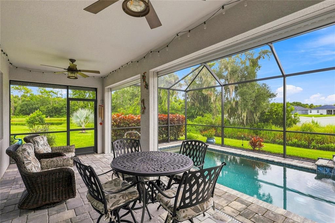
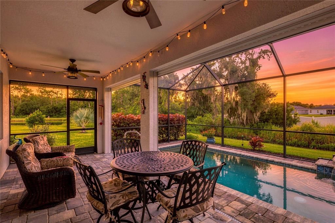
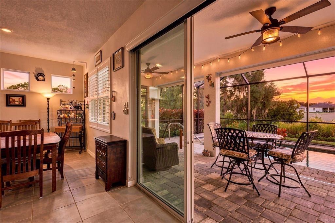
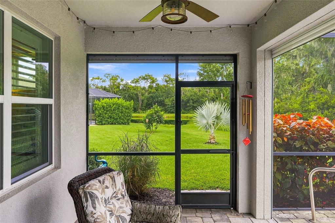
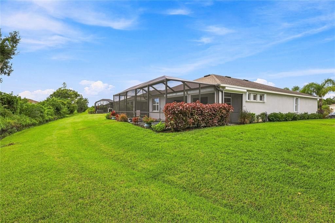
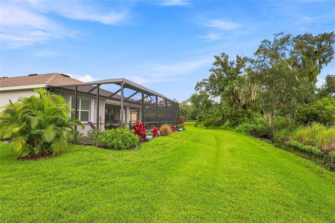
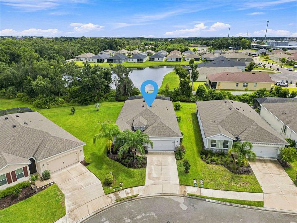
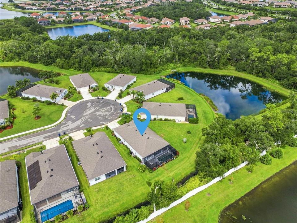
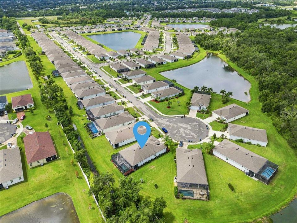
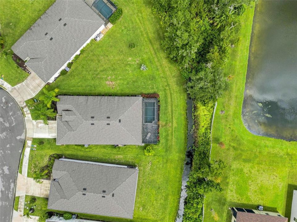
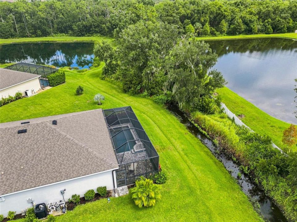
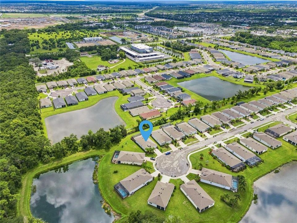
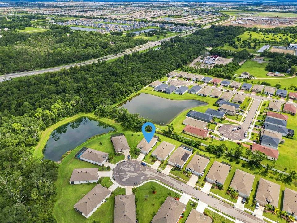
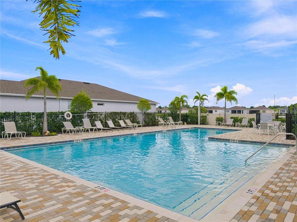
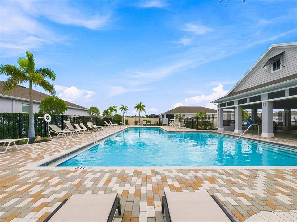
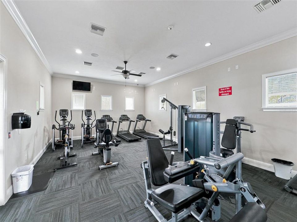
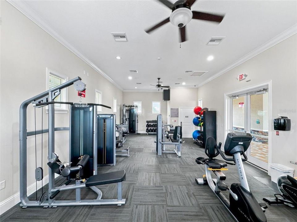
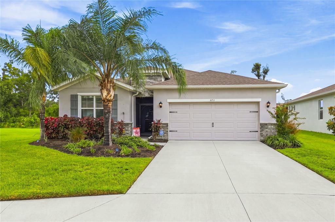
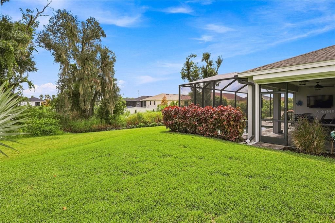
Welcome to this beautifully upgraded 4 bedroom, 2047 sq. ft. ranch home in the gated, maintenance free community of Palisades at Lakewood Ranch. Offering a rare combination of privacy, convenience, and thoughtful enhancements, this home sits on a quiet cul-de-sac with extra space between neighbors and enjoys afternoon shade across the lanai and saltwater pool. Inside, you’ll find tile flooring throughout, custom plantation shutters, professionally installed ceiling fans and lighting, and a stylish kitchen featuring a subway tile backsplash, pendant lighting, updated stove/oven (2023), and a new dishwasher (2025). The great room opens to a spacious screened lanai with pavers, a heated saltwater pool, color changing pool light, mounted TV/sound bar, and motorized hurricane shutters for added convenience. The garage is a standout with epoxy flooring, a professionally installed power surge protector, pull down attic stairs, Craftsman garage organization system with tool hangars included, converted attic storage, ceiling mounted storage rack, and a dedicated generator hookup for peace of mind. Additional upgrades include accordion hurricane shutters, professionally maintained HVAC (serviced every six months), quarterly pest control, and an irrigation system covered by the HOA. Community amenities include a pool, clubhouse, fitness room, and easy access to Lakewood Ranch’s newest library, Premier Sports Campus North, shops, dining, movie theater, and year round events. A beautifully maintained home in a prime location — minutes to I 75 and everything Lakewood Ranch has to offer.

Location

Details

Type:
Residential
Parking:
Driveway / Garage Door Opener
Year Built:
2020
Lot:
0.20 Acres
Heating:
Central
Price/sqft:
$264
Cooling:
Central Air
HOA:
$833

Valuation

Our model vs. what's actually selling nearby.
Estimate
$566,210
$417K – $866K
Confidence Low
List vs. estimate
$26K below estimate
List $539,900 · -4.6%
Our model says this listing is priced below recent comparable activity. Expect competition.
Price per sq ft
$263
-4.2% vs. city median $275
Based on
58 MLS comparables
Median of recent comparable listings. Sold comps use closing price, active listings use list price.

Highlights

Annual tax
$6,874
2025
HOA
$833/qtr
Common Area Taxes, Community Pool, Maintenance Grounds
Pool
Child Safety Fence
Garage
2 car garage
Pets
Allowed
All facts and features
  • Flooring

    • Tile

    Heating

    • Central

    Cooling

    • Central Air

    Appliances

    • Dishwasher

    • Disposal

    • Electric Water Heater

    • Microwave

    • Range

    • Refrigerator

    Other interior features

    • Ceiling Fan(s)

    • Eating Space In Kitchen

    • Kitchen/Family Room Combo

    • Open Floorplan

    • Solid Wood Cabinets

    • Split Bedroom

    • Stone Counters

    • Thermostat

    • Walk-In Closet(s)

    • Window Treatments

    Bedrooms and bathrooms

    • Bedrooms: 4

    • Full bathrooms: 2

  • Parking

    • Driveway

    • Garage Door Opener

    Property

    • Levels: One

    • Pool Private: Yes

    • Exterior Features: Hurricane Shutters / Irrigation System / Shade Shutter(s) / Sliding Doors

    Lot

    • Lot: 0.20 Acres

    Other Property Information

    • Parcel Number: 579706259

    • Zoning: PDMU

  • Type and style

    • Property Type: Residential

    • Property Sub Type: Single Family Residence

  • Utility

    • Cable Connected

    • Electricity Connected

    • Fiber Optics

    • Public

    • Sewer Connected

    • Sprinkler Recycled

    • Underground Utilities

    • Water Connected

  • Other financial information

    • HOA: $833

    • HOA Frequency: Quarterly

    • Annual tax amount: $6,874

  • Source details

    • MLS ID: A4702789

    Other facts

    • Construction Materials: Cement Siding

    • Foundation Details: Slab

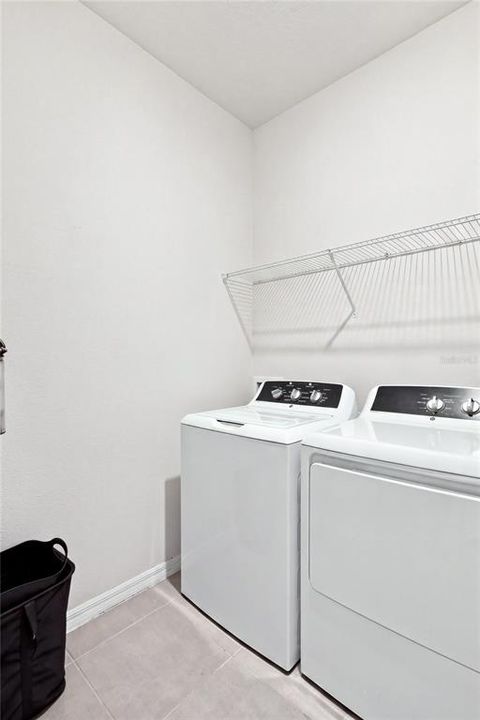
    • Laundry Features: Electric Dryer Hookup / Inside / Laundry Room

    • Lot Features: Cul-De-Sac / In County / Landscaped / Private / Sidewalk

    • Patio And Porch Features: Covered / Rear Porch / Screened

    • Pool Features: Child Safety Fence / Heated / In Ground / Salt Water / Screen Enclosure

    • Window Features: Double Pane Windows / Shutters

    • Direction Faces: West

    • Architectural Style: Florida

    • Garage Spaces: 2

    • Attached Garage: Yes

    • Garage: Yes

    • Living Area: 2047

    • Water Source: Public

    • Subdivision Name: PALISADES

Private inquiry
Talk to the advisor on this listing.
Floor plans, HOA docs, off-market comparables, scheduling a private showing — one message, direct to the local specialist.

More like this

For Sale
$485,000
House
4 bds · 2 ba · 2,345 sqft
AVALON WOODS, BRADENTON
4640 ARDEN WAY
New
For Sale
$449,000
House
3 bds · 2 ba · 1,750 sqft
INDIGO PH I, BRADENTON
12624 CRYSTAL CLEAR PLACE
New
For Sale
$599,999
House
3 bds · 2 ba · 1,990 sqft
HARMONY AT LAKEWOOD RANCH PH II A & B, BRADENTON
11227 SPRING GATE TRAIL
New
For Sale
$585,000
House
3 bds · 2 ba · 2,111 sqft
SAVANNA AT LAKEWOOD RANCH PHASE III, BRADENTON
13240 SAW PALM CRK
New
For Sale
$475,000
House
2 bds · 2 ba · 1,987 sqft
RIVER CLUB SOUTH SUBPHASE II, BRADENTON
10209 SILVERADO CIRCLE
New
For Sale
$590,000
House
2 bds · 2 ba · 1,671 sqft
CRESSWIND PH II, BRADENTON
5224 BARNETT CIRCLE
New
For Sale
$574,900
House
3 bds · 2 ba · 1,766 sqft
INDIGO PH VI SUBPHASE 6A 6B & 6C, BRADENTON
3720 AZURITE WAY
New
For Sale
$459,900
House
4 bds · 2 ba · 2,305 sqft
STAR FARMSPH V-SUB, BRADENTON
3471 HILLTOP CIRCLE

Market around this address

Live counts in the same area.
View all

The multiple listing information is provided by the Stellar MLS from a copyrighted compilation of listings. The compilation of listings and each individual listing are ©2026-present Stellar MLS. All Rights Reserved. The information provided is for consumers' personal, noncommercial use and may not be used for any purpose other than to identify prospective properties consumers may be interested in purchasing. All properties are subject to prior sale or withdrawal. All information provided is deemed reliable but is not guaranteed accurate, and should be independently verified. Listing courtesy of: MICHAEL SAUNDERS & COMPANY