Sell Your Home
Get a free home valuation
Contact
Tell us about your needs
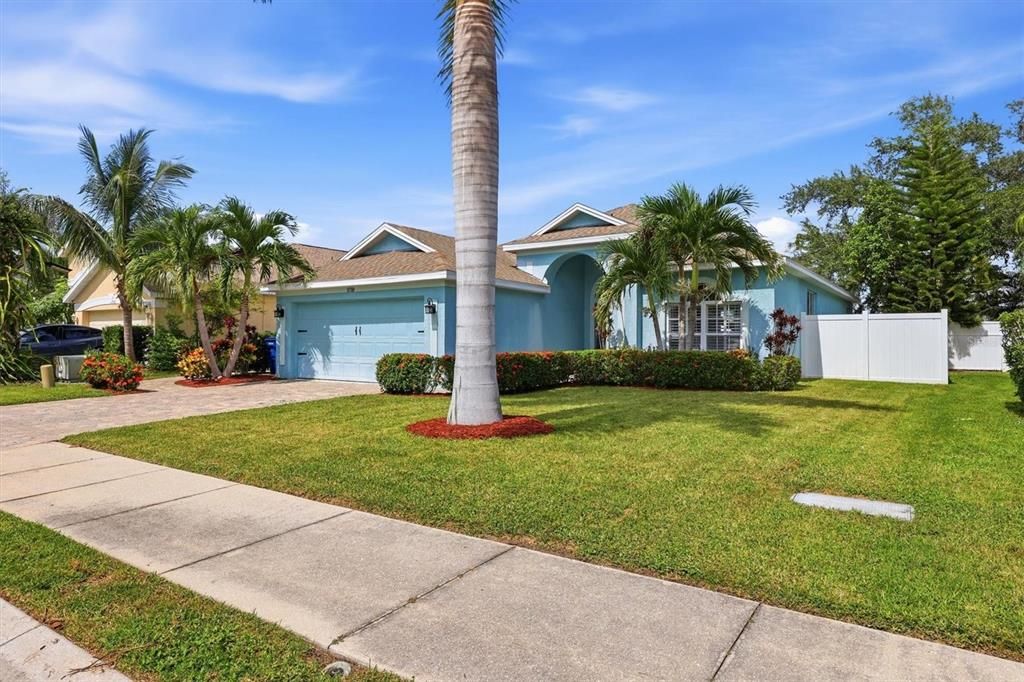
5718 48TH STREET CIRCLE E

House For Sale
$400,000

BTC: 4.76190476

ETH: 150.94339623

New
3 bds
2 ba
1,824 sqft

Overview

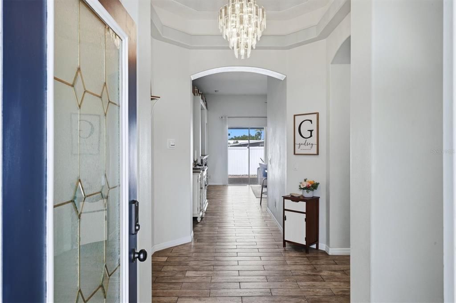
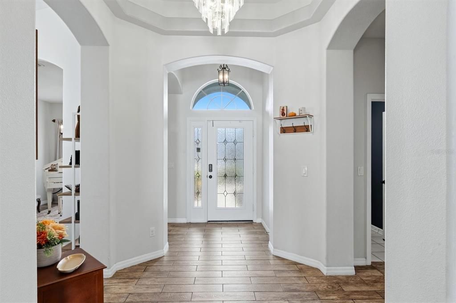
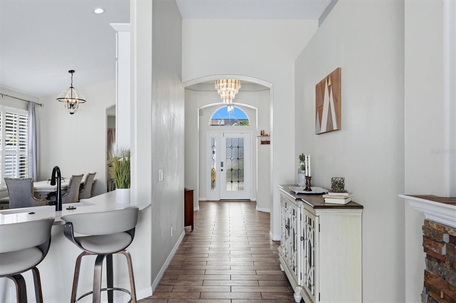
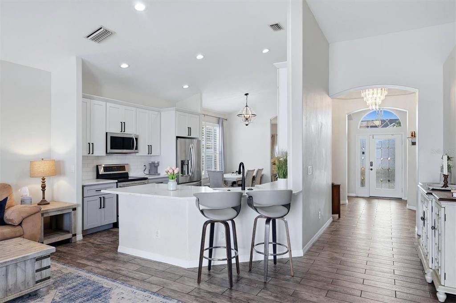
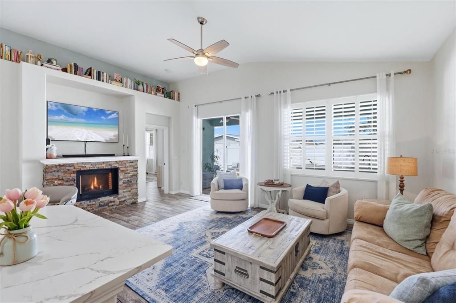
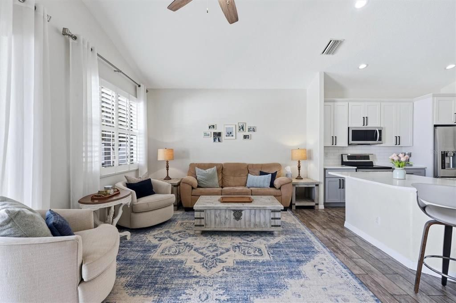
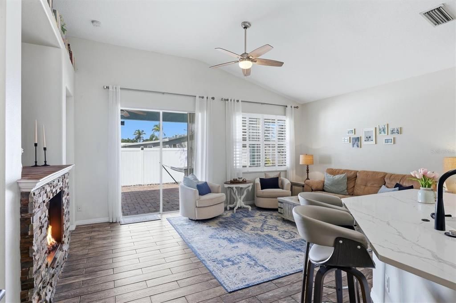
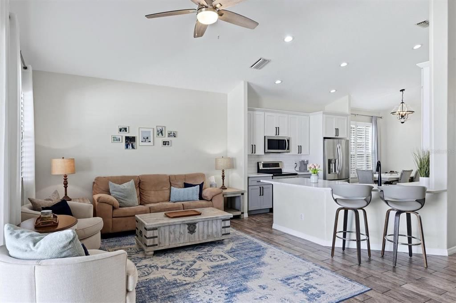
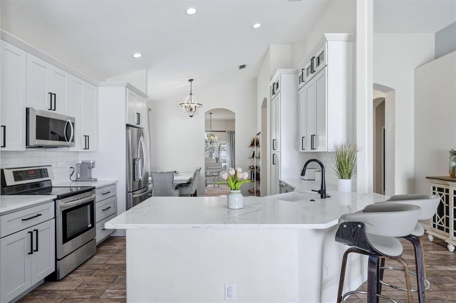
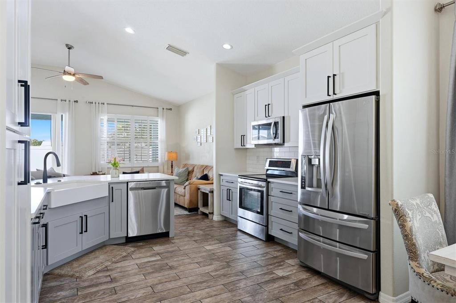
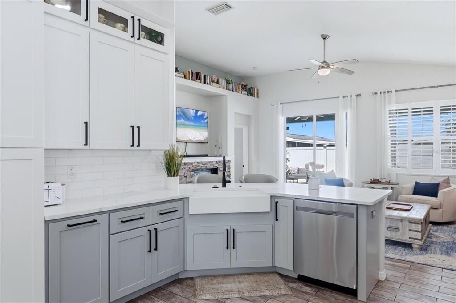
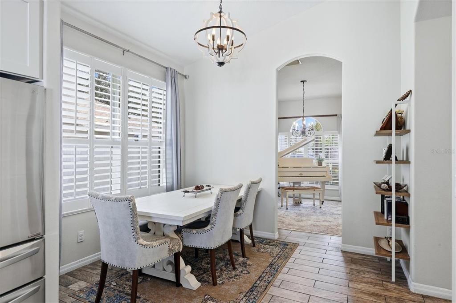
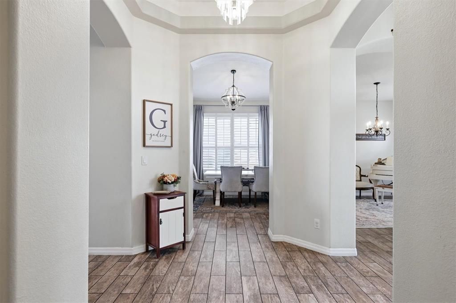
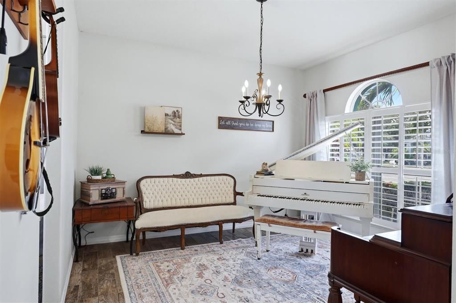
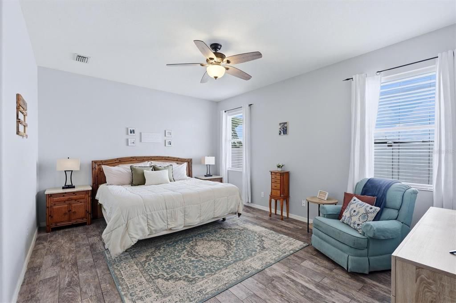
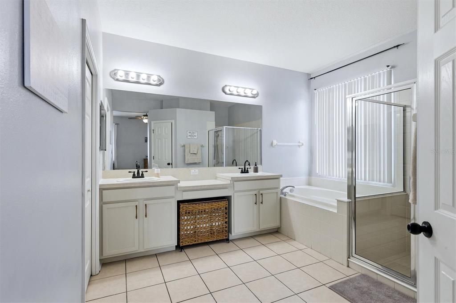
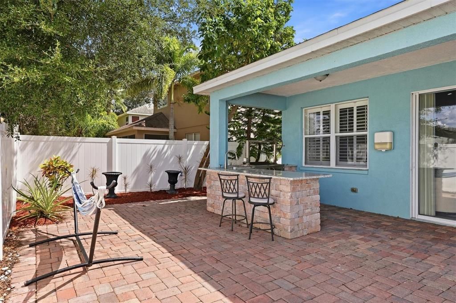
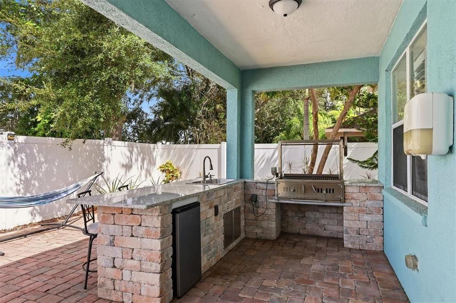
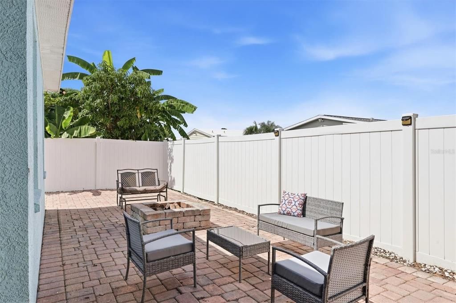
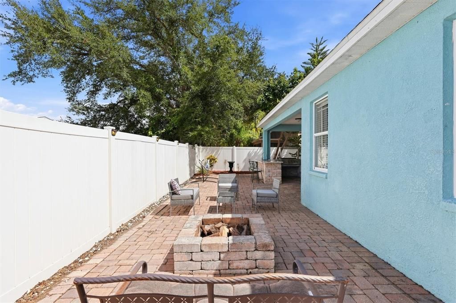
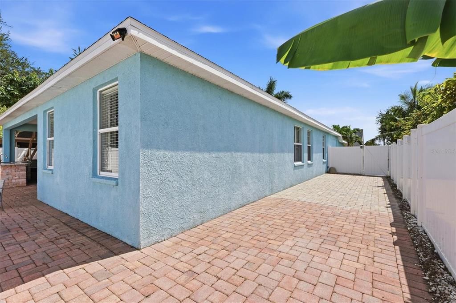
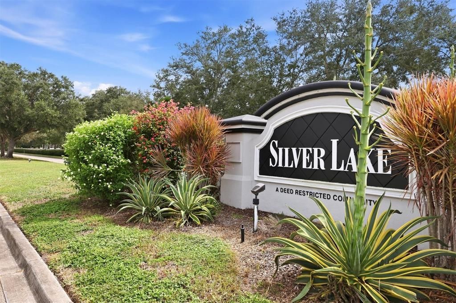
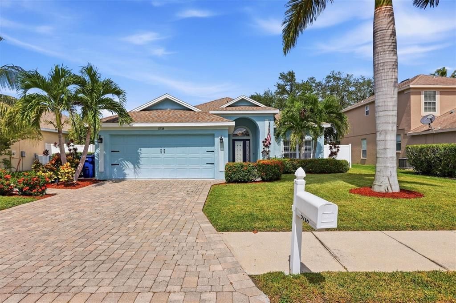
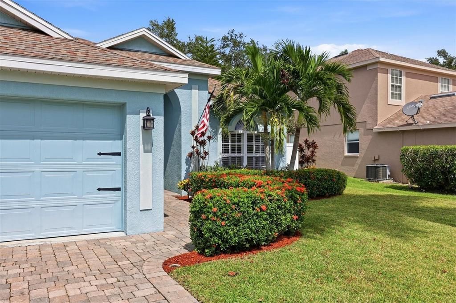
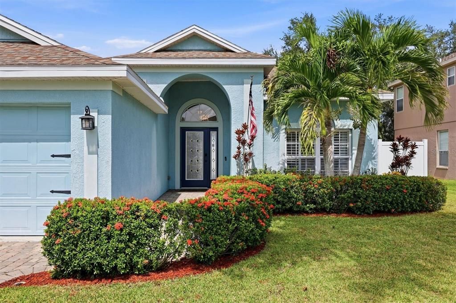
Welcome to 5718 48th Street Cir E in Bradenton, Florida, a beautifully updated 3-bedroom, 2-bath home in the gated Silverlake community offering comfortable Florida living, inviting indoor-outdoor spaces, and the added advantage of low HOA fees and no CDD. Step inside to discover a renovated kitchen and open living environment designed for today’s lifestyle. Tile flooring provides an attractive, easy-care surface throughout the main living areas, while the fireplace creates a warm focal point and adds character to the home. The open layout allows the kitchen and living spaces to flow naturally together, making everyday living and entertaining equally enjoyable. The outdoor space is where this home truly expands its lifestyle appeal. A thoughtfully designed entertainment area with a built-in grill provides the perfect setting for outdoor dining, weekend gatherings, or simply enjoying Florida’s year-round sunshine. Extensive pavers enhance the driveway, side yard, and backyard while helping create a low-maintenance outdoor environment with more time to enjoy your home and less time devoted to yardwork. Additional features include a newer roof and a whole-house water filtration and softener system, adding practical value and convenience. Located within the gated Silverlake community, residents enjoy neighborhood sidewalks ideal for getting outdoors and enjoying the community. Silverlake’s combination of low HOA fees and no CDD adds to the appeal for buyers seeking a well-maintained Bradenton community without the higher carrying costs found in many newer developments. If you have been searching for a 3-bedroom home for sale in Bradenton, FL, with a renovated kitchen, open floor plan, outdoor entertaining space, gated community setting, low HOA, and no CDD, 5718 48th Street Cir E deserves your attention.

Location

Details

Type:
Residential
Parking:
No Data
Year Built:
2005
Lot:
0.15 Acres
Heating:
Central / Electric
Price/sqft:
$219
Cooling:
Central Air
HOA:
$290

Valuation

Our model vs. what's actually selling nearby.
Estimate
$400,000
$306K – $443K
Confidence Low
List vs. estimate
At estimate
List $400,000 · +0.0%
List is in line with recent comparable activity.
Price per sq ft
$219
-21.7% vs. city median $280
Based on
5 MLS comparables
Median of recent comparable listings. Sold comps use closing price, active listings use list price.

Highlights

Annual tax
$5,100
2025
HOA
$290/qtr
Garage
2 car garage
Pets
Allowed
All facts and features
  • Flooring

    • Tile

    Heating

    • Central

    • Electric

    Cooling

    • Central Air

    Appliances

    • Dishwasher

    • Disposal

    • Range

    Other interior features

    • Ceiling Fan(s)

    • Eating Space In Kitchen

    • High Ceilings

    • Open Floorplan

    • Primary Bedroom Main Floor

    • Solid Surface Counters

    • Thermostat

    • Walk-In Closet(s)

    • Window Treatments

    Bedrooms and bathrooms

    • Bedrooms: 3

    • Full bathrooms: 2

  • Property

    • Levels: One

    • Exterior Features: Fire Pit / Garden / Irrigation System / Outdoor Grill / Private Entrance / Private Mailbox

    Lot

    • Lot: 0.15 Acres

    Other Property Information

    • Parcel Number: 1735625759

    • Zoning: PDR/PDMU

  • Type and style

    • Property Type: Residential

    • Property Sub Type: Single Family Residence

  • Utility

    • Cable Available

    • Electricity Connected

    • Public

    • Sewer Connected

    • Water Connected

  • Other financial information

    • HOA: $290

    • HOA Frequency: Quarterly

    • Annual tax amount: $5,100

  • Source details

    • MLS ID: A4708057

    Other facts

    • Construction Materials: Block / Stucco

    • Foundation Details: Slab

    • Fireplace Features: Electric / Family Room / Insert

    • Laundry Features: Electric Dryer Hookup / Inside / Laundry Room / Washer Hookup

    • Lot Features: Landscaped / Level / Sidewalk

    • Patio And Porch Features: Covered / Patio

    • Window Features: Blinds

    • Direction Faces: South

    • Architectural Style: Florida

    • Fireplace: Yes

    • Garage Spaces: 2

    • Attached Garage: Yes

    • Garage: Yes

    • Living Area: 1824

    • Water Source: Public

    • Subdivision Name: SILVERLAKE

Private inquiry
Talk to the advisor on this listing.
Floor plans, HOA docs, off-market comparables, scheduling a private showing — one message, direct to the local specialist.

More like this

For Sale
$487,000
House
2 bds · 2 ba · 1,886 sqft
CARLYLE AT VILLAGES OF PALM-AIRE, SARASOTA
5064 CREEKSIDE TRAIL
For Sale
$399,900
House
3 bds · 2 ba · 1,830 sqft
TARA PH III SUBPHASE F UNIT II, BRADENTON
6059 WINGSPAN WAY
New
For Sale
$495,000
House
2 bds · 2 ba · 1,610 sqft
UNIVERSITY PARK COUNTRY CLUB, UNIVERSITY PARK
7126 KENSINGTON COURT
New
For Sale
$389,900
House
2 bds · 2 ba · 1,869 sqft
WATER OAK UNIT TWO, BRADENTON
6407 67TH STREET E
New
For Sale
$329,900
House
3 bds · 1 ba · 962 sqft
NEW PEARCE & PEARCE VEGETABLE FARMS, SARASOTA
2751 72ND AVENUE DRIVE E
New
For Sale
$350,000
House
2 bds · 2 ba · 1,368 sqft
PERIDIA UNIT FOUR, BRADENTON
4759 RAINTREE STREET CIRCLE E
New
For Sale
$335,000
House
3 bds · 2 ba · 1,630 sqft
GARDEN LAKES VILLAGE SEC 4, BRADENTON
5837 GARDEN LAKES DRIVE
For Sale
$450,000
House
3 bds · 2 ba · 1,562 sqft
HAMMOCK PLACE, BRADENTON
2411 49TH AVENUE E

Market around this address

Live counts in the same area.
View all

The multiple listing information is provided by the Stellar MLS from a copyrighted compilation of listings. The compilation of listings and each individual listing are ©2026-present Stellar MLS. All Rights Reserved. The information provided is for consumers' personal, noncommercial use and may not be used for any purpose other than to identify prospective properties consumers may be interested in purchasing. All properties are subject to prior sale or withdrawal. All information provided is deemed reliable but is not guaranteed accurate, and should be independently verified. Listing courtesy of: EXP REALTY LLC