Sell Your Home
Get a free home valuation
Contact
Tell us about your needs

5723 SE ORANGE BLOSSOM Trail, Hobe Sound FL 33455

House Active With Contract
$599,000

BTC: 7.48750000

ETH: 239.60000000

20 days
3 bds
2 ba
1,440 sqft

Overview

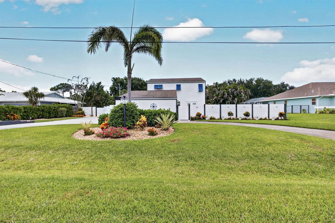
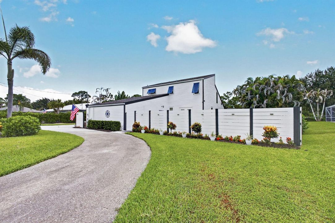
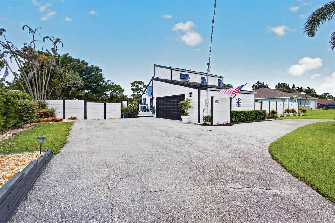
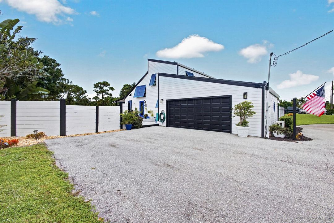
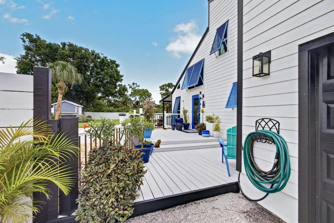
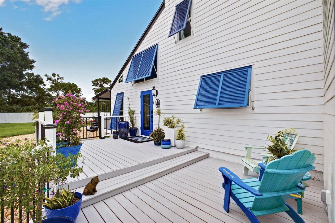
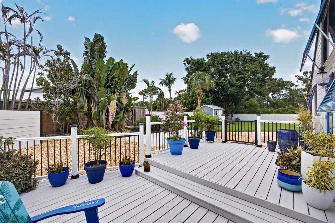
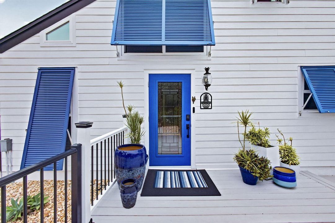
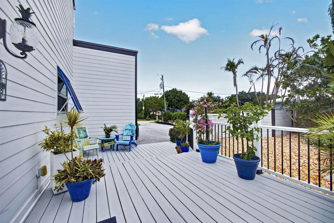
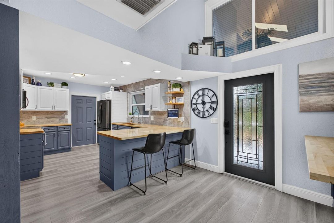
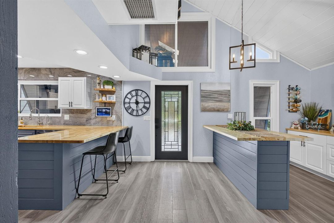
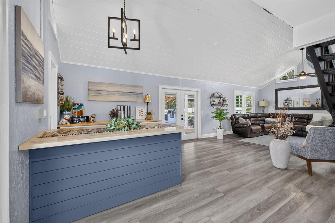
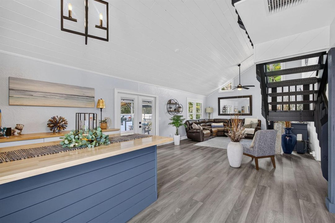
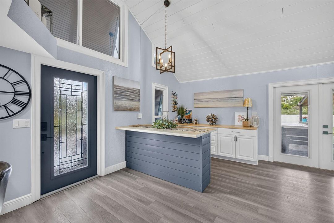
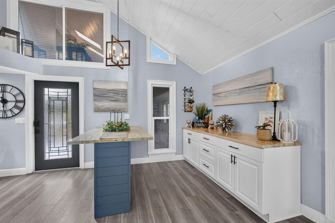
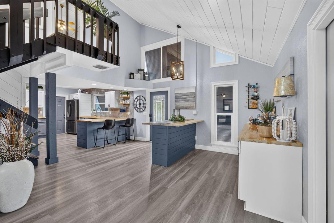
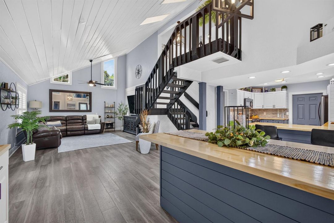
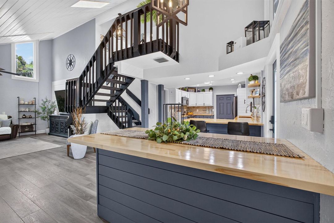
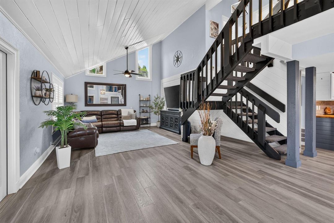
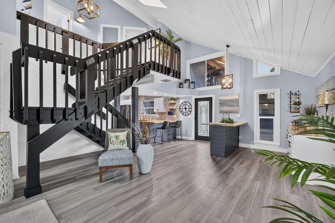
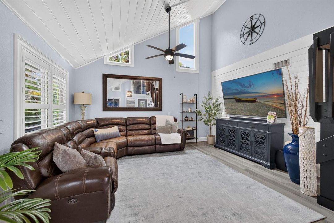
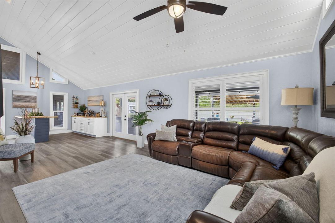
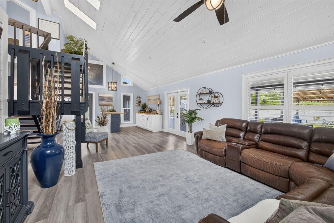
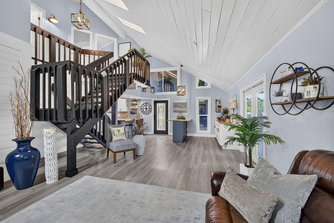
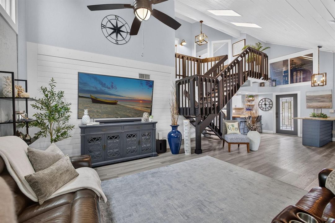
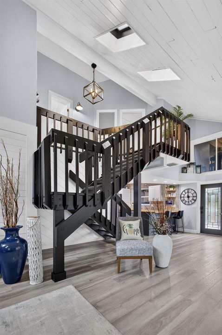
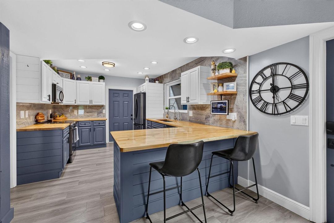
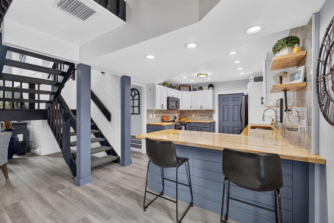
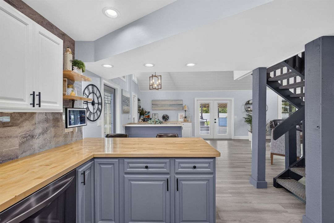
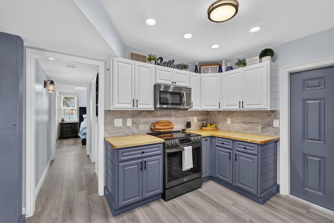
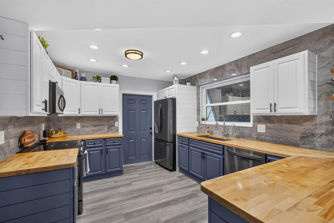
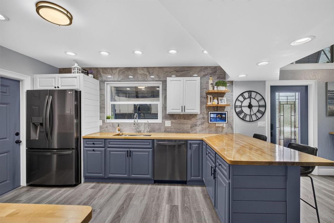
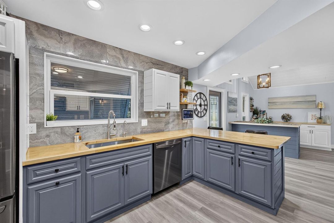
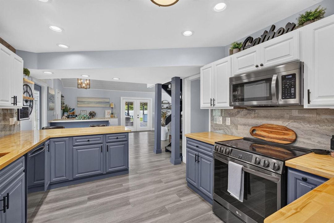
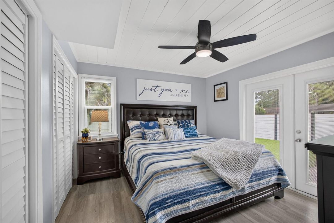
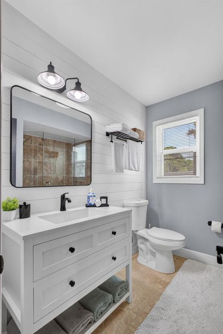
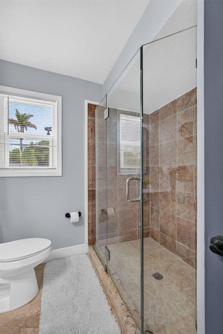
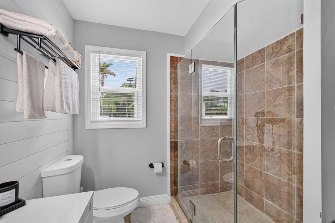
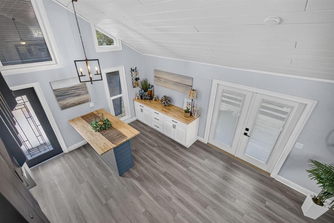
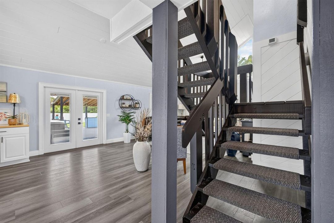
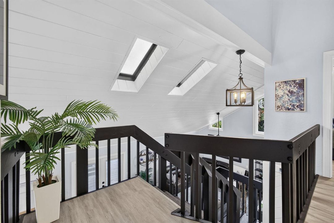
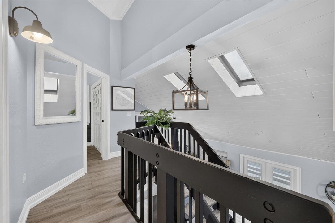
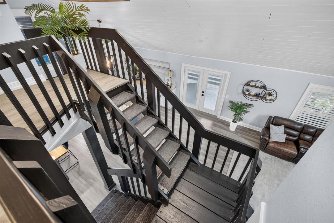
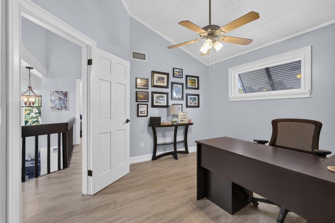
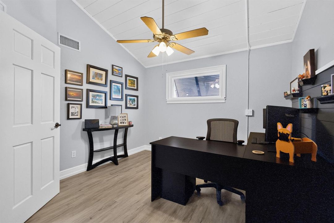
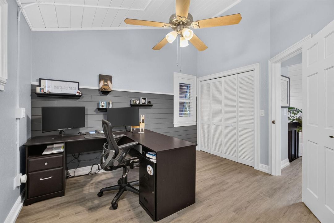
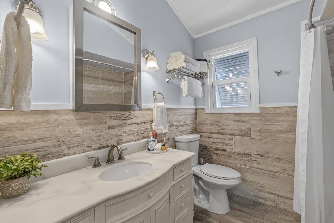
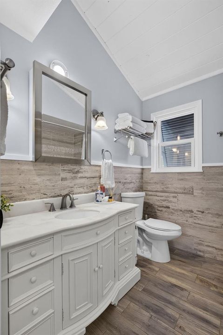
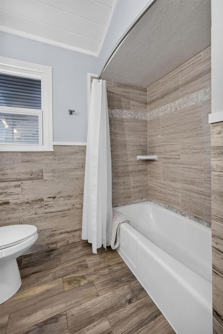
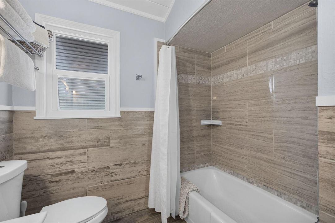
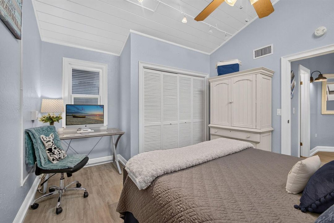
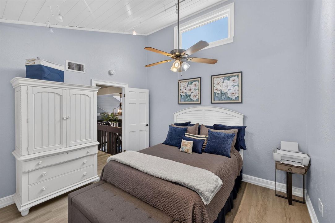
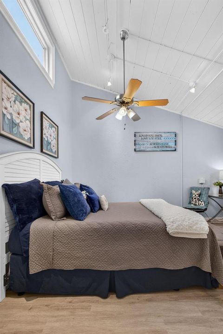
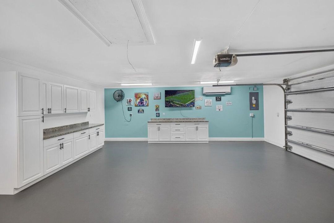
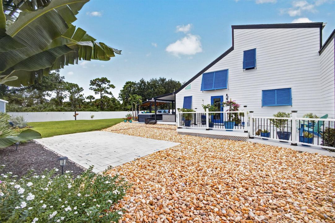
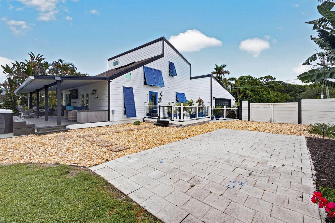
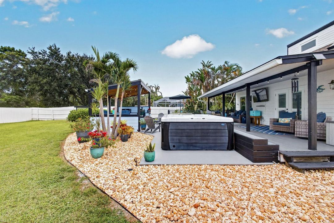
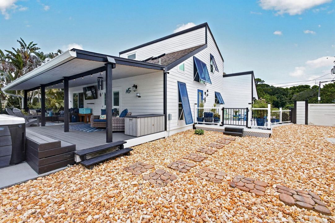
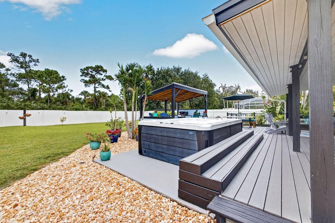
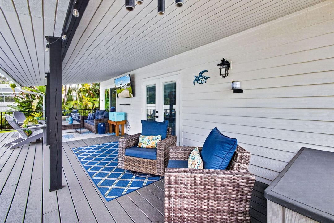
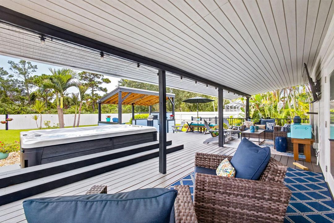
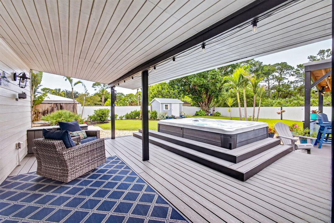
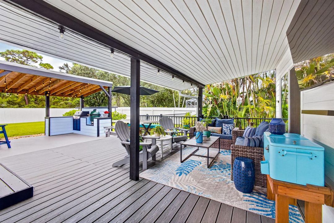
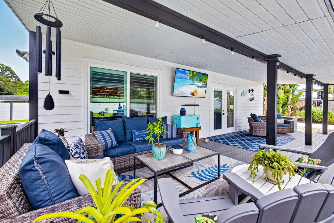
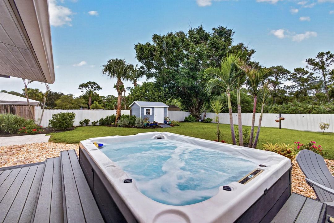
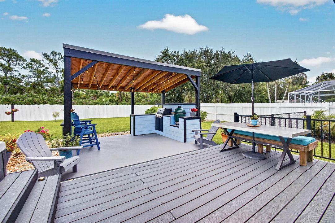
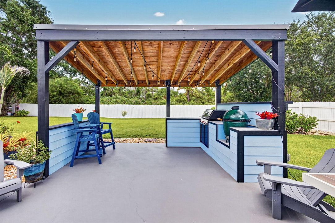
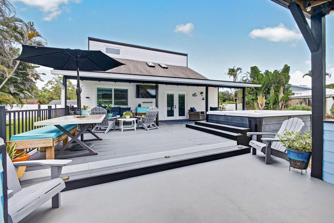
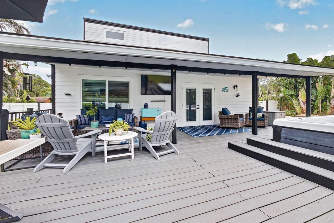
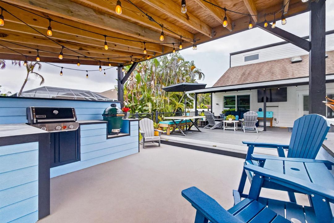
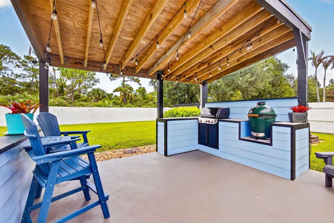
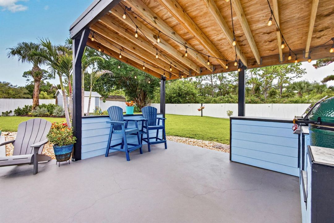
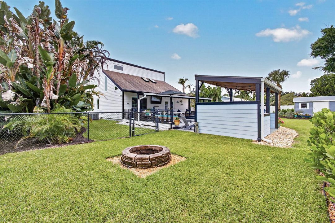
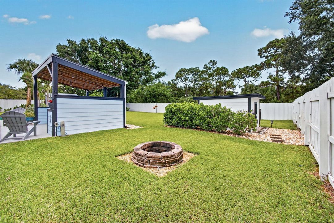
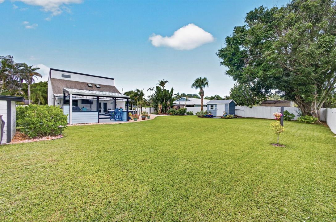
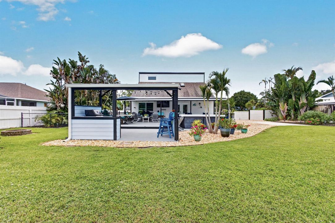
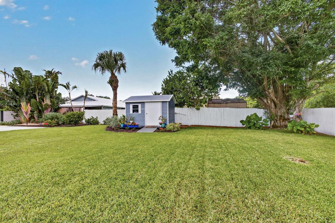
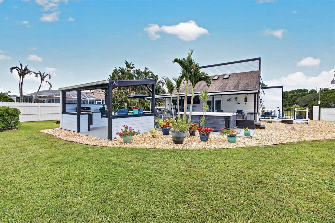
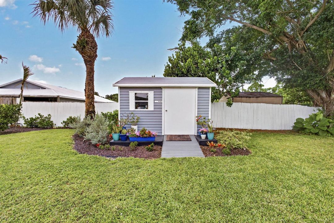
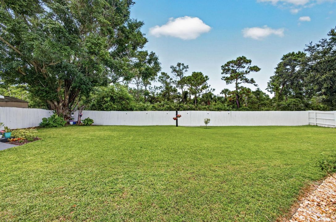
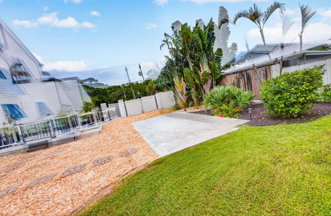
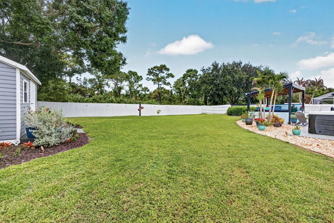
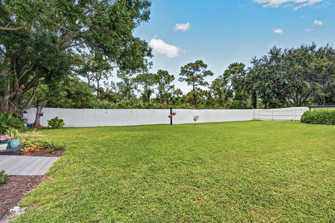
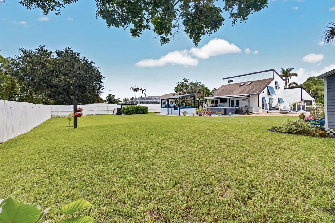
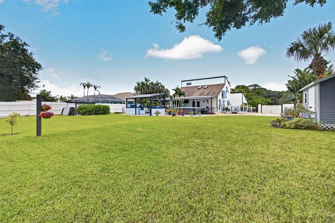
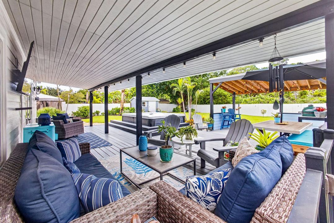
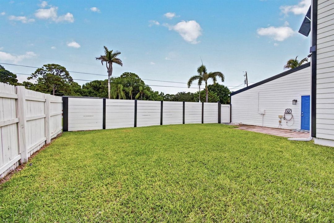
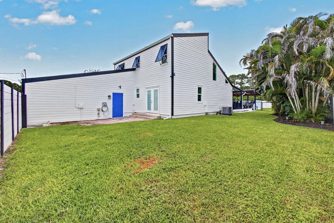
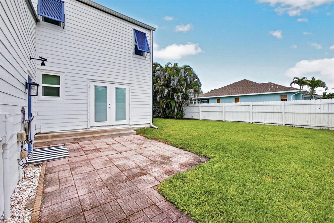
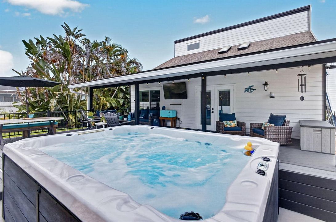
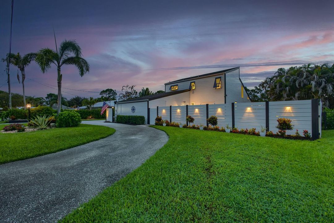
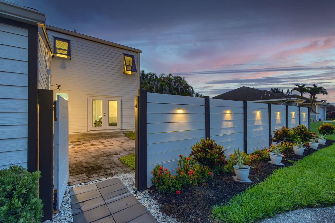
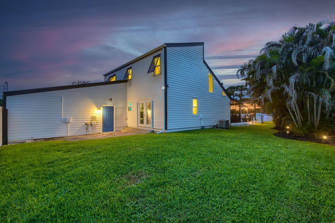
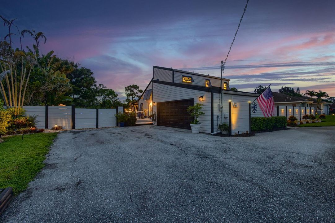
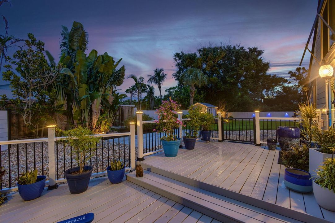
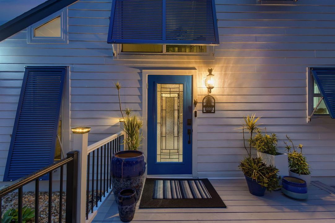
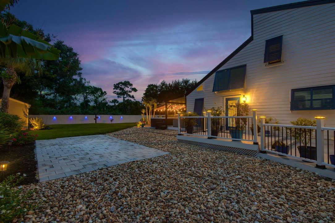
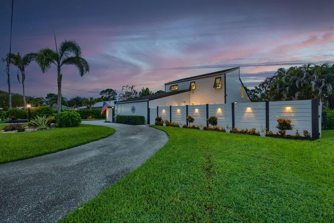
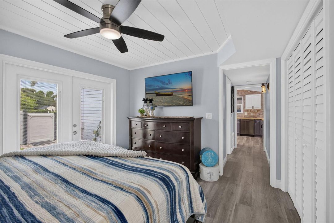
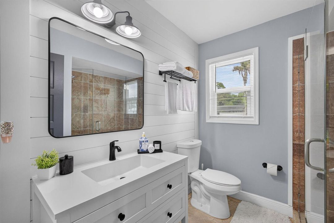
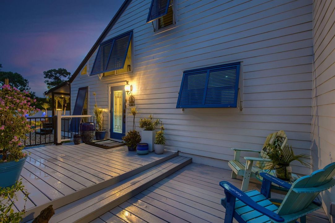
Welcome to this beautifully maintained home in the highly desirable Poinciana Gardens community of Hobe Sound, where thoughtful upgrades and Florida living come together seamlessly. This move-in-ready residence features impact windows and doors, hurricane-rated Bahama shutters, plantation shutters, luxury vinyl plank flooring, an updated LG stainless steel appliance package, a spacious outdoor kitchen with a built-in Weber grill, and a relaxing Cal Spa hot tub. Additional highlights include a new Smithbilt storage shed, gutters, front deck, Daikin mini split in the garage, reverse osmosis water filtration system, water softener, security cameras, and a beautifully maintained yard. Major improvements such as the roof, A/C, water heater, Hardie board siding, and garage door provide lasting lasting peace of mind. Located just minutes from Hobe Sound's pristine beaches, public boat ramps, championship golf courses, waterfront dining, boutique shopping, Jonathan Dickinson State Park, and the charming downtown district, this home offers the perfect blend of coastal relaxation and everyday convenience. Whether you're boating, fishing, paddleboarding, or simply enjoying the laid-back Florida lifestyle, this exceptional property places it all within easy reach. Don't miss this opportunity to own a beautifully upgraded home in one of Hobe Sound's

Location

Details

Type:
Residential
Parking:
2 Or More Spaces / Circular Driveway / Driveway / Parking Garage
Year Built:
1979
Lot:
0.46 Acres
Heating:
Central
Price/sqft:
$416
Cooling:
Ceiling Fan(s) / Central Air
HOA:
No Data

Valuation

Our model vs. what's actually selling nearby.
Estimate
$399,000
$247K – $467K
Confidence Low
List vs. estimate
$200K above estimate
List $599,000 · +50.1%
Our model says this listing is priced above recent comparable activity. Room to negotiate.
Price per sq ft
$415
+18.6% vs. city median $350
Based on
7 MLS comparables
Median of recent comparable listings. Sold comps use closing price, active listings use list price.

Highlights

Annual tax
$4,070
2025
View
Garden
Garage
2 car garage
Pets
Allowed
All facts and features
  • Flooring

    • Wood

    Heating

    • Central

    Cooling

    • Ceiling Fan(s)

    • Central Air

    Appliances

    • Dishwasher

    • Dryer

    • Microwave

    • Electric Range

    • Refrigerator

    • Washer

    • Water Softener Owned

    • Water Softener/Filter

    Other interior features

    • Bar

    • Closet Cabinetry

    • French Doors

    • Split Bedroom

    • Vaulted Ceiling(s)

    • Volume Ceilings

    • Utility/Laundry In Garage

    Bedrooms and bathrooms

    • Bedrooms: 3

    • Full bathrooms: 2

  • Parking

    • 2 Or More Spaces

    • Circular Driveway

    • Driveway

    • Parking Garage

    Property

    • Levels: 2

    • Exterior Features: Barbeque / Built-In Grill / Exterior Lights

    Lot

    • Lot: 0.46 Acres

    Other Property Information

    • Parcel Number: 343842038101000502

    • Zoning: Residential

  • Type and style

    • Property Type: Residential

    • Property Sub Type: Single Family Residence

  • Utility

    • Cable Connected

    • Septic

    • Cable Available

  • Other financial information

    • Annual tax amount: $4,070

  • Source details

    • MLS ID: B26060976

    Other facts

    • Construction Materials: Frame / Frame With Stucco

    • Laundry Features: In Garage

    • Lot Features: 1/4 To Less Than 1/2 Acre Lot / Less Than 1 Acre / Fenced / Septic

    • Patio And Porch Features: Awning(s)

    • Window Features: Complete Impact Glass / Awning

    • Direction Faces: South

    • Other Structures: Livable / Extra Building/Shed / Shed(s) / Storage Shed

    • Architectural Style: Ranch / Two Story / Split Level

    • Garage Spaces: 2

    • Attached Garage: Yes

    • Garage: Yes

    • Living Area: 1440

    • Water Source: Well

    • Subdivision Name: POINCIANA GARDENS

Private inquiry
Talk to the advisor on this listing.
Floor plans, HOA docs, off-market comparables, scheduling a private showing — one message, direct to the local specialist.

More like this

New
Active With Contract
$625,000
House
3 bds · 2 ba · 1,988 sqft
THE RETREAT,RETREAT PUD PHASE 1E, Hobe Sound
8944 SE HAWKS NEST Court, Hobe Sound FL 33455
New
Active With Contract
$469,900
House
3 bds · 2 ba · 1,537 sqft
POINCIANA GARDENS, Hobe Sound
8340 SE CAMELLIA Drive, Hobe Sound FL 33455
New
Active With Contract
$510,000
House
3 bds · 2 ba · 1,942 sqft
MARINER VILLAGE,Mariner Village PUD, Stuart
4870 SE Devenwood Way, Stuart FL 34997
New
Active With Contract
$600,000
Multi-family
0 room(s) · 2,370 sqft
VISTA SALERNO REVISED, Stuart
3961 SE DIXIE ROSS Street, Stuart FL 34997
Active With Contract
$429,900
House
3 bds · 2 ba · 1,442 sqft
EMERALD LAKES VILLAS,Emerald Lakes, Stuart
4357 SE SCOTLAND CAY Way, Stuart FL 34997
Active With Contract
$699,000
House
4 bds · 2 ba · 1,659 sqft
NORTH HOBE SOUND SHORES,North Hobe Sound Sho, Hobe Sound
8016 SE PALM Street, Hobe Sound FL 33455
Active With Contract
$469,500
House
3 bds · 2 ba · 1,835 sqft
MARINER VILLAGE, Stuart
5006 SE DEVENWOOD Way, Stuart FL 34997
Active With Contract
$669,900
House
3 bds · 2 ba · 1,988 sqft
THE RETREAT,RETREAT, Hobe Sound
9088 SE La Creek Court, Hobe Sound FL 33455

Market around this address

Live counts in the same area.
View all

The multiple listing information is provided by the Miami Association of REALTORS® from a copyrighted compilation of listings. The compilation of listings and each individual listing are ©2026-present Miami Association of REALTORS®. All Rights Reserved. The information provided is for consumers' personal, noncommercial use and may not be used for any purpose other than to identify prospective properties consumers may be interested in purchasing. All properties are subject to prior sale or withdrawal. All information provided is deemed reliable but is not guaranteed accurate, and should be independently verified. Listing courtesy of: Illustrated Properties/Hobe So