Sell Your Home
Get a free home valuation
Contact
Tell us about your needs

5729 WOODEN PINE DRIVE

House For Sale
$635,000

BTC: 9.74225222

ETH: 333.74679393

9 days
4 bds
2 ba
2,397 sqft

Overview

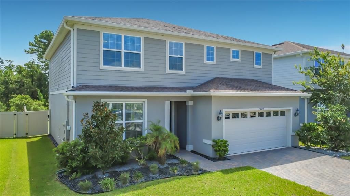
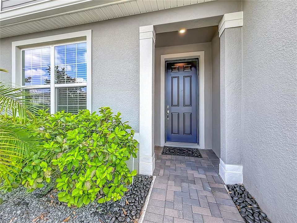
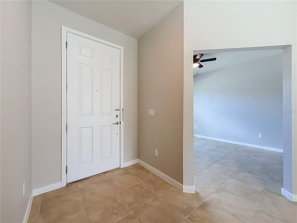
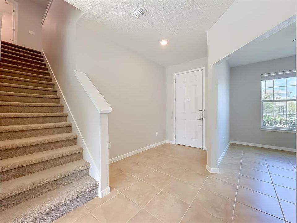
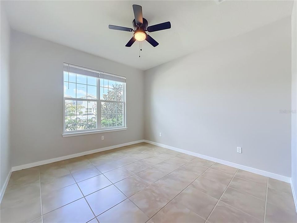
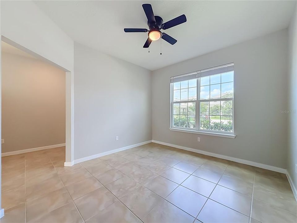
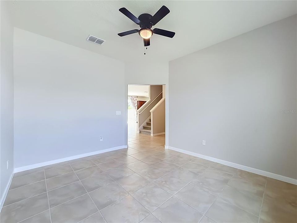
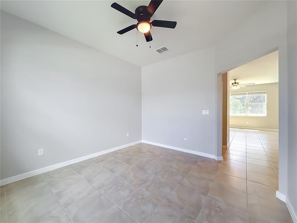
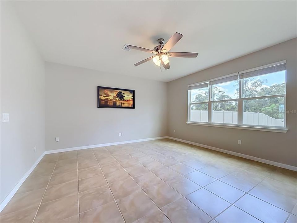
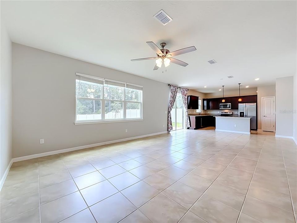
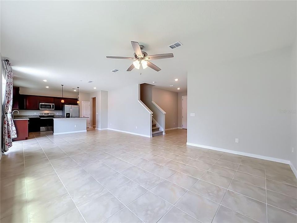
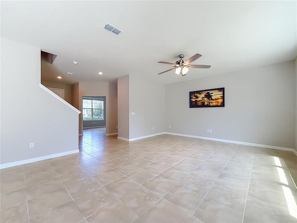
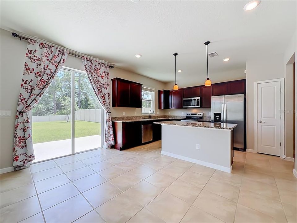
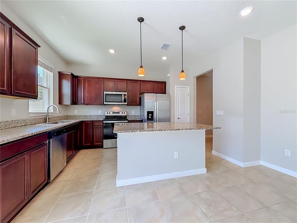
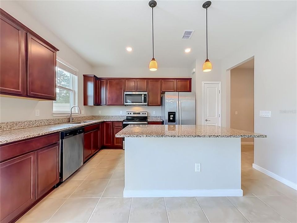
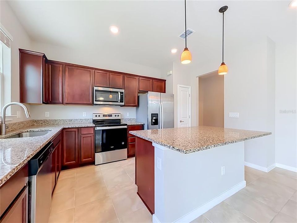
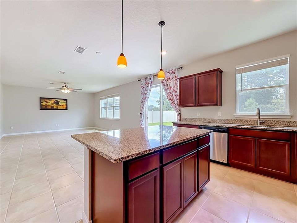
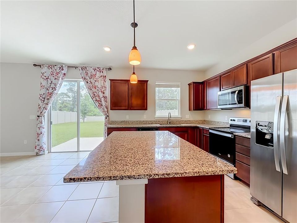
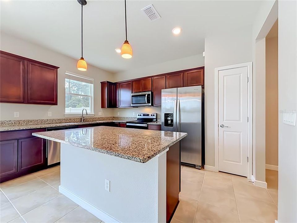
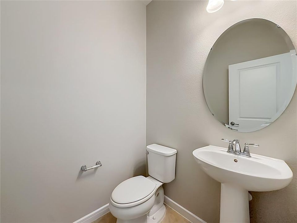
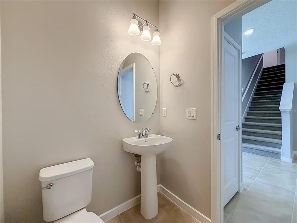
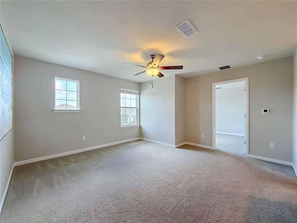
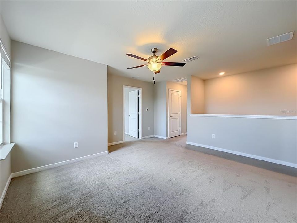
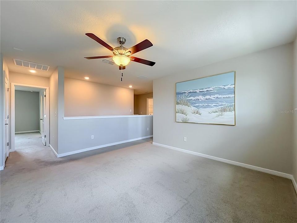
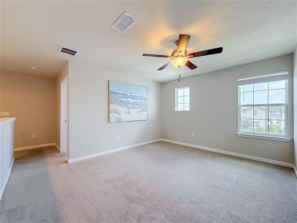
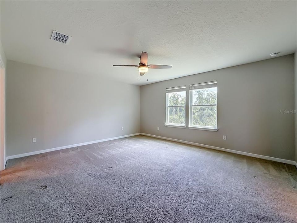
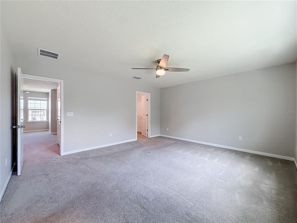
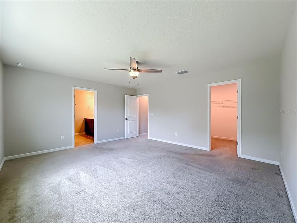
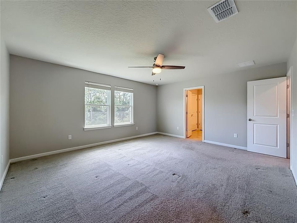
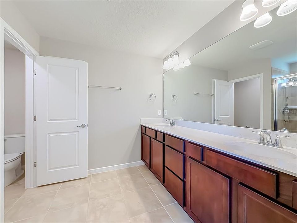
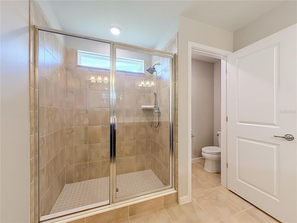
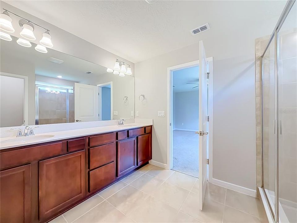
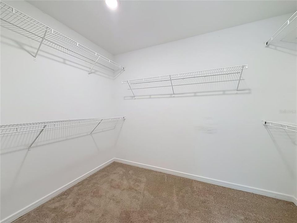
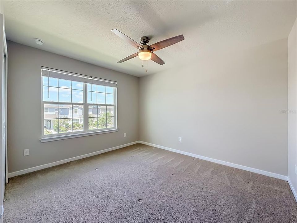
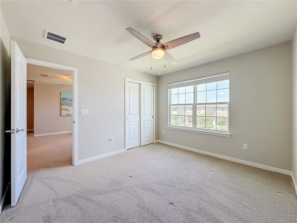
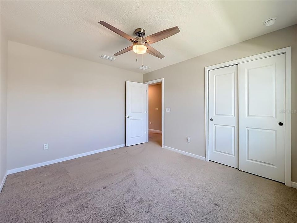
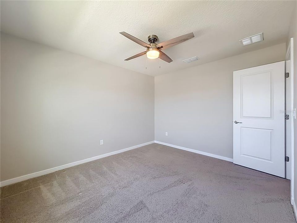
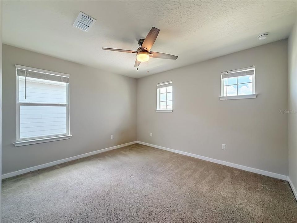
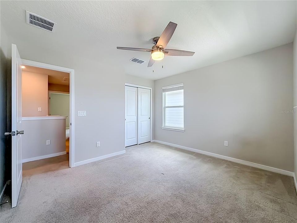
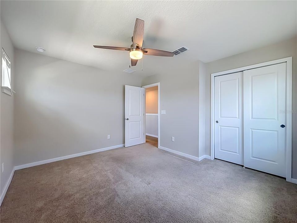
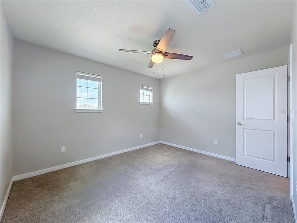
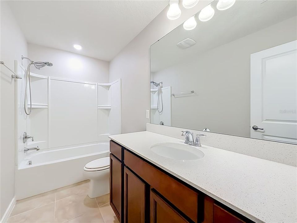
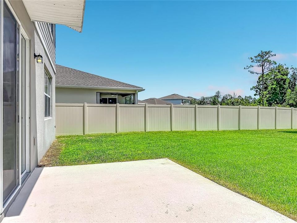
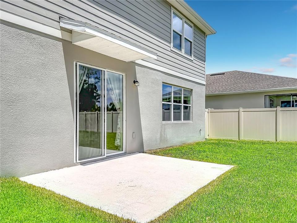
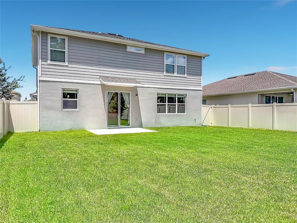
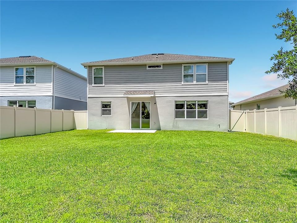
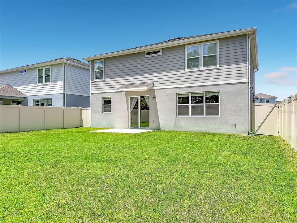
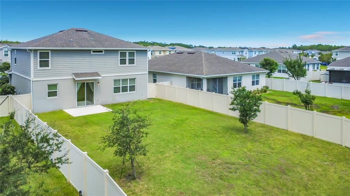
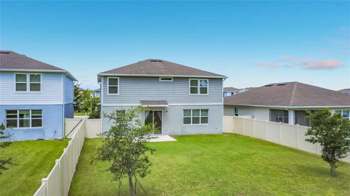
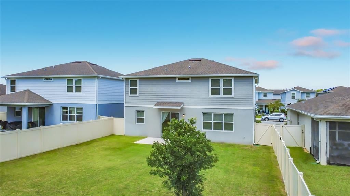
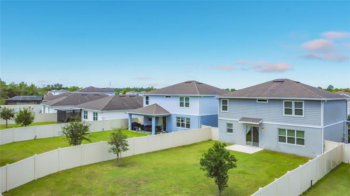
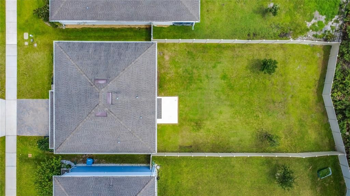
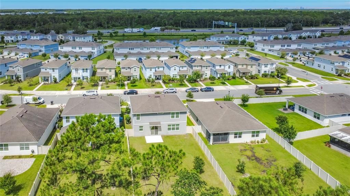
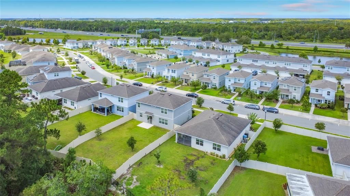
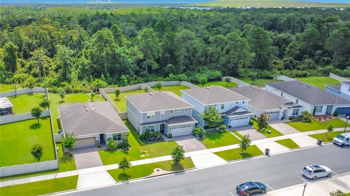
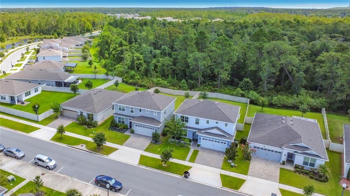
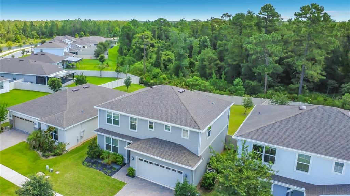
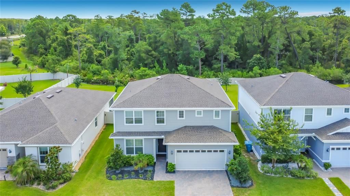
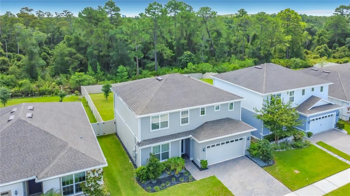
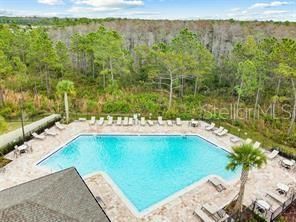
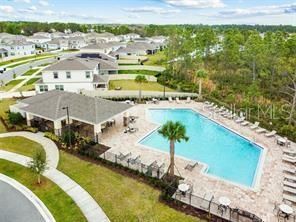
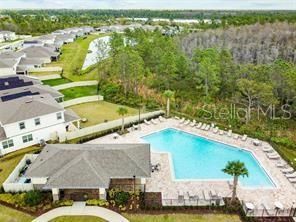
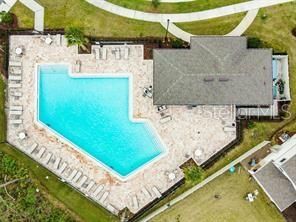
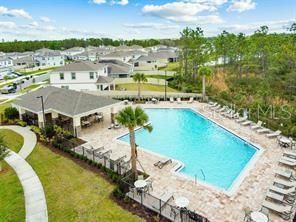
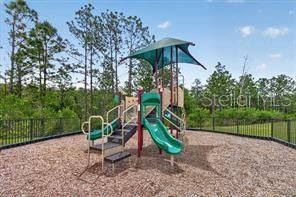
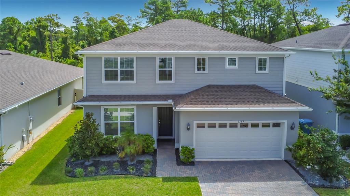
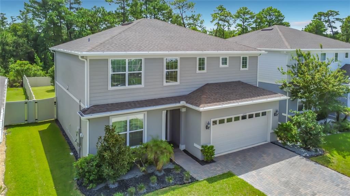
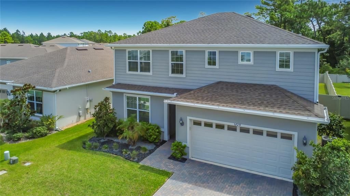
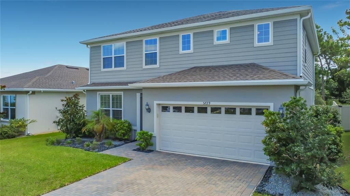
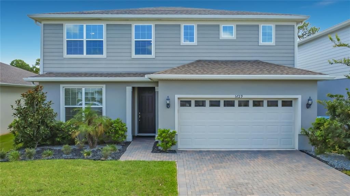
Welcome to this stunning **Pulte Homes Tower floor plan**, offering **4 bedrooms, 2.5 bathrooms**, and a spacious two-story design that perfectly balances comfortable everyday living with stylish entertaining. Barely lived in and meticulously maintained, this home truly feels **like new**. Step inside to an open-concept layout featuring a gorgeous designer kitchen with rich **maple cabinetry, granite countertops, upgraded faucets, stainless steel appliances, and an oversized center island** that overlooks the main living and dining areas—perfect for hosting family and friends. A private first-floor study provides the flexibility to serve as a home office, playroom, or even a fifth bedroom. Upstairs, you'll find all four bedrooms along with an expansive loft that's ideal for movie nights, a game room, or additional living space. The luxurious Owner's Suite is a peaceful retreat complete with a spacious walk-in closet and a private en-suite bath. Thoughtful upgrades throughout the home include **new stone landscaping**, a **new whole-home water filtration system (2025)**, **new ceiling fans throughout**, custom window treatments that remain, and beautiful custom paintings that convey with the home, adding a unique designer touch. Outside, enjoy one of the home's standout features—a **massive, fully fenced backyard** with endless possibilities for pets, play, entertaining, or creating your own outdoor oasis. Located in the highly desirable **Pinewood Reserve** community, residents enjoy a **low HOA of just $103 monthLY**, which includes an expansive resort-style community pool with cabana, playground, sidewalks, and beautifully maintained common areas. Situated just off **State Road 417 and Lee Vista Boulevard**, this home offers an incredibly convenient commute to Lake Nona Medical City, Orlando International Airport, downtown Orlando, shopping, dining, and major employment centers. If you've been searching for a move-in-ready home with modern finishes, generous living space, and an unbeatable location, this exceptional Pinewood Reserve home is one you won't want to miss!

Location

Details

Type:
Residential
Parking:
Driveway / Garage Door Opener
Year Built:
2021
Lot:
0.16 Acres
Heating:
Central / Electric
Price/sqft:
$265
Cooling:
Central Air
HOA:
$103

Valuation

Our model vs. what's actually selling nearby.
Estimate
$596,999
$456K – $664K
Confidence Low
List vs. estimate
$38K above estimate
List $635,000 · +6.4%
Our model says this listing is priced above recent comparable activity. Room to negotiate.
Price per sq ft
$264
+1.0% vs. city median $262
Based on
12 MLS comparables
Median of recent comparable listings. Sold comps use closing price, active listings use list price.

Highlights

Annual tax
$7,319
2025
HOA
$103/mo
Community Pool, Maintenance Grounds, Pool Maintenance
View
Trees/Woods
Garage
2 car garage
Pets
Allowed
All facts and features
  • Flooring

    • Carpet

    • Ceramic Tile

    Heating

    • Central

    • Electric

    Cooling

    • Central Air

    Appliances

    • Dishwasher

    • Disposal

    • Dryer

    • Electric Water Heater

    • Microwave

    • Range

    • Refrigerator

    • Washer

    • Water Filtration System

    Other interior features

    • Ceiling Fan(s)

    • High Ceilings

    • Open Floorplan

    • PrimaryBedroom Upstairs

    • Solid Wood Cabinets

    • Split Bedroom

    • Stone Counters

    • Thermostat

    • Walk-In Closet(s)

    • Window Treatments

    Bedrooms and bathrooms

    • Bedrooms: 4

    • Bathrooms: 1

    • Full bathrooms: 2

  • Parking

    • Driveway

    • Garage Door Opener

    Property

    • Levels: Two

    • Exterior Features: Irrigation System / Lighting / Private Yard / Rain Gutters / Sidewalk / Sliding Doors

    Lot

    • Lot: 0.16 Acres

    Other Property Information

    • Parcel Number: 172331194700280

    • Zoning: PD/AN

  • Type and style

    • Property Type: Residential

    • Property Sub Type: Single Family Residence

  • Utility

    • Electricity Connected

    • Public

  • Other financial information

    • HOA: $103

    • HOA Frequency: Monthly

    • Annual tax amount: $7,319

  • Source details

    • MLS ID: O6427530

    Other facts

    • Construction Materials: Block / Cement Siding / Wood Frame

    • Foundation Details: Slab

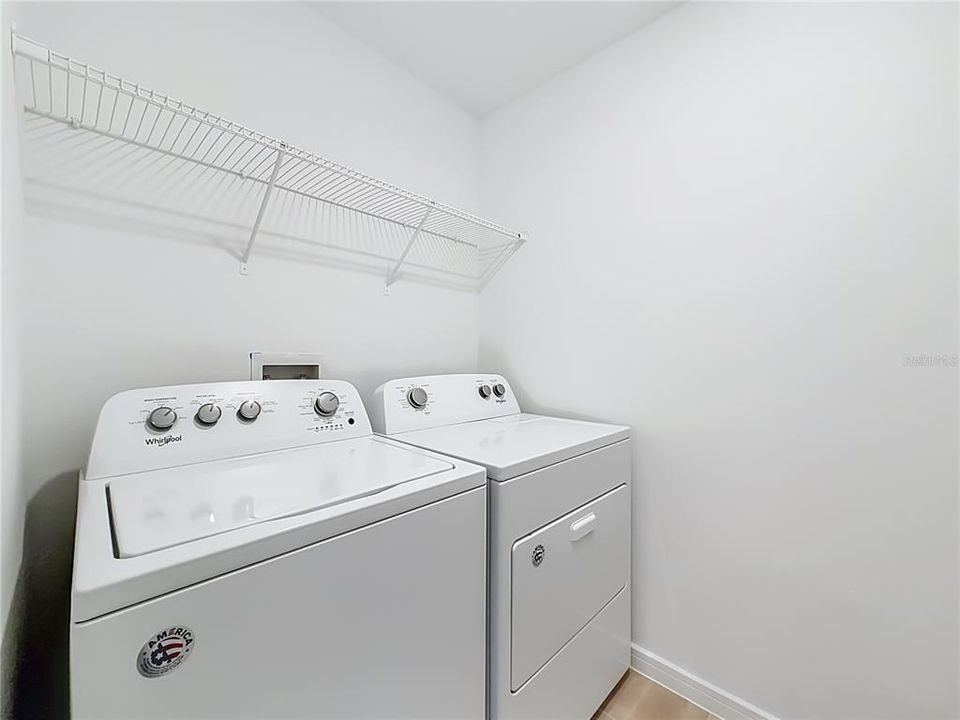
    • Laundry Features: Laundry Room / Upper Level

    • Lot Features: Cleared / Conservation Area / Landscaped / Level / Sidewalk

    • Patio And Porch Features: Front Porch / Rear Porch

    • Window Features: Blinds / Drapes

    • Direction Faces: Southwest

    • Garage Spaces: 2

    • Attached Garage: Yes

    • Garage: Yes

    • Living Area: 2397

    • Water Source: Public

    • Subdivision Name: PINEWOOD RESERVE PH 1

Private inquiry
Talk to the advisor on this listing.
Floor plans, HOA docs, off-market comparables, scheduling a private showing — one message, direct to the local specialist.

More like this

New
For Sale
$479,999
Townhouse
4 bds · 3 ba · 1,833 sqft
EVERBE, ORLANDO
6926 REVERIE PARK AVENUE
New
For Sale
$595,000
House
4 bds · 3 ba · 2,687 sqft
CYPRESS POINTE/CYPRESS SPGS, ORLANDO
1473 AMARYLLIS CIRCLE
New
For Sale
$465,000
House
3 bds · 2 ba · 1,926 sqft
VICTORIA LNDGS, ORLANDO
3918 WATERSEND DRIVE
For Sale
$530,000
House
4 bds · 2 ba · 2,366 sqft
CHICKASAW TRAILS, ORLANDO
3920 RUNNING WATER DRIVE
For Sale
$759,000
House
4 bds · 3 ba · 2,782 sqft
VISTA LAKES VILLAGE N-1 PEMBROKE, ORLANDO
6527 BAYBORO COURT
For Sale
$475,000
House
4 bds · 2 ba · 1,799 sqft
BRADFORDT PARK PH 02, ORLANDO
3127 BIRMINGHAM BOULEVARD
-$30K
For Sale
$550,000
House
3 bds · 2 ba · 1,908 sqft
EVERBE PH 1A, ORLANDO
10922 FELICITY ALLEY
For Sale
$780,000
House
4 bds · 2 ba · 1,849 sqft
EVERBE PH 1C, ORLANDO
6976 ROSY SKY AVENUE

Market around this address

Live counts in the same area.
View all

The multiple listing information is provided by the Stellar MLS from a copyrighted compilation of listings. The compilation of listings and each individual listing are ©2026-present Stellar MLS. All Rights Reserved. The information provided is for consumers' personal, noncommercial use and may not be used for any purpose other than to identify prospective properties consumers may be interested in purchasing. All properties are subject to prior sale or withdrawal. All information provided is deemed reliable but is not guaranteed accurate, and should be independently verified. Listing courtesy of: EXP REALTY LLC