Sell Your Home
Get a free home valuation
Contact
Tell us about your needs

573 KISTLER CIRCLE

House Active With Contract
$415,000

BTC: 5.07490064

ETH: 170.64144737

-$85K (2026/09/17)
153 days
3 bds
2 ba
2,071 sqft

Overview

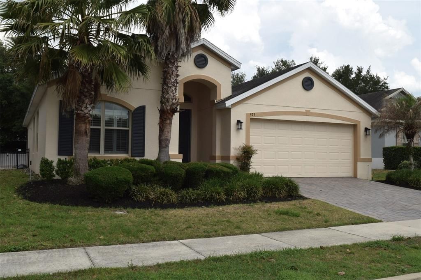
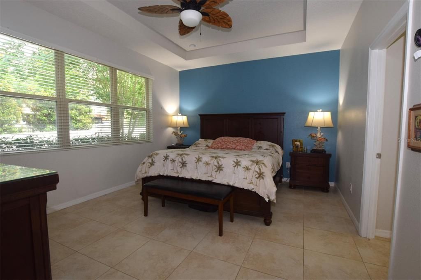
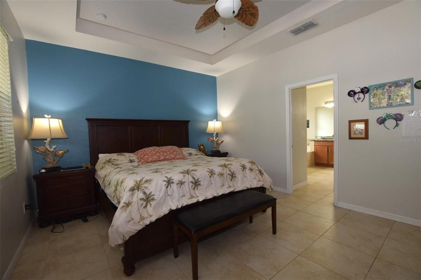
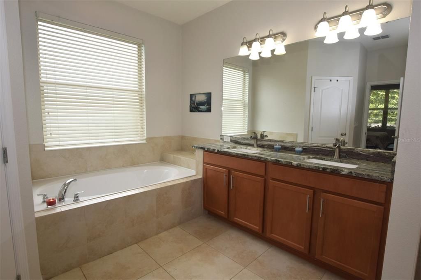
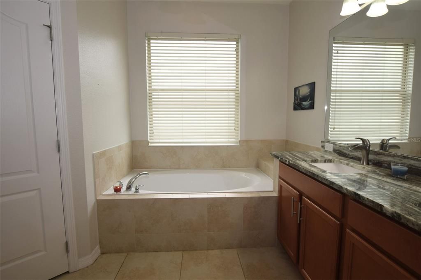
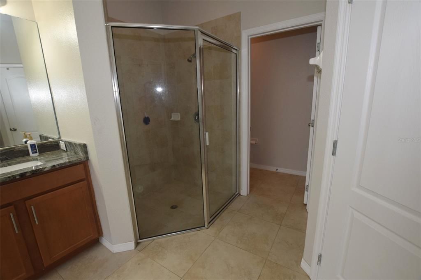
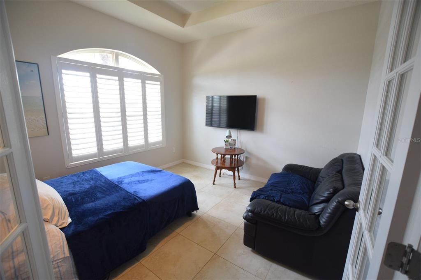
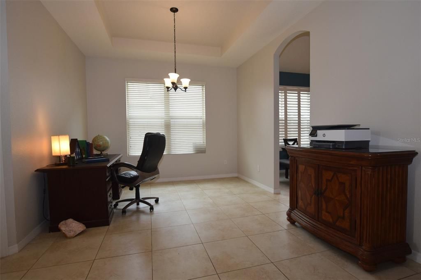
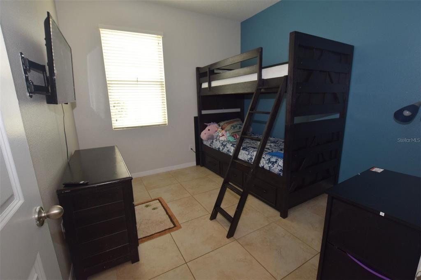
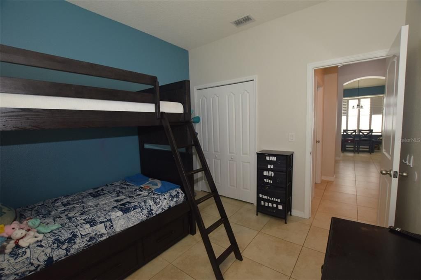
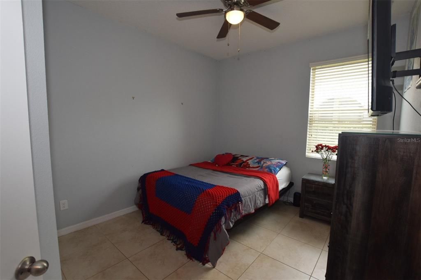
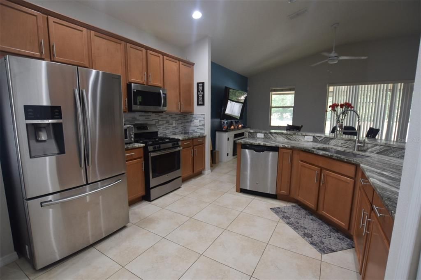
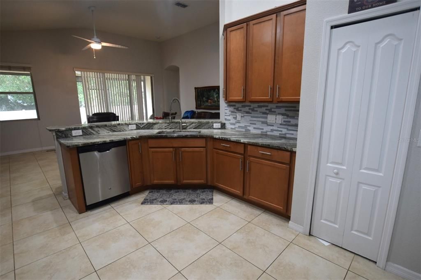
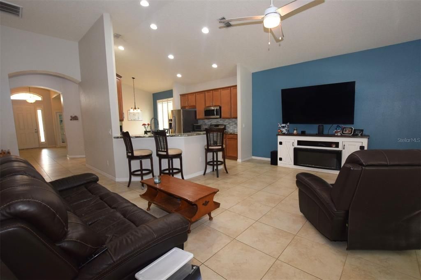
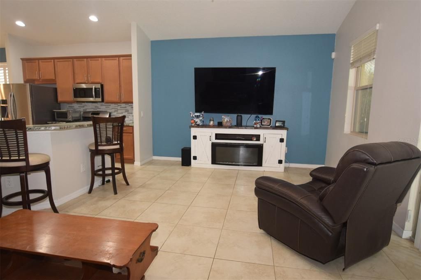
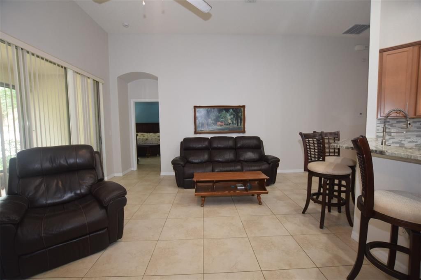
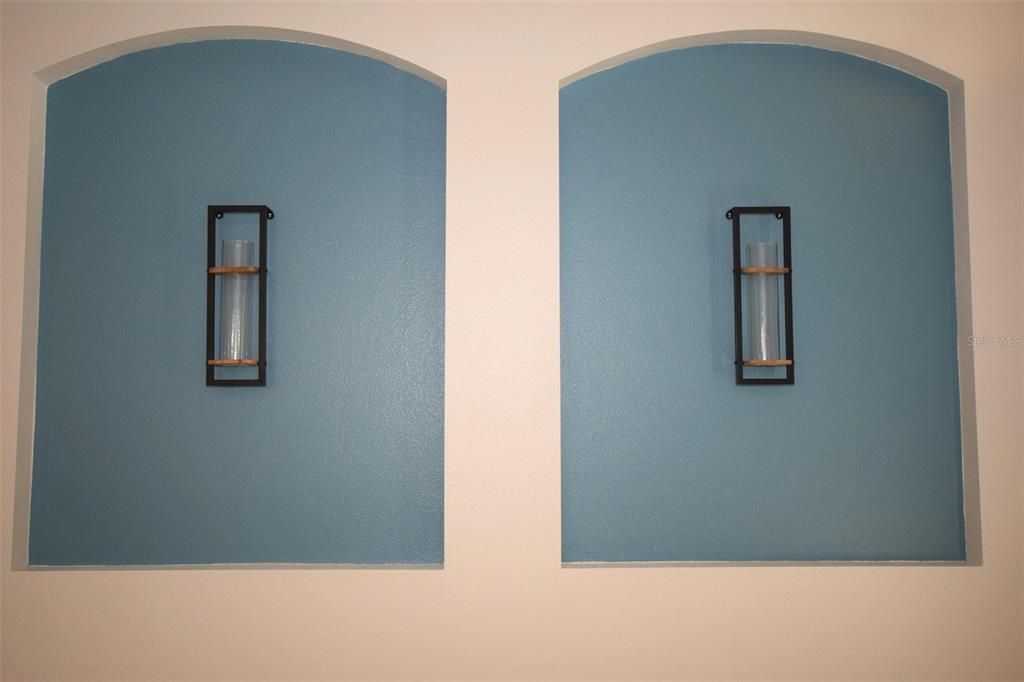
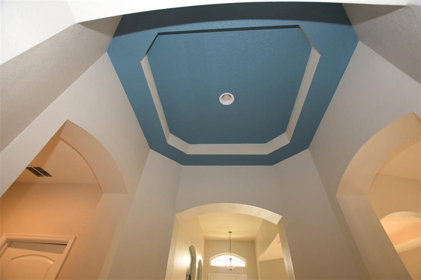
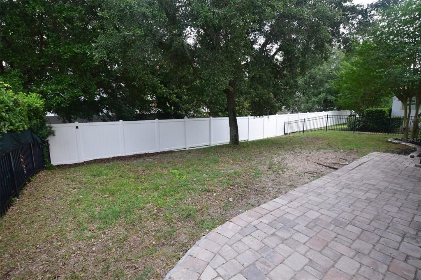
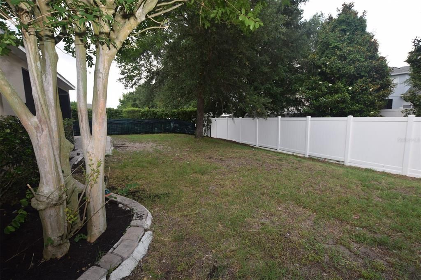
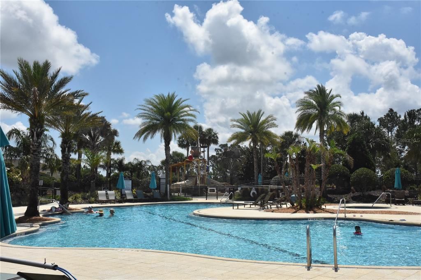
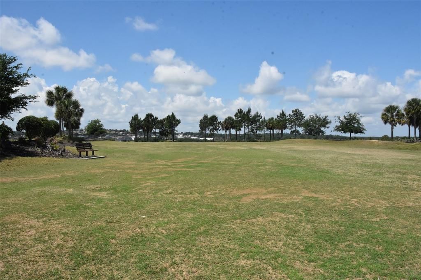
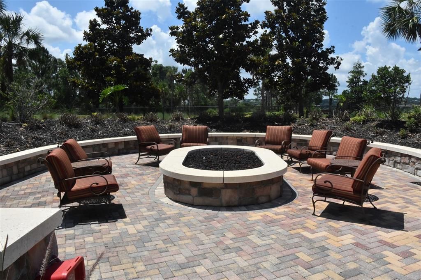
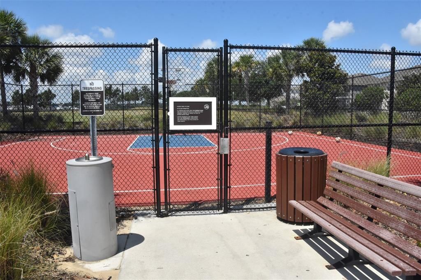
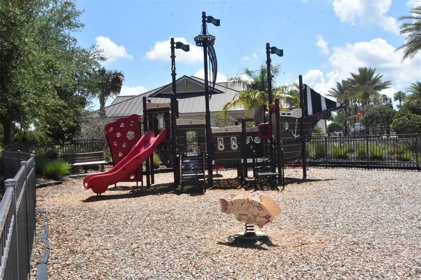
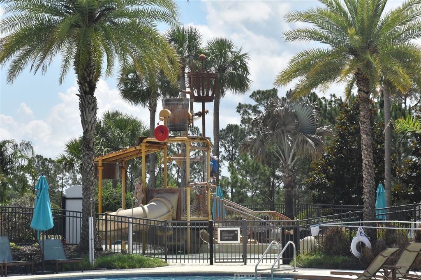
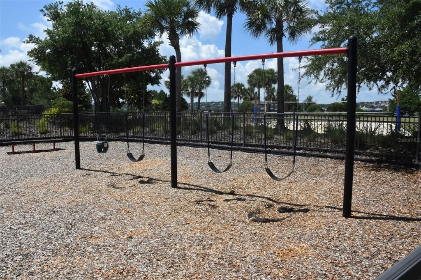
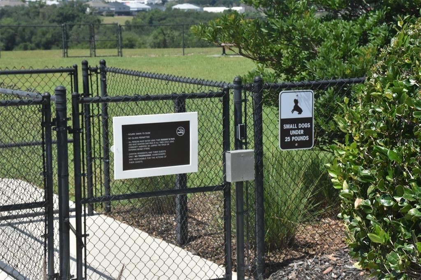
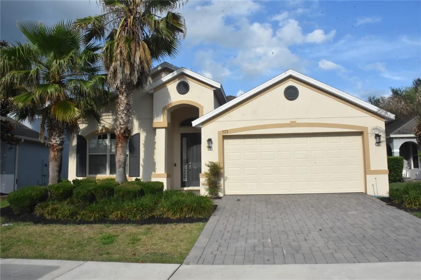
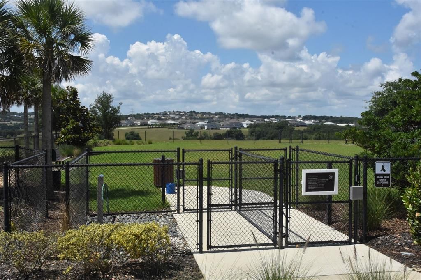
Under contract-accepting backup offers. Living in The Canyons at Highland Ranch is more than a convenient location, it is an exceptional location with trails throughout in scenic hilltop community, with resort style amenities, overlooking Clermont & Minneola. When live in the Canyons you've bought into a lifestyle choice suiting both the active sports enthusiast and for those who just appreciate a relaxed poolside day under a cabana in a resort style environment - at an affordable price. Your future home features 3 Bedrooms with a Flex room (which used as an office, or converted to a 4th bedroom)/2 bath - 2 car garage. It is situated in phases 1 of the community and offers a unique flexible floorplan. In fact as you enter the home you are welcomed by a spacious entry, soaring ceilings, a transomed window & a sidelight allows natural light to stream into the rooms ahead. Designer features such as wall cut-outs, trey ceilings, a rotunda leading to the auxiliary bedrooms, trey ceilings and other designer features are unique to this model and stand-out above other houses. A spacious primary suite is a private sanctuary featuring wall to "wall windows" overlooking a garden, elegant trey ceilings draws your eyes to a ceiling fan. A luxurious spa-like ensuite equipped with a soaking garden tub, a long vanity with plenty of storage space, dual sinks and custom quartzite countertops and separate walk-in shower to ease you into the morning routine; 2 walk-in closets complete the experience. Two additional bedrooms, are serviced by a full/guest bath, linen closet and a dedicated inside laundry room with access to a spacious two-car garage. The spacious kitchen with custom quartzite is equipped with stainless steel appliances and can easily transformed into a gourmet kitchen with double ovens for the person/s who enjoy the comfort and convenience of home-cooking, which many homeowners desire today. Two additional bedrooms, are serviced by a full/guest bath, linen closet and a dedicated inside laundry room with access to a spacious two-car garage provide the comfort and convenience of today’s homeowners desire. Your future home is situated within the beautifully landscaped hilltop community where residents enjoy an impressive collection of resort-style amenities including a sparkling community pool, elegant pavilion for gatherings and events, an oversized fire pit with seating area, a covered picnic gazebo, 2 dog parks. An elaborate fenced in playground equipped with a pirate ship; pool and splash pad, basketball court, and sports field are available for fun and special events. For the outdoor enthusiast the location is exceptional, as there are scenic views and trails throughout the neighborhood and as an added benefit there are endless opportunities for bird-watching, close proximity to 3 "biking/walking" trails, recreational activities, including sailing, kayaking, triathlons races, in Downtown Clermont off of Lake Minneola & to the East is Historic Winter Garden lots of restaurants, etc. Located near major roadways, commuter routes, shopping, hospitals, restaurants, & everyday conveniences. This home delivers flexibility & an outstanding lifestyle in a beautiful community with resort style amenities - all at an affordable price.

Location

Details

Type:
Residential
Parking:
Driveway / Garage Door Opener / On Street
Year Built:
2015
Lot:
0.15 Acres
Heating:
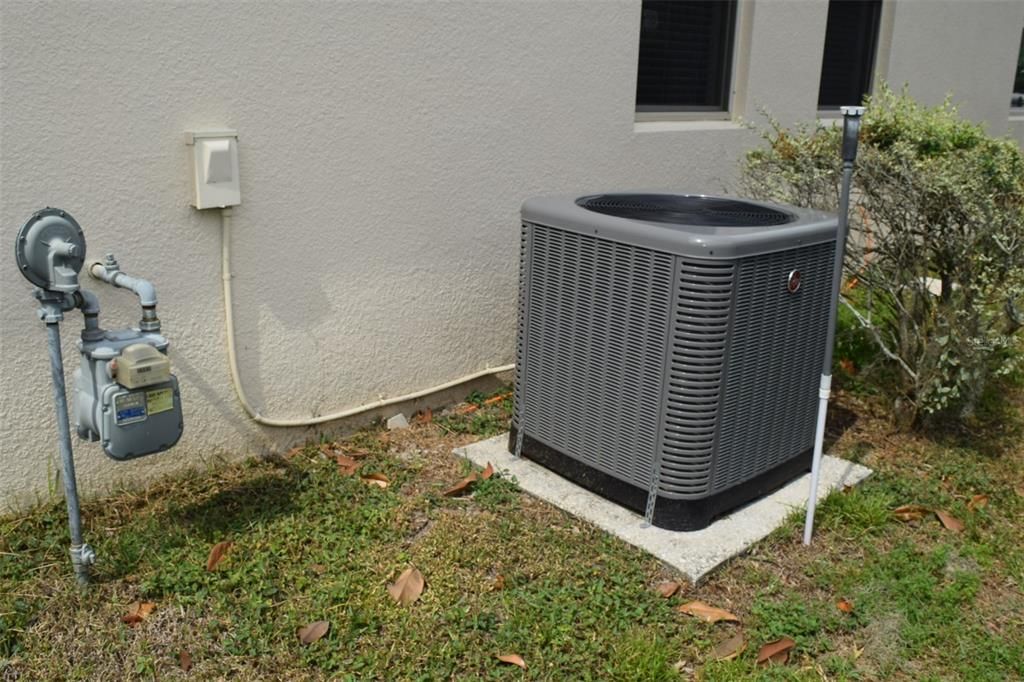
Central / Natural Gas
Price/sqft:
$200
Cooling:
Central Air
HOA:
$413

Valuation

Our model vs. what's actually selling nearby.
Estimate
$499,900
$467K – $568K
Confidence Medium
List vs. estimate
$84K below estimate
List $415,000 · -17.0%
Our model says this listing is priced below recent comparable activity. Expect competition.
Price per sq ft
$200
-12.2% vs. city median $228
Based on
9 MLS comparables
Median of recent comparable listings. Sold comps use closing price, active listings use list price.
Highlights

Annual tax
$1,790
2025
HOA
$413/qtr
Community Pool, Gas, Manager
View
Garden, Trees/Woods
Garage
2 car garage
Pets
Allowed
All facts and features
  • Flooring

    • Tile

    Heating

    • Central

    • Natural Gas

    Cooling

    • Central Air

    Appliances

    • Dishwasher

    • Disposal

    • Dryer

    • Electric Water Heater

    • Gas Water Heater

    • Ice Maker

    • Microwave

    • Range

    • Refrigerator

    • Washer

    • Water Softener

    Other interior features

    • Ceiling Fan(s)

    • Coffered Ceiling(s)

    • Eating Space In Kitchen

    • High Ceilings

    • Kitchen/Family Room Combo

    • Primary Bedroom Main Floor

    • Solid Wood Cabinets

    • Stone Counters

    • Thermostat

    • Tray Ceiling(s)

    • Vaulted Ceiling(s)

    • Walk-In Closet(s)

    Bedrooms and bathrooms

    • Bedrooms: 3

    • Full bathrooms: 2

  • Parking

    • Driveway

    • Garage Door Opener

    • On Street

    Property

    • Levels: One

    • Exterior Features: Dog Run / Garden / Irrigation System / Lighting / Sidewalk / Sprinkler Metered

    Lot

    • Lot: 0.15 Acres

    Other Property Information

    • Parcel Number: 152226010000002200

    • Zoning: RES

  • Type and style

    • Property Type: Residential

    • Property Sub Type: Single Family Residence

  • Utility

    • BB/HS Internet Available

    • Cable Available

    • Electricity Connected

    • Natural Gas Available

    • Natural Gas Connected

    • Sewer Connected

  • Other financial information

    • HOA: $413

    • HOA Frequency: Quarterly

    • Annual tax amount: $1,790

  • Source details

    • MLS ID: O6407507

    Other facts

    • Construction Materials: Block / Stucco

    • Foundation Details: Slab

    • Laundry Features: Laundry Room

    • Lot Features: City Lot / In County / Landscaped / Rolling Slope / Sidewalk / Sloped

    • Patio And Porch Features: Covered / Patio / Screened

    • Window Features: Blinds / Double Pane Windows

    • Direction Faces: West

    • Architectural Style: Bungalow / Craftsman / Florida

    • Garage Spaces: 2

    • Attached Garage: Yes

    • Garage: Yes

    • Living Area: 2071

    • Water Source: Public

    • Lot Size Dimensions: 55 x 120

    • Subdivision Name: HIGHLAND RANCH PRIMARY CANYONS, PH 1

Private inquiry
Talk to the advisor on this listing.
Floor plans, HOA docs, off-market comparables, scheduling a private showing — one message, direct to the local specialist.

More like this

Active With Contract
$519,990
House
4 bds · 2 ba · 1,884 sqft
HILLS OF MINNEOLA, MINNEOLA
2032 ASHER AVENUE
New
Active With Contract
$365,000
Townhouse
3 bds · 2 ba · 1,730 sqft
WATERBROOKE PH 3, CLERMONT
2971 FIREBUSH WAY
Active With Contract
$465,000
House
3 bds · 2 ba · 2,262 sqft
SUMMIT GREENS PH 01, CLERMONT
2919 ASPEN PEAK COURT
Active With Contract
$359,900
House
4 bds · 2 ba · 1,359 sqft
GREATER HILLS PH 03 TR A & B, CLERMONT
15512 HIDDEN LAKE CIRCLE
Active With Contract
$469,900
House
3 bds · 2 ba · 2,184 sqft
RESERVE/MINNEOLA PH 3B, MINNEOLA
5017 TORCHWOOD DR
Active With Contract
$395,000
Condo/Co-op
3 bds · 3 ba · 1,568 sqft
SIENA/BELLA COLLINA CONDOS, MONTVERDE
16300 COUNTY ROAD 455 UNIT 511
Active With Contract
$399,000
House
3 bds · 2 ba · 1,280 sqft
MONTVERDE FRANKLIN POND, MONTVERDE
17703 NEAL DRIVE
-$11K
Active With Contract
$469,000
House
4 bds · 3 ba · 2,423 sqft
CRESTVIEW PH II A REP, CLERMONT
2865 HIGH POINTE STREET

Market around this address

Live counts in the same area.
View all

The multiple listing information is provided by the Stellar MLS from a copyrighted compilation of listings. The compilation of listings and each individual listing are ©2026-present Stellar MLS. All Rights Reserved. The information provided is for consumers' personal, noncommercial use and may not be used for any purpose other than to identify prospective properties consumers may be interested in purchasing. All properties are subject to prior sale or withdrawal. All information provided is deemed reliable but is not guaranteed accurate, and should be independently verified. Listing courtesy of: LA ROSA REALTY LLC