Sell Your Home
Get a free home valuation
Contact
Tell us about your needs

5731 N PRINCEWOOD DRIVE

House Recently Sold
$582,960

BTC: 7.54152652

ETH: 238.04001633

Sold on: 2025-11-03
New
4 bds
3 ba
3,130 sqft

Overview

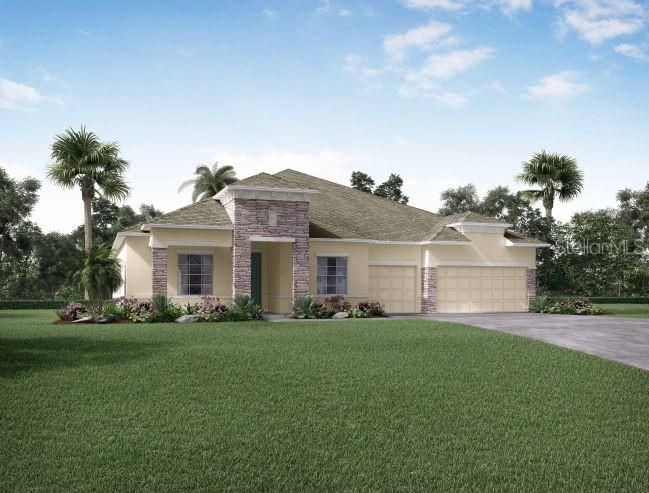
Your Dream Home Awaits! This stunning Livorno in Pine Ridge perfectly blends modern elegance with everyday functionality, now sitting on a prime corner lot with an oversized yard—ideal for outdoor living and expansion. This exceptional layout boasts soaring 9’4” ceilings and crown molding throughout, creating an open, airy feel from the moment you arrive. Step through the covered entryway into a stunning foyer with tray ceiling, where you’ll be greeted by a Den with double French doors—perfect for a home office or study—and a formal dining room that sets the stage for memorable gatherings. At the heart of the home is the gourmet kitchen, complete with quartz countertops, a full line of stainless steel appliances including wall oven, cooktop, and ENERGY STAR French door refrigerator, tile backsplash, a large island, breakfast nook, and wet bar. This culinary space flows seamlessly into the spacious great room, which features abundant natural light—perfect for both everyday living and entertaining. The luxurious primary suite offers a private retreat with two walk-in closets, dual/split vanities, an oversized walk-in tile shower, and separate tub. Bedrooms 2, 3, and 4 are generously sized, with Bedrooms 2 and 3 featuring walk-in closets, providing comfort, privacy, and ample storage, while two additional bathrooms accommodate family and guests. Step outside to enjoy the large covered lanai, perfectly complemented by professionally designed landscaping and a full irrigation system, making outdoor entertaining effortless while embracing Florida’s indoor-outdoor lifestyle. The home also includes a 3-car side-entry garage, architectural shingles, and is backed by a full builder warranty for peace of mind. Smart Home features—including a Ring Video Doorbell, Smart Thermostat, Keyless Entry Smart Door Lock, and Deako Switches—add modern convenience and enhanced security. The Livorno… Don’t miss your chance to own this corner lot beauty on an oversized yard, a perfect blend of design, functionality, and luxury. Schedule your private tour today!

Location

Details

Type:
Residential
Parking:
Driveway / Garage Door Opener / Garage Faces Side / Oversized / Workshop in Garage
Year Built:
2025
Lot:
1.10 Acres
Heating:
Central / Electric
Price/sqft:
$186
Cooling:
Central Air
HOA:
$95

Highlights

Annual tax
$776
2024
HOA
$95/yr
Garage
3 car garage
Pets
Allowed
All facts and features
  • Flooring

    • Luxury Vinyl

    Heating

    • Central

    • Electric

    Cooling

    • Central Air

    Appliances

    • Built-In Oven

    • Cooktop

    • Dishwasher

    • Disposal

    • Dryer

    • Electric Water Heater

    • Microwave

    • Refrigerator

    • Washer

    Other interior features

    • Crown Molding

    • High Ceilings

    • Open Floorplan

    • Primary Bedroom Main Floor

    • Smart Home

    • Split Bedroom

    • Stone Counters

    • Thermostat

    • Walk-In Closet(s)

    • Wet Bar

    Bedrooms and bathrooms

    • Bedrooms: 4

    • Full bathrooms: 3

  • Parking

    • Driveway

    • Garage Door Opener

    • Garage Faces Side

    • Oversized

    • Workshop in Garage

    Property

    • Levels: One

    • Exterior Features: Irrigation System / Sliding Doors

    Lot

    • Lot: 1.10 Acres

    Other Property Information

    • Parcel Number: 18E17S320030 00120 0010

    • Zoning: RURMH

  • Type and style

    • Property Type: Residential

    • Property Sub Type: Single Family Residence

  • Utility

    • Cable Available

  • Other financial information

    • HOA: $95

    • HOA Frequency: Annually

    • Annual tax amount: $776

  • Source details

    • MLS ID: J995571

    Other facts

    • Construction Materials: Block / Stucco

    • Foundation Details: Slab

    • Laundry Features: Laundry Room

    • Lot Features: Corner Lot / Landscaped / Oversized Lot

    • Patio And Porch Features: Covered / Front Porch / Patio

    • Window Features: Insulated Windows / Low-Emissivity Windows

    • Direction Faces: Southwest

    • Architectural Style: Florida / Traditional

    • Garage Spaces: 3

    • Attached Garage: Yes

    • Garage: Yes

    • Living Area: 3130

    • Water Source: Public

    • Subdivision Name: PINE RIDGE UNIT

Private inquiry
Talk to the advisor on this listing.
Floor plans, HOA docs, off-market comparables, scheduling a private showing — one message, direct to the local specialist.

More like this

Recently Sold
$413,372
House
4 bds · 2 ba · 1,954 sqft
PINE RIDGE UNIT 03, BEVERLY HILLS
3644 W BRAZILNUT ROAD
Recently Sold
$535,000
House
3 bds · 3 ba · 2,851 sqft
PINE RIDGE, BEVERLY HILLS
5019 N MAPLEVIEW WAY
Recently Sold
$565,000
House
3 bds · 2 ba · 1,857 sqft
PINE RIDGE UNIT 03, BEVERLY HILLS
2911 W BEAMWOOD DRIVE
Recently Sold
$575,000
House
3 bds · 2 ba · 1,857 sqft
PINE RIDGE UNIT 03, BEVERLY HILLS
3502 W BIRDS NEST DRIVE
Recently Sold
$570,000
House
4 bds · 3 ba · 2,829 sqft
PINE RIDGE UNIT 03, BEVERLY HILLS
2257 W HAREWOOD PLACE
Recently Sold
$475,000
House
3 bds · 2 ba · 1,771 sqft
PINE RIDGE ESTATES, BEVERLY HILLS
4867 N ELKCAM BOULEVARD
Recently Sold
$449,241
House
4 bds · 2 ba · 2,146 sqft
PINE RIDGE UNIT 03, BEVERLY HILLS
1993 W LA BONTE CIRCLE
Recently Sold
$564,300
House
4 bds · 3 ba · 3,130 sqft
PINE RIDGE UNITS 3 & 4, BEVERLY HILLS
5450 N ROSEDALE CIRCLE

Market around this address

Live counts in the same area.
View all

The multiple listing information is provided by the Stellar MLS from a copyrighted compilation of listings. The compilation of listings and each individual listing are ©2026-present Stellar MLS. All Rights Reserved. The information provided is for consumers' personal, noncommercial use and may not be used for any purpose other than to identify prospective properties consumers may be interested in purchasing. All properties are subject to prior sale or withdrawal. All information provided is deemed reliable but is not guaranteed accurate, and should be independently verified. Listing courtesy of: STELLAR NON-MEMBER OFFICE