Sell Your Home
Get a free home valuation
Contact
Tell us about your needs
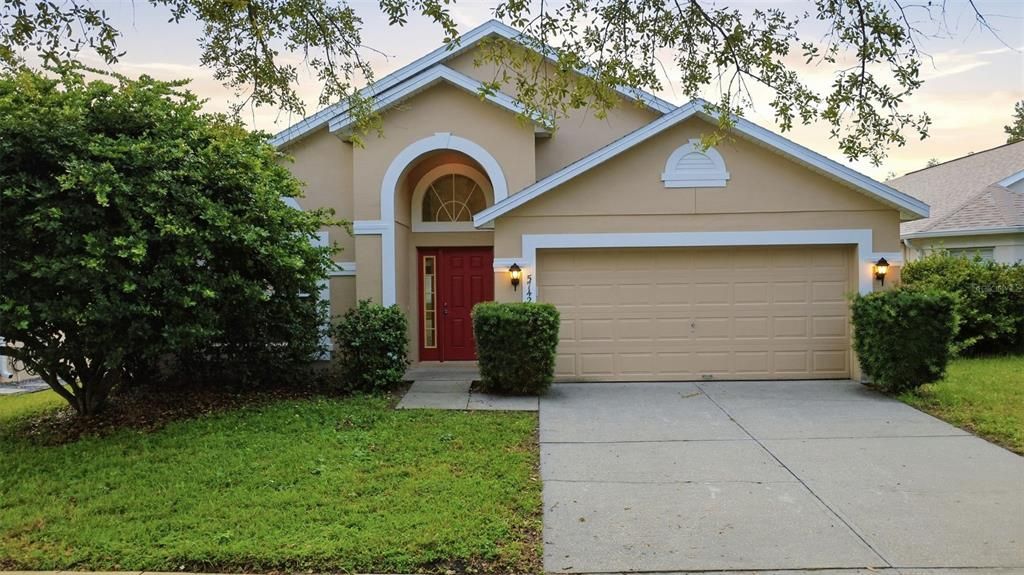
5742 ESSEX ISLE DRIVE

House For Sale
$449,900

BTC: 5.59020875

ETH: 184.99177632

12 days
4 bds
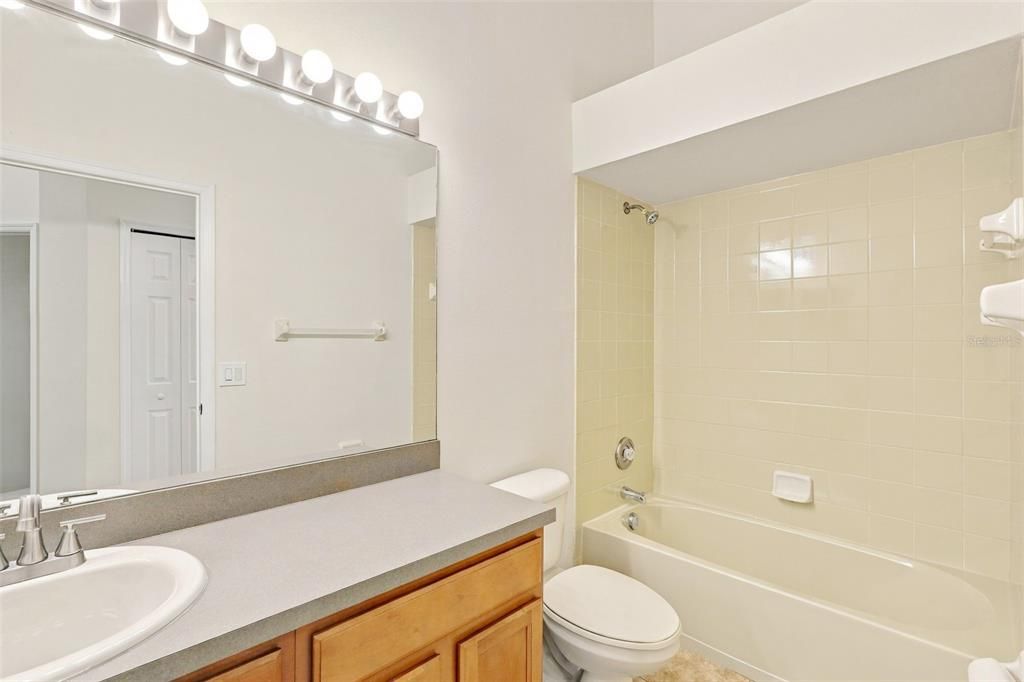
2 ba
2,160 sqft

Overview

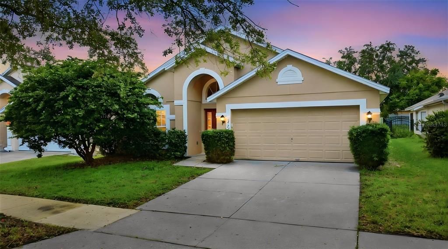
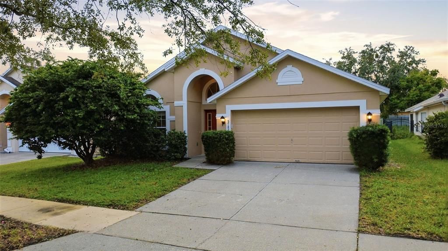
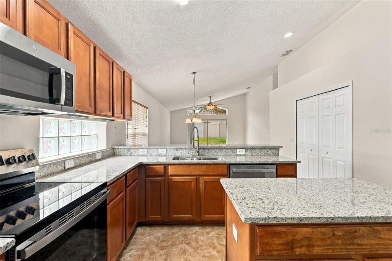
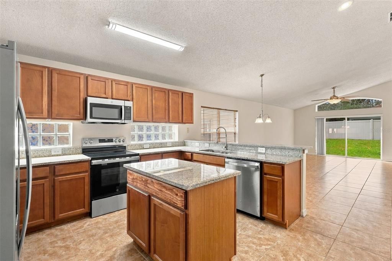
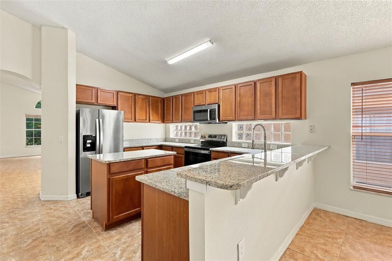
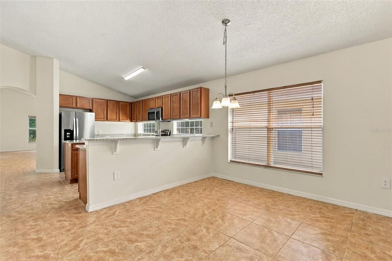
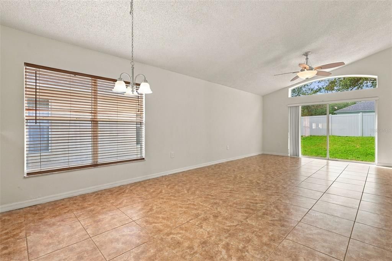
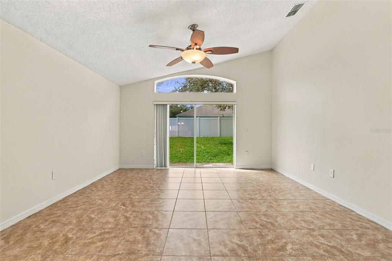
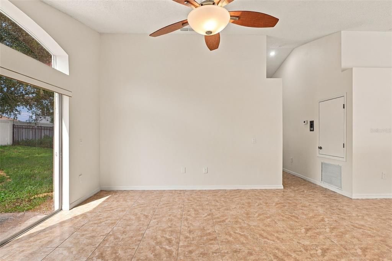
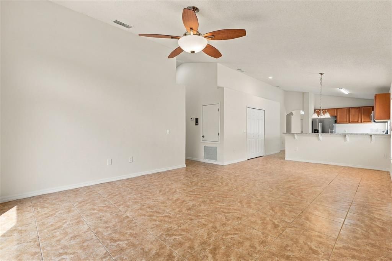
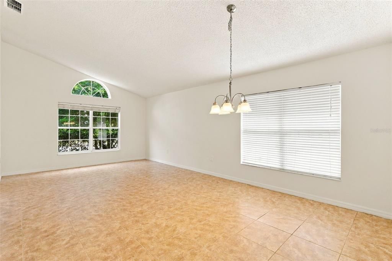
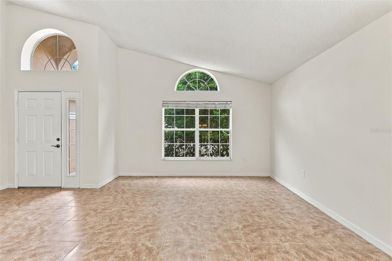
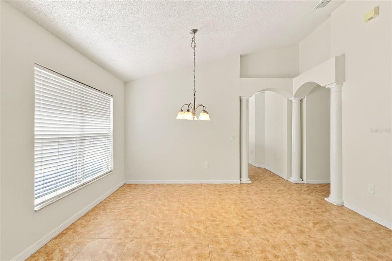
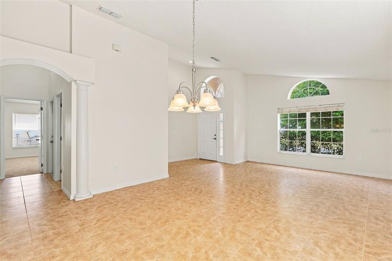
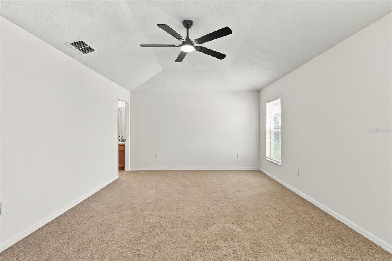
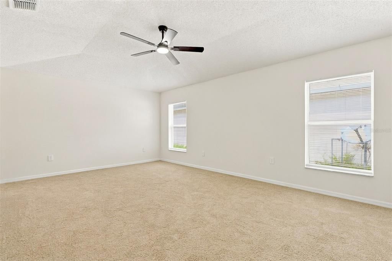
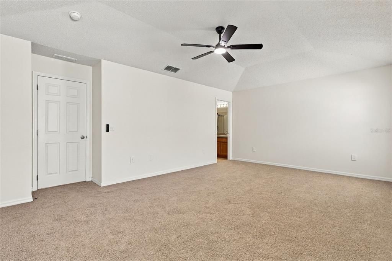
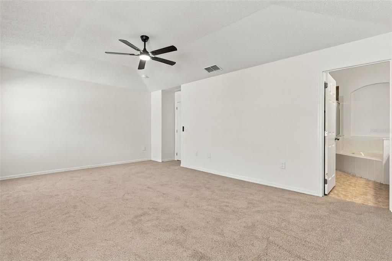
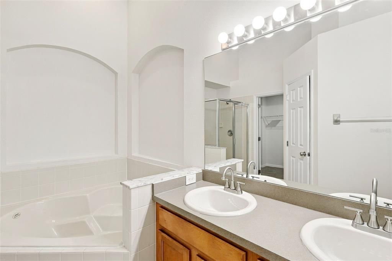
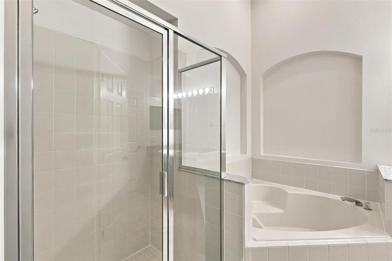
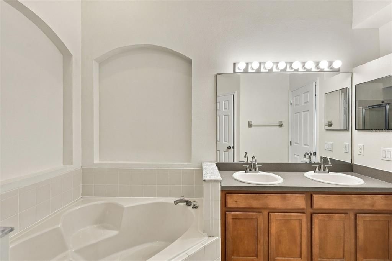
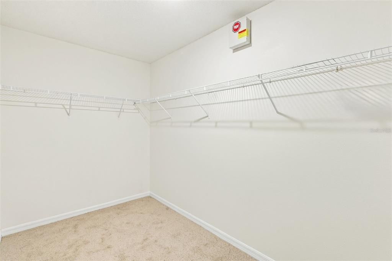
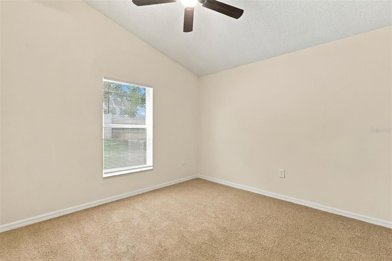
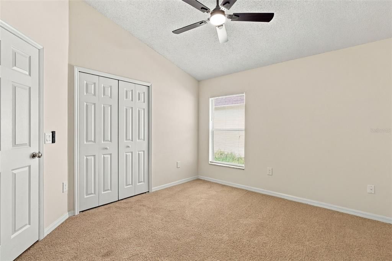
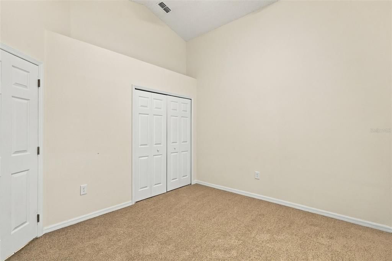
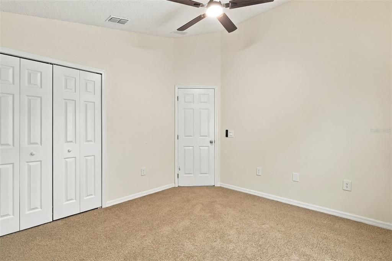
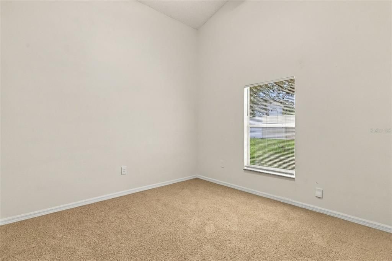
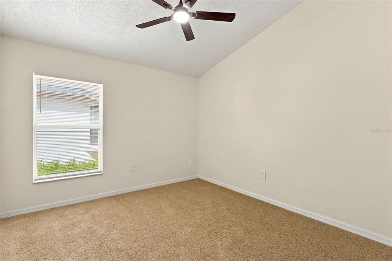
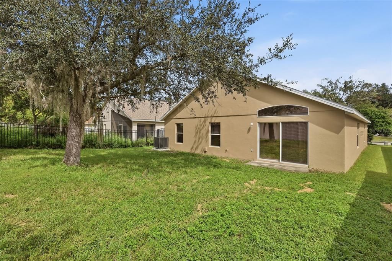
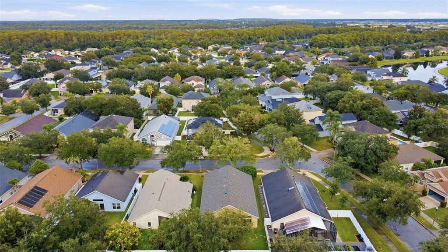
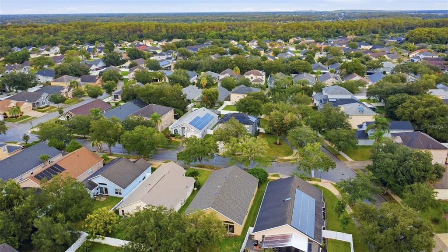
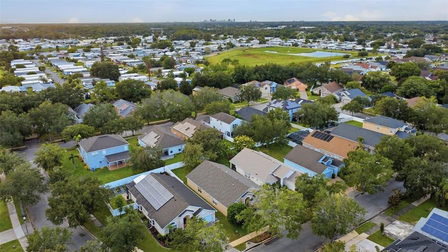
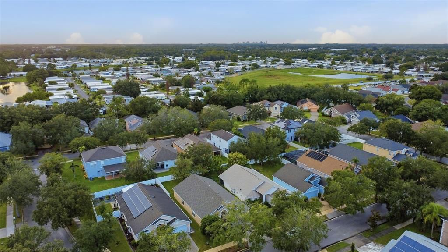
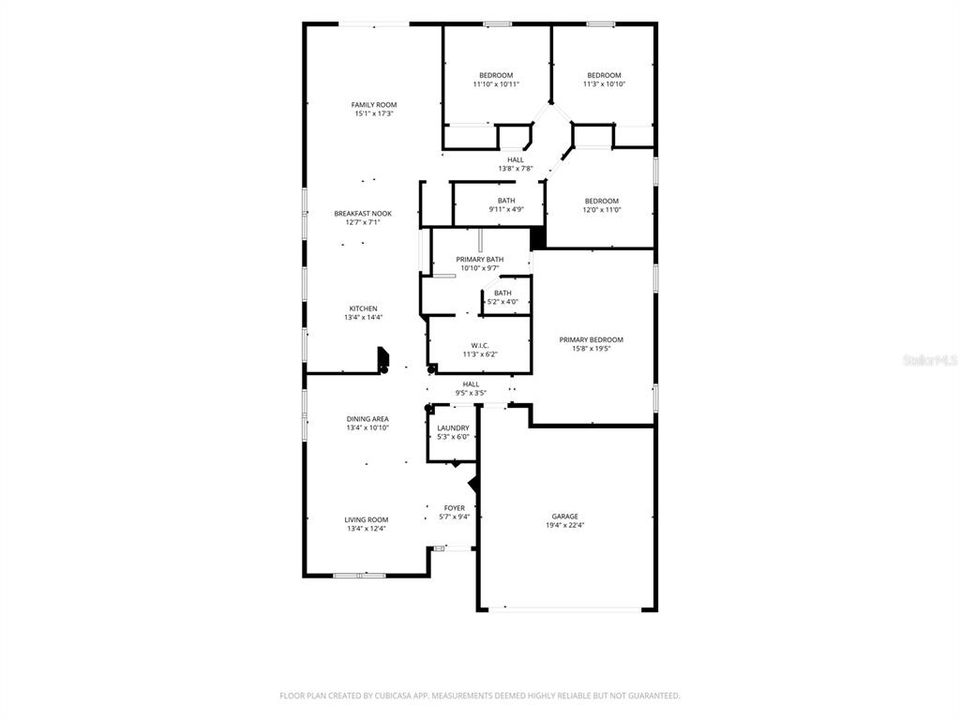
Welcome! This one-story, move-in-ready home features 4 bedrooms and 2 bathrooms, with a brand-new roof, HVAC system, and water heater, providing peace of mind for years to come. Additional updates include fresh interior and exterior paint, new carpet, and new granite countertops in the kitchen. Inside, an open floor plan connects the living spaces beautifully, with the vaulted ceiling extending throughout the main living areas, creating a light and airy atmosphere. Tile flooring flows through key spaces, offering a durable foundation for daily living, while new carpet in each bedroom delivers maximum comfort. The kitchen showcases new granite countertops, along with an island, generous countertop space, and a breakfast bar that invites both cooking and gathering no matter the occasion. With major systems like the roof, HVAC, and water heater recently replaced, as well as multiple other major aspects, you can move in with confidence, knowing you can simply unpack and start enjoying your new space right away. Not only is this home move-in-ready, but the community offers a host of amenities, including resort-style pools, a clubhouse, fitness center, tennis/pickleball courts, basketball courts, baseball/softball field and batting cages, multiple parks/green spaces, dog park, and playground. Schedule your private showing today!

Location

Details

Type:
Residential
Parking:
Driveway / Open
Year Built:
2002
Lot:
0.14 Acres
Heating:
Central / Electric
Price/sqft:
$208
Cooling:
Central Air
HOA:
$149

Valuation

Our model vs. what's actually selling nearby.
Estimate
$469,999
$350K – $507K
Confidence Low
List vs. estimate
$20K below estimate
List $449,900 · -4.3%
Our model says this listing is priced below recent comparable activity. Expect competition.
Price per sq ft
$208
-19.3% vs. city median $257
Based on
21 MLS comparables
Median of recent comparable listings. Sold comps use closing price, active listings use list price.

Highlights

Annual tax
$8,281
2025
HOA
$148/qtr
Common Area Taxes, Community Pool, Manager
Garage
2 car garage
Pets
Allowed
All facts and features
  • Flooring

    • Carpet

    • Tile

    Heating

    • Central

    • Electric

    Cooling

    • Central Air

    Appliances

    • None

    Other interior features

    • Ceiling Fan(s)

    • Kitchen/Family Room Combo

    • Living Room/Dining Room Combo

    • Primary Bedroom Main Floor

    • Stone Counters

    • Thermostat

    • Tray Ceiling(s)

    • Vaulted Ceiling(s)

    • Walk-In Closet(s)

    Bedrooms and bathrooms

    • Bedrooms: 4

    • Full bathrooms: 2

  • Parking

    • Driveway

    • Open

    Property

    • Levels: One

    • Exterior Features: Sidewalk / Sliding Doors

    Lot

    • Lot: 0.14 Acres

    Other Property Information

    • Parcel Number: 242330898000820

    • Zoning: PD/AN

  • Type and style

    • Property Type: Residential

    • Property Sub Type: Single Family Residence

  • Utility

    • BB/HS Internet Available

    • Electricity Connected

    • Sewer Connected

    • Street Lights

    • Underground Utilities

    • Water Connected

  • Other financial information

    • HOA: $149

    • HOA Frequency: Quarterly

    • Annual tax amount: $8,282

  • Source details

    • MLS ID: O6437464

    Other facts

    • Construction Materials: Block / Stucco

    • Foundation Details: Slab

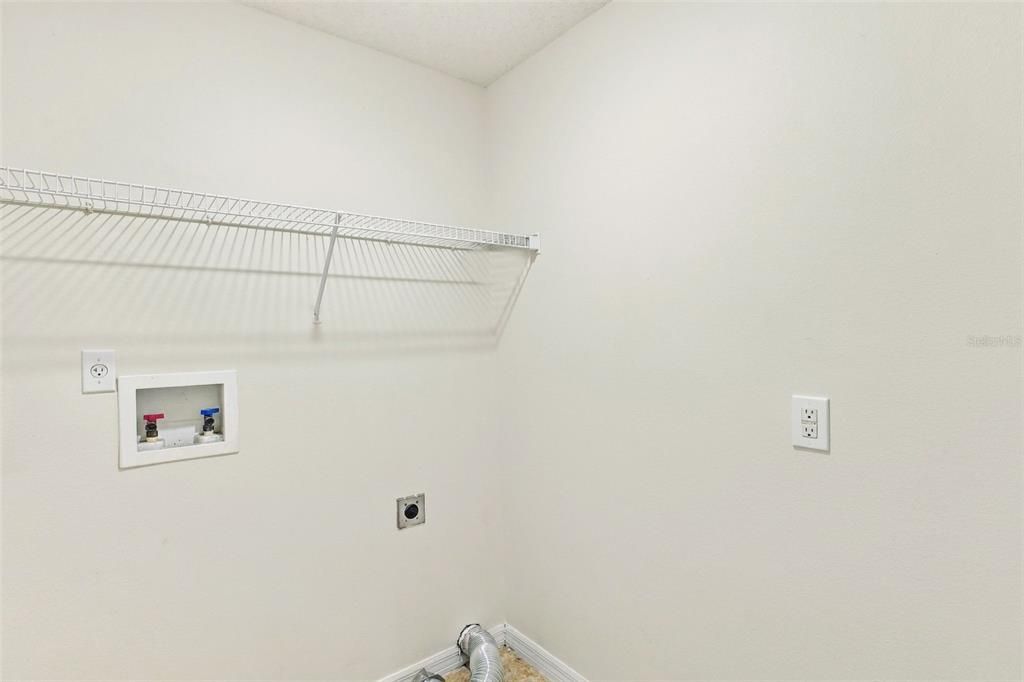
    • Laundry Features: Electric Dryer Hookup / Inside / Laundry Room / Washer Hookup

    • Lot Features: Sidewalk

    • Direction Faces: East

    • Architectural Style: Ranch

    • Garage Spaces: 2

    • Attached Garage: Yes

    • Garage: Yes

    • Living Area: 2160

    • Water Source: Public

    • Subdivision Name: VISTA LAKES VILLAGES N-4 & N-5

Private inquiry
Talk to the advisor on this listing.
Floor plans, HOA docs, off-market comparables, scheduling a private showing — one message, direct to the local specialist.

More like this

New
For Sale
$385,000
House
4 bds · 2 ba · 1,704 sqft
CHICKASAW OAKS PH 01, ORLANDO
8509 LYONIA DRIVE
New
For Sale
$389,000
House
3 bds · 2 ba · 1,518 sqft
YOUNG PINE A B C D E F G & H, ORLANDO
3548 BENSON PARK BOULEVARD
New
For Sale
$334,999
House
3 bds · 2 ba · 1,119 sqft
PINE RIDGE HOLLOW, ORLANDO
7422 HOLLOW RIDGE CIRCLE
New
For Sale
$350,000
House
3 bds · 2 ba · 1,270 sqft
SURREY RIDGE, ORLANDO
9914 SURREY RIDGE ROAD
For Sale
$539,900
House
4 bds · 2 ba · 1,828 sqft
PINEWOOD RESERVE PHASE 2A, ORLANDO
9715 BROWN BURROW STREET
-$15K
For Sale
$360,000
House
3 bds · 2 ba · 1,280 sqft
AZALEA PARK SEC 33, ORLANDO
7115 ALVINA WAY
-$10K
For Sale
$415,000
House
3 bds · 2 ba · 1,244 sqft
STONEBRIDGE PH 03, ORLANDO
8703 FORT JEFFERSON BOULEVARD
For Sale
$439,900
House
4 bds · 2 ba · 2,038 sqft
BRADFORDT PARK PH 01, ORLANDO
2957 BIRMINGHAM BOULEVARD

Market around this address

Live counts in the same area.
View all

The multiple listing information is provided by the Stellar MLS from a copyrighted compilation of listings. The compilation of listings and each individual listing are ©2026-present Stellar MLS. All Rights Reserved. The information provided is for consumers' personal, noncommercial use and may not be used for any purpose other than to identify prospective properties consumers may be interested in purchasing. All properties are subject to prior sale or withdrawal. All information provided is deemed reliable but is not guaranteed accurate, and should be independently verified. Listing courtesy of: BERKSHIRE HATHAWAY HOMESERVICES RESULTS REALTY