Sell Your Home
Get a free home valuation
Contact
Tell us about your needs

5745 SAVANNAH DRIVE

House For Sale
$575,000

BTC: 7.06735497

ETH: 236.43092105

New
4 bds
2 ba
1,697 sqft

Overview

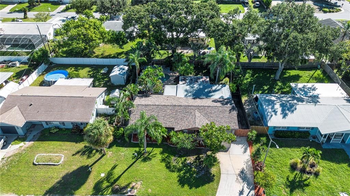
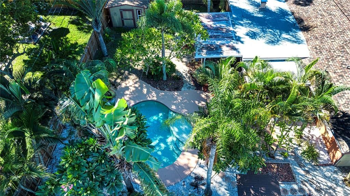
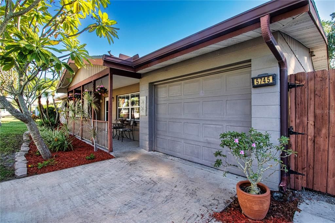
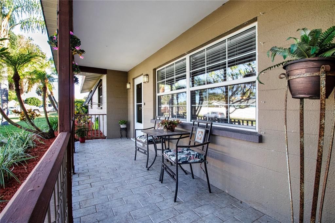
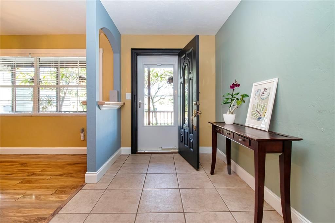
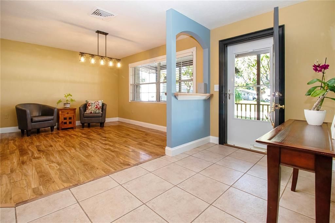
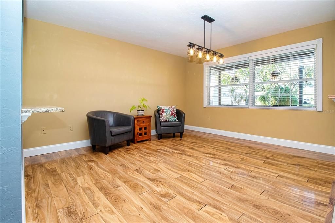
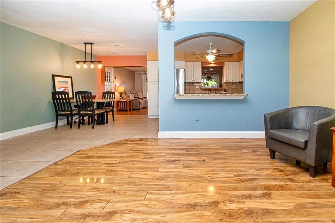
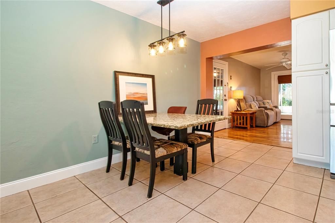
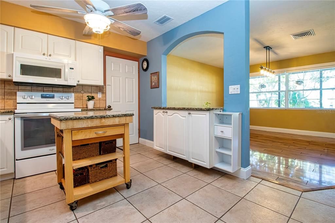
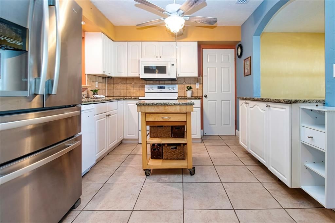
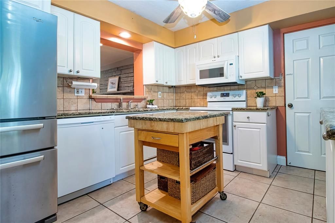
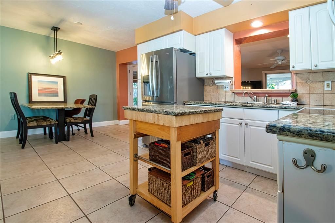
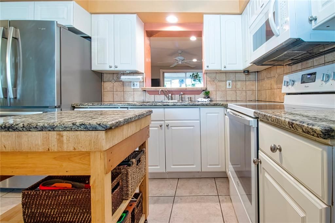
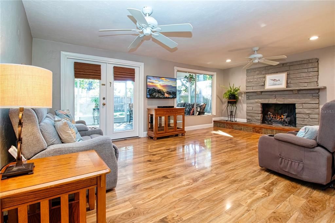
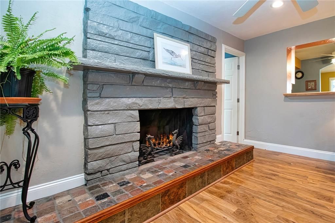
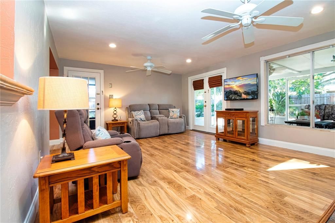
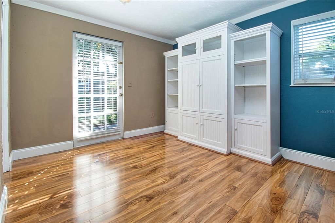
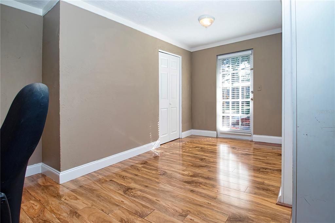
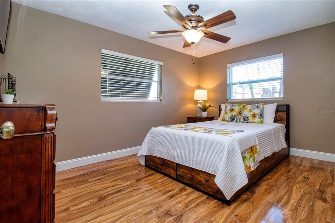
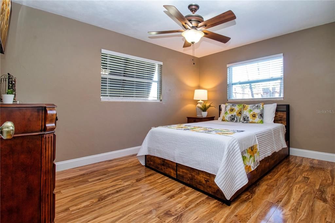
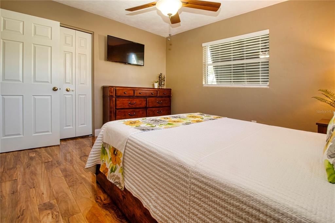
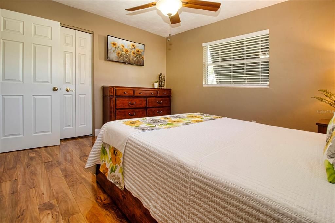
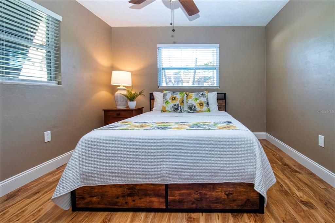
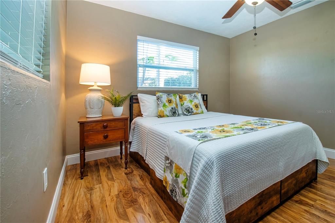
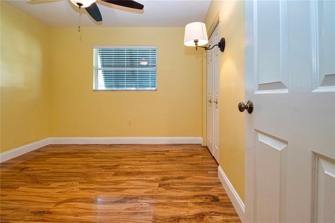
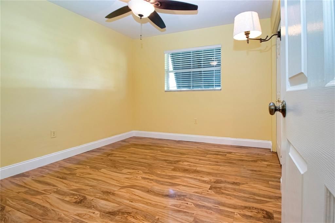
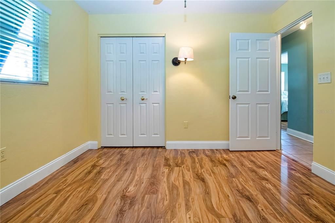
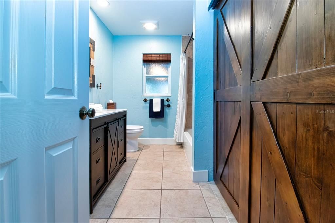
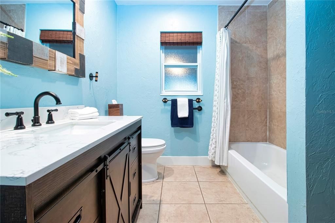
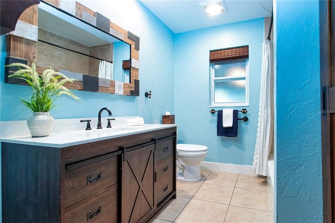
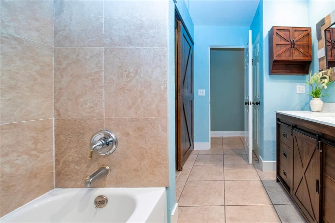
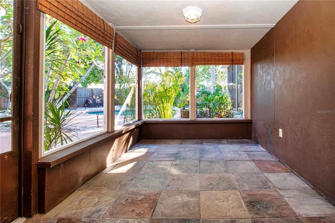
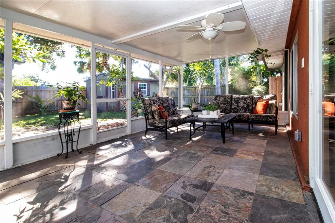
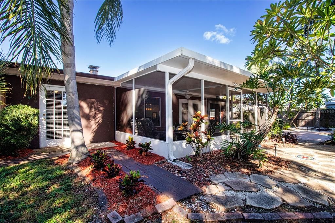
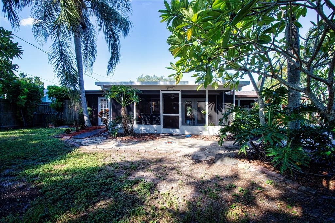
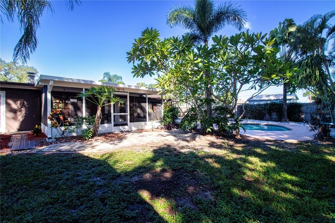
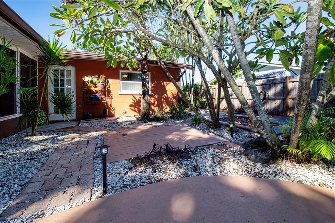
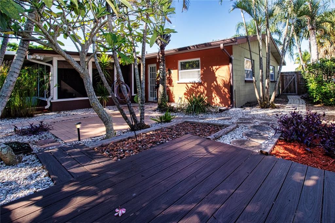
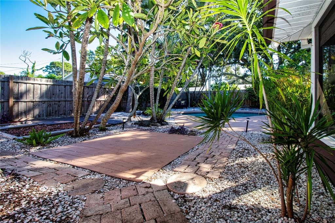
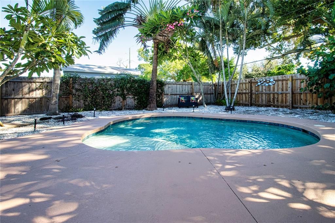
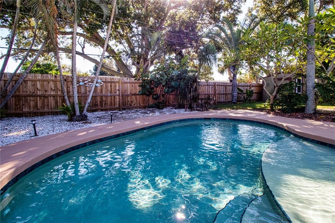
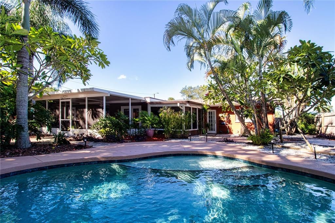
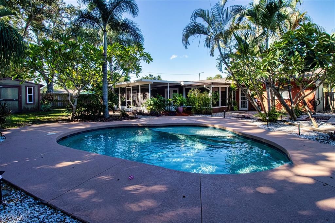
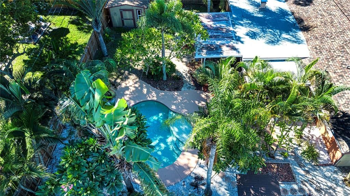
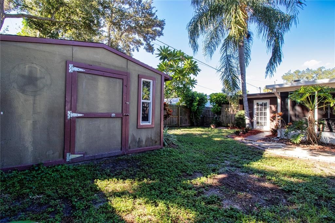
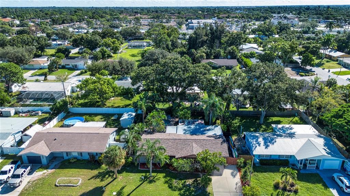
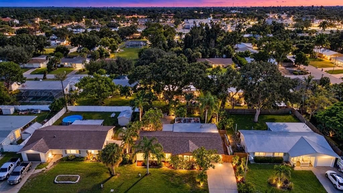
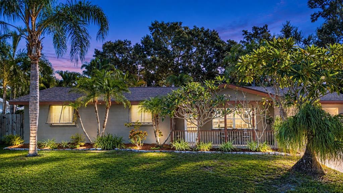
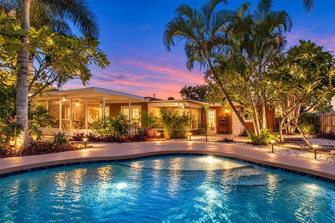
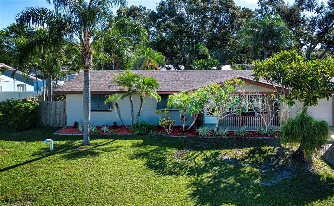
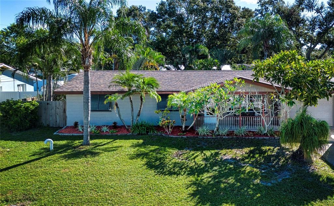
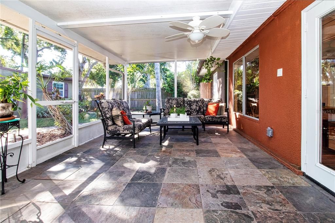
Discover a spacious and inviting Sarasota home where comfortable living meets a wonderful outdoor lifestyle. This 4-bedroom, 2-bath pool home with garage offers a versatile floor plan with a living room/den featuring a beautiful wood-burning fireplace with a stone hearth, creating a warm and welcoming focal point. The heart of the home is complemented by a kitchen with granite countertops, while two lanais provide additional spaces to relax and enjoy Florida's year-round outdoor lifestyle. One lanai features a stone-tile floor and ceiling fan, making it an especially inviting spot for morning coffee or evening gatherings. Step outside to your own private tropical retreat. The sparkling pool is surrounded by an expansive pool deck and lush, mature landscaping, including tropical plants and beautiful plumeria. A convenient cocktail step provides an easy place to cool off, and the pool warms up quickly for extended enjoyment. An outdoor shower with hot water adds another thoughtful touch. The fenced backyard includes two gates, one on each side of the home. For those who need extra space for hobbies, projects, storage, or a creative retreat, the backyard includes a 12' x 14' shed/studio with windows and a gutter. Electricity could easily be added to create an even more functional space. A separate 5'4" x 3'7" garden shed on the side of the garage provides additional storage. The home has benefited from numerous important updates, including: Roof 2024, Bathrooms updated 2024, Air conditioning 2023, Dishwasher 2025, Microwave 2023, Pool Motor 2025, Pool Vacuum 2026, Chlorine Pool Filter 2021. Additional features include hurricane protection on the windows, generator inlet box, plenty of closet storage, and a garage with pull-down attic stairs. The garage refrigerator, washer, and dryer convey with the home. Conveniently located just minutes from the renowned Siesta Key beaches, top-rated schools, Phillippi Estate Park, shopping, dining and medical facilities, and a short drive to Sarasota’s downtown arts and culture, this home delivers the lifestyle today’s buyers are seeking. With its combination of a four-bedroom floor plan, inviting indoor living spaces, updated major components, generous outdoor entertaining areas, tropical landscaping, and private pool setting, 5745 Savannah Dr offers the opportunity to enjoy the relaxed Sarasota lifestyle in a home designed for both everyday living and entertaining.

Location

Details

Type:
Residential
Parking:
Driveway
Year Built:
1963
Lot:
0.21 Acres
Heating:
Central / Electric
Price/sqft:
$339
Cooling:
Central Air
HOA:
No Data

Valuation

Our model vs. what's actually selling nearby.
Estimate
$538,800
$305K – $963K
Confidence Low
List vs. estimate
$36K above estimate
List $575,000 · +6.7%
Our model says this listing is priced above recent comparable activity. Room to negotiate.
Price per sq ft
$338
+5.9% vs. city median $319
Based on
7 MLS comparables
Median of recent comparable listings. Sold comps use closing price, active listings use list price.

Highlights

Annual tax
$2,342
2025
Pool
In Ground
Garage
1 car garage
All facts and features
  • Flooring

    • Ceramic Tile

    • Laminate

    Heating

    • Central

    • Electric

    Cooling

    • Central Air

    Appliances

    • Dishwasher

    • Disposal

    • Dryer

    • Microwave

    • Range

    • Refrigerator

    • Washer

    Other interior features

    • Ceiling Fan(s)

    • Eating Space In Kitchen

    • L Dining

    • Primary Bedroom Main Floor

    • Solid Surface Counters

    • Thermostat

    • Window Treatments

    Bedrooms and bathrooms

    • Bedrooms: 4

    • Full bathrooms: 2

  • Parking

    • Driveway

    Property

    • Levels: One

    • Pool Private: Yes

    • Exterior Features: Outdoor Shower / Private Mailbox

    Lot

    • Lot: 0.21 Acres

    Other Property Information

    • Parcel Number: 0086090054

    • Zoning: RSF3

  • Type and style

    • Property Type: Residential

    • Property Sub Type: Single Family Residence

  • Utility

    • Cable Connected

    • Electricity Connected

    • Sewer Connected

    • Water Connected

  • Other financial information

    • Annual tax amount: $2,342

  • Source details

    • MLS ID: A4709168

    Other facts

    • Construction Materials: Concrete

    • Foundation Details: Slab

    • Fireplace Features: Family Room / Stone / Wood Burning

    • Laundry Features: Electric Dryer Hookup / In Garage / Washer Hookup

    • Lot Features: In County

    • Patio And Porch Features: Front Porch

    • Pool Features: In Ground / Gunite

    • Direction Faces: West

    • Other Structures: Workshop

    • Architectural Style: Ranch

    • Fireplace: Yes

    • Garage Spaces: 1

    • Attached Garage: Yes

    • Garage: Yes

    • Living Area: 1697

    • Water Source: Public

    • Lot Size Dimensions: 80 x 115

    • Subdivision Name: PHILLIPPI GARDENS 14

Private inquiry
Talk to the advisor on this listing.
Floor plans, HOA docs, off-market comparables, scheduling a private showing — one message, direct to the local specialist.

More like this

For Sale
$449,900
House
3 bds · 2 ba · 1,364 sqft
SOUTH GATE, SARASOTA
3013 JENNINGS DRIVE
For Sale
$645,000
House
3 bds · 3 ba · 2,172 sqft
THE LANDINGS, SARASOTA
1703 STARLING DRIVE UNIT 1703
New
For Sale
$590,000
House
2 bds · 2 ba · 1,685 sqft
VILLAGE GREEN CLUB ESTATES, SARASOTA
3323 SPRING MILL CIRCLE
New
For Sale
$575,000
Condo/Co-op
2 bds · 1 ba · 780 sqft
SIESTA BEACH HOUSE, SARASOTA
5950 MIDNIGHT PASS ROAD UNIT 201
New
For Sale
$450,000
House
4 bds · 2 ba · 1,869 sqft
SOUTH GATE MANOR, SARASOTA
3372 WEBBER STREET
New
For Sale
$650,000
House
3 bds · 2 ba · 2,421 sqft
ASHTON GLEN, SARASOTA
5355 ANTHONY LANE
New
For Sale
$655,000
Multi-family
1 bds · 1,696 sqft
SUNSET, SARASOTA
4711 HOLLINGSWORTH AVENUE
New
For Sale
$574,900
House
4 bds · 2 ba · 2,110 sqft
GULF GATE WOODS, SARASOTA
2851 HARDEE DRIVE

Market around this address

Live counts in the same area.
View all

The multiple listing information is provided by the Stellar MLS from a copyrighted compilation of listings. The compilation of listings and each individual listing are ©2026-present Stellar MLS. All Rights Reserved. The information provided is for consumers' personal, noncommercial use and may not be used for any purpose other than to identify prospective properties consumers may be interested in purchasing. All properties are subject to prior sale or withdrawal. All information provided is deemed reliable but is not guaranteed accurate, and should be independently verified. Listing courtesy of: KATHLEEN GOFF LICENSE R.E. BROKER