Sell Your Home
Get a free home valuation
Contact
Tell us about your needs
576 CANTABRIA DRIVE

House For Rent
$2,400

BTC: 0.03735409

ETH: 1.26140521

/mo
29 days
4 bds
2 ba
2,040 sqft

Overview

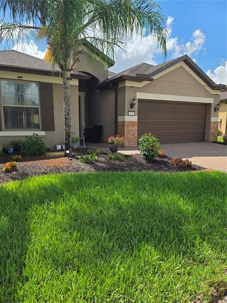
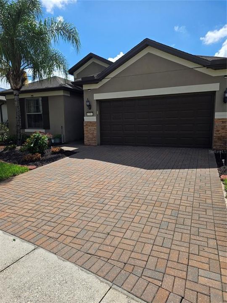
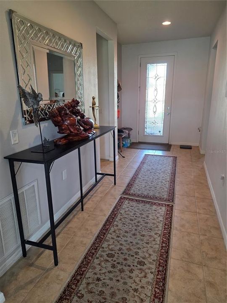
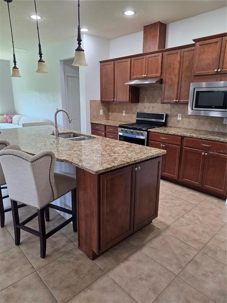
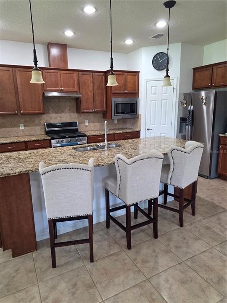
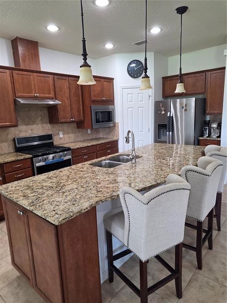
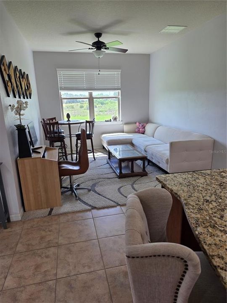
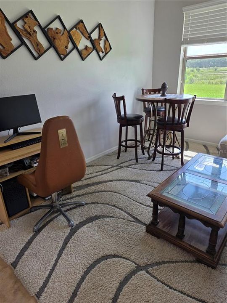
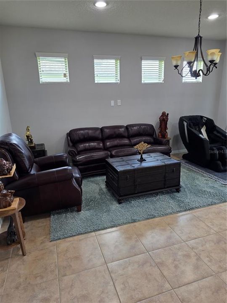
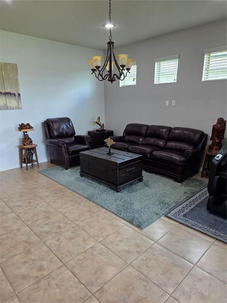
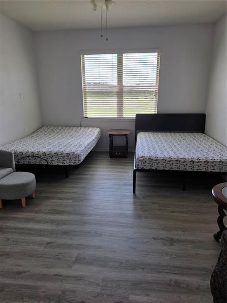
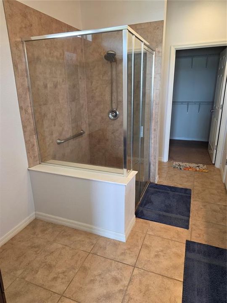
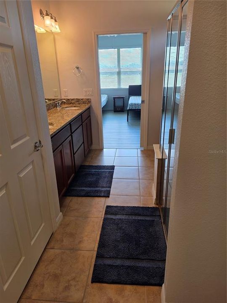
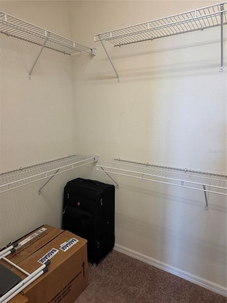
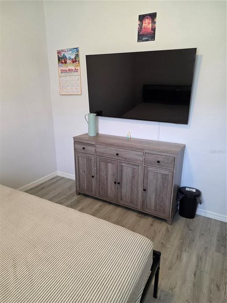
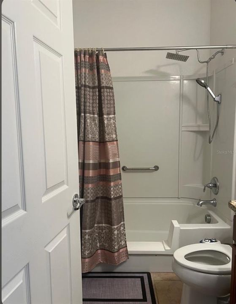
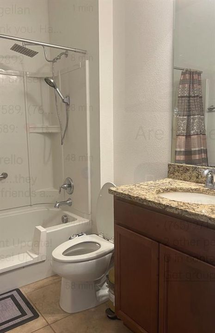
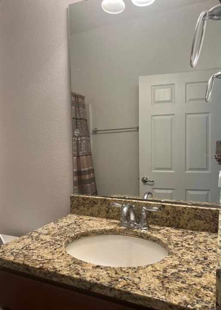
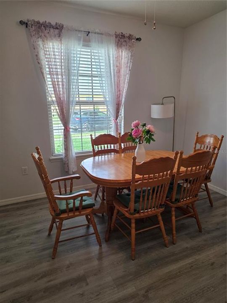
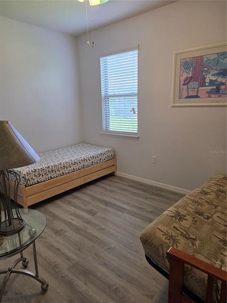
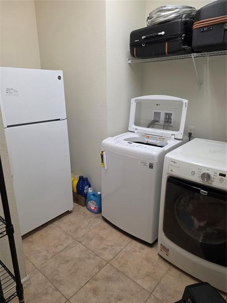
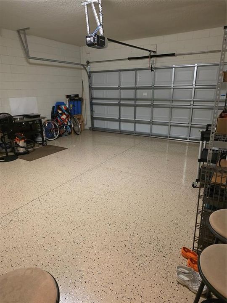
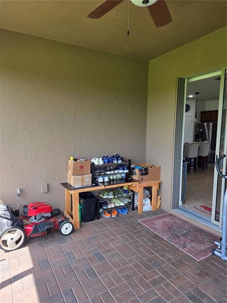
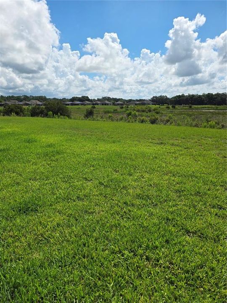
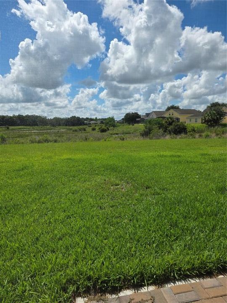
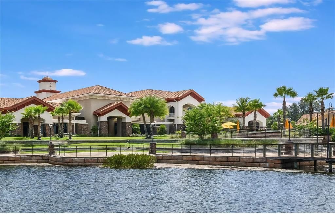
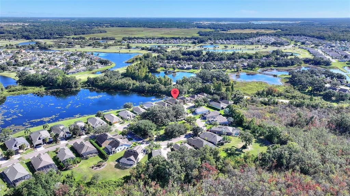
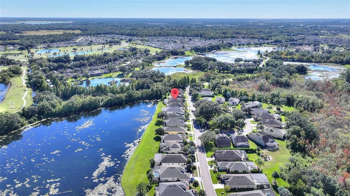
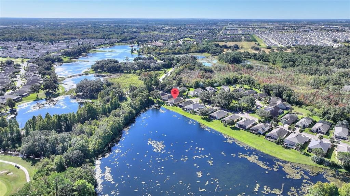
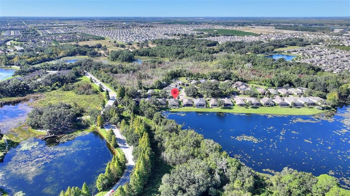
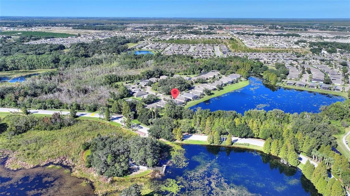
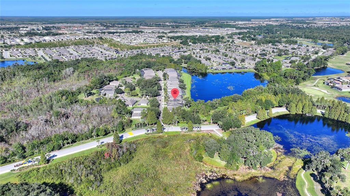
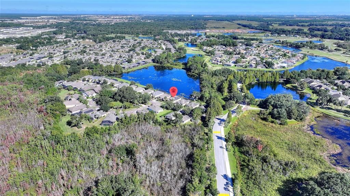
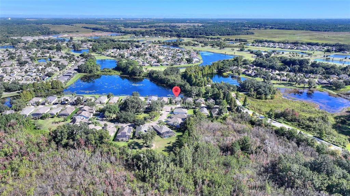
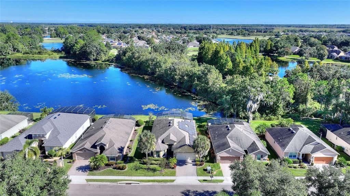
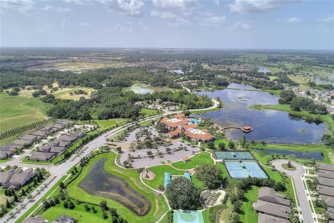
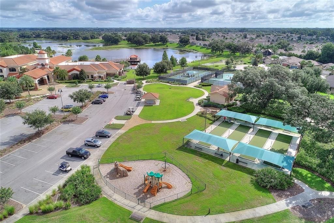
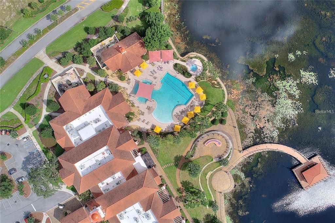
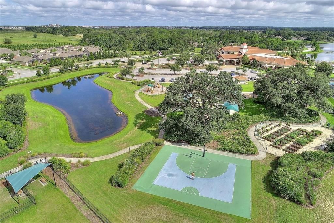
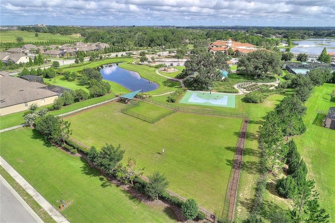
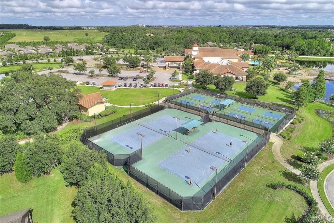
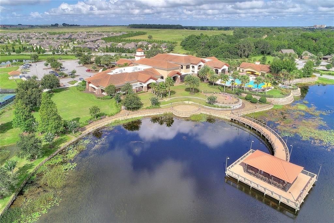
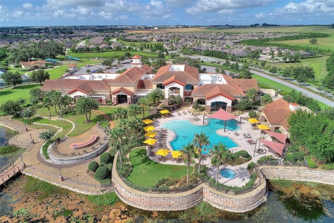
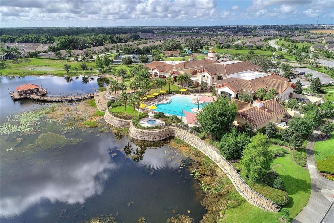
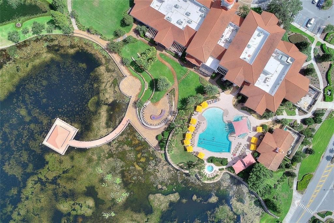
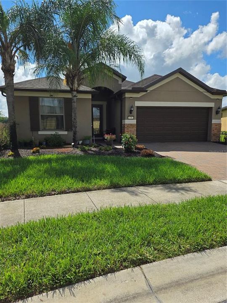
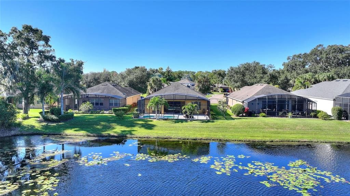
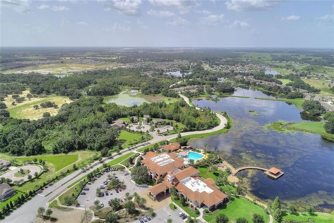
Welcome to 576 Cantabria Drive, located in the vibrant 55+ community of Del Webb Orlando. This four-bedroom, two-bath home is available for lease, with options for furnished or unfurnished arrangements. Upon entering, you will notice the meticulously maintained landscaping and an elegant formal entryway, enhanced by a glass front door that allows ample natural light to illuminate the interior. The two front bedrooms feature laminate flooring, generous closet space, and share a full bathroom equipped with a tub and shower combination. Adjacent to the thoughtfully designed kitchen, which boasts stainless steel appliances, granite countertops, and an extended breakfast bar, is the tiled family room and dining area. The master bedroom, conveniently located off the kitchen, is spacious enough to accommodate a king-sized bed and includes a large walk-in closet, along with a master en-suite bath featuring a walk-in shower and dual sinks. The laundry room, which comes with a washer and dryer, is situated at the front of the home next to the third secondary bedroom. Additionally, this residence includes a two-car garage with painted floors and a garage door opener. The screened lanai offers a perfect spot for enjoying morning coffee while taking in the tranquil views of the adjacent conservation area. Del Webb Orlando offers its residents a range of exceptional amenities, including an outdoor pool with a jacuzzi, an indoor pool, a fitness center, and both indoor and outdoor tracks. Additionally, residents can enjoy recreational activities such as tennis, bocce, and pickleball, along with a tavern for social gatherings. Conveniently situated near major highways, shopping centers, restaurants, and the attractions of Disney, this property is must-see. Schedule your appointment today to explore this remarkable community.
Location

Details

Type:
Residential Lease
Parking:
No Data
Year Built:
2018
Lot:
0.19 Acres
Heating:
Central
Price/sqft:
$1
Cooling:
Central Air
HOA:
No Data

Valuation

Our model vs. what's actually selling nearby.
Estimate
$2,265
$1K – $2K
Confidence Low
List vs. estimate
$135 above estimate
List $2,400 · +6.0%
Our model says this listing is priced above recent comparable activity. Room to negotiate.
Price per sq ft
$1
-99.4% vs. city median $192
Based on
14 MLS comparables
Median of recent comparable listings. Sold comps use closing price, active listings use list price.

Highlights

Garage
2 car garage
Furnished
Negotiable
Pets
Allowed
All facts and features
  • Flooring

    • Laminate

    • Tile

    Heating

    • Central

    Cooling

    • Central Air

    Appliances

    • Dishwasher

    • Disposal

    • Dryer

    • Gas Water Heater

    • Microwave

    • Range

    • Refrigerator

    • Washer

    Other interior features

    • Kitchen/Family Room Combo

    • Split Bedroom

    • Stone Counters

    • Walk-In Closet(s)

    • Window Treatments

    Bedrooms and bathrooms

    • Bedrooms: 4

    • Full bathrooms: 2

  • Property

    • Levels: One

    Lot

    • Lot: 0.19 Acres

    Other Property Information

    • Parcel Number: 272704725009026210

  • Type and style

    • Property Type: Residential Lease

    • Property Sub Type: Single Family Residence

  • Utility

    • Cable Connected

    • Electricity Connected

    • Fire Hydrant

    • Natural Gas Connected

    • Sewer Connected

    • Sprinkler Recycled

    • Street Lights

    • Underground Utilities

    • Water Connected

  • Source details

    • MLS ID: TB8525739

    Other facts

    • Laundry Features: Laundry Room

    • Garage Spaces: 2

    • Attached Garage: Yes

    • Garage: Yes

    • Living Area: 2040

    • Water Source: Public

    • Subdivision Name: DEL WEBB ORLANDO PH 5 & 7

Private inquiry
Talk to the advisor on this listing.
Floor plans, HOA docs, off-market comparables, scheduling a private showing — one message, direct to the local specialist.

More like this

New
For Rent
$2,150 /mo
House
4 bds · 2 ba · 1,820 sqft
CITRUS POINTE, DAVENPORT
132 BERGAMOT LOOP
New
For Rent
$1,990 /mo
House
3 bds · 2 ba · 1,755 sqft
FELTRIM RESERVE, DAVENPORT
265 FELTRIM RESERVE BOULEVARD
New
For Rent
$2,150 /mo
House
4 bds · 2 ba · 1,874 sqft
CROSSWINDS EAST PH 1, HAINES CITY
4045 OLD MILL ROAD
New
For Rent
$2,100 /mo
Townhouse
3 bds · 2 ba · 1,840 sqft
CHATEAU/ASTONIA, DAVENPORT
3295 LAURENT LOOP
New
For Rent
$2,200 /mo
Townhouse
3 bds · 2 ba · 1,673 sqft
DAVENPORT
2569 OLYMPIC COURT
New
For Rent
$2,200 /mo
House
4 bds · 2 ba · 1,902 sqft
HEATHER HILL PH 01, DAVENPORT
161 CHINA BERRY CIRCLE
New
For Rent
$2,175 /mo
House
4 bds · 2 ba · 1,867 sqft
BELLA NOVA-PH 3, DAVENPORT
241 HAMLET ROAD
New
For Rent
$2,100 /mo
Townhouse
3 bds · 2 ba · 1,840 sqft
CHATEAU/ASTONIA, DAVENPORT
3319 LAURENT LOOP UNIT 3319

Market around this address

Live counts in the same area.
View all

The multiple listing information is provided by the Stellar MLS from a copyrighted compilation of listings. The compilation of listings and each individual listing are ©2026-present Stellar MLS. All Rights Reserved. The information provided is for consumers' personal, noncommercial use and may not be used for any purpose other than to identify prospective properties consumers may be interested in purchasing. All properties are subject to prior sale or withdrawal. All information provided is deemed reliable but is not guaranteed accurate, and should be independently verified. Listing courtesy of: CHARLES RUTENBERG REALTY INC