Sell Your Home
Get a free home valuation
Contact
Tell us about your needs
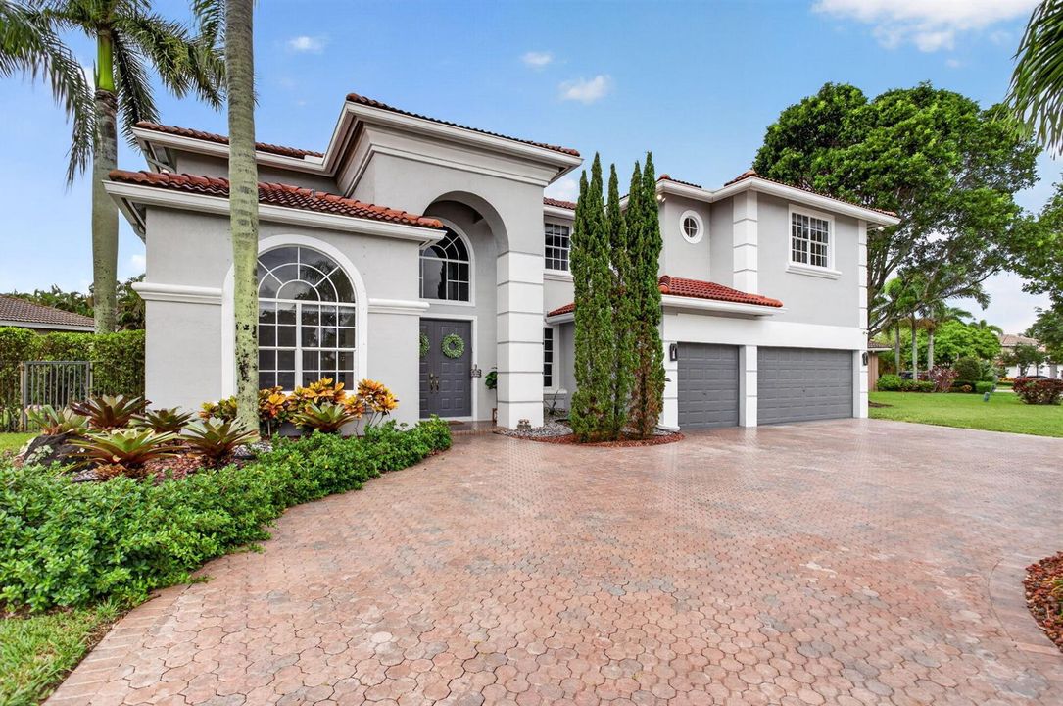
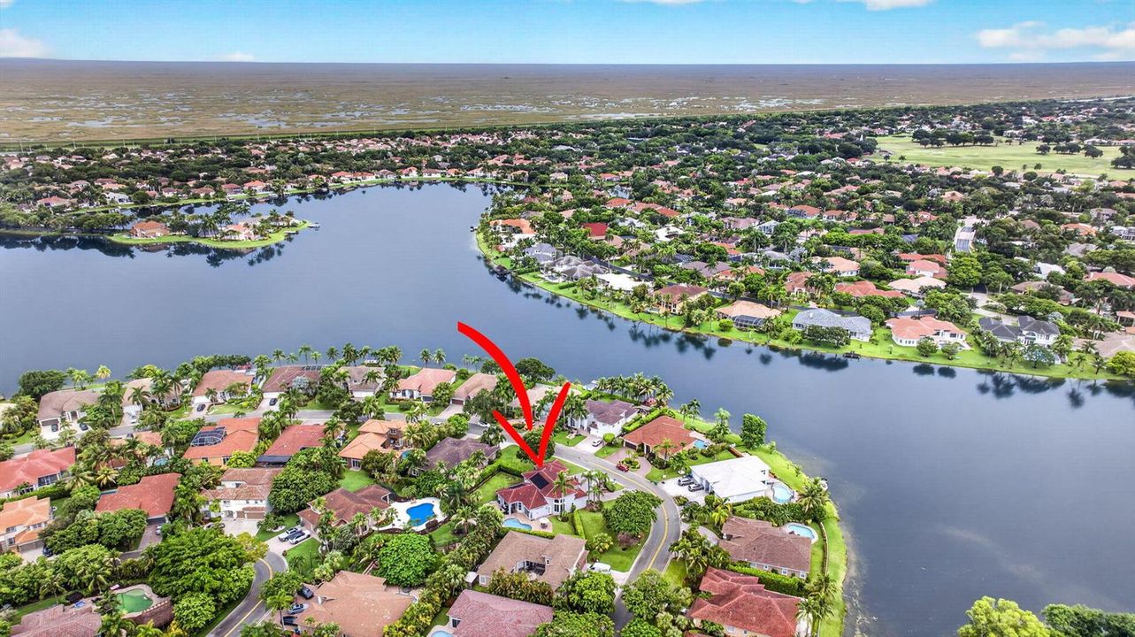
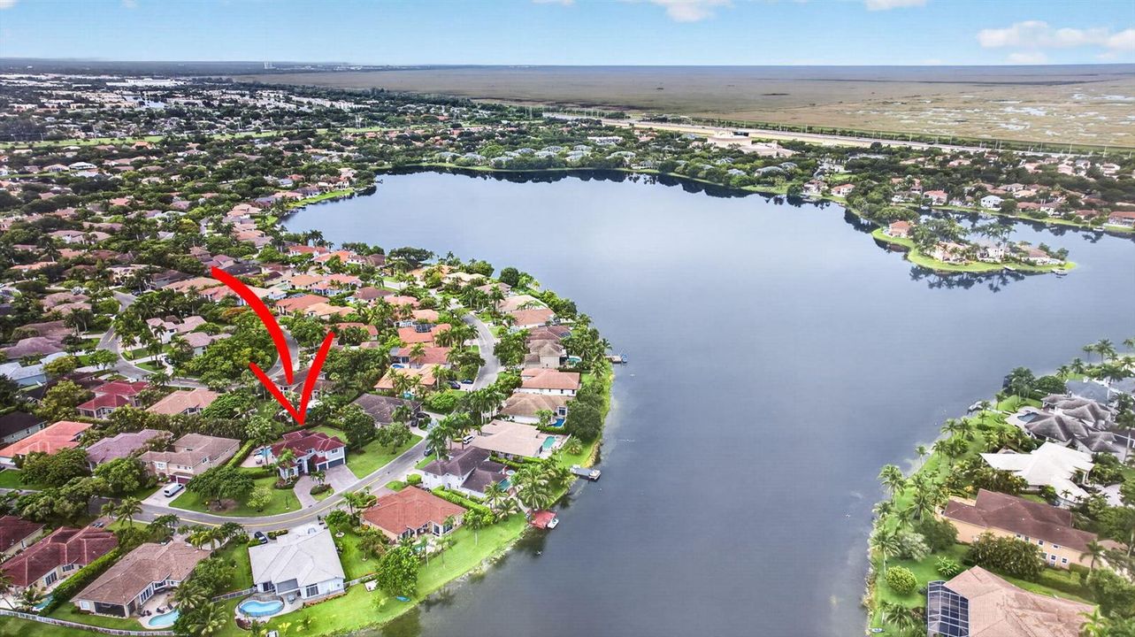
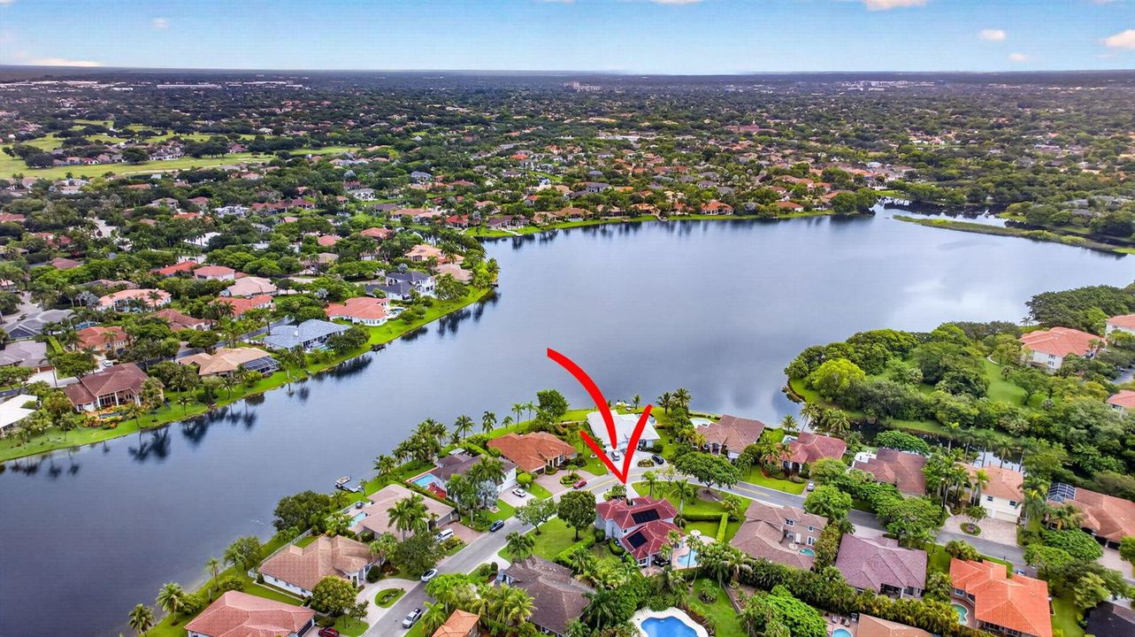
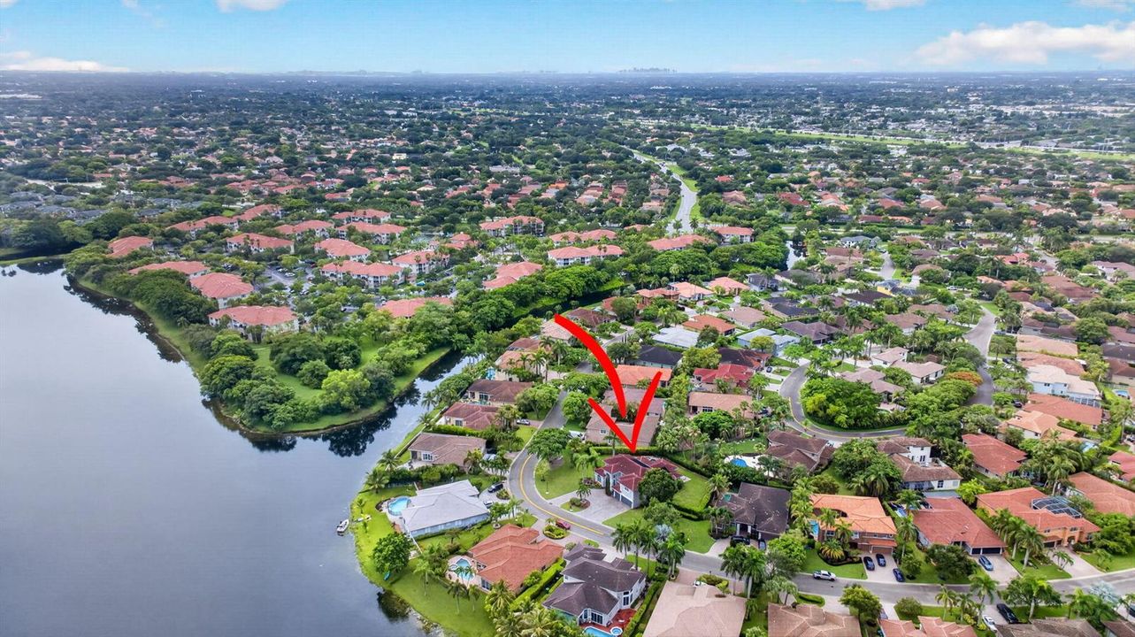
577 NW 120TH Drive, Coral Springs FL 33071

House Active With Contract
$995,000

BTC: 12.87192755

ETH: 406.28828093

6 days
6 bds
4 ba
3,139 sqft

Overview

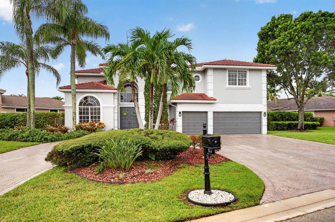
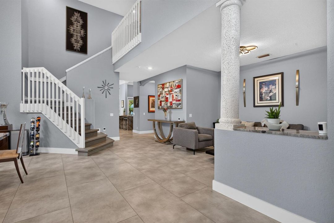
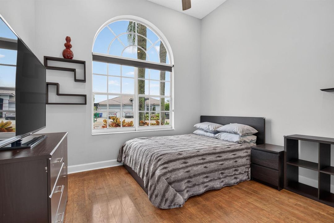
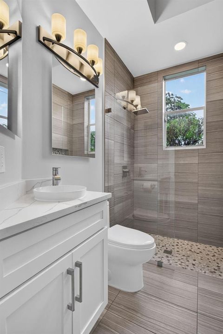
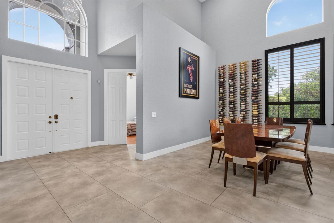
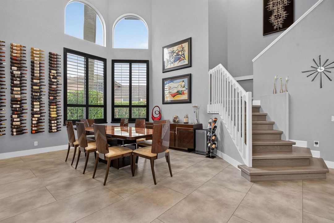
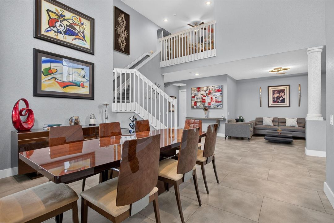
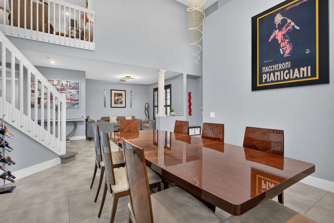
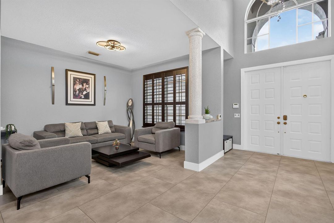
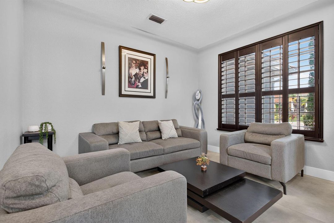
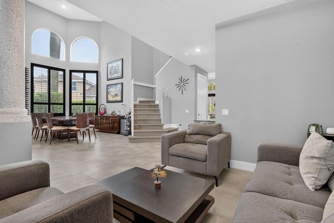
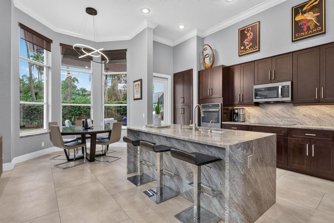
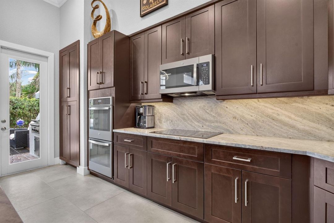
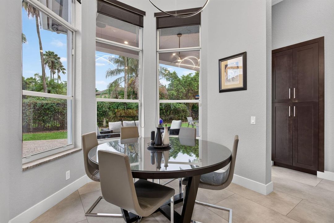
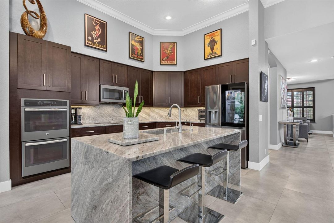
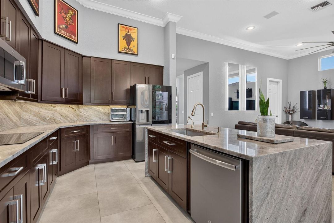
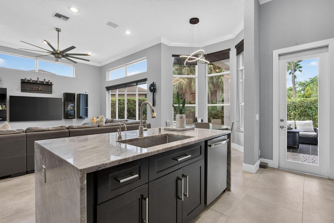
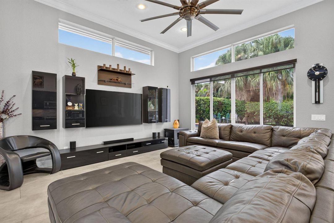
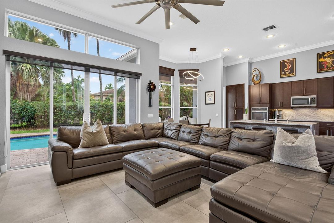
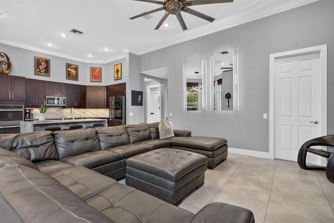
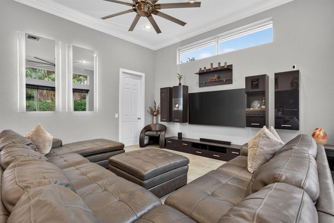
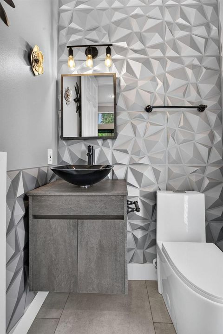
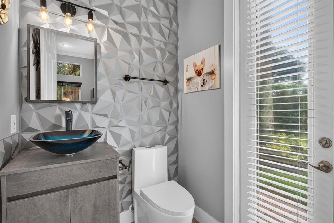
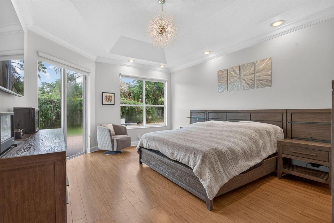
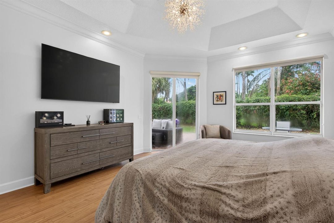
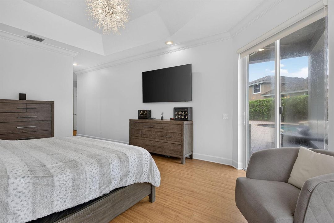
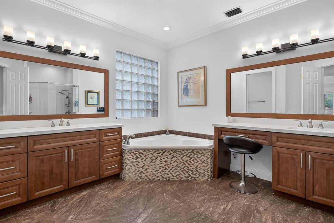
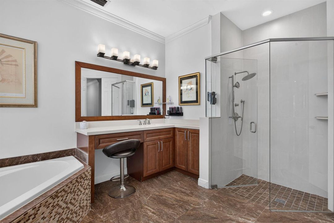
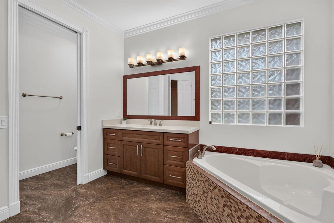
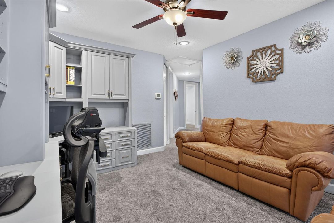
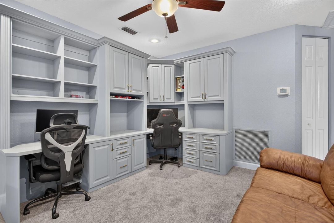
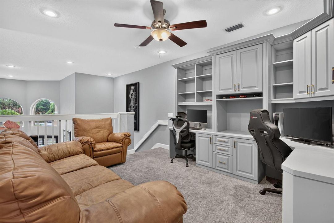
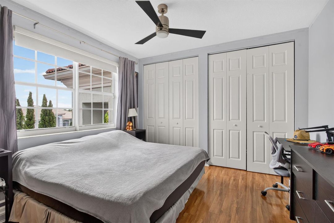
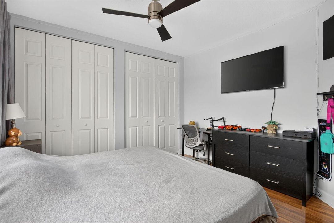
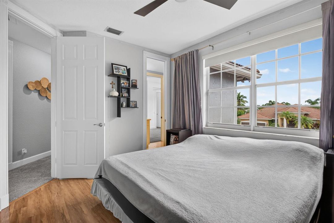
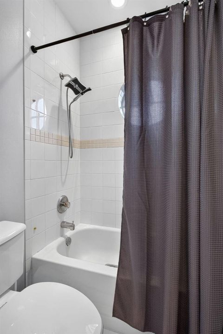
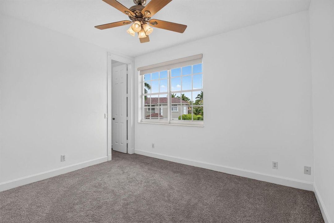
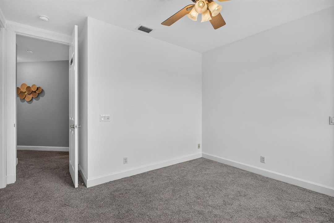
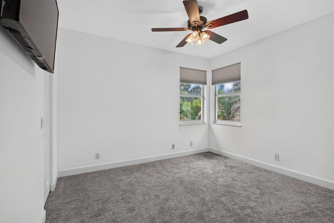
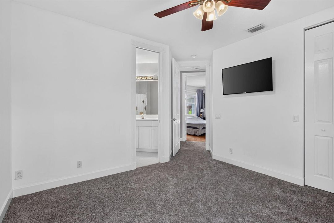
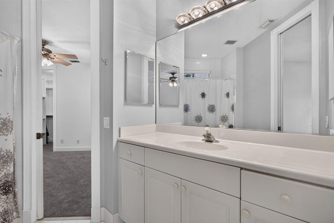
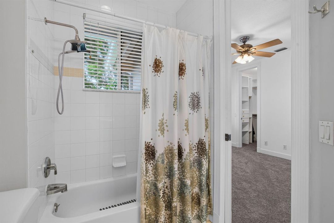
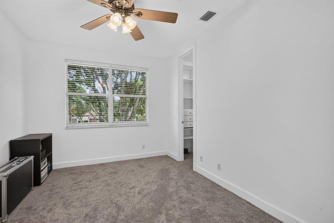
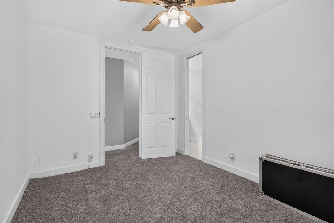
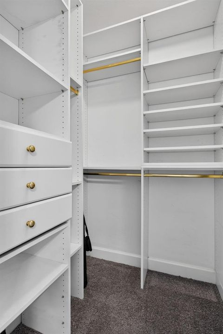
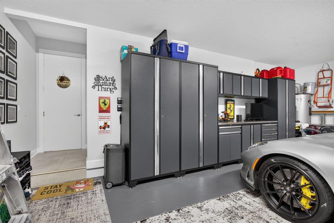
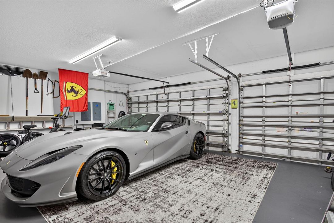
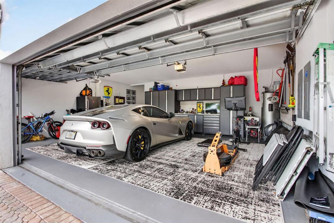
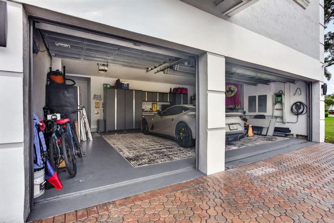
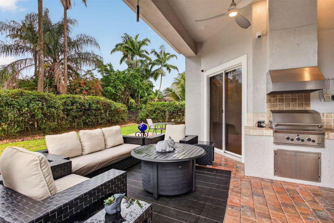
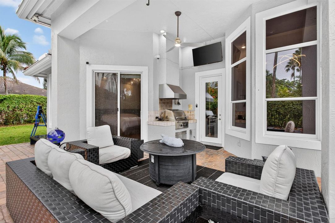
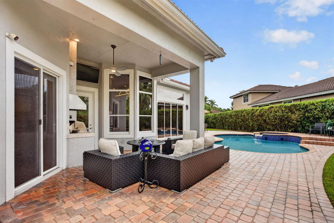
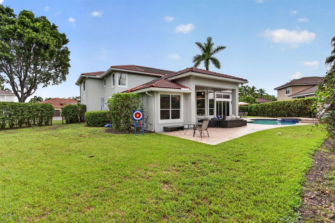
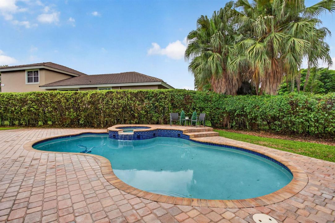
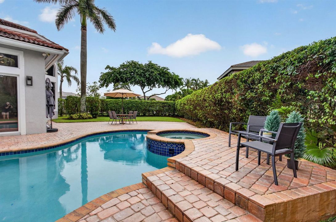
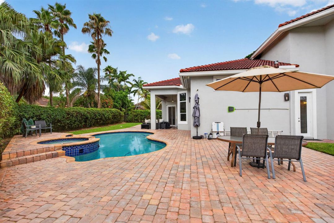
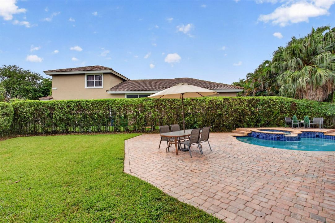
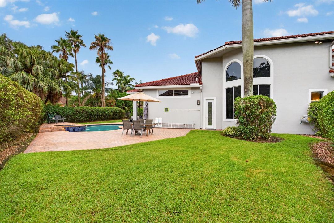
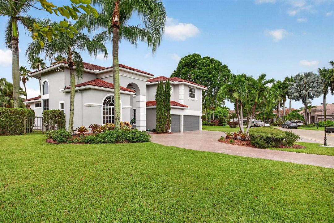
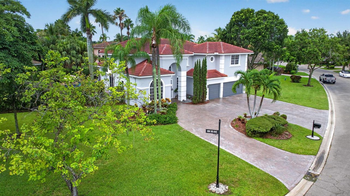
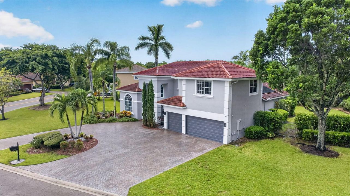
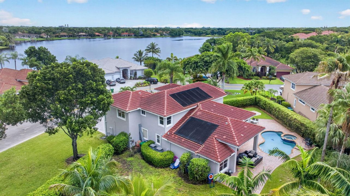
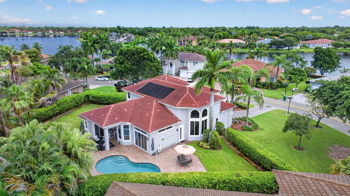
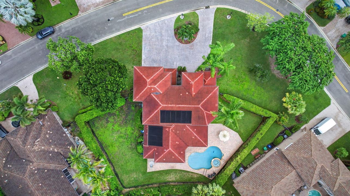
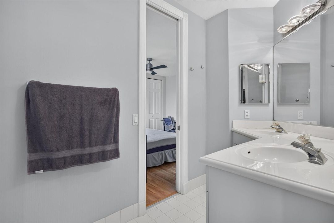
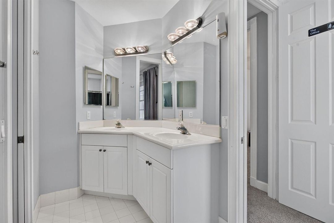
Rare opportunity to own an impressive 6-bedroom, 4.5-bath pool home situated on nearly half an acre and one of the largest homesites in the community! This recently painted residence features a desirable ground-floor primary suite with walk-in closets, new flooring, two-zone A/C, and two Jack-and-Jill bathrooms. Enjoy a private outdoor retreat with a heated pool and spa, summer kitchen, and expansive paved and grassed lanai, perfect for entertaining. The 3-car garage offers exceptional built-in storage and EV charging. Additional features include a 250-gallon propane tank, six-zone sprinkler system, generous living spaces, abundant storage, and much more!
Location

Details

Type:
Residential
Parking:
2 Or More Spaces / Awning / Circular Driveway / Covered / Driveway / Electric Vehicle Charging Station(s) / Parking Garage
Year Built:
1998
Lot:
0.43 Acres
Heating:
Central / Electric / Zoned
Price/sqft:
$317
Cooling:
Ceiling Fan(s) / Central Air / Electric / Zoned
HOA:
$260

Valuation

Our model vs. what's actually selling nearby.
Estimate
$1,149,900
$956K – $1.2M
Confidence Medium
List vs. estimate
$154K below estimate
List $995,000 · -13.5%
Our model says this listing is priced below recent comparable activity. Expect competition.
Price per sq ft
$316
-4.8% vs. city median $333
Based on
7 MLS comparables
Median of recent comparable listings. Sold comps use closing price, active listings use list price.

Highlights

Annual tax
$9,600
2025
HOA
$260/mo
Pool
Free Form
View
Garden
Garage
3 car garage
Furnished
Furniture For Sale,Furniture Negotiable
Pets
Allowed
All facts and features
  • Flooring

    • Carpet

    • Tile

    • Vinyl

    • Wood

    Heating

    • Central

    • Electric

    • Zoned

    Cooling

    • Ceiling Fan(s)

    • Central Air

    • Electric

    • Zoned

    Appliances

    • Electric Water Heater

    • Dishwasher

    • Disposal

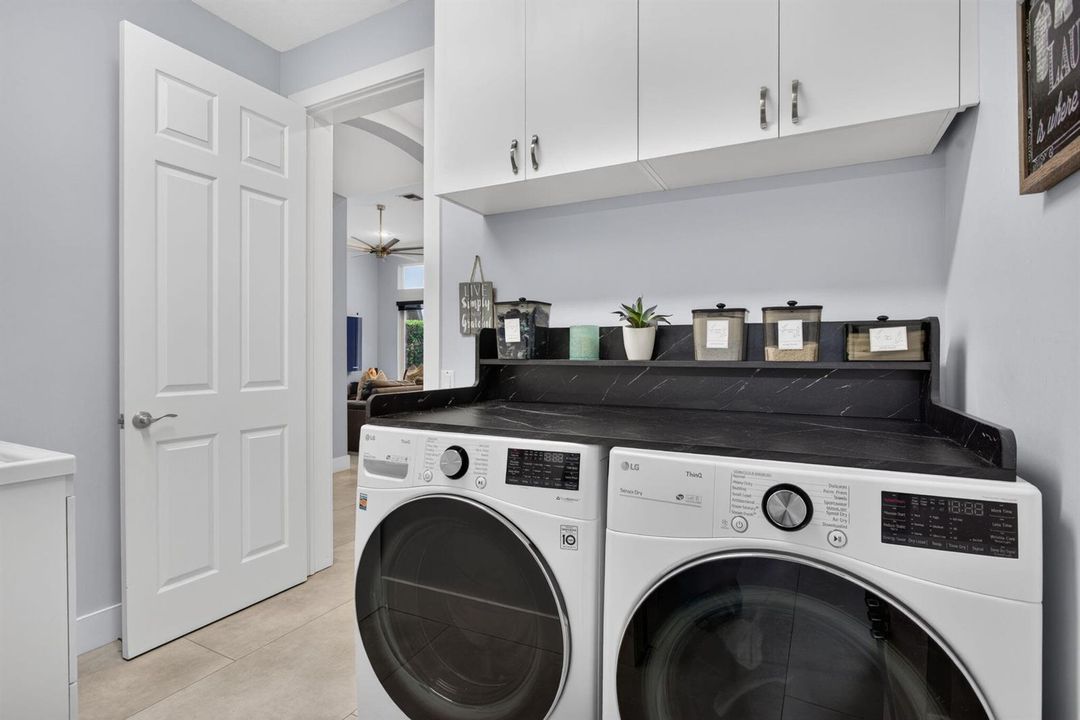
    • Dryer

    • Microwave

    • Other Equipment/Appliances

    • Refrigerator

    • Self Cleaning Oven

    • Wall Oven

    • Washer

    Other interior features

    • Built-in Features

    • Closet Cabinetry

    • Cooking Island

    • Entrance Foyer

    • Pantry

    • Roman Tub

    • Split Bedroom

    • 3 Bedroom Split

    • Vaulted Ceiling(s)

    • Volume Ceilings

    • Walk-In Closet(s)

    • Den/Library/Office

    • Family Room

    • Loft

    • Storage

    Bedrooms and bathrooms

    • Bedrooms: 6

    • Bathrooms: 1

    • Full bathrooms: 4

  • Parking

    • 2 Or More Spaces

    • Awning

    • Circular Driveway

    • Covered

    • Driveway

    • Electric Vehicle Charging Station(s)

    • Parking Garage

    Property

    • Levels: 2

    • Pool Private: Yes

    • Exterior Features: West Of Us1 / Barbeque / Built-In Grill

    Lot

    • Lot: 0.43 Acres

    Other Property Information

    • Parcel Number: 484131170970

    • Zoning: RS-3,4,5

  • Type and style

    • Property Type: Residential

    • Property Sub Type: Single Family Residence

  • Utility

    • Underground Utilities

    • Cable Available

    • Electricity Available

    • Sewer Available

    • Water Available

  • Other financial information

    • HOA: $260

    • HOA Frequency: Monthly

    • Annual tax amount: $9,600

  • Source details

    • MLS ID: B26061781

    Other facts

    • Construction Materials: Concrete Block Construction / CBS Construction / Slab Construction

    • Lot Features: 1/4 To Less Than 1/2 Acre Lot / Corner Lot / Interior Lot / Less Than 1 Acre / Oversized Lot / West Of US 1 / Above Ground Irrigation / Fenced / Sprinklers

    • Patio And Porch Features: Patio

    • Pool Features: Free Form / Gunite / Hot Tub / Private / Solar Heat / Pool/Spa Combo

    • Window Features: Complete Panel Shutters/Awnings / Hurricane Shutters / Blinds / Plantation Shutters / Single Hung Metal / Sliding / Solar Film/Tinted / Verticals

    • Direction Faces: North

    • Other Structures: Livable

    • Architectural Style: Two Story

    • Garage Spaces: 3

    • Attached Garage: Yes

    • Garage: Yes

    • Living Area: 3139

    • Water Source: Public

    • Subdivision Name: Mariners Cove

Private inquiry
Talk to the advisor on this listing.
Floor plans, HOA docs, off-market comparables, scheduling a private showing — one message, direct to the local specialist.

More like this

New
Active With Contract
$865,000
House
4 bds · 2 ba · 2,436 sqft
CYPRESS GLEN,Cypress Glen, Coral Springs
10885 SW 1st Court, Coral Springs FL 33071
Active With Contract
$764,999
House
4 bds · 2 ba · 2,226 sqft
MAPLEWOOD, Coral Springs
9939 NW 19th St, Coral Springs FL 33071
Active With Contract
$825,000
House
4 bds · 3 ba · 2,983 sqft
CORAL SPRINGS COUNTRY CLUB,C. S. Country Club, Coral Springs
11440 NW 30TH Street, Coral Springs FL 33065
Active With Contract
$815,000
House
4 bds · 3 ba · 2,553 sqft
CORAL SPRINGS COUNTRY CLU, Coral Springs
3200 NW 114th Ter, Coral Springs FL 33065
Active With Contract
$775,000
House
5 bds · 3 ba · 2,752 sqft
WESTCHESTER LAKES, Coral Springs
12308 NW 26th St, Coral Springs FL 33065
Active With Contract
$849,000
House
3 bds · 4 ba · 2,841 sqft
WOODMONT TRACT 57,Palm Ridge, Tamarac
8505 NW 77th Street, Tamarac FL 33321
Active With Contract
$849,900
House
4 bds · 2 ba
CYPRESS GLEN, Coral Springs
274 NW 107th Ave, Coral Springs FL 33071
Active With Contract
$749,500
House
4 bds · 2 ba · 2,351 sqft
WOODMONT TRACT 70,Woodmont-La Reserve, Tamarac
8308 NW 74th St, Tamarac FL 33321

Market around this address

Live counts in the same area.
View all

The multiple listing information is provided by the Miami Association of REALTORS® from a copyrighted compilation of listings. The compilation of listings and each individual listing are ©2026-present Miami Association of REALTORS®. All Rights Reserved. The information provided is for consumers' personal, noncommercial use and may not be used for any purpose other than to identify prospective properties consumers may be interested in purchasing. All properties are subject to prior sale or withdrawal. All information provided is deemed reliable but is not guaranteed accurate, and should be independently verified. Listing courtesy of: CENTURY 21 Tenace Realty