Sell Your Home
Get a free home valuation
Contact
Tell us about your needs

5777 ELISABETHAN LANE

House Active With Contract
$1,490,000

BTC: 17.92157806

ETH: 562.26415094

20 days
Waterfront
4 bds
3 ba
3,035 sqft

Overview

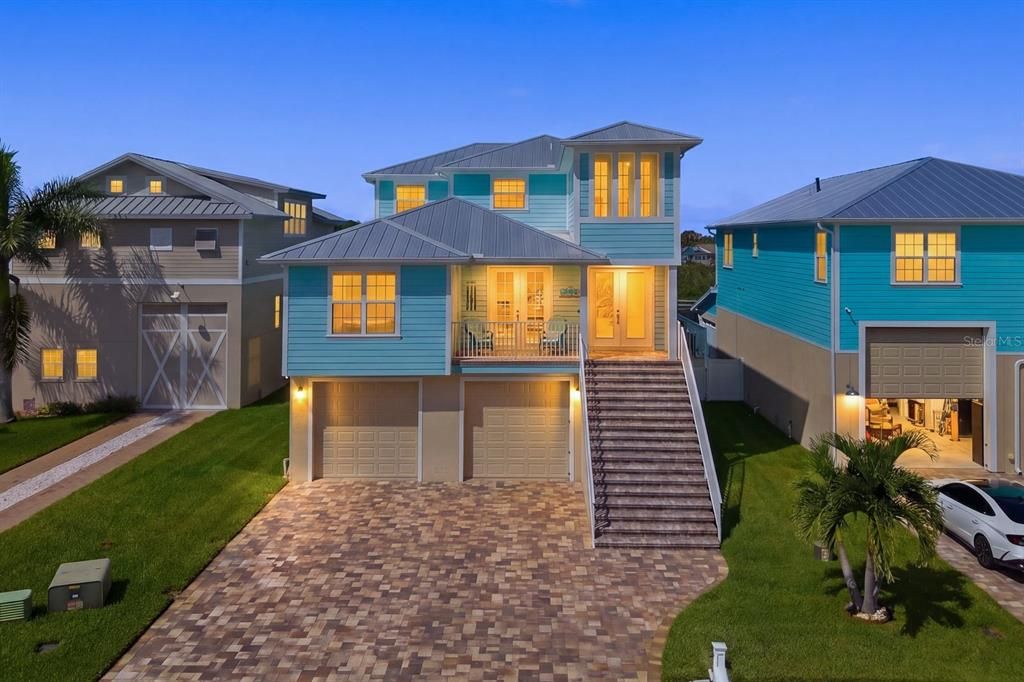
Experience a level of waterfront living rarely found in New Port Richey. Set within the exclusive gated enclave of Harbor Colony, this distinguished residence combines privacy, refined living, and deep-water access with a direct, unobstructed waterway to the open Gulf! From the moment you arrive, it is clear this home was designed to embrace its extraordinary waterfront setting. Inside, soaring spaces, an open floor plan, crown molding, and porcelain tile create an inviting sense of sophistication. The expansive living areas flow effortlessly into the dining space and gourmet kitchen, creating an ideal setting for intimate evenings and entertaining. The kitchen is beautifully appointed with a gas range, oversized Frigidaire refrigerator/freezer, stainless steel sink, walk-in pantry, and generous bar seating. The home offers four beautifully appointed bedrooms plus a versatile flex room for guests, an office/den, or private retreat. The expansive primary suite is a private retreat unto itself, offering exceptional space, comfort, and privacy, complete with a luxurious double-head walk-in shower, dual vanities, and private water closet. And then there are the balconies! The primary suite opens directly to the 2nd floor living room balcony, creating an elevated vantage point overlooking the water. Upstairs, each of the two 3rd floor bedrooms opens onto an expansive shared balcony, offering an extraordinary place to gather, relax, and take in panoramic waterfront views. Imagine stepping outside to watch dolphins and manatees glide by, or gathering with a glass of wine as the sun disappears across the horizon. These elevated outdoor spaces create a front-row seat to Florida's natural beauty. Outside, the waterfront lifestyle continues with a stunning resort-style pool and heated spa positioned to capture sweeping western views and spectacular sunsets. The outdoor living area features an outdoor kitchen with BBQ, sink and under-counter refrigerator, while an adjoining entertaining room with oversized glass sliding doors creates a seamless connection between interior and poolside living. A retractable awning adds shade and comfort throughout the day. For the boating enthusiast, deep-water access to the open Gulf is exceptional, with a 10,000lb boat lift already in place and an adjacent large floating dock! For the car enthusiast, the expansive garage offers room for at least 5 vehicles, 10-foot doors, generous storage, and a convenient half bath serving the pool and outdoor entertaining areas. A residential elevator connects all levels adding an uncommon level of convenience to this remarkable home! Additional features include a whole-house ceiling-mounted Wi-Fi mesh system, surround sound throughout, spray foam insulation, a 2019 metal roof with gutters, Sprinkler system, security system with cameras, California-style closets, a 2020 water softener, on-demand gas hot water heater, PGT Hurricane Windows and Doors, and a 20kw Briggs & Stratton whole-house generator. Every element of this residence has been thoughtfully designed around the way you want to live. And when you are ready to venture out, New Port Richey's thriving downtown is just part of the appeal, with a golf-cart-friendly atmosphere, dining, entertainment, and local amenities close to home. This is an elevated Florida lifestyle, where the water is always in view, sunsets become part of your daily routine, and some of life's best moments happen just outside your door.

Location

Details

Type:
Residential
Parking:
Bath In Garage / Driveway / Garage Door Opener / Golf Cart Parking
Year Built:
2019
Lot:
0.17 Acres
Heating:
Central / Heat Pump
Price/sqft:
$491
Cooling:
Central Air
HOA:
$260

Valuation

Our model vs. what's actually selling nearby.
Estimate
$457,990
$412K – $629K
Confidence Low
List vs. estimate
$1.0M above estimate
List $1,490,000 · +225.3%
Our model says this listing is priced above recent comparable activity. Room to negotiate.
Price per sq ft
$490
+132.2% vs. city median $211
Based on
5 MLS comparables
Median of recent comparable listings. Sold comps use closing price, active listings use list price.

Highlights

Annual tax
$7,600
2025
HOA
$260/qtr
None
Pool
Gunite
View
Water
Waterfront
Canal Front, Waterfront
Garage
5 car garage
Furnished
Negotiable
Pets
Allowed
All facts and features
  • Flooring

    • Porcelain Tile

    Heating

    • Central

    • Heat Pump

    Cooling

    • Central Air

    Appliances

    • Dishwasher

    • Disposal

    • Dryer

    • Microwave

    • Range

    • Refrigerator

    • Washer

    • Water Softener

    Other interior features

    • Ceiling Fan(s)

    • Crown Molding

    • Elevator

    • Kitchen/Family Room Combo

    • Primary Bedroom Main Floor

    • Solid Surface Counters

    • Solid Wood Cabinets

    • Walk-In Closet(s)

    • Window Treatments

    Bedrooms and bathrooms

    • Bedrooms: 4

    • Bathrooms: 1

    • Full bathrooms: 3

  • Parking

    • Bath In Garage

    • Driveway

    • Garage Door Opener

    • Golf Cart Parking

    Property

    • Levels: Three Or More

    • Pool Private: Yes

    • Exterior Features: Awning(s) / Balcony / French Doors / Irrigation System / Lighting / Outdoor Grill / Outdoor Kitchen / Private Mailbox / Rain Gutters / Sidewalk / Sliding Doors

    Lot

    • Lot: 0.17 Acres

    Other Property Information

    • Parcel Number: 0726160310000000170

    • Zoning: RESI

  • Type and style

    • Property Type: Residential

    • Property Sub Type: Single Family Residence

  • Utility

    • Cable Connected

    • Electricity Connected

    • Natural Gas Connected

    • Sewer Connected

    • Sprinkler Meter

    • Street Lights

    • Underground Utilities

    • Water Connected

  • Other financial information

    • HOA: $260

    • HOA Frequency: Quarterly

    • Annual tax amount: $7,600

  • Source details

    • MLS ID: W7888724

    Other facts

    • Construction Materials: Block / Cement Siding

    • Foundation Details: Block

    • Laundry Features: Inside / Laundry Room

    • Lot Features: Flood Insurance Required / FloodZone

    • Patio And Porch Features: Covered / Front Porch / Patio / Porch

    • Pool Features: Gunite / Heated / In Ground / Salt Water

    • Window Features: Blinds / Shades / Window Treatments

    • Direction Faces: East

    • Other Structures: Outdoor Kitchen / Storage

    • Architectural Style: Coastal

    • Waterfront: Yes

    • Garage Spaces: 5

    • Attached Garage: Yes

    • Garage: Yes

    • Living Area: 3035

    • Water Source: Public

    • Subdivision Name: HARBOR COLONY AT GULF LANDINGS

Private inquiry
Talk to the advisor on this listing.
Floor plans, HOA docs, off-market comparables, scheduling a private showing — one message, direct to the local specialist.

More like this

Active With Contract
$1,495,000
House
4 bds · 4 ba · 2,843 sqft
GULF HARBORS SOUTH BEACH, NEW PORT RICHEY
5226 WESTSHORE DRIVE
-$24K
Active With Contract
$1,274,900
House
5 bds · 3 ba · 2,915 sqft
FLOR A MAR, NEW PORT RICHEY
3640 HARBORVIEW COURT
-$50K
Active With Contract
$1,049,000
House
3 bds · 3 ba · 2,926 sqft
FLOR A MAR, NEW PORT RICHEY
5101 SOUTH SHORE DRIVE

Market around this address

Live counts in the same area.
View all

The multiple listing information is provided by the Stellar MLS from a copyrighted compilation of listings. The compilation of listings and each individual listing are ©2026-present Stellar MLS. All Rights Reserved. The information provided is for consumers' personal, noncommercial use and may not be used for any purpose other than to identify prospective properties consumers may be interested in purchasing. All properties are subject to prior sale or withdrawal. All information provided is deemed reliable but is not guaranteed accurate, and should be independently verified. Listing courtesy of: RE/MAX CHAMPIONS