
Sell Your Home
Get a free home valuation
Contact
Tell us about your needs
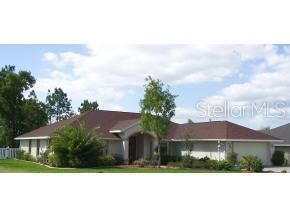
580 Lake DRIVE

House Recently Sold
$299,800

BTC: 3.60596584

ETH: 113.13207547

92 days
4 bds
2 ba
2,176 sqft

Overview

4 BEDROOM WITH DEN GOLF AND COUNTRY CLUB POOL HOME FEATURES FIREPLACE WITH BOOKSHELVES, COVERED PORCH, CHILD PROOF FENCE AROUND POOL, COUNTRY BAR IN BREAKFAST ROOM OFF KITCHEN, ALL APPLIANCES STAY, FORMAL DINING ROOM, MASTER WITH WALK-IN CLOSET, SEPARATE SHOWER AND TUB, DOUBLE SINKS, CERAMIC TILE IN KITCHEN AND BATHS, SECURITY SYSTEM, NEUTRAL COLOR CARPET, INSIDE LAUNDRY WITH CABINETS AND LAUNDRY SINK. PLAYGROUND EQUIPMENT STAYS.

Location

Details

Type:
Residential
Parking:
Garage Door Opener
Year Built:
2000
Lot:
0.47 Acres
Heating:
Electric / Natural Gas
Price/sqft:
$138
Cooling:
Central Air
HOA:
$80

Highlights

Annual tax
$3,463
2018
HOA
$80/mo
24-Hour Guard, Maintenance Grounds
Pool
Gunite
Garage
2 car garage
All facts and features
  • Flooring

    • Carpet

    • Tile

    Heating

    • Electric

    • Natural Gas

    Cooling

    • Central Air

    Appliances

    • Dishwasher

    • Disposal

    • Microwave

    • Range

    • Refrigerator

    Other interior features

    • Ceiling Fan(s)

    • Eating Space In Kitchen

    • Walk-In Closet(s)

    Bedrooms and bathrooms

    • Bedrooms: 4

    • Full bathrooms: 2

  • Parking

    • Garage Door Opener

    Property

    • Levels: One

    • Pool Private: Yes

    • Exterior Features: Other

    Lot

    • Lot: 0.47 Acres

    Other Property Information

    • Parcel Number: 9071000605

    • Zoning: R-1 Single Family Dwellin

  • Type and style

    • Property Type: Residential

    • Property Sub Type: Single Family Residence

  • Utility

    • Electricity Connected

    • Street Lights

  • Other financial information

    • HOA: $80

    • HOA Frequency: Monthly

    • Annual tax amount: $3,464

  • Source details

    • MLS ID: OM284167

    Other facts

    • Construction Materials: Block / Concrete / Stucco

    • Laundry Features: Other

    • Lot Features: Cleared / In County

    • Patio And Porch Features: Open Patio

    • Pool Features: Gunite / In Ground

    • Fireplace: Yes

    • Garage Spaces: 2

    • Attached Garage: Yes

    • Garage: Yes

    • Living Area: 2176

    • Water Source: Public

    • Lot Size Dimensions: 135 x 153

    • Subdivision Name: Lake Diamond

Private inquiry
Talk to the advisor on this listing.
Floor plans, HOA docs, off-market comparables, scheduling a private showing — one message, direct to the local specialist.

More like this

Recently Sold
$210,000
House
3 bds · 2 ba · 2,040 sqft
Slvr Spgs Sh S, OCALA
4 Pine Course WAY
New
Recently Sold
$248,000
House
3 bds · 2 ba · 1,625 sqft
SILVER SPGS SHORES UN 26, OCALA
3 REDWOOD TRACK TRACE
New
Recently Sold
$255,000
House
3 bds · 2 ba · 2,000 sqft
SILVER SPGS SHORES UN 26, OCALA
26 REDWOOD TRACK RADIAL
New
Recently Sold
$270,000
House
3 bds · 2 ba · 1,515 sqft
LAKE DIAMOND GOLF & CC PH 04, OCALA
27 DIAMOND RIDGE WAY
Recently Sold
$225,500
House
3 bds · 2 ba · 1,400 sqft
SILVER SPGS SHORES UN #20, OCALA
22 REDWOOD RUN
Recently Sold
$239,900
House
3 bds · 2 ba · 1,400 sqft
SILVER SPGS SHORES UN 18, OCALA
25 DOGWOOD DRIVE LOOP
Recently Sold
$340,000
House
3 bds · 2 ba · 2,136 sqft
LAKE DIAMOND GOLF & CC PH 02, OCALA
48 LAKE DIAMOND BOULEVARD
Recently Sold
$320,000
House
3 bds · 2 ba · 2,377 sqft
LAKE DIAMOND GOLF & COUNTRY CLUB PH 6A, OCALA
728 LAKE DIAMOND AVENUE

Market around this address

Live counts in the same area.
View all

The multiple listing information is provided by the Ocala – Marion from a copyrighted compilation of listings. The compilation of listings and each individual listing are ©2026-present Ocala – Marion. All Rights Reserved. The information provided is for consumers' personal, noncommercial use and may not be used for any purpose other than to identify prospective properties consumers may be interested in purchasing. All properties are subject to prior sale or withdrawal. All information provided is deemed reliable but is not guaranteed accurate, and should be independently verified. Listing courtesy of: FOXFIRE REALTY