Sell Your Home
Get a free home valuation
Contact
Tell us about your needs
5800 La Gorce Dr, Miami Beach FL 33140

House For Sale
$7,500,000

BTC: 91.77118385

ETH: 3,048.78048780

New
5 bds
4 ba
3,741 sqft

Overview

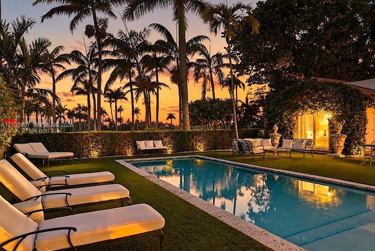
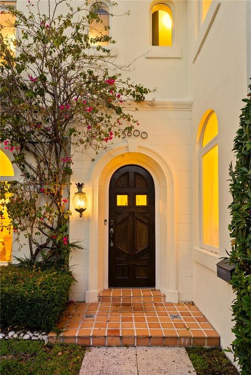
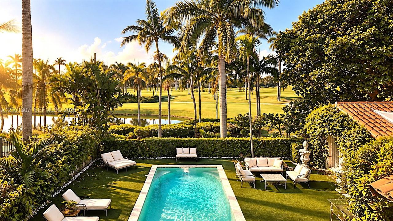
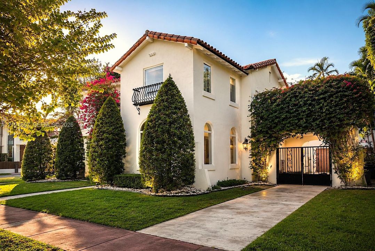
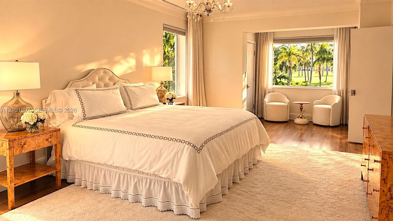
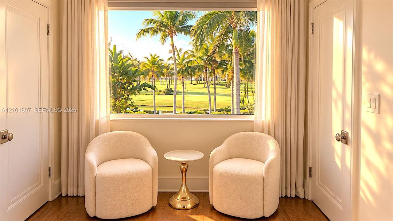
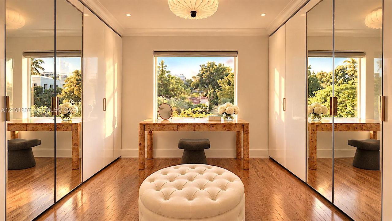
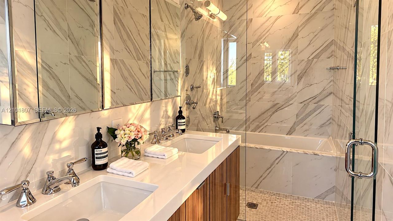
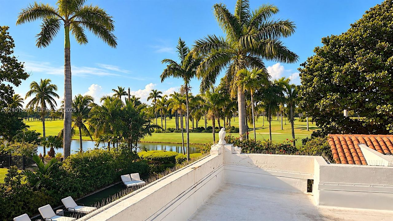
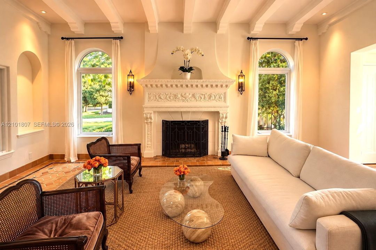
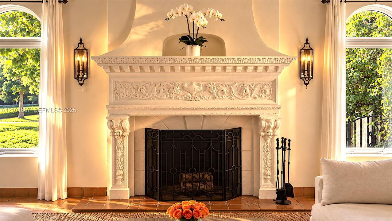
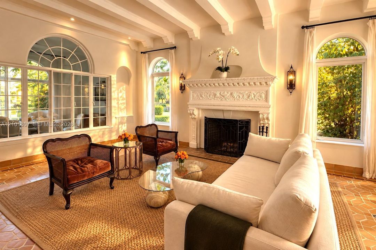
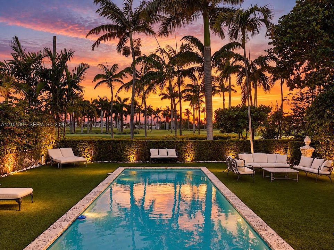
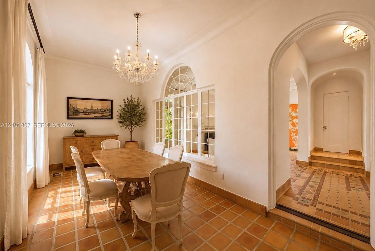
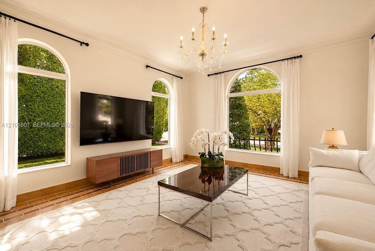
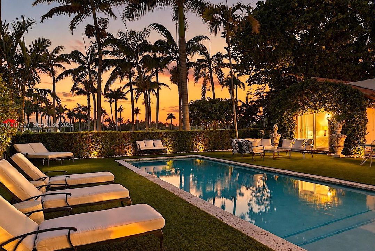
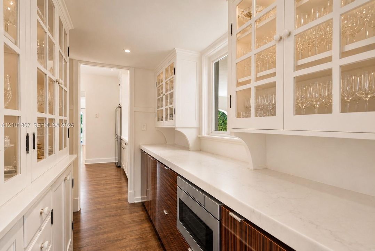
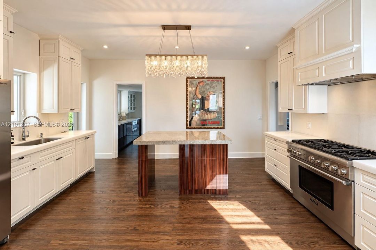
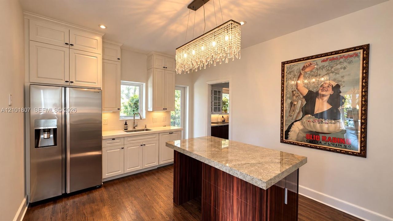
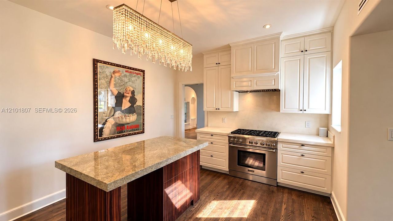
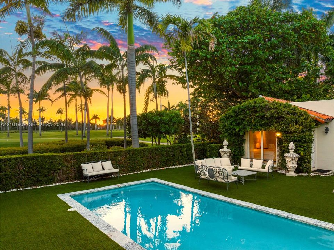
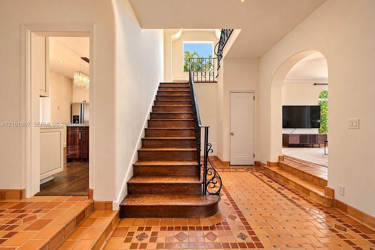
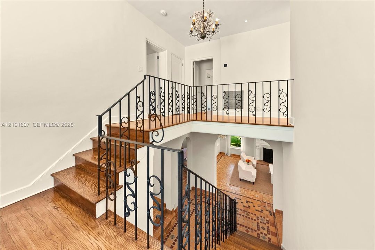
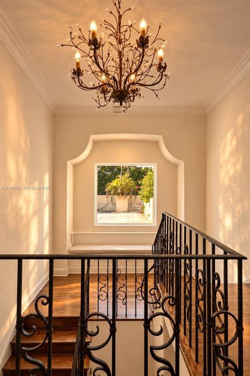
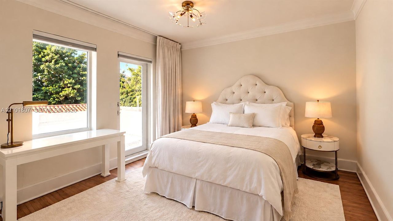
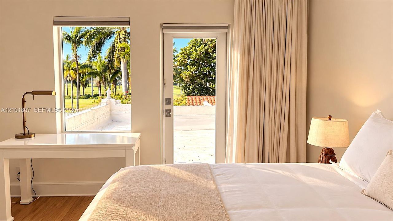
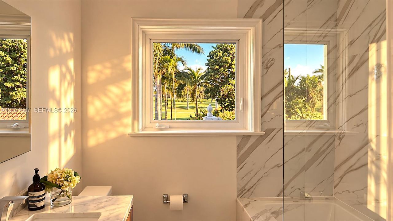
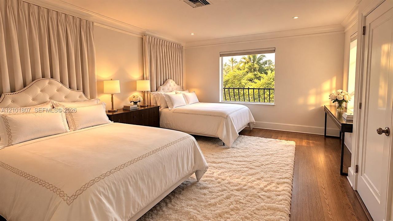
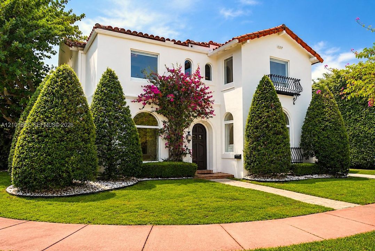
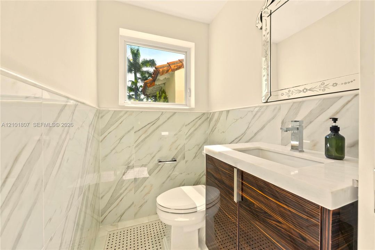
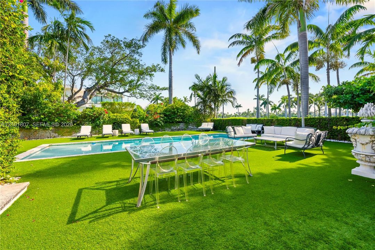
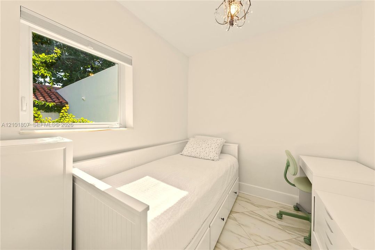
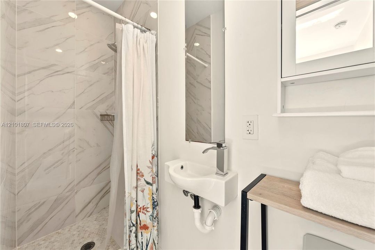
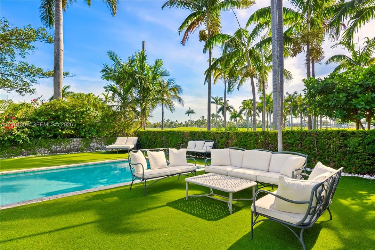
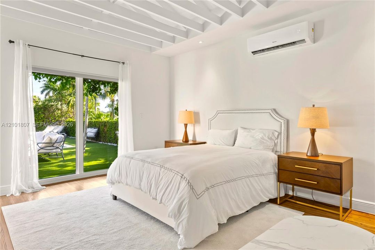
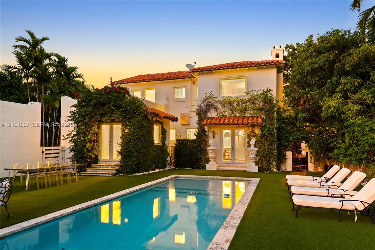
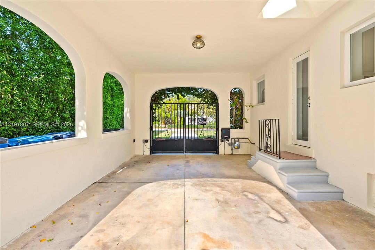
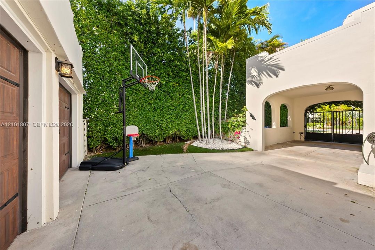
The romance of old Miami Beach, beautifully updated, directly on the fairways of La Gorce Country Club. Mornings framed by palms, mangoes from your own tree, afternoon swims, and sunset dinners overlooking the golf course. Built in 1929 and beautifully renovated, this Spanish Mediterranean residence on La Gorce Drive pairs timeless elegance with a prime Miami Beach location. Behind a bougainvillea-draped façade, arched windows, terracotta floors, beamed ceilings and an exquisitely carved wood-burning fireplace create interiors filled with warmth and character. A light-filled kitchen and butler’s pantry invite leisurely entertaining. Three bedrooms upstairs include a primary suite with a sitting area overlooking the fairways; downstairs, a staff bedroom with a full bath offers flexibility. A separate one-bedroom guest cottage offers privacy for visiting guests. Outside, a lush tropical garden surrounds the pool, opening to an extraordinary panorama of green, sky, and golden evening light. With no homes on 3-sides of the property, the landscape feels almost endless. An approximately 500-square-foot upstairs terrace offers possibilities for a private outdoor retreat. Set on an approximately 9,875-square-foot corner lot, the property includes a two-car garage and a carport accommodating six cars, with gated access. This home is for those drawn to Spanish Mediterranean charm, slow mornings, long evenings, and falling in love with Miami Beach more and more every day.
Location

Details

Type:
Residential
Parking:
Additional Spaces Available / Guest / On Street
Year Built:
1929
Lot:
9875 Square Feet
Heating:
Central
Price/sqft:
$2,005
Cooling:
Air Purifier / Central Air
HOA:
No Data

Valuation

Our model vs. what's actually selling nearby.
Estimate
$2,700,000
$1.7M – $5.7M
Confidence Low
List vs. estimate
$4.8M above estimate
List $7,500,000 · +177.8%
Our model says this listing is priced above recent comparable activity. Room to negotiate.
Price per sq ft
$2,004
+107.0% vs. city median $968
Based on
17 MLS comparables
+ 30 public-records sales within 0.5 mi
Median actual sale: $690K
Median of recent comparable listings. Sold comps use closing price, active listings use list price.

Highlights

Annual tax
$49,217
2026
Pool
In Ground
View
Golf Course, Lagoon
Garage
2 car garage
All facts and features
  • Flooring

    • Tile

    • Wood

    Heating

    • Central

    Cooling

    • Air Purifier

    • Central Air

    Appliances

    • Dishwasher

    • Disposal

    • Dryer

    • Gas Range

    • Microwave

    • Refrigerator

    • Self Cleaning Oven

    • Washer

    Other interior features

    • First Floor Entry

    • Closet Cabinetry

    • French Doors

    • Walk-In Closet(s)

    • Cottage

    • Family Room

    • Separate Guest/In-Law Quarters

    • Maid/In-Law Quarters

    Bedrooms and bathrooms

    • Bedrooms: 5

    • Bathrooms: 1

    • Full bathrooms: 4

  • Parking

    • Additional Spaces Available

    • Guest

    • On Street

    Property

    • Exterior Features: Barbeque / Lighting / Fruit Trees

    Lot

    • Lot: 9875 Square Feet

    Other Property Information

    • Parcel Number: 02-32-11-014-0980

    • Zoning: 0100

  • Type and style

    • Property Type: Residential

    • Property Sub Type: Single Family Residence

  • Other financial information

    • Annual tax amount: $49,217

  • Source details

    • MLS ID: A12101807

    Other facts

    • Construction Materials: Concrete Block Construction / Wood Siding

    • Fireplace Features: Fireplace

    • Laundry Features: Washer/Dryer Hook-Up

    • Lot Features: Less Than 1/4 Acre Lot

    • Pool Features: In Ground

    • Window Features: Arched Windows / High Impact Windows / Impact Glass

    • Direction Faces: East

    • Other Structures: Guest House

    • Architectural Style: Attached / Detached / Two Story / Old Spanish

    • Fireplace: Yes

    • Garage Spaces: 2

    • Garage: Yes

    • Living Area: 3741

    • Water Source: Municipal Water

    • Subdivision Name: BEACH VIEW ADDN

Private inquiry
Talk to the advisor on this listing.
Floor plans, HOA docs, off-market comparables, scheduling a private showing — one message, direct to the local specialist.

More like this

For Sale
$6,495,000
House
4 bds · 4 ba · 3,223 sqft
BEACH VIEW SUB, Miami Beach
5262 LA GORCE Drive, Miami Beach FL 33140
For Sale
$5,499,000
Condo/Co-op
4 bds · 4 ba · 3,640 sqft
THE RESIDENCES AT THE BATH, Miami Beach
5959 COLLINS Avenue # 1203, Miami Beach FL 33140
-$240K
For Sale
$8,750,000
Commercial
0 room(s)
BISCAYNE BEACH RESUB, Miami Beach
7741 Hawthorne Ave, Miami Beach FL 33141
New
For Sale
$5,250,000
House
4 bds · 3 ba · 3,353 sqft
MID GOLF SUB, Miami Beach
2225 Meridian Ave, Miami Beach FL 33139
New
For Sale
$7,775,000
Condo/Co-op
4 bds · 4 ba · 4,204 sqft
4701 NORTH MERIDIAN CONDO, Miami Beach
4701 N Meridian Ave # 512, Miami Beach FL 33140
For Sale
$7,250,000
House
3 bds · 2 ba · 2,354 sqft
NORMANDY GOLF COURSE, Miami Beach
435 N Shore Dr, Miami Beach FL 33141
For Sale
$9,600,000
House
13 bds · 10 ba · 6,949 sqft
MID GOLF SUB 1ST ADDN, Miami Beach
3746 Chase Ave, Miami Beach FL 33140
For Sale
$5,650,000
Penthouse
4 bds · 4 ba · 3,155 sqft
SOUTH CARILLON BEACH COND,Carillon South Tower, Miami Beach
6799 Collins Ave, Miami Beach FL 33141

Market around this address

Live counts in the same area.
View all

The multiple listing information is provided by the Miami Association of REALTORS® from a copyrighted compilation of listings. The compilation of listings and each individual listing are ©2026-present Miami Association of REALTORS®. All Rights Reserved. The information provided is for consumers' personal, noncommercial use and may not be used for any purpose other than to identify prospective properties consumers may be interested in purchasing. All properties are subject to prior sale or withdrawal. All information provided is deemed reliable but is not guaranteed accurate, and should be independently verified. Listing courtesy of: The Kaplan Group RE LLC