Sell Your Home
Get a free home valuation
Contact
Tell us about your needs
5805 NW 125th Avenue, Parkland FL 33076

House For Sale
$775,000

BTC: 11.97466007

ETH: 407.32876424

1 days
5 bds
3 ba
3,304 sqft

Overview

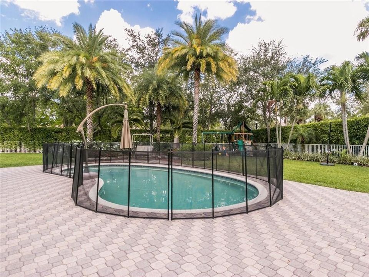
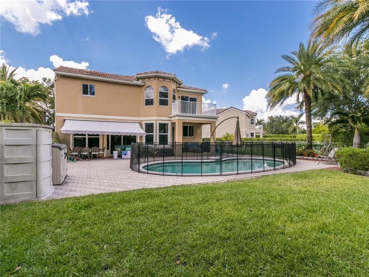
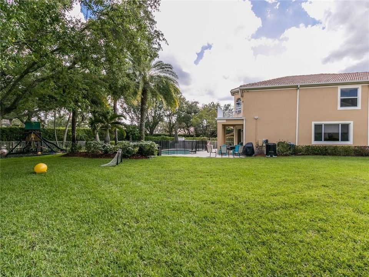
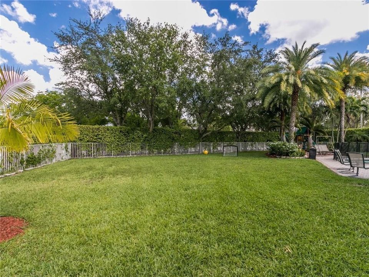
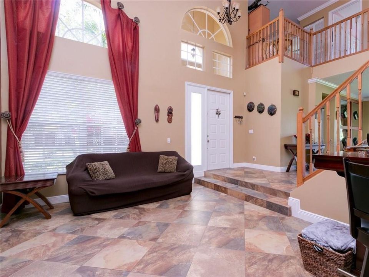
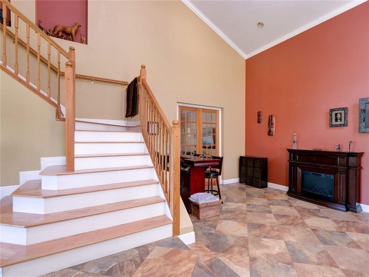
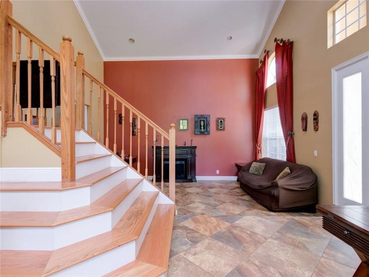
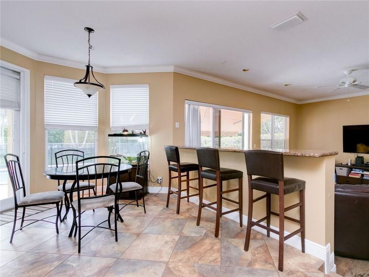
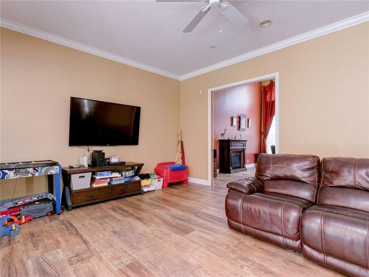
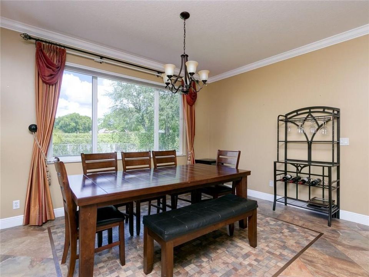
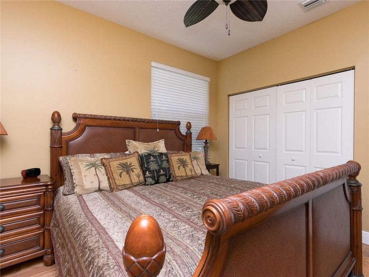
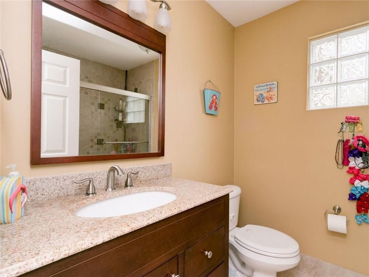
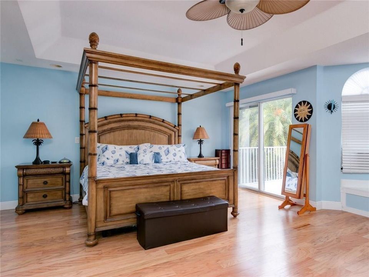
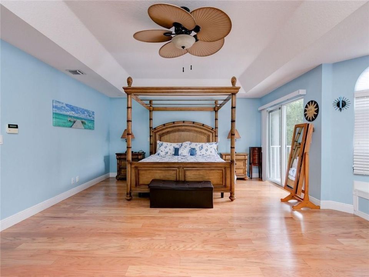
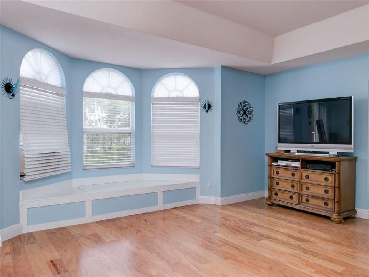
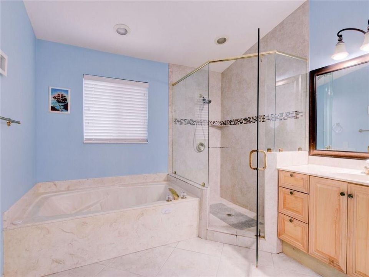
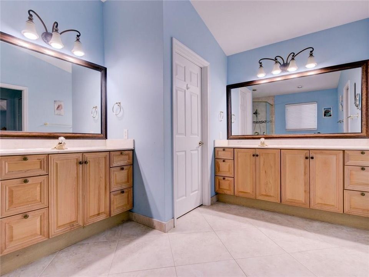
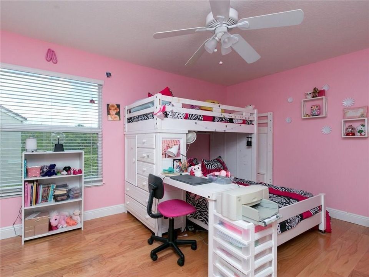
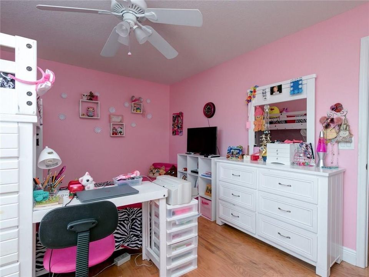
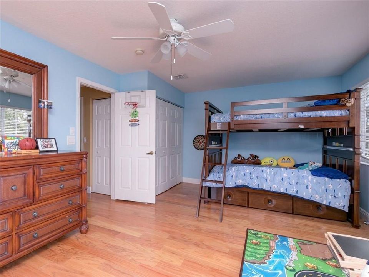
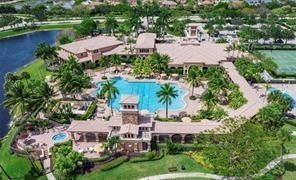
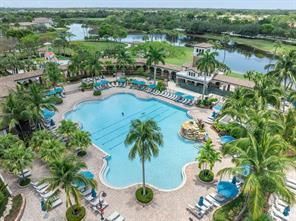
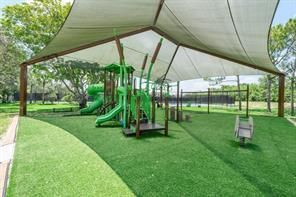
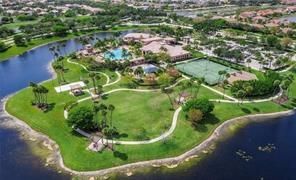
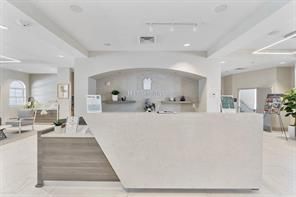
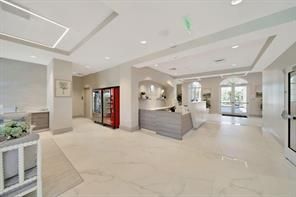
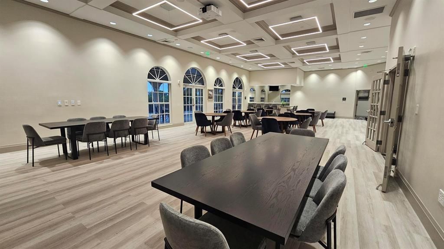
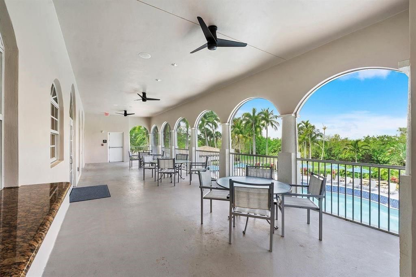
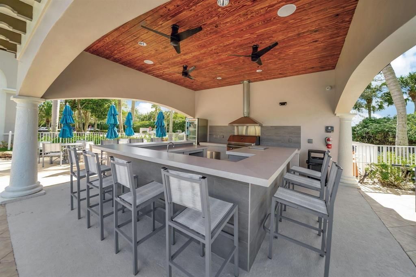
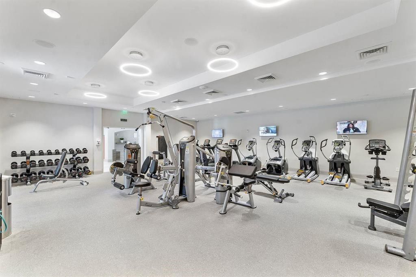
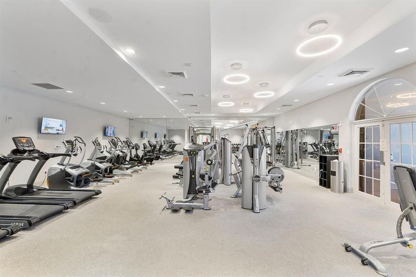
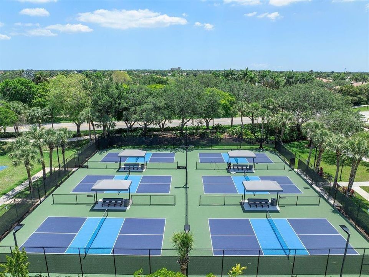
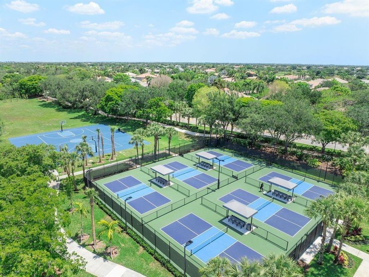
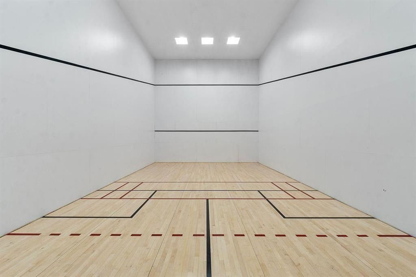
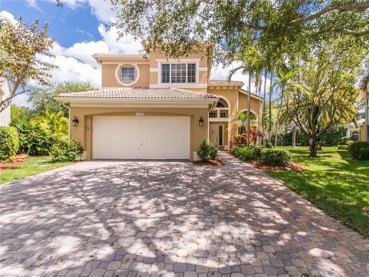
CASH BUYERS ONLY DUE TO PROPERTY CONDITION. (THESE ARE OLD PHOTOS OF THE PROPERTY ). Welcome to this spacious 5-bedroom, 3-bath pool home offering an excellent opportunity for investors or owner-occupants looking to create their dream home in the community of Heron Bay. The functional layout features 1 bedroom and a full bathroom downstairs, with 4 bedrooms and 2 full bathrooms upstairs. The home has a 1998 roof, an extended driveway, and a fenced-in pool area. Step outside to an oversized, fully fenced backyard with endless possibilities. Whether you envision a private outdoor oasis, entertaining area, playground, or custom landscaping, this expansive space offers a blank canvas to bring your vision to life. Located in a gated, family-friendly community with two resort-style clubhouses and amenities designed for an active lifestyle. The HOA provides additional value by covering landscaping, exterior house painting, the guard gate, and more. With its generous bedroom count, pool, oversized lot, and desirable community amenities, this home is a great opportunity to add value and make it your own. There is a Master HOA and Sub HOA.The Master Association is $815 quarterly The Sub Association is $260 monthly. Home is Located in Coral Springs

Location

Details

Type:
Residential
Parking:
2 Or More Spaces / Driveway / Guest / Parking Garage / Paver Block
Year Built:
1999
Lot:
0.36 Acres
Heating:
Central
Price/sqft:
$235
Cooling:
Ceiling Fan(s) / Central Air / Wall/Window Unit(s)
HOA:
$530

Valuation

Our model vs. what's actually selling nearby.
Estimate
$999,000
$777K – $1.2M
Confidence Low
List vs. estimate
$224K below estimate
List $775,000 · -22.4%
Our model says this listing is priced below recent comparable activity. Expect competition.
Price per sq ft
$234
-40.9% vs. city median $397
Based on
12 MLS comparables
Median of recent comparable listings. Sold comps use closing price, active listings use list price.

Highlights

Annual tax
$12,634
2025
HOA
$530/mo
Pool
Auto Pool Clean
View
Garden, Pool
Garage
2 car garage
Pets
Restrictions Or Possible Restrictions
All facts and features
  • Flooring

    • Tile

    • Wood

    Heating

    • Central

    Cooling

    • Ceiling Fan(s)

    • Central Air

    • Wall/Window Unit(s)

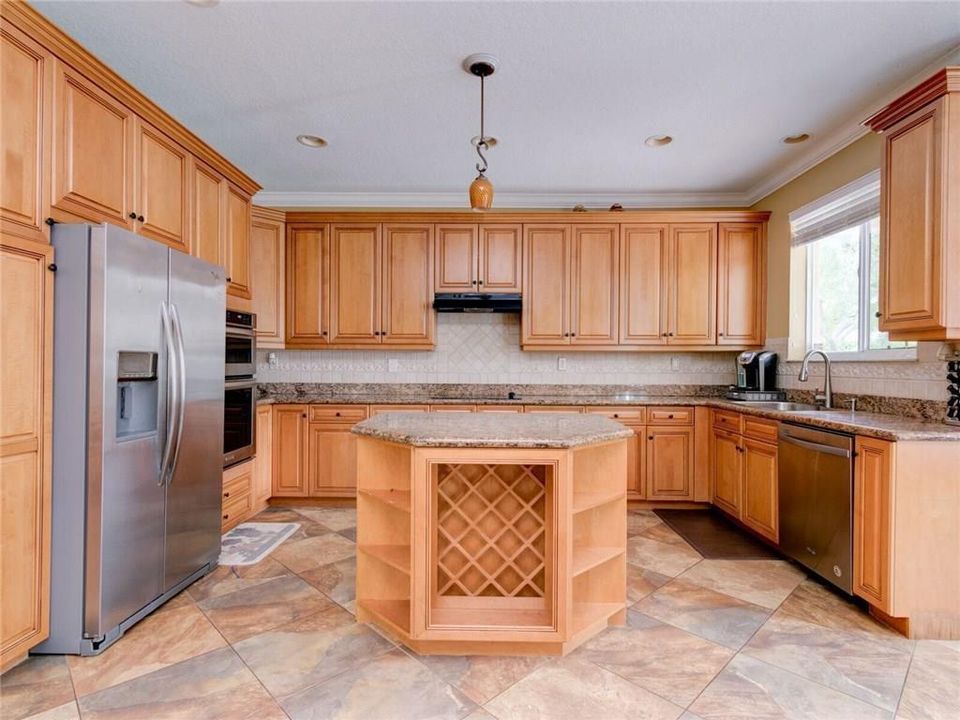
    Appliances

    • Dishwasher

    • Dryer

    • Ice Maker

    • Refrigerator

    • Self Cleaning Oven

    • Wall Oven

    Other interior features

    • Built-in Features

    • Cooking Island

    • French Doors

    • Pantry

    • Volume Ceilings

    • Walk-In Closet(s)

    • Family Room

    • Utility Room/Laundry

    Bedrooms and bathrooms

    • Bedrooms: 5

    • Full bathrooms: 3

  • Parking

    • 2 Or More Spaces

    • Driveway

    • Guest

    • Parking Garage

    • Paver Block

    Property

    • Levels: 2

    • Pool Private: Yes

    • Exterior Features: Open Balcony

    Lot

    • Lot: 0.36 Acres

    Other Property Information

    • Parcel Number: 484106070310

    • Zoning: RC-6,12,15

  • Type and style

    • Property Type: Residential

    • Property Sub Type: Single Family Residence

  • Utility

    • Cable Connected

    • Cable Available

  • Other financial information

    • HOA: $530

    • HOA Frequency: Monthly

    • Annual tax amount: $12,634

  • Source details

    • MLS ID: B26064218

    Other facts

    • Construction Materials: Stucco

    • Fireplace Features: Decorative

    • Laundry Features: Laundry Room / Utility Room/Laundry

    • Lot Features: 1/4 To Less Than 1/2 Acre Lot / Less Than 1 Acre / Oversized Lot / Fenced

    • Patio And Porch Features: Awning(s) / Open Balcony / Patio

    • Pool Features: Auto Pool Clean / Fenced / Community / Equipment Stays / Heated / Private

    • Window Features: Complete Panel Shutters/Awnings / Awning

    • Direction Faces: Northwest

    • Other Structures: Livable

    • Architectural Style: Two Story

    • Fireplace: Yes

    • Garage Spaces: 2

    • Attached Garage: Yes

    • Garage: Yes

    • Living Area: 3304

    • Water Source: Public

    • Subdivision Name: HERON BAY FOUR,Heron Bay

Private inquiry
Talk to the advisor on this listing.
Floor plans, HOA docs, off-market comparables, scheduling a private showing — one message, direct to the local specialist.

More like this

New
For Sale
$550,000
House
4 bds · 3 ba · 1,912 sqft
WESTCHESTER, Coral Springs
3211 NW 123 Ave, Coral Springs FL 33065
New
For Sale
$974,900
House
4 bds · 3 ba · 2,241 sqft
HERON BAY NORTH PLAT 3,Heron Bay - Somerset, Parkland
8361 NW 120TH Way, Parkland FL 33076
New
For Sale
$899,999
House
5 bds · 3 ba · 2,900 sqft
KENSINGTON,Kensington Glen, Coral Springs
4862 Kensington Circle, Coral Springs FL 33076
New
For Sale
$870,000
House
4 bds · 3 ba · 2,340 sqft
PARKLAND VILLAGE,Parkland Reserve, Parkland
7336 NW 112th Way, Parkland FL 33076
New
For Sale
$549,000
House
4 bds · 2 ba · 2,132 sqft
Kensington,Classics Kensington, Coral Springs
10682 NW 48TH Street, Coral Springs FL 33076
New
For Sale
$875,000
House
4 bds · 3 ba · 2,340 sqft
PARKLAND RESERVE,PARKLAND VILLAGE, Parkland
7443 NW 113TH Avenue, Parkland FL 33076
New
For Sale
$578,777
Townhouse
3 bds · 2 ba · 1,344 sqft
SUNSET TRAILS, Coral Springs
4668 NW 120th Way, Coral Springs FL 33076
New
For Sale
$869,000
House
4 bds · 2 ba · 2,287 sqft
KENSINGTON, Coral Springs
10602 NW 49th Pl, Coral Springs FL 33076

Market around this address

Live counts in the same area.
View all

The multiple listing information is provided by the Miami Association of REALTORS® from a copyrighted compilation of listings. The compilation of listings and each individual listing are ©2026-present Miami Association of REALTORS®. All Rights Reserved. The information provided is for consumers' personal, noncommercial use and may not be used for any purpose other than to identify prospective properties consumers may be interested in purchasing. All properties are subject to prior sale or withdrawal. All information provided is deemed reliable but is not guaranteed accurate, and should be independently verified. Listing courtesy of: RE/MAX Direct