Sell Your Home
Get a free home valuation
Contact
Tell us about your needs

5806 AUDUBON MANOR BOULEVARD

House For Sale
$1,175,000

BTC: 13.98809524

ETH: 443.39622642

-$20K (2026/09/29)
37 days
5 bds
5 ba
3,871 sqft

Overview

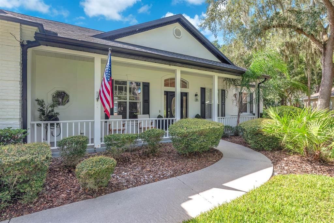
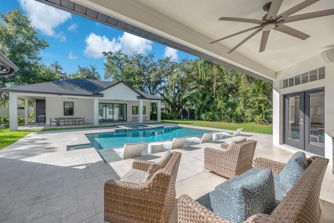
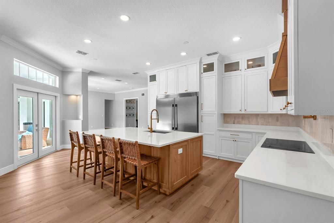
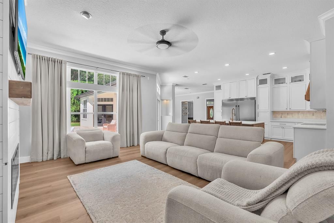
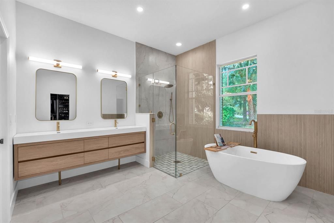
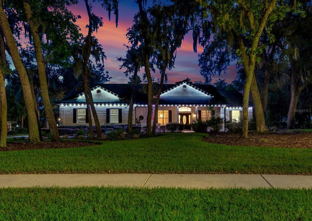
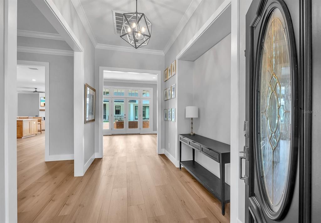
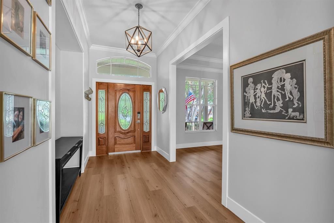
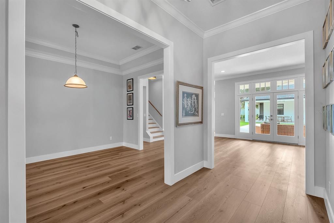
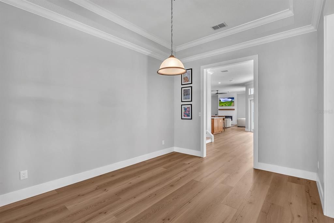
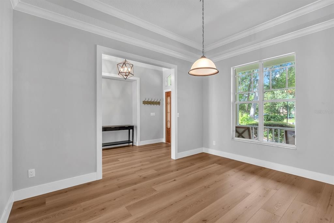
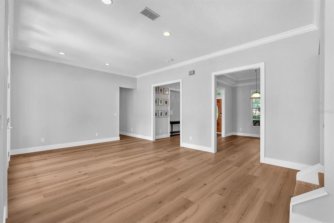
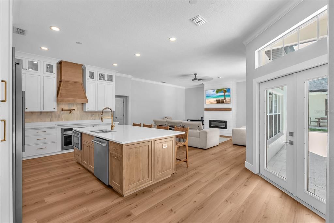
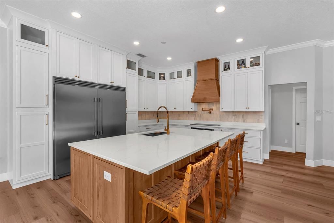
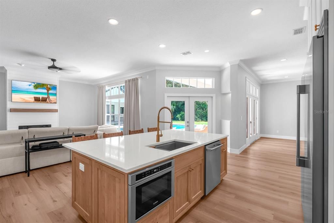
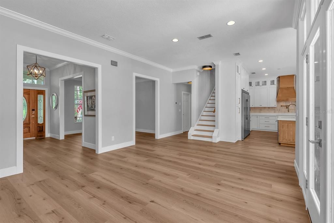
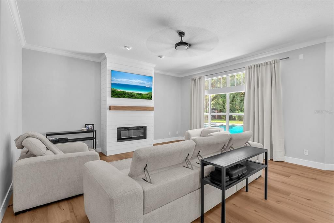
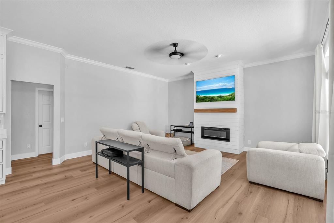
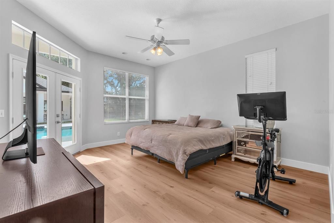
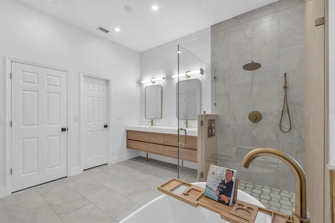
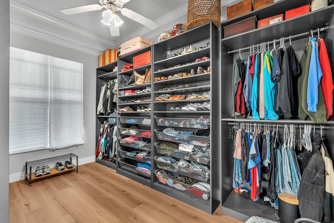
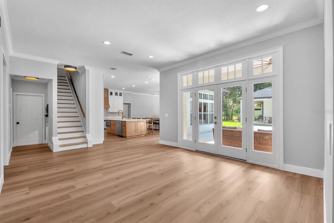
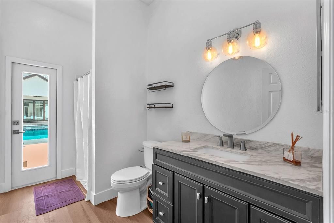
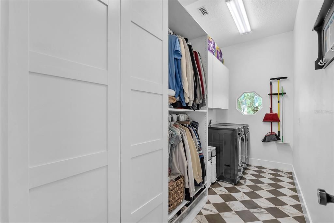
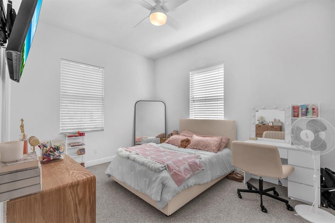
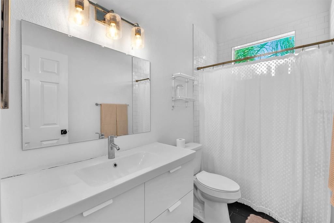
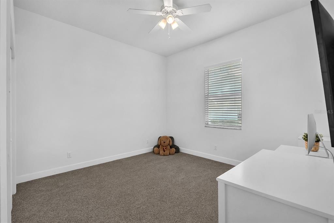
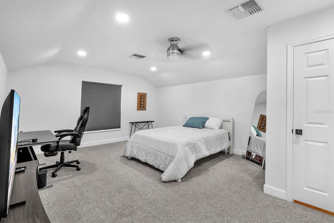
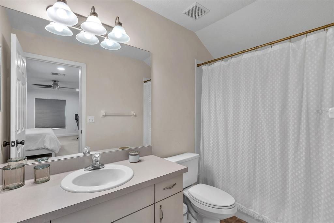
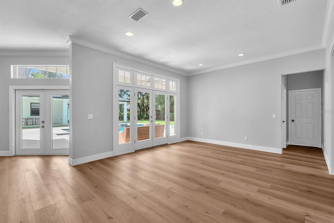
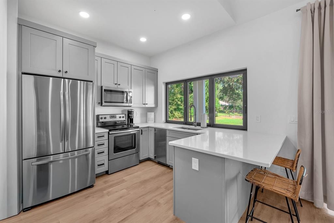
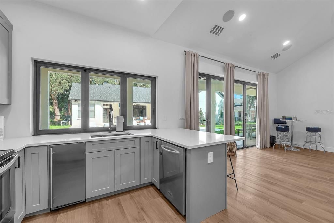
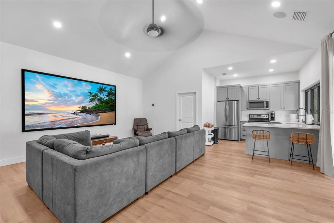
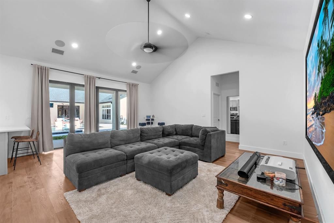
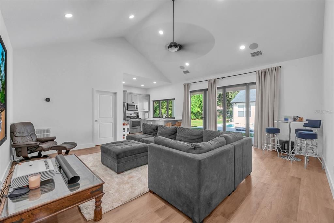
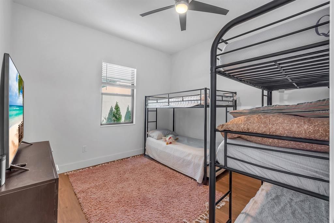
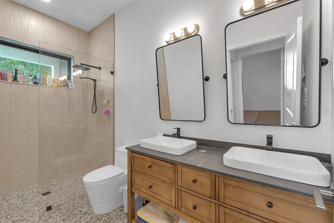
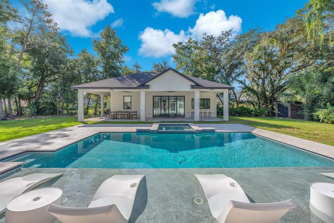
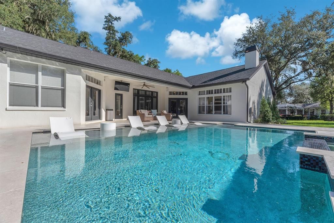
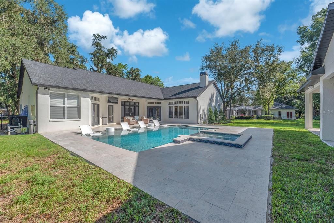
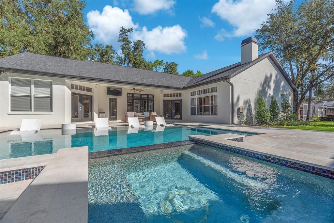
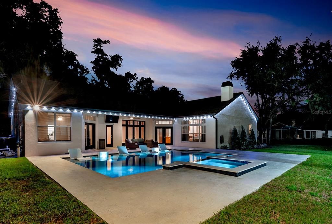
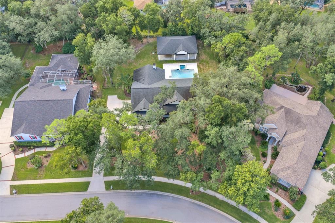
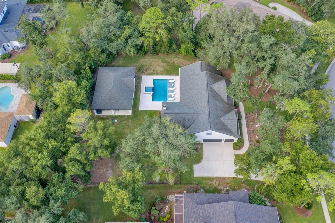
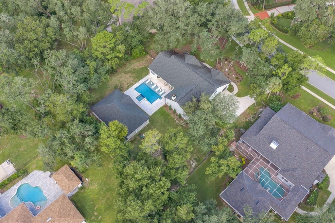
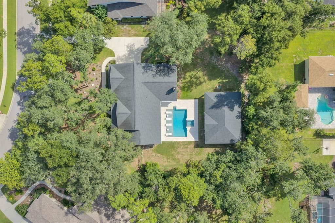
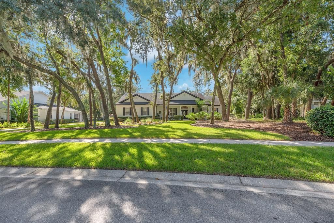
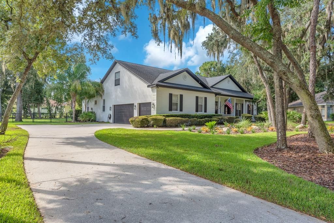
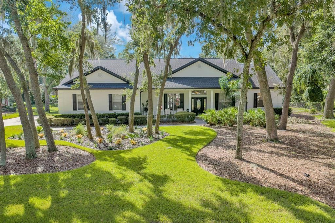
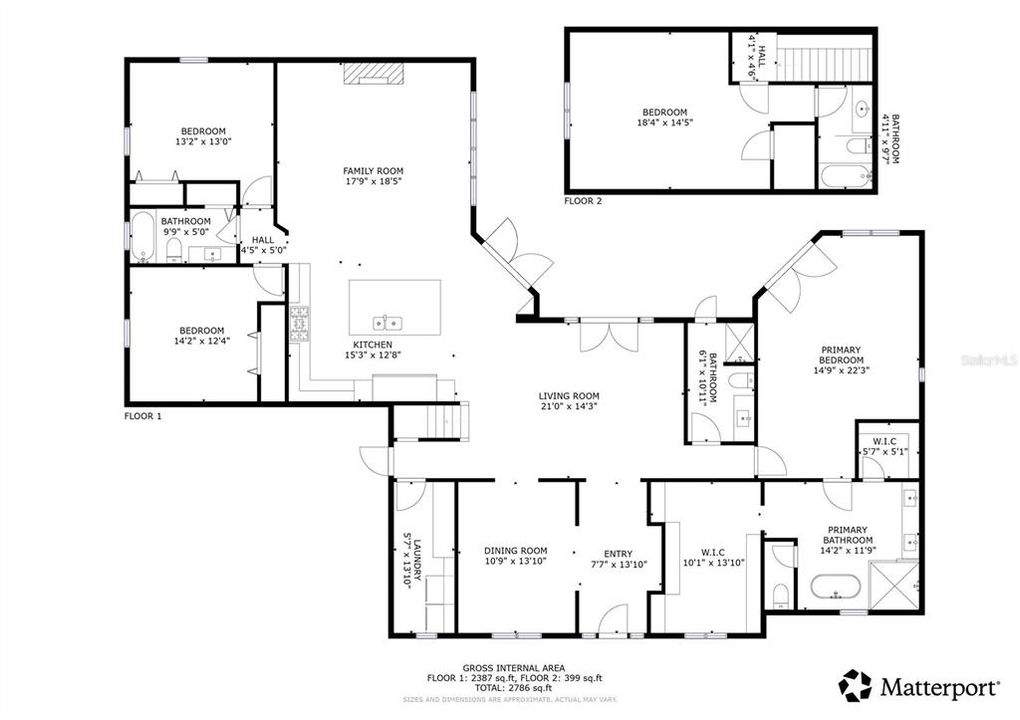
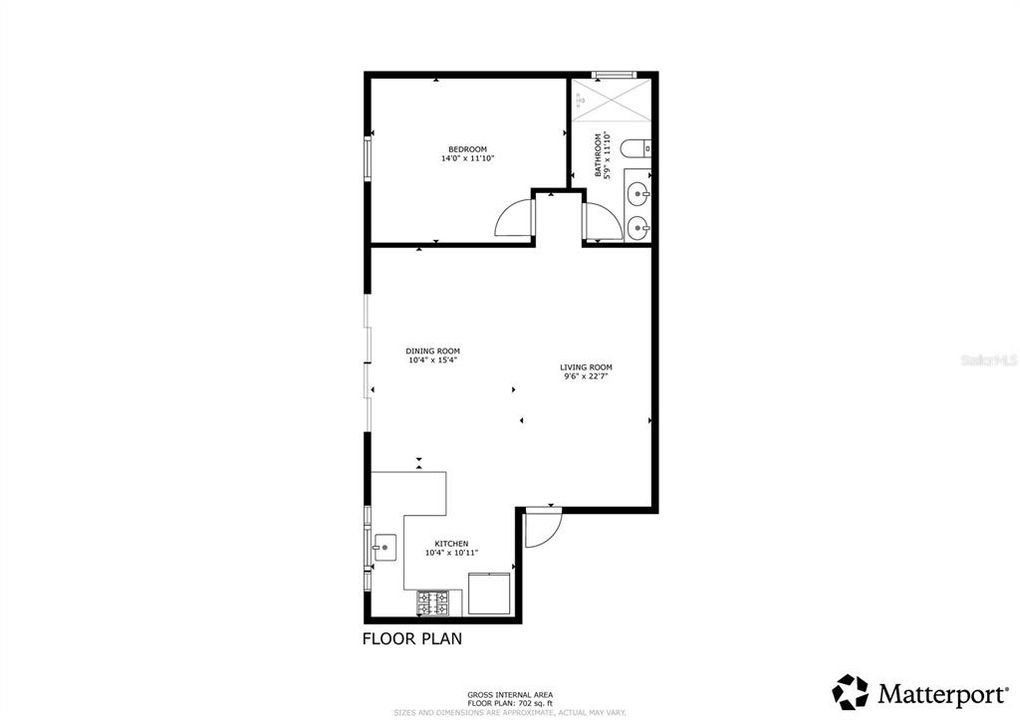
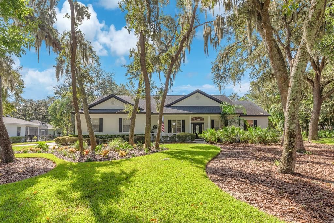
A private retreat awaits behind the gates of FishHawk Trails, where this expansive 5-bedroom, 5-bath residence unfolds across more than half an acre of mature, tree-lined grounds. Designed for both elevated entertaining and comfortable everyday living, the home creates a seamless connection between its impressive interiors and resort-inspired outdoor spaces. Enter through the front doors and immediately take in the home's impressive scale, with sight lines extending through the formal dining room, living room and open kitchen to the pool beyond. The kitchen and family room form the heart of the home, featuring abundant cabinetry, stainless steel appliances, built-in induction cook top and a generous breakfast bar. Volume ceilings, LVP flooring, architectural details and an electric fireplace add warmth and character to the main living spaces. The split-bedroom layout provides privacy throughout, with the primary suite offering a peaceful retreat of its own. French doors open directly to the pool area, creating an effortless connection to the outdoors. The spacious en suite bath features dual vanities, a separate shower and soaking tub. Designed with everyday convenience in mind, the first floor also includes a dedicated laundry room with built-in shelving, along with a separate guest bath with direct pool access. Upstairs, a generous bonus room and full bath provide flexible space for a media room, office, recreation area or private guest retreat. Outside, the property takes on a distinctly resort-like feel. The pool and spa are surrounded by an expansive patio and mature landscaping, creating a private setting for outdoor dining, entertaining or quiet afternoons by the water. The detached pool house adds an exceptional layer of versatility, offering a private living room, bedroom, kitchen with stainless steel appliances and full bath with a shower. A side-entry 3-car garage, fenced yard and welcoming front porch complete the property. Within FishHawk Trails, residents enjoy a guard-gated setting surrounded by wooded trails, sports fields, basketball and tennis courts.

Location

Details

Type:
Residential
Parking:
Driveway / Garage Faces Side
Year Built:
1997
Lot:
0.56 Acres
Heating:
Central / Electric
Price/sqft:
$304
Cooling:
Central Air / Zoned
HOA:
$610

Highlights

Annual tax
$10,382
2025
HOA
$610/qtr
24-Hour Guard, Escrow Reserves Fund, Maintenance Grounds
Pool
Chlorine Free
View
Trees/Woods
Garage
3 car garage
Pets
Allowed
All facts and features
  • Flooring

    • Carpet

    • Luxury Vinyl

    Heating

    • Central

    • Electric

    Cooling

    • Central Air

    • Zoned

    Appliances

    • Built-In Oven

    • Cooktop

    • Dishwasher

    • Disposal

    • Electric Water Heater

    • Microwave

    • Range

    • Refrigerator

    • Water Softener

    Other interior features

    • Ceiling Fan(s)

    • Crown Molding

    • Eating Space In Kitchen

    • High Ceilings

    • Kitchen/Family Room Combo

    • L Dining

    • Open Floorplan

    • Primary Bedroom Main Floor

    • Solid Surface Counters

    • Solid Wood Cabinets

    • Split Bedroom

    • Thermostat

    • Walk-In Closet(s)

    Bedrooms and bathrooms

    • Bedrooms: 5

    • Full bathrooms: 5

  • Parking

    • Driveway

    • Garage Faces Side

    Property

    • Levels: Two

    • Pool Private: Yes

    • Exterior Features: French Doors / Rain Gutters / Sidewalk / Sprinkler Metered

    Lot

    • Lot: 0.56 Acres

    Other Property Information

    • Parcel Number: U22302137H00000300023.0

    • Zoning: PD

  • Type and style

    • Property Type: Residential

    • Property Sub Type: Single Family Residence

  • Utility

    • BB/HS Internet Available

    • Cable Available

    • Electricity Connected

    • Public

    • Sewer Connected

    • Sprinkler Meter

    • Street Lights

    • Underground Utilities

    • Water Connected

  • Other financial information

    • HOA: $610

    • HOA Frequency: Quarterly

    • Annual tax amount: $10,383

  • Source details

    • MLS ID: TB8541910

    Other facts

    • Construction Materials: Block

    • Foundation Details: Slab

    • Fireplace Features: Gas

    • Laundry Features: Inside

    • Lot Features: In County / Landscaped / Sidewalk

    • Patio And Porch Features: Front Porch / Rear Porch

    • Pool Features: Chlorine Free / Gunite / Heated / In Ground / Lighting / Outside Bath Access / Salt Water

    • Direction Faces: North

    • Other Structures: Guest House

    • Fireplace: Yes

    • Garage Spaces: 3

    • Attached Garage: Yes

    • Garage: Yes

    • Living Area: 3871

    • Water Source: Public

    • Lot Size Dimensions: 119 x 206

    • Subdivision Name: FISH HAWK TRAILS UN 1 & 2

Private inquiry
Talk to the advisor on this listing.
Floor plans, HOA docs, off-market comparables, scheduling a private showing — one message, direct to the local specialist.

More like this

For Sale
$899,000
House
5 bds · 4 ba · 3,675 sqft
CANTERBURY OAKS, VALRICO
5109 SYLVAN OAKS DRIVE
For Sale
$925,000
Lots/Land
2.92 acres
UNPLATTED, LITHIA
5708 LITHIA PINECREST ROAD
New
For Sale
$859,990
House
4 bds · 3 ba · 3,182 sqft
CRESTWOOD ESTATES, VALRICO
4565 FOLEY GROVE DRIVE
For Sale
$925,000
House
5 bds · 4 ba · 3,654 sqft
CANTERBURY OAKS, VALRICO
5105 SYLVAN OAKS DRIVE
-$100K
For Sale
$999,950
House
5 bds · 3 ba · 3,100 sqft
RIVER HILLS COUNTRY CLUB, VALRICO
5207 MERION RD
For Sale
$1,175,000
House
5 bds · 5 ba · 4,821 sqft
FISH HAWK TRAILS UNIT 3, LITHIA
6034 HAMMOCK HILL AVENUE
-$12K
For Sale
$867,000
House
4 bds · 3 ba · 3,243 sqft
FISHHAWK RANCH PH 2 PRCL, LITHIA
15910 TERNGLADE DRIVE
-$25K
For Sale
$1,150,000
House
6 bds · 4 ba · 3,640 sqft
FISHHAWK PRESERVE, LITHIA
5202 ALAFIA FALLS DRIVE

Market around this address

Live counts in the same area.
View all

The multiple listing information is provided by the Stellar MLS from a copyrighted compilation of listings. The compilation of listings and each individual listing are ©2026-present Stellar MLS. All Rights Reserved. The information provided is for consumers' personal, noncommercial use and may not be used for any purpose other than to identify prospective properties consumers may be interested in purchasing. All properties are subject to prior sale or withdrawal. All information provided is deemed reliable but is not guaranteed accurate, and should be independently verified. Listing courtesy of: EATON REALTY