Sell Your Home
Get a free home valuation
Contact
Tell us about your needs
5809 IMPERIAL KEY

House Active With Contract
$679,900

BTC: 8.14251497

ETH: 256.56603774

-$5K (2026/09/11)
26 days
3 bds
2 ba
1,439 sqft

Overview

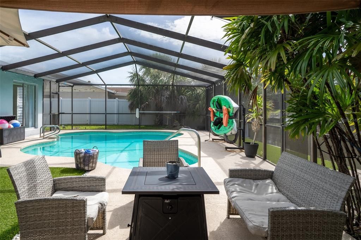
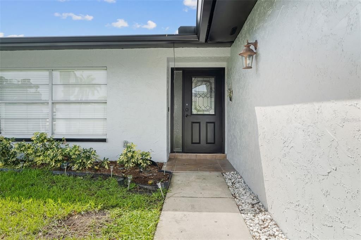
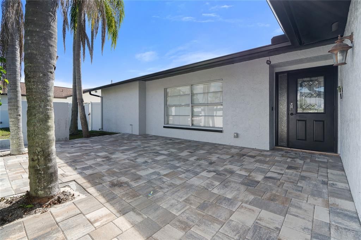
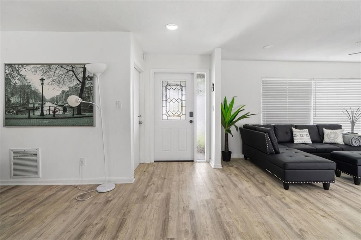
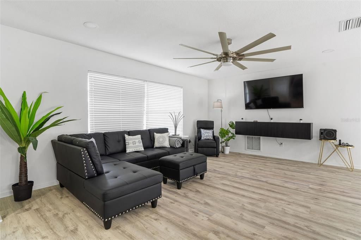
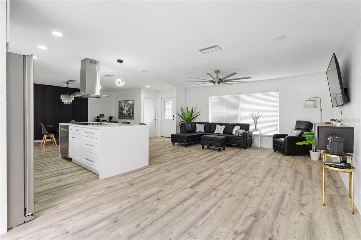
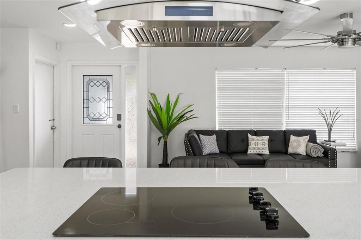
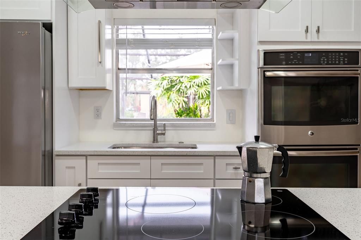
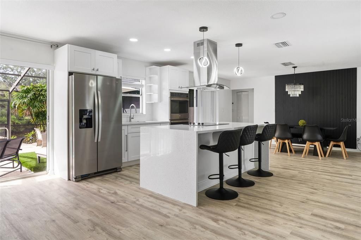
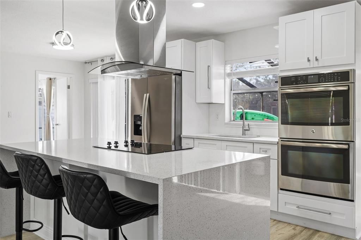
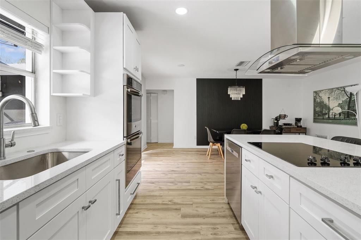
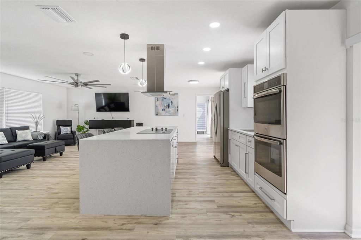
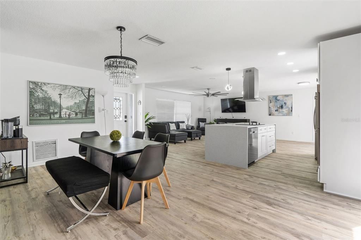
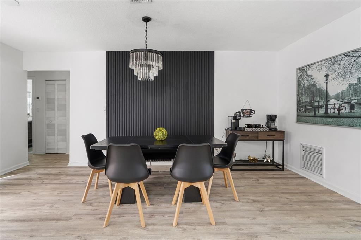
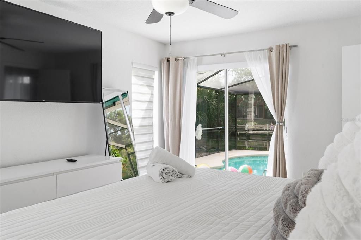
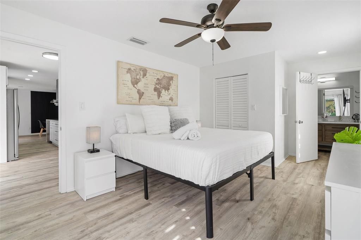
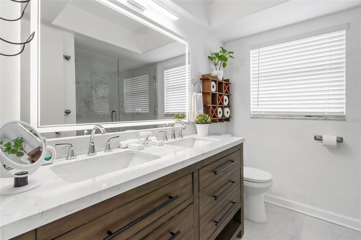
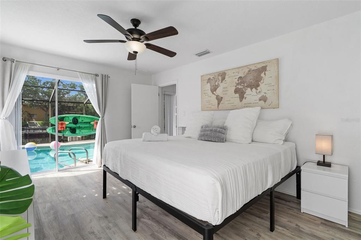
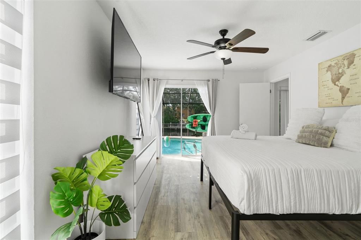
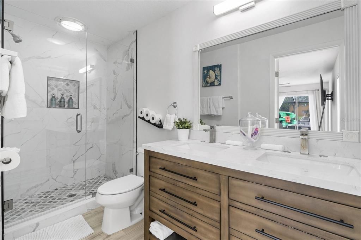
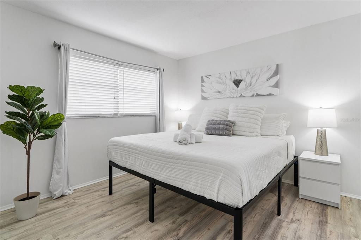
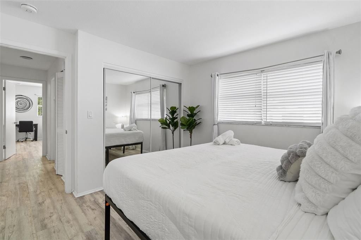
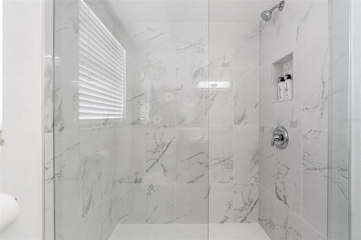
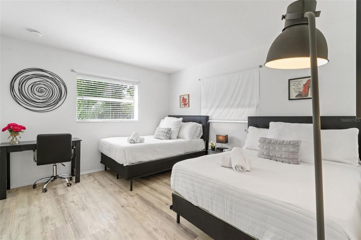
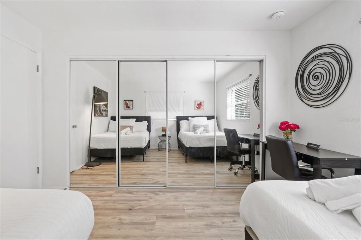
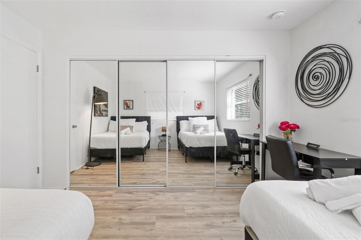
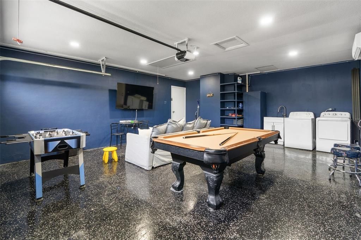
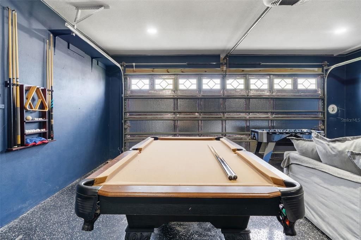
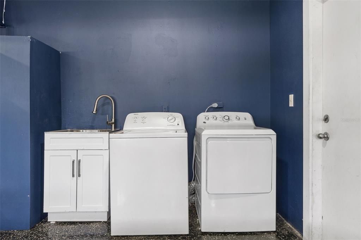
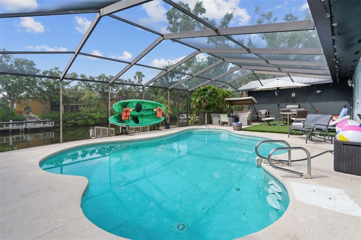
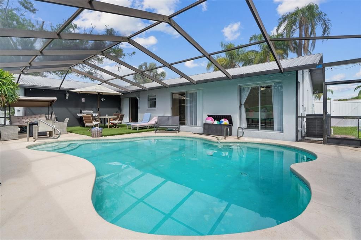
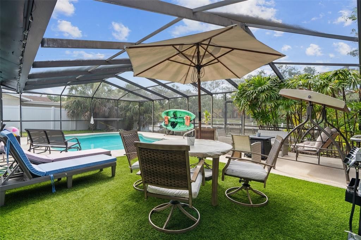
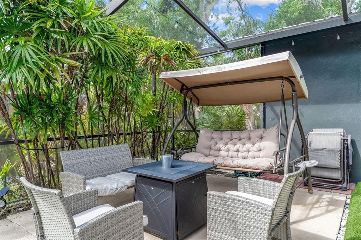
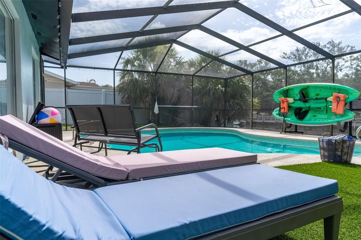
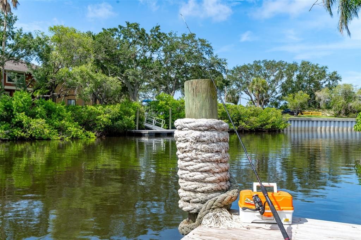
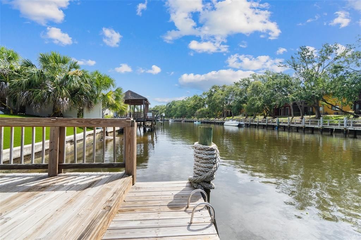
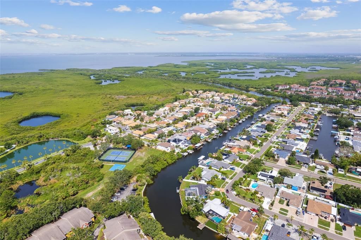
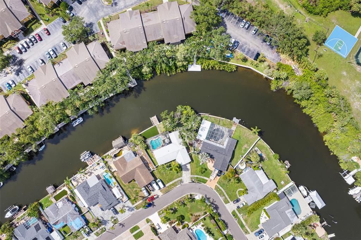
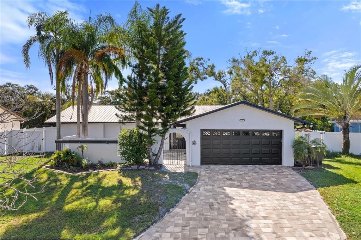
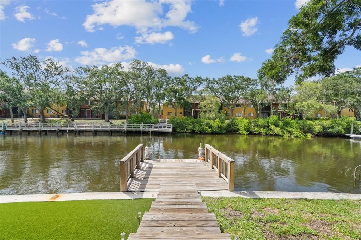
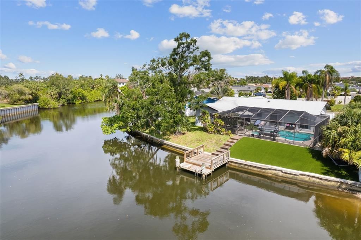
Under contract-accepting backup offers. Motivated seller. Seller will contribute $10,000 toward buyer’s closing costs and/or rate buy-down. A Waterfront Escape Designed for Pure Florida Living. Settle into a lifestyle where every day feels like a getaway. This beautifully updated 3-bedroom, 2-bath pool home sits on a deep-water canal with direct access to Tampa Bay and the Gulf of Mexico, perfect for anyone who dreams of boating, fishing, or simply enjoying peaceful moments by the water. Inside, the home features bright, open living spaces designed for everyday comfort and effortless entertaining. A brand-new kitchen with stone countertops anchors the heart of the home, while both bathrooms feature fully remodeled showers with modern finishes. Natural light fills every room, enhancing the home’s warm and contemporary feel. The layout includes a separate living room and formal dining area, plus dual sliding doors from the kitchen that open directly to the pool, creating a seamless indoor–outdoor flow. Step outside to your private waterfront retreat. The screened-in cage encloses a recently resurfaced pool and new pavers, offering the perfect setting for relaxing afternoons or lively gatherings. The deep-water canal and private dock invite you to start your mornings with serene views or unwind as the sun sets over the water. The converted garage with epoxy flooring provides a versatile bonus room or playroom and can easily be restored to a traditional garage if preferred. Move-in ready and located in a quiet, no-HOA community, this home offers the freedom to live exactly as you choose. A true waterfront oasis where comfort, convenience, and coastal charm come together.
Location

Details

Type:
Residential
Parking:
No Data
Year Built:
1973
Lot:
0.21 Acres
Heating:
Central
Price/sqft:
$472
Cooling:
Central Air / Mini-Split Unit(s)
HOA:
No Data

Valuation

Our model vs. what's actually selling nearby.
Estimate
$425,000
$400K – $475K
Confidence Medium
List vs. estimate
$254K above estimate
List $679,900 · +60.0%
Our model says this listing is priced above recent comparable activity. Room to negotiate.
Price per sq ft
$472
+64.7% vs. city median $286
Based on
11 MLS comparables
Median of recent comparable listings. Sold comps use closing price, active listings use list price.

Highlights

Annual tax
$10,942
2025
Pool
Gunite
View
Water
Garage
2 car garage
Furnished
Negotiable
All facts and features
  • Flooring

    • Ceramic Tile

    • Epoxy

    • Laminate

    Heating

    • Central

    Cooling

    • Central Air

    • Mini-Split Unit(s)

    Appliances

    • Dishwasher

    • Dryer

    • Electric Water Heater

    • Range

    • Refrigerator

    • Washer

    Other interior features

    • Ceiling Fan(s)

    • Primary Bedroom Main Floor

    • Solid Surface Counters

    • Split Bedroom

    • Thermostat

    Bedrooms and bathrooms

    • Bedrooms: 3

    • Full bathrooms: 2

  • Property

    • Levels: One

    • Pool Private: Yes

    • Exterior Features: Private Mailbox / Sidewalk / Sliding Doors

    Lot

    • Lot: 0.21 Acres

    Other Property Information

    • Parcel Number: U3328170BI00000000025.0

    • Zoning: PD

  • Type and style

    • Property Type: Residential

    • Property Sub Type: Single Family Residence

  • Utility

    • Public

  • Other financial information

    • Annual tax amount: $10,942

  • Source details

    • MLS ID: TB8537726

    Other facts

    • Construction Materials: Block / Concrete

    • Foundation Details: Other / Slab

    • Laundry Features: In Garage

    • Lot Features: Near Golf Course

    • Patio And Porch Features: Enclosed / Screened

    • Pool Features: Gunite / In Ground / Salt Water / Screen Enclosure

    • Direction Faces: Northwest

    • Architectural Style: Contemporary

    • Garage Spaces: 2

    • Attached Garage: Yes

    • Garage: Yes

    • Living Area: 1439

    • Water Source: Public

    • Lot Size Dimensions: 80 x 115

    • Subdivision Name: TAMPA SHORES UNIT 7

Private inquiry
Talk to the advisor on this listing.
Floor plans, HOA docs, off-market comparables, scheduling a private showing — one message, direct to the local specialist.

More like this

Active With Contract
$625,000
House
4 bds · 3 ba · 2,549 sqft
COUNTRYWAY PRCL B TRCT 7 PH 2, TAMPA
10007 VISTA POINTE DRIVE
Active With Contract
$515,000
House
3 bds · 2 ba · 1,787 sqft
BAYPORT WEST PH I, TAMPA
6923 SILVERMILL DRIVE
-$10K
Active With Contract
$539,900
House
4 bds · 2 ba · 2,040 sqft
COUNTRYWAY PRCL B TRCT 21 PH 2, TAMPA
11910 STEPPINGSTONE BLVD.
Active With Contract
$507,400
Townhouse
3 bds · 3 ba · 1,789 sqft
WESTCHASE STATION TOWNHOMES, WESTCHASE
9936 TATE LANE
-$14K
Active With Contract
$524,900
House
4 bds · 2 ba · 1,719 sqft
TOWNN COUNTRY PARK UN 25, TAMPA
8314 W HIAWATHA STREET
Active With Contract
$680,000
House
4 bds · 3 ba · 2,061 sqft
BAY CREST PARK UNIT 21, TAMPA
8725 PALISADES DRIVE
-$10K
Active With Contract
$615,000
House
4 bds · 2 ba · 2,362 sqft
COUNTRYWAY PRCL B TR 17, TAMPA
11503 WHISPERING HOLLOW DRIVE
-$45K
Active With Contract
$499,900
House
5 bds · 3 ba · 2,111 sqft
TOWNN COUNTRY PARK UN 02, TAMPA
4704 TOWN N COUNTRY BOULEVARD

Market around this address

Live counts in the same area.
View all

The multiple listing information is provided by the Stellar MLS from a copyrighted compilation of listings. The compilation of listings and each individual listing are ©2026-present Stellar MLS. All Rights Reserved. The information provided is for consumers' personal, noncommercial use and may not be used for any purpose other than to identify prospective properties consumers may be interested in purchasing. All properties are subject to prior sale or withdrawal. All information provided is deemed reliable but is not guaranteed accurate, and should be independently verified. Listing courtesy of: AVISTA BAY REALTY, LLC