Sell Your Home
Get a free home valuation
Contact
Tell us about your needs
5812 N DORMANY ROAD

House For Sale
$589,900

BTC: 9.05032218

ETH: 310.04288778

-$60K (2026/05/12)
347 days
3 bds
3 ba
1,967 sqft

Overview

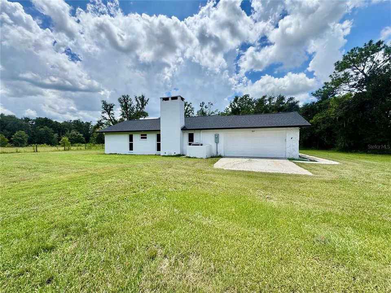
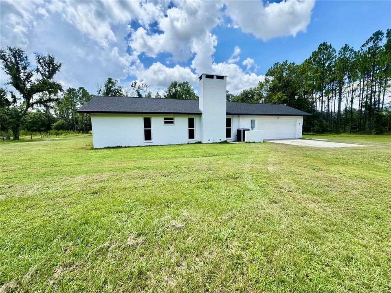
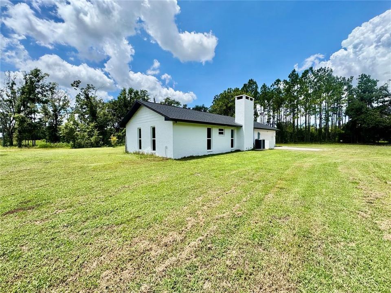
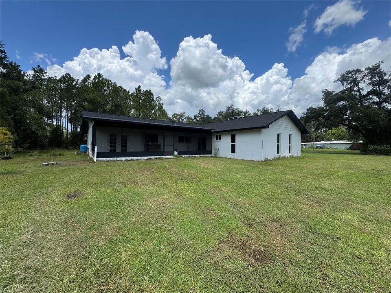
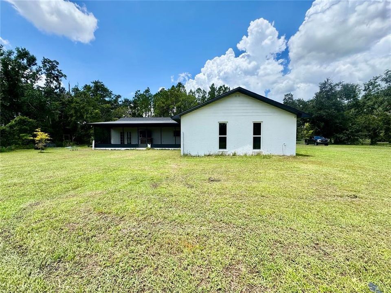
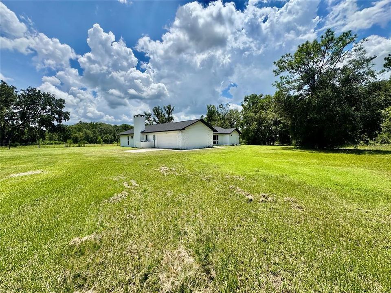
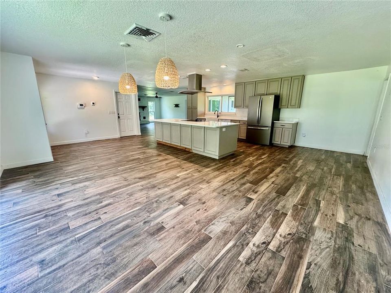
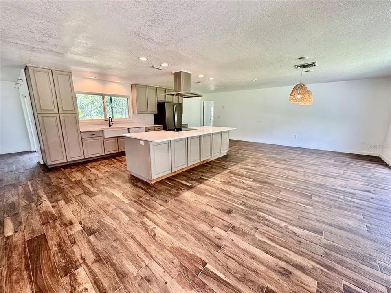
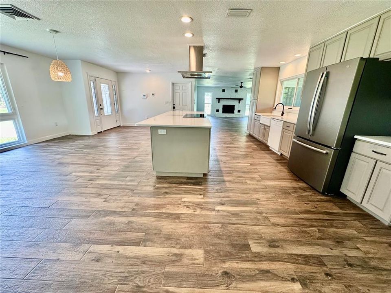
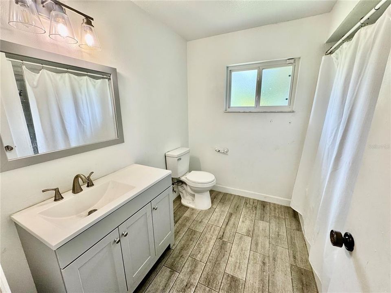
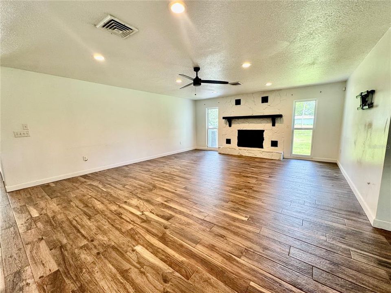
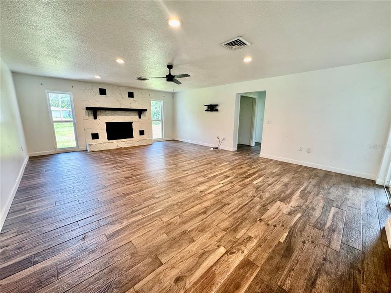
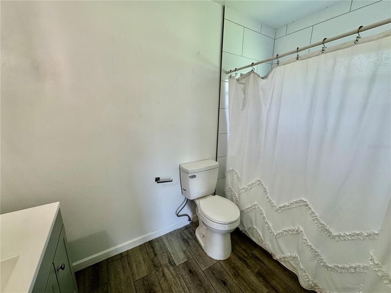
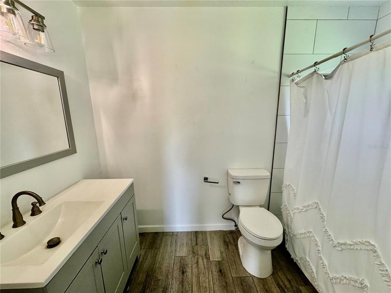
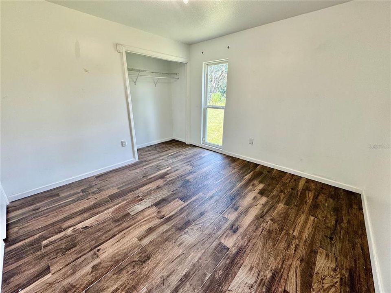
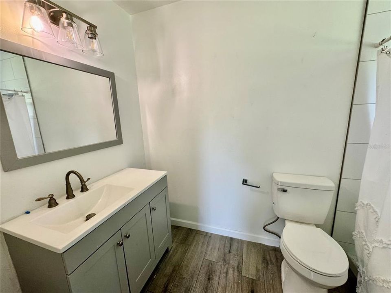
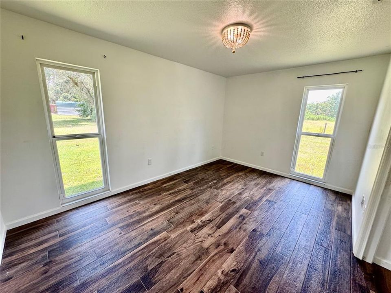
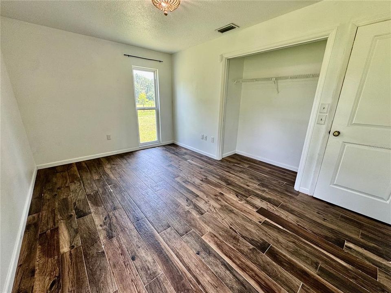
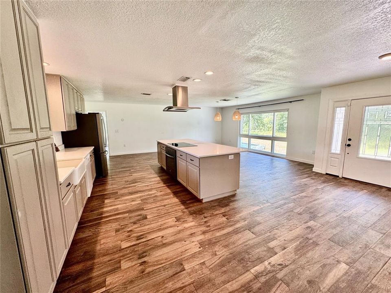
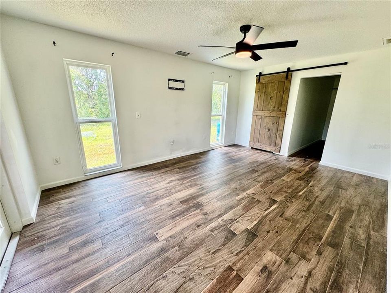
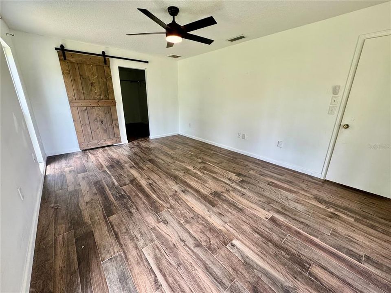
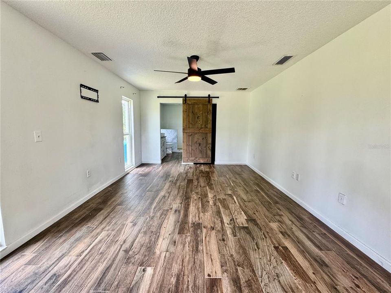
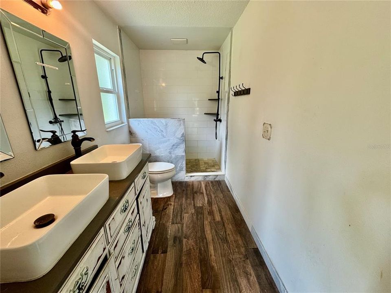
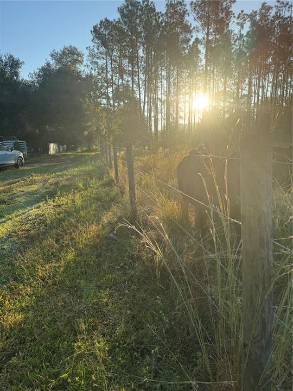
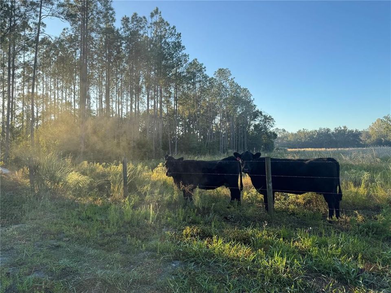
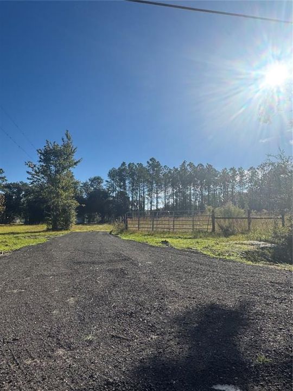
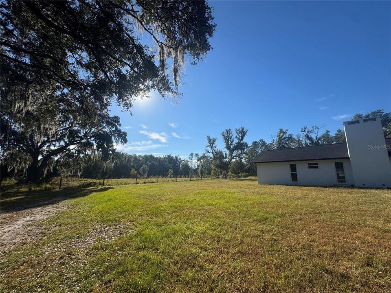
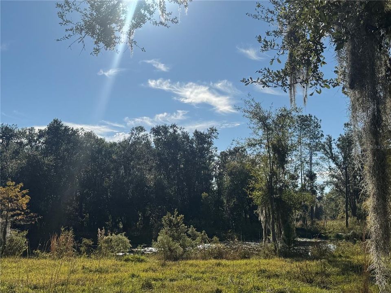
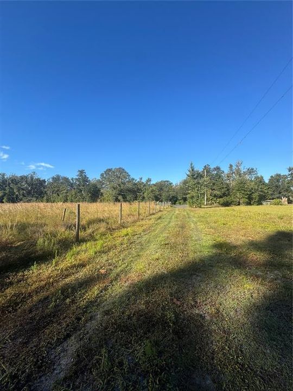
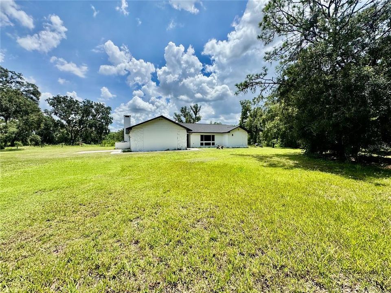
Welcome to your private oasis! Nestled on 2.5 acres in the peaceful northern side of Plant City, this beautifully updated 3-bedroom, 3-bathroom home offers the perfect blend of comfort, privacy, and modern upgrades. Step inside to discover a spacious layout featuring a newer kitchen complete with solid wood cabinetry, granite countertops, and plenty of storage. Each of the three bathrooms has been thoughtfully updated, offering a fresh and stylish feel throughout the home. Major upgrades provide peace of mind, including a new roof (October 2022), updated A/C system and ductwork (2022), and all new windows and doors installed in 2019—ensuring efficiency and long-term value. Whether you're relaxing indoors or enjoying the expansive outdoor space, this property offers the perfect backdrop for quiet country living with modern comforts. Don't miss this rare opportunity for privacy and space just minutes from town amenities. Schedule your private showing today! Can be purchased with MLS# TB8462727.

Location

Details

Type:
Residential
Parking:
No Data
Year Built:
1981
Lot:
2.52 Acres
Heating:
Central
Price/sqft:
$300
Cooling:
Central Air
HOA:
No Data

Valuation

Our model vs. what's actually selling nearby.
Estimate
$499,900
$346K – $595K
Confidence Low
List vs. estimate
$90K above estimate
List $589,900 · +18.0%
Our model says this listing is priced above recent comparable activity. Room to negotiate.
Price per sq ft
$299
+38.4% vs. city median $216
Based on
5 MLS comparables
Median of recent comparable listings. Sold comps use closing price, active listings use list price.

Highlights

Annual tax
$8,898
2024
Garage
2 car garage
All facts and features
  • Flooring

    • Tile

    Heating

    • Central

    Cooling

    • Central Air

    Appliances

    • Dishwasher

    • Range

    • Refrigerator

    Other interior features

    • Ceiling Fan(s)

    • Open Floorplan

    • Split Bedroom

    Bedrooms and bathrooms

    • Bedrooms: 3

    • Full bathrooms: 3

  • Property

    • Levels: One

    • Exterior Features: Other

    Lot

    • Lot: 2.52 Acres

    Other Property Information

    • Parcel Number: U342721ZZZ00000339870.0

    • Zoning: AS-0.4

  • Type and style

    • Property Type: Residential

    • Property Sub Type: Single Family Residence

  • Utility

    • Other

    • Private

  • Other financial information

    • Annual tax amount: $8,898

  • Source details

    • MLS ID: TB8417634

    Other facts

    • Construction Materials: Block

    • Foundation Details: Block

    • Fireplace Features: Family Room

    • Laundry Features: In Garage

    • Direction Faces: West

    • Fireplace: Yes

    • Garage Spaces: 2

    • Attached Garage: Yes

    • Garage: Yes

    • Living Area: 1967

    • Water Source: Well

    • Subdivision Name: UNPLATTED

Private inquiry
Talk to the advisor on this listing.
Floor plans, HOA docs, off-market comparables, scheduling a private showing — one message, direct to the local specialist.

More like this

New
For Sale
$449,999
House
3 bds · 2 ba · 1,695 sqft
UNPLATTED, PLANT CITY
6005 IKE SMITH ROAD
New
For Sale
$595,000
House
4 bds · 2 ba · 2,366 sqft
CYPRESS RESERVE PH 1, PLANT CITY
4814 CYPRESS SERENITY DRIVE
For Sale
$699,900
Lots/Land
19.47 acres
UNPLATTED, PLANT CITY
RED HAWK LANE
For Sale
$599,900
House
4 bds · 3 ba · 3,130 sqft
BELLA ESTATES, PLANT CITY
3919 VINO TINTO PLACE
-$3K
For Sale
$521,900
House
4 bds · 3 ba · 2,471 sqft
BELLA ESTATES, PLANT CITY
3714 ROMA COURT
For Sale
$547,000
House
4 bds · 2 ba · 1,729 sqft
COUNTRY TRAILS, PLANT CITY
4605 POST HOUSE DRIVE
For Sale
$574,900
4 bds · 2 ba · 1,782 sqft
UNPLATTED, PLANT CITY
6502 FIVE ACRE ROAD
-$8K
For Sale
$422,400
2 bds · 2 ba · 1,118 sqft
WEBB RANCH ACRES, PLANT CITY
4920 W KNIGHTS GRIFFIN ROAD

Market around this address

Live counts in the same area.
View all

The multiple listing information is provided by the Stellar MLS from a copyrighted compilation of listings. The compilation of listings and each individual listing are ©2026-present Stellar MLS. All Rights Reserved. The information provided is for consumers' personal, noncommercial use and may not be used for any purpose other than to identify prospective properties consumers may be interested in purchasing. All properties are subject to prior sale or withdrawal. All information provided is deemed reliable but is not guaranteed accurate, and should be independently verified. Listing courtesy of: SK REALTY