Sell Your Home
Get a free home valuation
Contact
Tell us about your needs
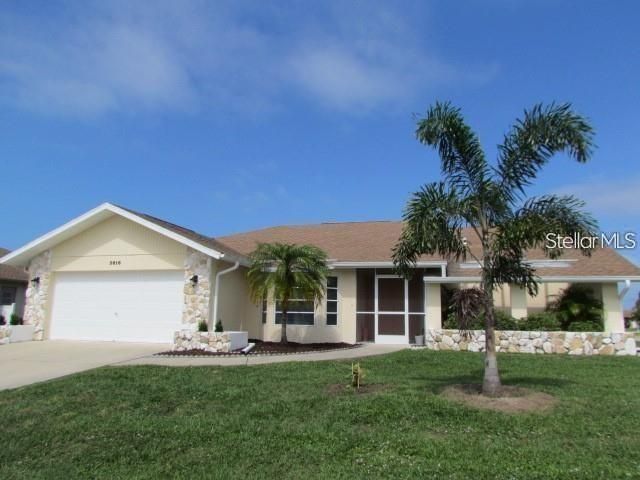
5816 MONROE ROAD

House For Sale
$325,000

BTC: 4.88721805

ETH: 170.81528823

2 days
2 bds
2 ba
1,790 sqft

Overview

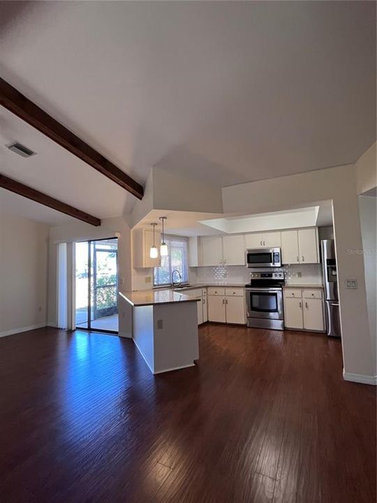
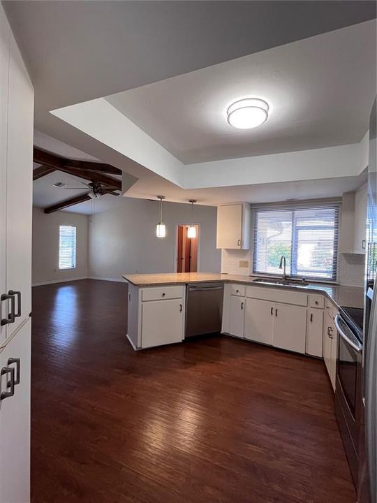
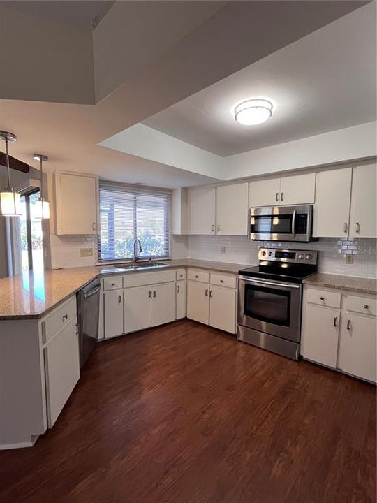
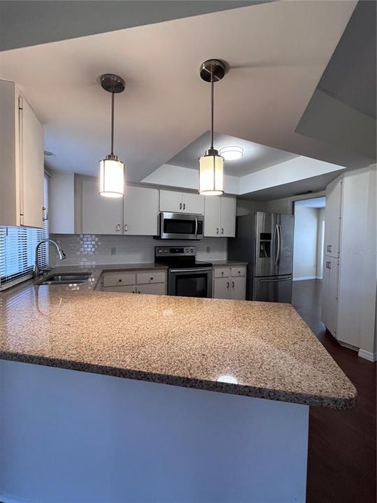
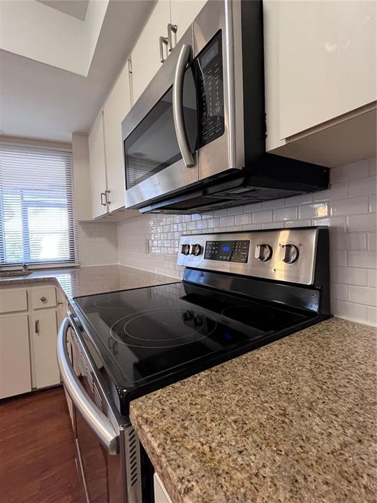
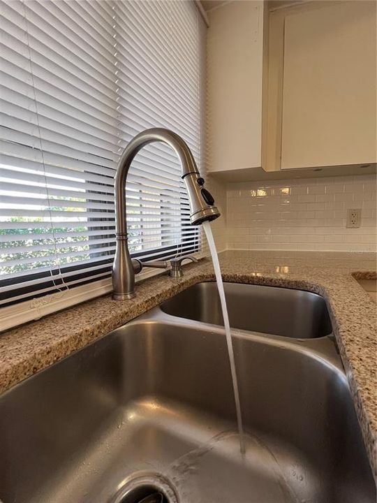
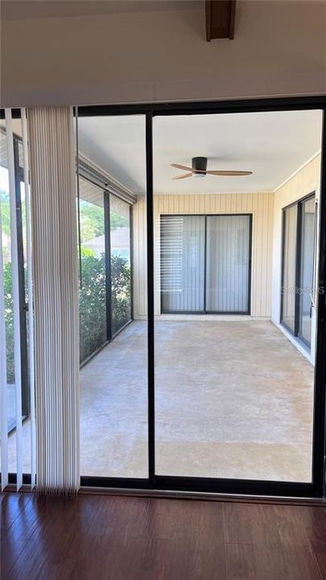
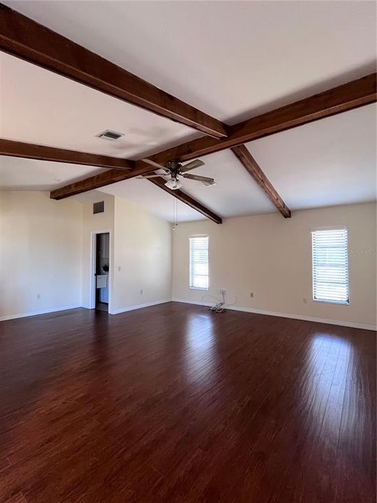
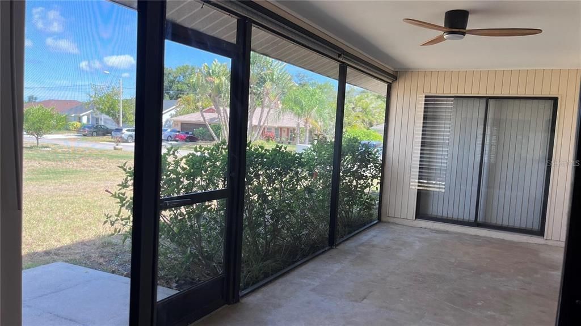
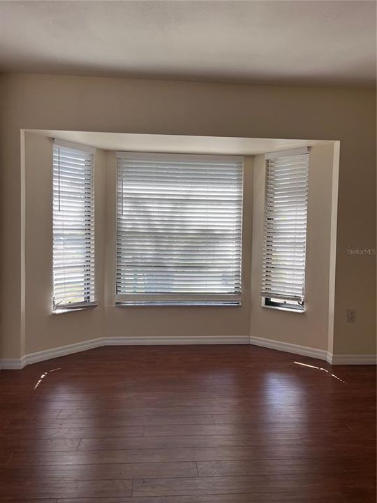
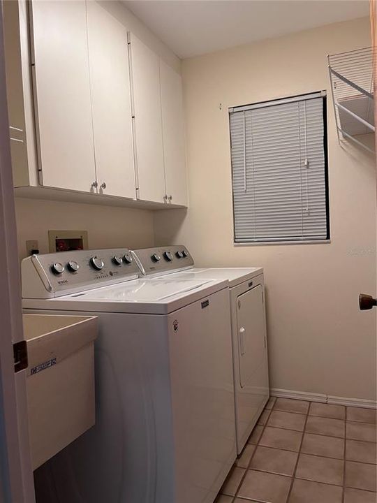
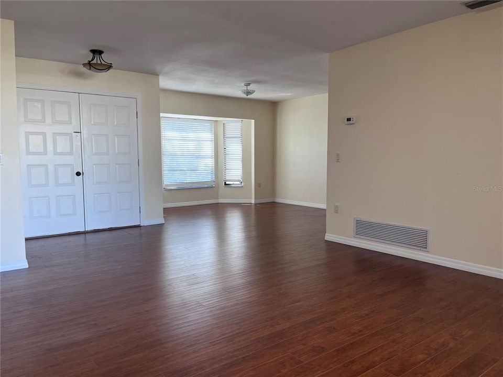
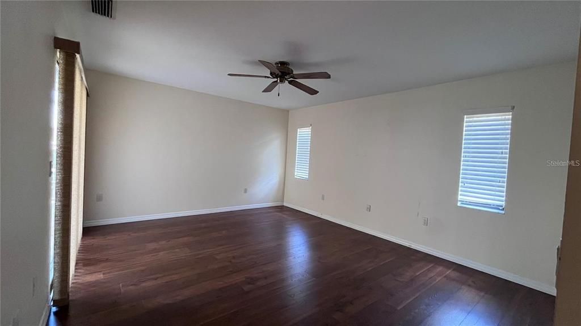
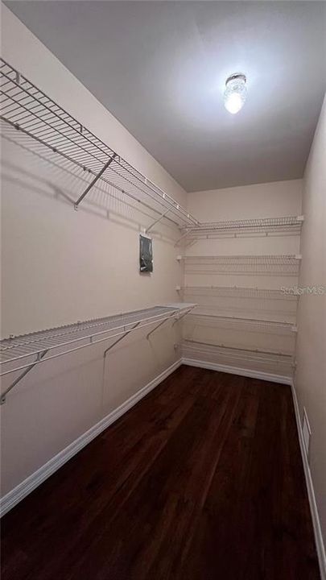
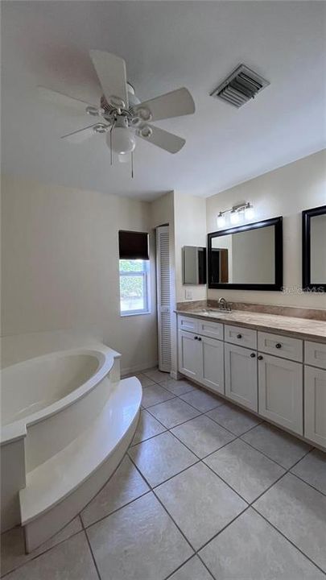
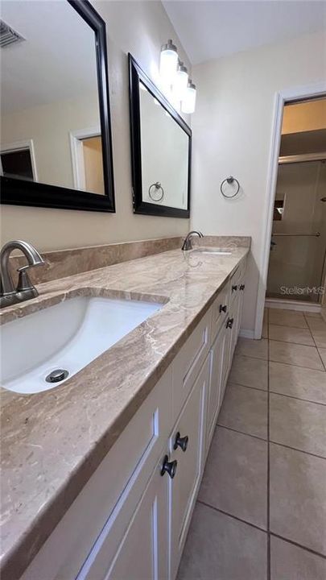
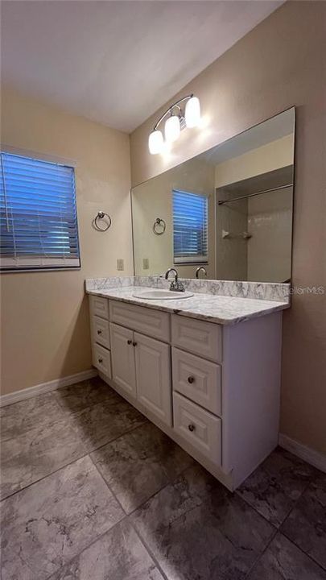
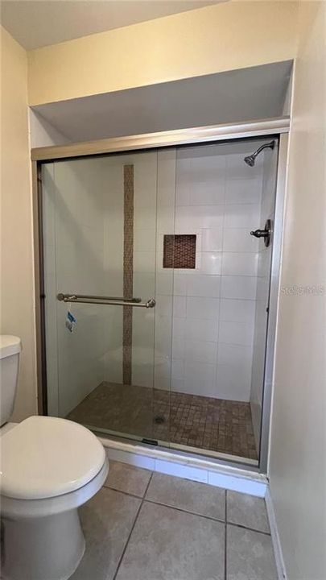
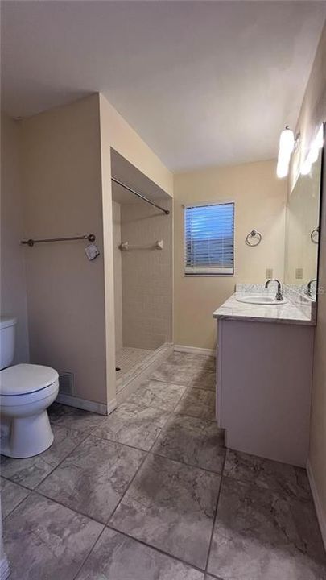
Welcome to this immaculate, quality-built J&J home nestled in the highly desirable Gulf View Estates. Perfectly positioned on an oversized corner lot, this property offers both privacy and plenty of room to grow. From the moment you arrive, the stone accents and elegant double French doors create a sophisticated, welcoming curb appeal. Step inside to find gorgeous wood laminate flooring flowing seamlessly throughout a thoughtfully designed split floor plan. The heart of the home features a bright, open-concept family room boasting soaring ceilings with decorative beams that lead directly into the updated kitchen. Equipped with granite countertops, stainless steel appliances, decorator pendant lighting, and a casual breakfast bar, it’s a perfect setup for busy mornings or weekend entertaining. Designed with family living in mind, the home features a formal living room, a separate dining room, and a convenient interior laundry room. The private primary suite is a true retreat, featuring an en suite bath with dual sinks, an extended granite vanity, a relaxing garden tub, and a separate walk-in shower. The guest bedroom is generously sized with a spacious guest bathroom, which features direct access to the oversized, screened lanai—ideal for future pool days or a hot tub setup! Enjoy major peace of mind with extensive recent updates, including a new roof (2023), new flooring (2023), a lawn sprinkler system (2020), washer/dryer (2019), A/C (2016), and stainless kitchen appliances (2015). Best of all, this pristine home has no CDD fees, no city taxes, and a remarkably low HOA fee of just $350 per year. Located just 3 miles from the beach, this is truly the home you’ve been waiting for!

Location

Details

Type:
Residential
Parking:
Garage Door Opener
Year Built:
1987
Lot:
0.23 Acres
Heating:
Central / Electric
Price/sqft:
$182
Cooling:
Central Air
HOA:
$350

Valuation

Our model vs. what's actually selling nearby.
Estimate
$426,000
$275K – $513K
Confidence Low
List vs. estimate
$101K below estimate
List $325,000 · -23.7%
Our model says this listing is priced below recent comparable activity. Expect competition.
Price per sq ft
$181
-29.0% vs. city median $255
Based on
33 MLS comparables
Median of recent comparable listings. Sold comps use closing price, active listings use list price.

Highlights

Annual tax
$4,217
2025
HOA
$350/yr
View
Park/Greenbelt
Garage
2 car garage
Pets
Allowed
All facts and features
  • Flooring

    • Laminate

    Heating

    • Central

    • Electric

    Cooling

    • Central Air

    Appliances

    • Dishwasher

    • Disposal

    • Dryer

    • Electric Water Heater

    • Range

    • Refrigerator

    • Washer

    Other interior features

    • Cathedral Ceiling(s)

    • High Ceilings

    • Kitchen/Family Room Combo

    • Primary Bedroom Main Floor

    • Solid Surface Counters

    • Stone Counters

    • Walk-In Closet(s)

    • Window Treatments

    Bedrooms and bathrooms

    • Bedrooms: 2

    • Full bathrooms: 2

  • Parking

    • Garage Door Opener

    Property

    • Levels: One

    • Exterior Features: Irrigation System / Private Mailbox

    Lot

    • Lot: 0.23 Acres

    Other Property Information

    • Parcel Number: 0471020076

    • Zoning: OUE2

  • Type and style

    • Property Type: Residential

    • Property Sub Type: Single Family Residence

  • Utility

    • BB/HS Internet Available

    • Cable Available

    • Electricity Connected

    • Public

  • Other financial information

    • HOA: $350

    • HOA Frequency: Annually

    • Annual tax amount: $4,217

  • Source details

    • MLS ID: N6145071

    Other facts

    • Construction Materials: Block / Stone / Stucco

    • Foundation Details: Slab

    • Laundry Features: Inside / Laundry Room

    • Lot Features: Corner Lot / In County

    • Patio And Porch Features: Covered / Porch / Rear Porch / Screened

    • Window Features: Blinds / Shades

    • Direction Faces: East

    • Architectural Style: Florida

    • Garage Spaces: 2

    • Attached Garage: Yes

    • Garage: Yes

    • Living Area: 1790

    • Water Source: Public

    • Subdivision Name: GULF VIEW ESTATES

Private inquiry
Talk to the advisor on this listing.
Floor plans, HOA docs, off-market comparables, scheduling a private showing — one message, direct to the local specialist.

More like this

For Sale
$335,000
House
2 bds · 2 ba · 1,507 sqft
SOUTH VENICE, VENICE
2671 YUCCA ROAD
New
For Sale
$317,500
House
2 bds · 2 ba · 1,286 sqft
SOUTH VENICE, VENICE
890 PONDEROSA ROAD
New
For Sale
$259,000
House
3 bds · 2 ba · 1,253 sqft
SOUTH VENICE, VENICE
340 PEARY ROAD
New
For Sale
$409,000
House
2 bds · 2 ba · 1,626 sqft
SWEETWATER VILLAS AT SOUTHWOOD UNIT 2 PH 2, VENICE
5011 SEAGRASS DRIVE
New
For Sale
$245,000
House
2 bds · 1 ba · 941 sqft
SOUTH VENICE, VENICE
127 COLUMBIA ROAD
For Sale
$379,900
House
2 bds · 2 ba · 1,288 sqft
SOUTH VENICE, VENICE
3640 STERLING ROAD
-$10K
For Sale
$354,900
House
2 bds · 2 ba · 1,116 sqft
SOUTH VENICE, VENICE
386 CABANA ROAD
For Sale
$349,000
Lots/Land
0.48 acres
SOUTH VENICE, VENICE
LEMON BAY DRIVE

Market around this address

Live counts in the same area.
View all

The multiple listing information is provided by the Stellar MLS from a copyrighted compilation of listings. The compilation of listings and each individual listing are ©2026-present Stellar MLS. All Rights Reserved. The information provided is for consumers' personal, noncommercial use and may not be used for any purpose other than to identify prospective properties consumers may be interested in purchasing. All properties are subject to prior sale or withdrawal. All information provided is deemed reliable but is not guaranteed accurate, and should be independently verified. Listing courtesy of: CENTURY 21 SCHMIDT REAL ESTATE