Sell Your Home
Get a free home valuation
Contact
Tell us about your needs
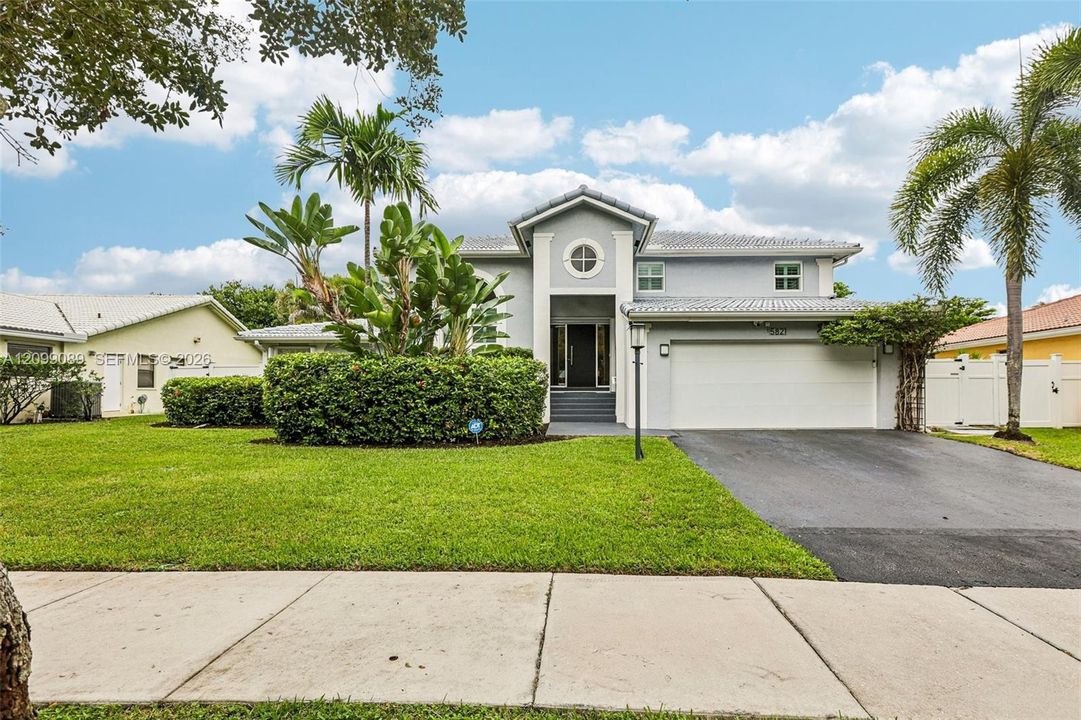
5821 Hawkes Bluff Ave, Davie FL 33331

House Active With Contract
$990,000

BTC: 12.16814159

ETH: 407.07236842

10 days
Waterfront
4 bds
3 ba
2,708 sqft

Overview

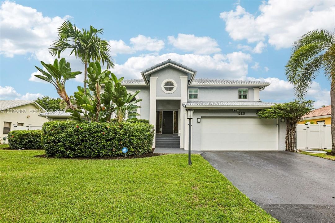
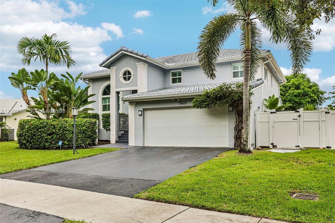
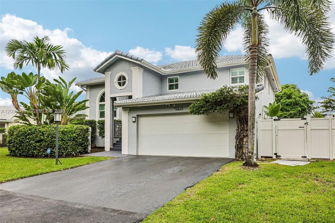
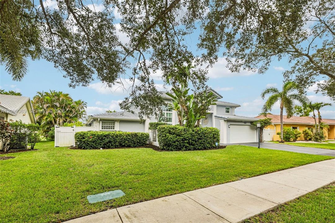
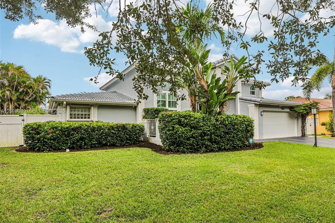
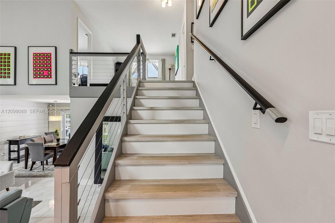
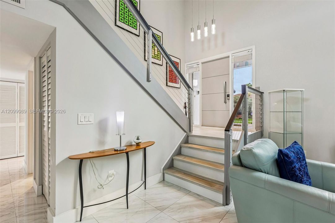
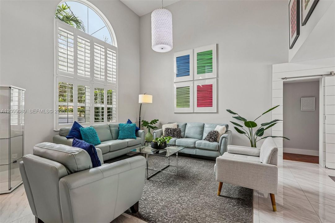
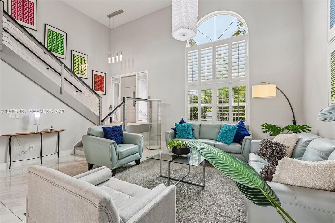
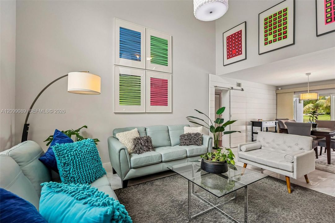
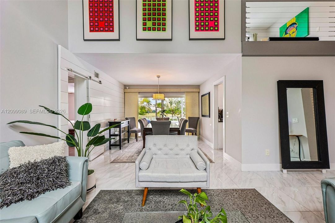
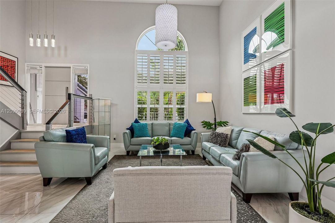
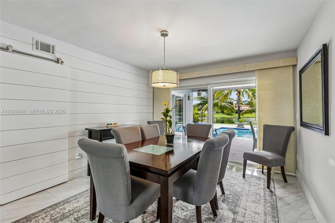
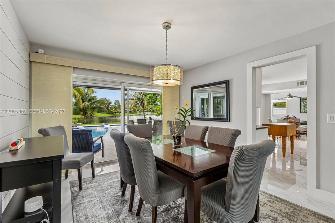
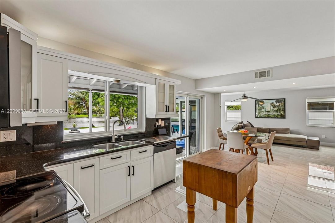
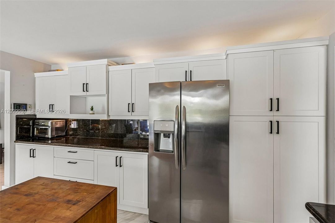
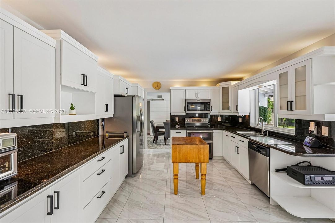
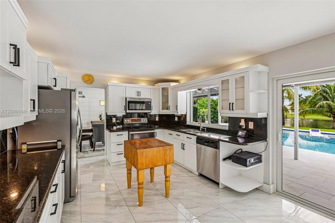
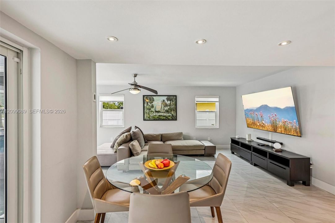
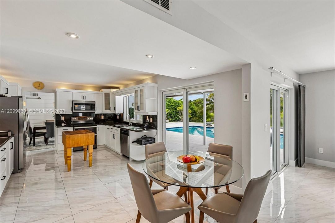
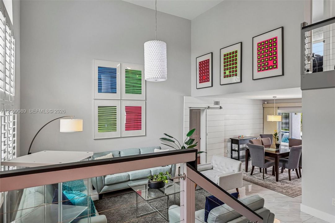
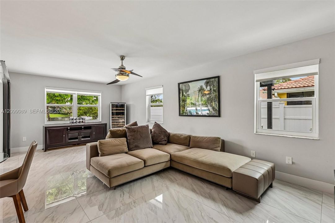
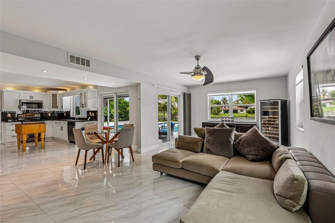
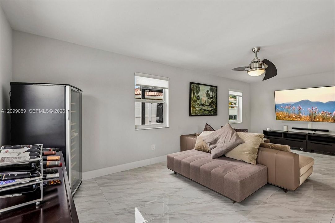
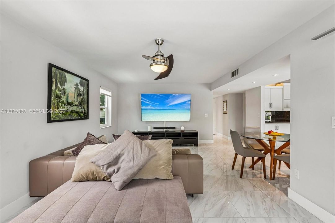
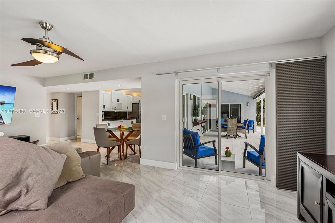
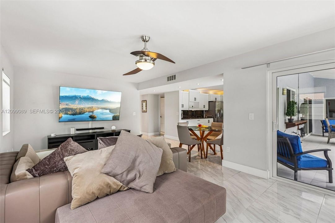
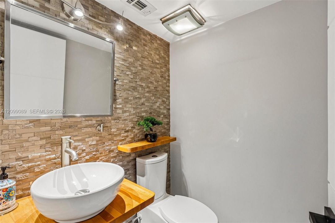
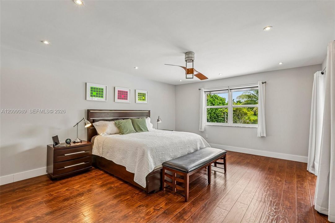
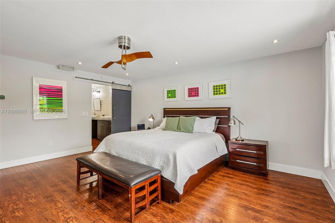
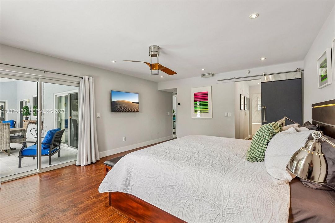
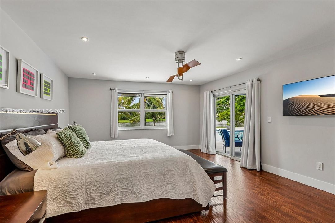
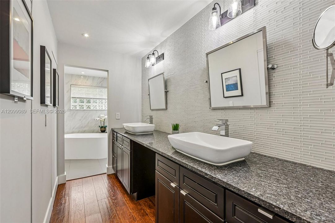
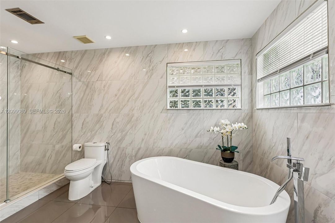
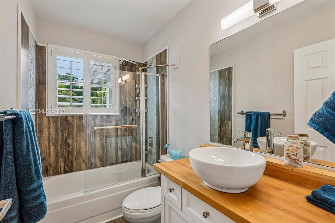
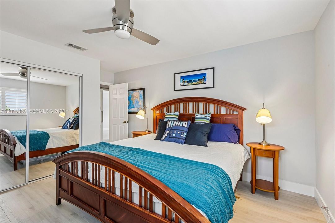
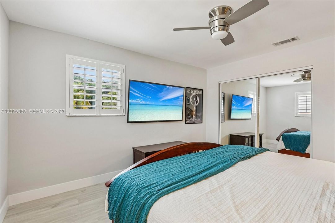
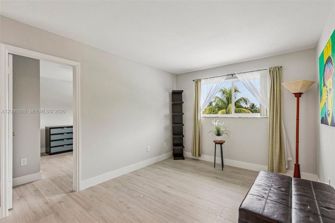
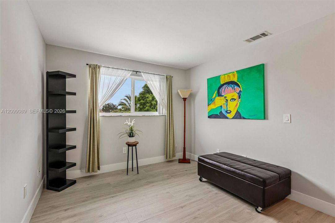
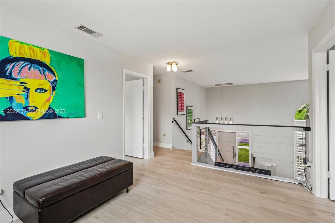
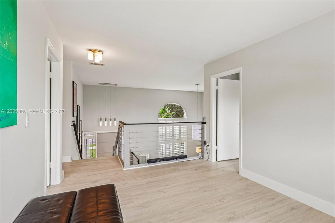
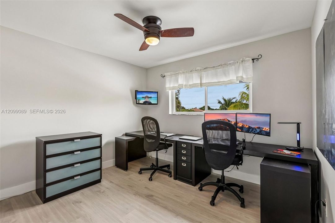
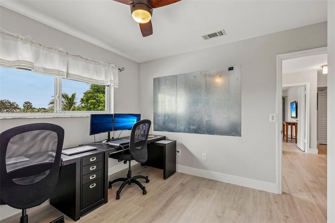
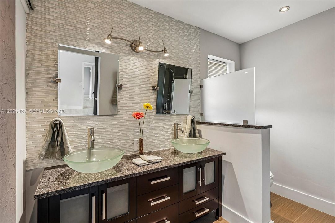
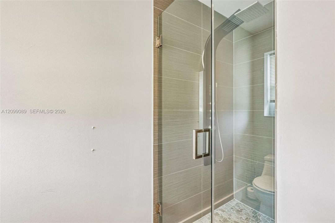
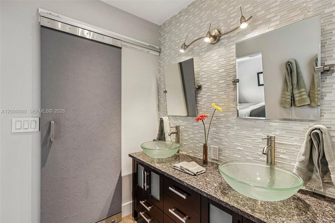
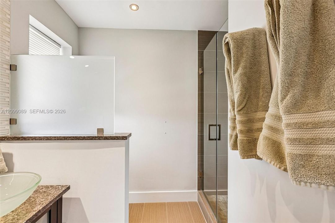
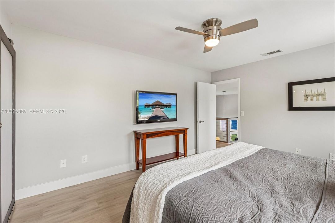
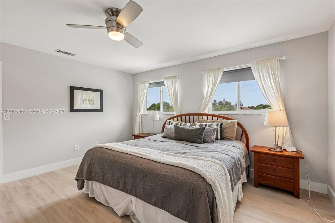
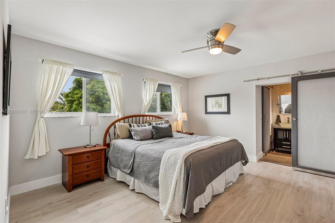
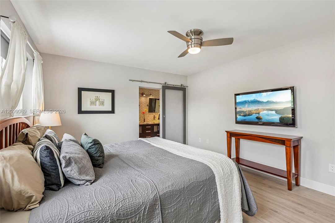
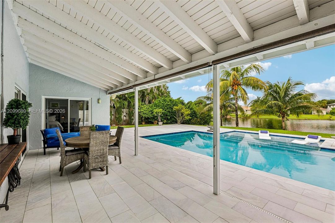
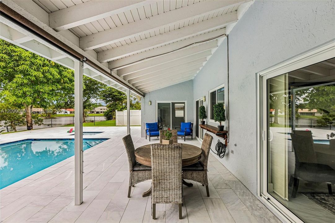
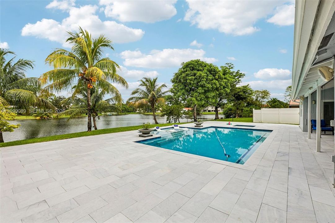
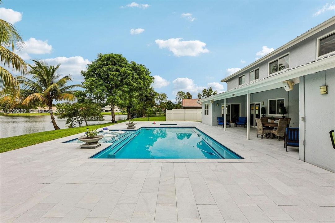
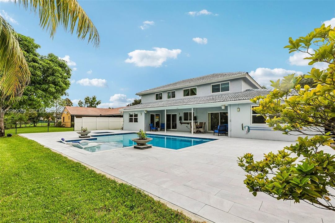
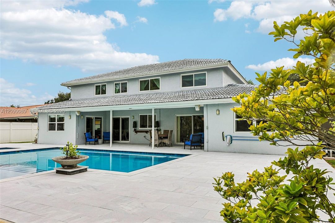
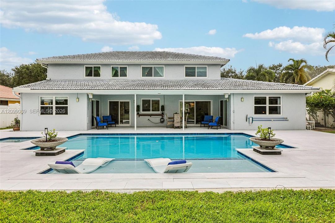
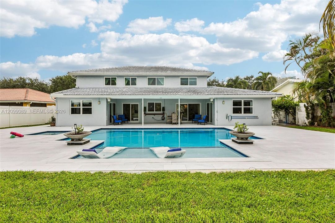
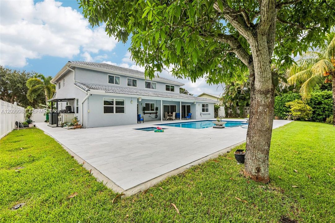
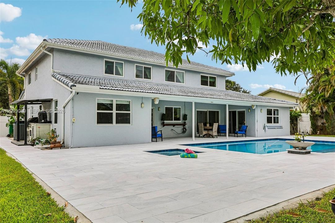
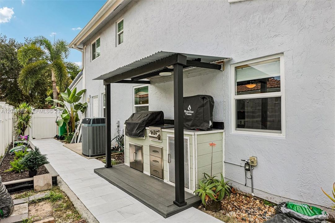
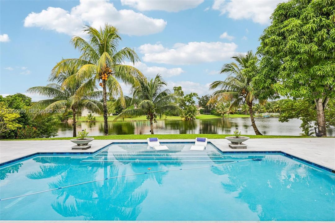
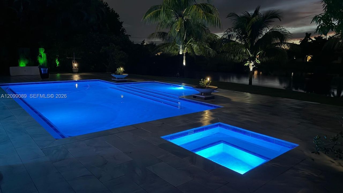
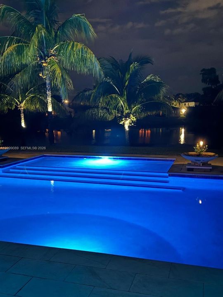
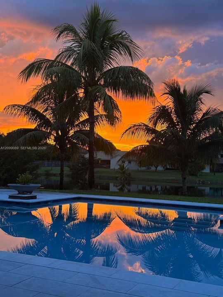
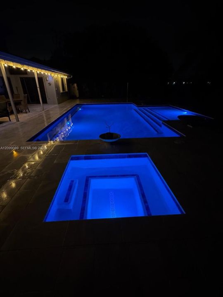
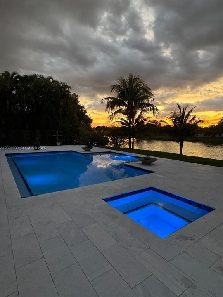
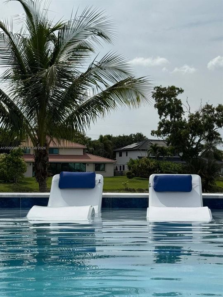
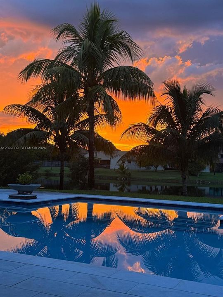
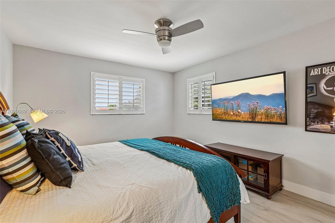
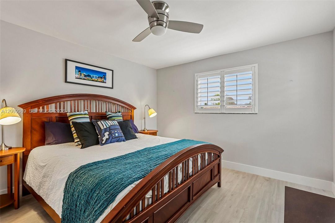
Welcome to this beautiful lakefront Pool Home home in desirable Davie! This spacious residence offers the perfect blend of comfort, privacy and luxury living. The inviting layout provides soaring volume celings and generous living spaces with plenty of room for entertaining. With porcelain tile flooring in main living areas and wood flooring in the bedrooms. Enjoy relaxing by the brand new oversized Luxury Saltwater pool, That can be set to be heated or chilled to your liking! take in the peaceful lake views in the spacious backyard with a marble paved Pool, patio and outdoor kitchen. The lakefront setting creates a tranquil atmosphere while providing beautiful views from the home and outdoor areas while still feeling secluded. A two-car garage offers ample parking, A Tesla charger and built-in storage. Located in a well-established Davie community, with convenient access to major roadways, shopping, dining, parks, recreation, local amenities and Top rated Schools!. Currently configured as 4 bedrooms, plus a loft that can be converted to a 5th bedroom and three fully updated bathrooms. Offering flexibility with a seperate secondary bedroom suite upstairs with ensuite bathroom and walk-in closet. Whether you're looking for a spacious family residence, a private retreat, or a home where you can enjoy the Florida lifestyle, this property offers an excellent opportunity. Come experience the spacious layout, peaceful lakefront setting, private pool, and desirable Davie location!
Location

Details

Type:
Residential
Parking:
Driveway
Year Built:
1989
Lot:
10578 Square Feet
Heating:
Central / Electric
Price/sqft:
$366
Cooling:
Central Air / Electric
HOA:
$43

Valuation

Our model vs. what's actually selling nearby.
Estimate
$842,900
$729K – $1.1M
Confidence Low
List vs. estimate
$147K above estimate
List $990,000 · +17.5%
Our model says this listing is priced above recent comparable activity. Room to negotiate.
Price per sq ft
$365
-10.2% vs. city median $406
Based on
36 MLS comparables
Median of recent comparable listings. Sold comps use closing price, active listings use list price.

Highlights

Annual tax
$8,537
2025
HOA
$43/mo
Pool
In Ground
View
Lake, Pool
Waterfront
WF/Pool/No Ocean Access, Lake
Garage
2 car garage
All facts and features
  • Flooring

    • Wood

    Heating

    • Central

    • Electric

    Cooling

    • Central Air

    • Electric

    Appliances

    • Dishwasher

    • Disposal

    • Dryer

    • Electric Range

    • Microwave

    • Refrigerator

    • Washer

    Other interior features

    • Entrance Foyer

    • Laundry Tub

    • Walk-In Closet(s)

    • Family Room

    • Loft

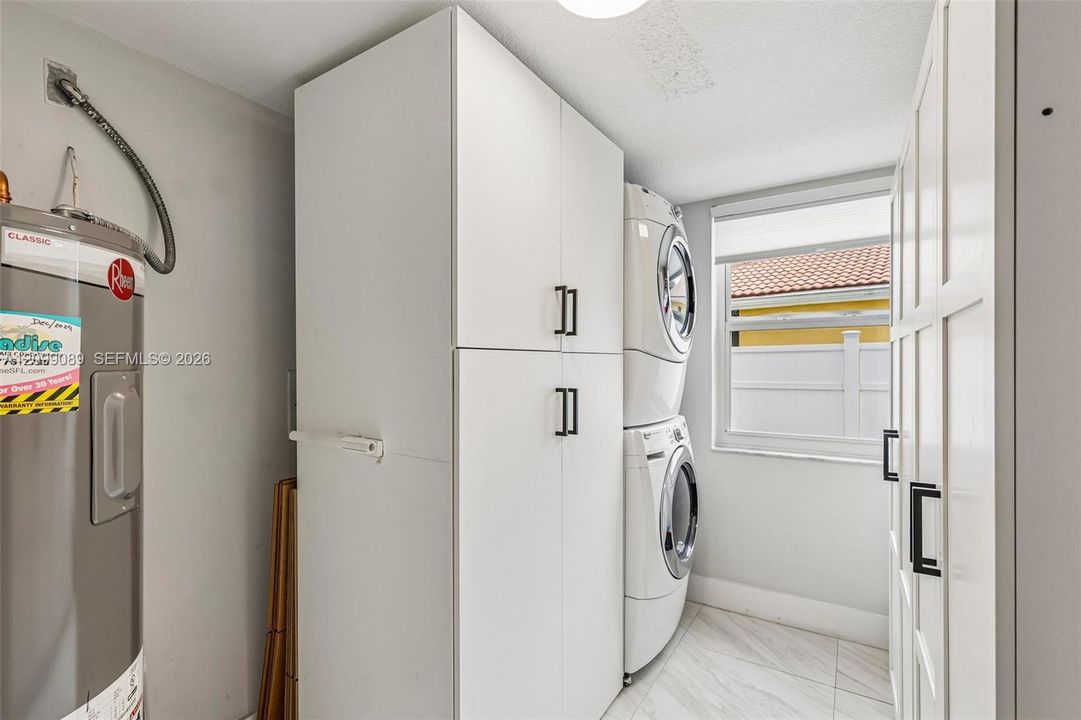
    • Utility Room/Laundry

    Bedrooms and bathrooms

    • Bedrooms: 4

    • Full bathrooms: 3

  • Parking

    • Driveway

    Property

    • Exterior Features: Built-In Grill / Lighting / Fruit Trees

    Lot

    • Lot: 10578 Square Feet

    Other Property Information

    • Parcel Number: 504033050090

    • Zoning: PUD (Cou

  • Type and style

    • Property Type: Residential

    • Property Sub Type: Single Family Residence

  • Green energy

    • Doors

    • HVAC

    • Lighting

  • Other financial information

    • HOA: $43

    • HOA Frequency: Monthly

    • Annual tax amount: $8,537

  • Source details

    • MLS ID: A12099089

    Other facts

    • Construction Materials: CBS Construction

    • Laundry Features: Laundry Tub / Utility Room/Laundry

    • Lot Features: 1/4 To Less Than 1/2 Acre Lot

    • Patio And Porch Features: Patio

    • Pool Features: In Ground / Heated / Pool/Spa Combo

    • Window Features: Clear Impact Glass / Complete Impact Glass / Blinds / Drapes / High Impact Windows

    • Direction Faces: East

    • Architectural Style: Detached / Two Story

    • Waterfront: Yes

    • Garage Spaces: 2

    • Attached Garage: Yes

    • Garage: Yes

    • Living Area: 2708

    • Water Source: Municipal Water

    • Subdivision Name: HAWKES BLUFF

Private inquiry
Talk to the advisor on this listing.
Floor plans, HOA docs, off-market comparables, scheduling a private showing — one message, direct to the local specialist.

More like this

New
Active With Contract
$810,000
House
4 bds · 2 ba · 2,460 sqft
WESTFORK 1 PLAT,Spring Valley, Pembroke Pines
16190 NW 14th St, Pembroke Pines FL 33028
New
Active With Contract
$1,160,000
House
6 bds · 4 ba · 3,436 sqft
FLA FRUIT LANDS CO SUB NO,Southwest Ranches, Southwest Ranches
16110 Stirling Rd, Southwest Ranches FL 33331
Active With Contract
$749,900
House
3 bds · 2 ba · 1,744 sqft
FALCON'S LEA,IVANHOE, Davie
6581 Falconsgate Ave, Davie FL 33331
Active With Contract
$769,000
House
4 bds · 2 ba
CHELSEA AT IVANHOE, Davie
5093 SW 153rd Ter, Davie FL 33331
Active With Contract
$979,000
House
5 bds · 3 ba · 3,345 sqft
PEMBROKE FALLS, Pembroke Pines
13875 NW 20th St, Pembroke Pines FL 33028
Active With Contract
$800,000
House
3 bds · 2 ba · 1,960 sqft
HAWKES BLUFF, Davie
15600 Huntridge Rd, Davie FL 33331
Active With Contract
$1,268,750
House
4 bds · 3 ba · 3,320 sqft
STONERIDGE LAKE ESTATES PL,Stoneridge Lake, Pembroke Pines
6691 Segovia Way, Pembroke Pines FL 33331
Active With Contract
$898,800
House
5 bds · 4 ba · 2,536 sqft
SECTORS 9 AND 10-PARCEL,THE RIDGES, Weston
3892 Falcon Ridge Cir, Weston FL 33331

Market around this address

Live counts in the same area.
View all

The multiple listing information is provided by the Miami Association of REALTORS® from a copyrighted compilation of listings. The compilation of listings and each individual listing are ©2026-present Miami Association of REALTORS®. All Rights Reserved. The information provided is for consumers' personal, noncommercial use and may not be used for any purpose other than to identify prospective properties consumers may be interested in purchasing. All properties are subject to prior sale or withdrawal. All information provided is deemed reliable but is not guaranteed accurate, and should be independently verified. Listing courtesy of: EXP Realty LLC