Sell Your Home
Get a free home valuation
Contact
Tell us about your needs

5839 NW 120th Avenue, Coral Springs FL 33076

House For Sale
$675,000

BTC: 8.13253012

ETH: 277.54934211

2 days
3 bds
2 ba
1,818 sqft

Overview

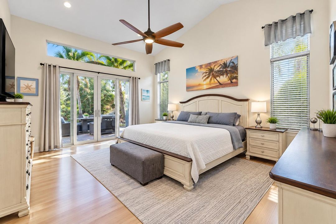
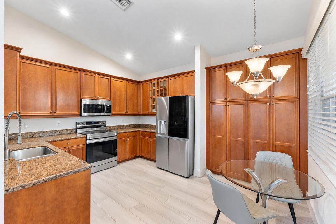
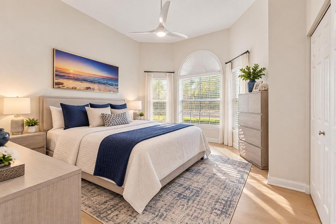
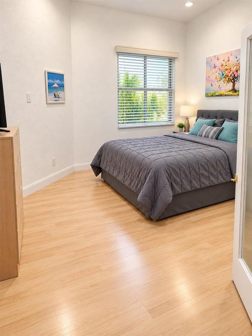
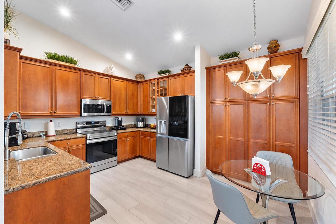
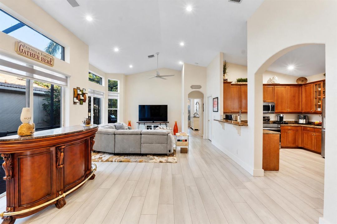
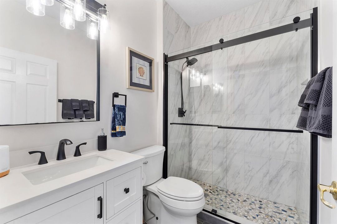
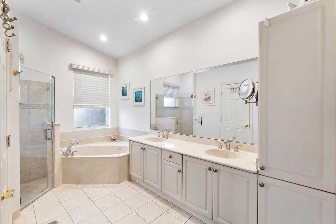
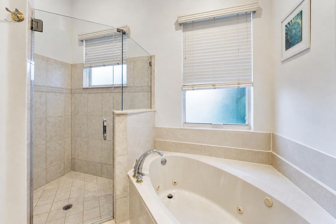
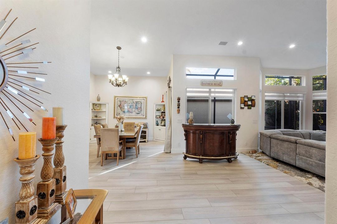
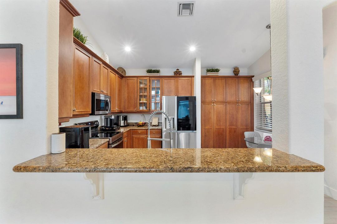
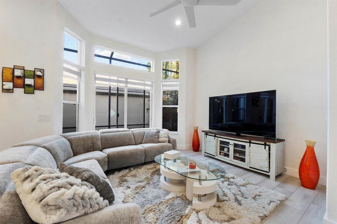
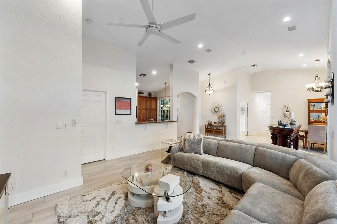
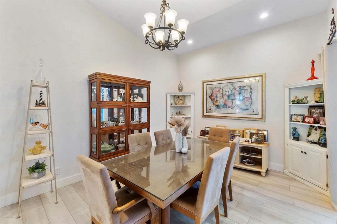
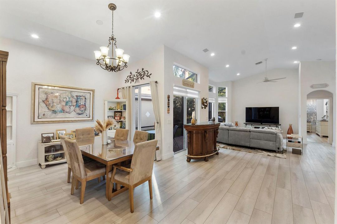
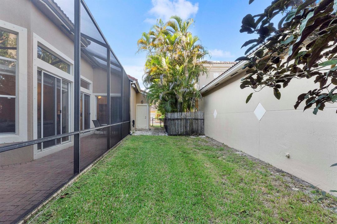
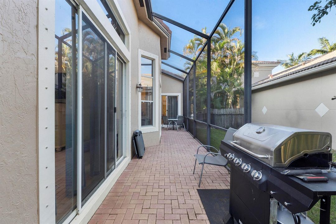
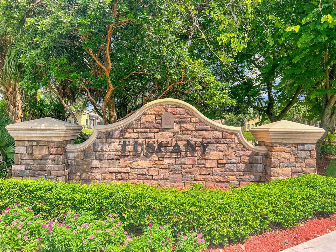
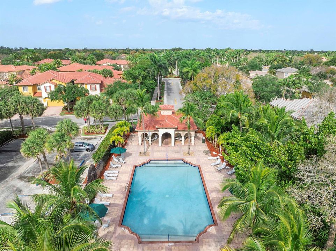
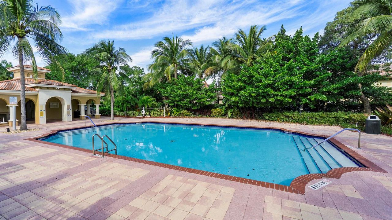
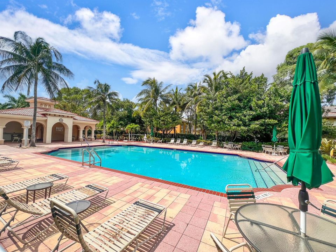
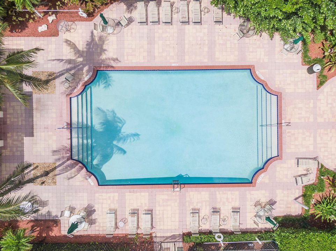
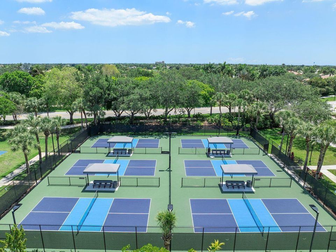
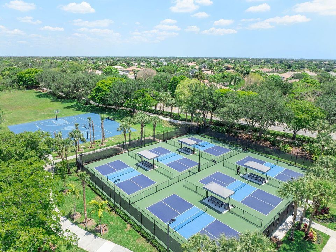
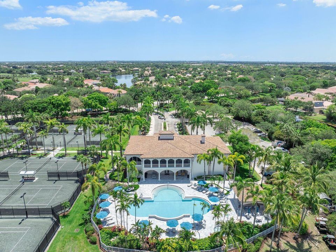
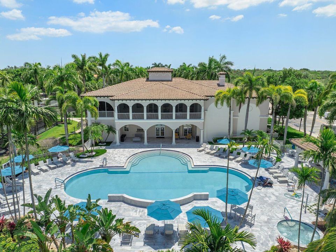
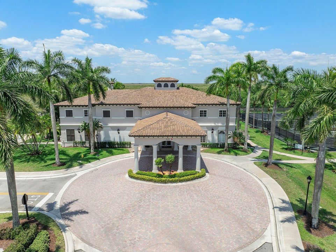
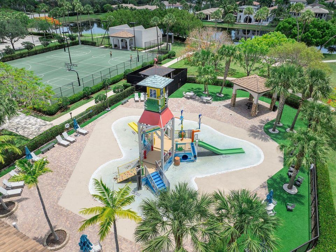
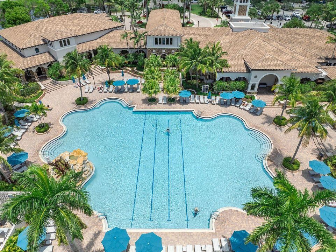
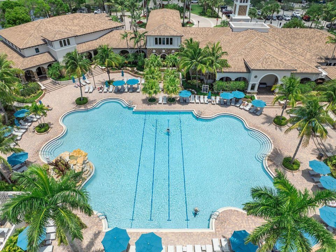
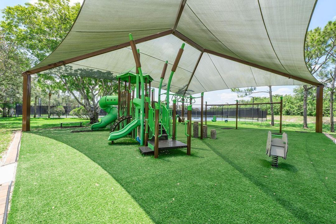
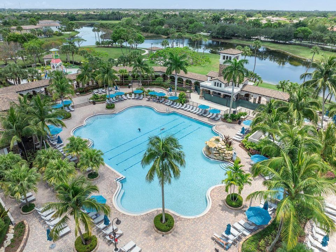
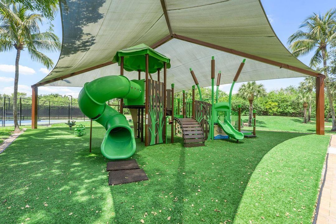
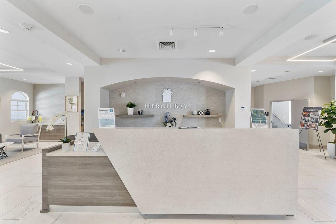
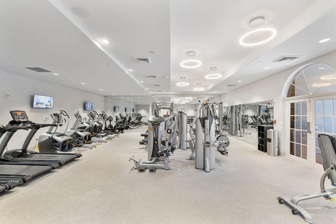
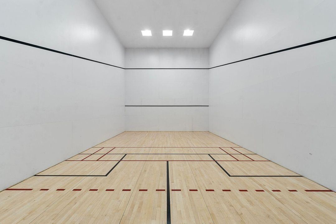
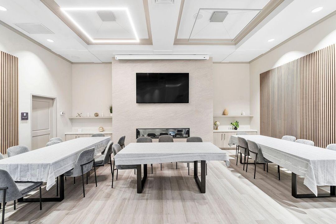
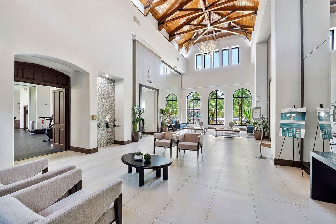
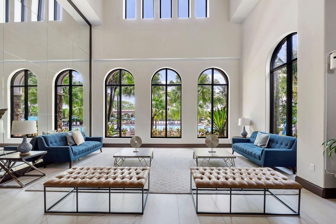
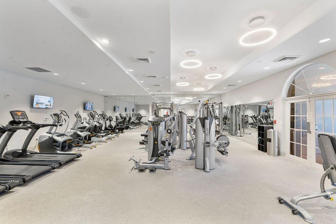
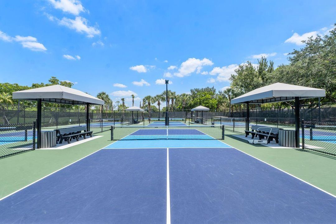
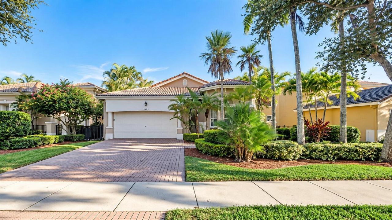
Beautifully updated and move-in ready! This stunning 3-bedroom, 2-bathroom home with a 2-car garage is nestled in the highly desirable Heron Bay community. Featuring a bright, open floor plan, this home showcases brand-new flooring, new modern baseboards, fresh custom paint, LED lighting, ceiling fans, updated switch plates, and stylish zebra window treatments throughout. The modern kitchen is equipped with new appliances, including a refrigerator, oven, and microwave, while the second bathroom has been completely remodeled with contemporary finishes and fixtures. Step outside to the freshly rescreened patio, perfect for relaxing, entertaining, and enjoying South Florida living year-round. Experience the exceptional resort-style lifestyle that Heron Bay is known for! This prestigious, 24-hour guard-gated community offers two beautifully appointed clubhouses, Plaza del Lago and The Commons, along with an impressive array of amenities designed for recreation, relaxation, and everyday enjoyment. Ideally located near highly rated Parkland schools, shopping, dining, parks, and the Sawgrass Expressway. Experience the perfect combination of modern upgrades, comfort, security, and resort-style South Florida living!

Location

Details

Type:
Residential
Parking:
2 Or More Spaces / Driveway / Parking Garage
Year Built:
2001
Lot:
0.15 Acres
Heating:
Central / Electric
Price/sqft:
$371
Cooling:
Central Air / Electric
HOA:
$242

Valuation

Our model vs. what's actually selling nearby.
Estimate
$690,000
$657K – $759K
Confidence Medium
List vs. estimate
$15K below estimate
List $675,000 · -2.2%
Our model says this listing is priced below recent comparable activity. Expect competition.
Price per sq ft
$371
+12.3% vs. city median $330
Based on
6 MLS comparables
Median of recent comparable listings. Sold comps use closing price, active listings use list price.

Highlights

Annual tax
$8,032
2025
HOA
$242/mo
Pool
Community
View
Garden
Garage
2 car garage
Pets
Restrictions Or Possible Restrictions
All facts and features
  • Flooring

    • Ceramic Floor

    Heating

    • Central

    • Electric

    Cooling

    • Central Air

    • Electric

    Appliances

    • Dishwasher

    • Dryer

    • Microwave

    • Refrigerator

    • Self Cleaning Oven

    • Wall Oven

    • Washer

    Other interior features

    • Lobby

    • Cooking Island

    • Entrance Foyer

    • French Doors

    • Other

    • Pantry

    • Roman Tub

    • Split Bedroom

    • Vaulted Ceiling(s)

    • Walk-In Closet(s)

    • Utility Room

    • Utility Room/Laundry

    Bedrooms and bathrooms

    • Bedrooms: 3

    • Full bathrooms: 2

  • Parking

    • 2 Or More Spaces

    • Driveway

    • Parking Garage

    Property

    • Levels: 1

    • Pool Private: Yes

    • Exterior Features: None

    Lot

    • Lot: 0.15 Acres

    Other Property Information

    • Parcel Number: 484106160580

    • Zoning: RC-6,12,15

  • Type and style

    • Property Type: Residential

    • Property Sub Type: Single Family Residence

  • Utility

    • Cable Connected

    • Cable Available

  • Other financial information

    • HOA: $242

    • HOA Frequency: Monthly

    • Annual tax amount: $8,032

  • Source details

    • MLS ID: B26089446

    Other facts

    • Construction Materials: Concrete Block Construction

    • Laundry Features: Laundry Room / Utility Room/Laundry

    • Lot Features: Less Than 1/4 Acre Lot / Less Than 1 Acre / Fenced

    • Patio And Porch Features: Patio

    • Pool Features: Community

    • Window Features: Blinds / Verticals

    • Direction Faces: North

    • Other Structures: Livable

    • Architectural Style: One Story / Mediterranean / Modern/Contemporary

    • Garage Spaces: 2

    • Attached Garage: Yes

    • Garage: Yes

    • Living Area: 1818

    • Water Source: Public

    • Subdivision Name: HERON BAY /TUSCANY,HERON BAY

Private inquiry
Talk to the advisor on this listing.
Floor plans, HOA docs, off-market comparables, scheduling a private showing — one message, direct to the local specialist.

More like this

For Sale
$589,000
Townhouse
3 bds · 2 ba · 2,265 sqft
HERON BAY SOUTH, Coral Springs
5774 NW 120th Ave, Coral Springs FL 33076
New
For Sale
$770,000
House
4 bds · 2 ba · 2,152 sqft
CORAL SPRINGS COUNTRY CLUB,Coral Springs Countr, Coral Springs
10850 NW 33RD Street, Coral Springs FL 33065
New
For Sale
$495,000
Townhouse
3 bds · 2 ba · 1,634 sqft
KENSINGTON MANOR, Coral Springs
10536 NW 57TH Court # 10536, Coral Springs FL 33076
New
For Sale
$524,999
Condo/Co-op
3 bds · 2 ba · 1,524 sqft
CYPRESS POINTE I AT HERON, Parkland
8003 NW 128TH Lane, Parkland FL 33076
New
For Sale
$764,900
House
3 bds · 2 ba · 1,977 sqft
Parkland Isles - Crystal K,Parkland Isles, Parkland
11289 NW 65TH Manor, Parkland FL 33076
New
For Sale
$749,999
Townhouse
3 bds · 2 ba · 1,663 sqft
CASERAS AT PARKLAND GOLF,Parkland Golf & Coun, Parkland
7543 OLD THYME Court # 1C, Parkland FL 33076
For Sale
$579,999
Townhouse
3 bds · 2 ba · 1,623 sqft
HERON BAY FOUR,The Fairways, Coral Springs
12571 NW 57TH Court, Coral Springs FL 33076
For Sale
$675,000
House
4 bds · 2 ba · 1,853 sqft
GLENWOOD SUBDIVISION, Coral Springs
11093 Glenwood Dr, Coral Springs FL 33065

Market around this address

Live counts in the same area.
View all

The multiple listing information is provided by the Miami Association of REALTORS® from a copyrighted compilation of listings. The compilation of listings and each individual listing are ©2026-present Miami Association of REALTORS®. All Rights Reserved. The information provided is for consumers' personal, noncommercial use and may not be used for any purpose other than to identify prospective properties consumers may be interested in purchasing. All properties are subject to prior sale or withdrawal. All information provided is deemed reliable but is not guaranteed accurate, and should be independently verified. Listing courtesy of: Coldwell Banker Realty