Sell Your Home
Get a free home valuation
Contact
Tell us about your needs
5840 SW 102nd Ave, Cooper City FL 33328

House For Sale
$818,000

BTC: 9.75958957

ETH: 308.67924528

36 days
4 bds
2 ba
2,072 sqft

Overview

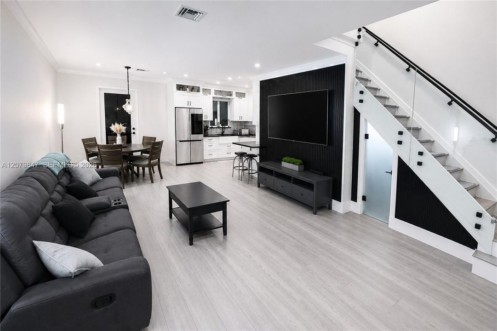
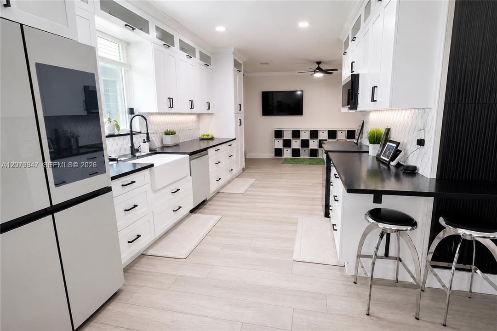
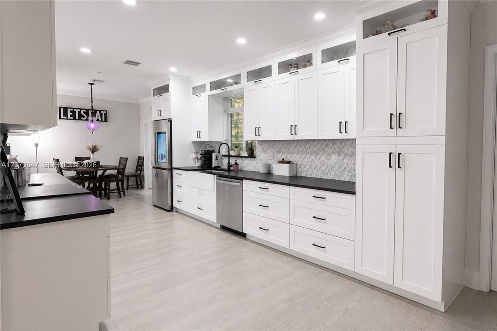
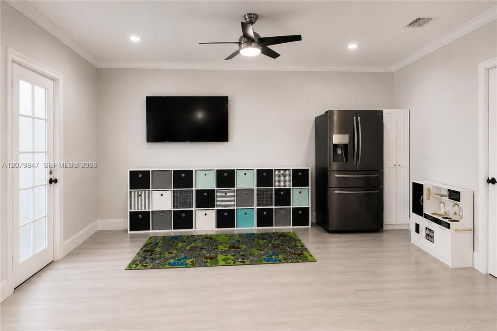
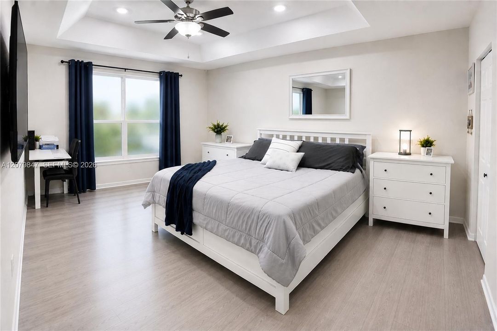
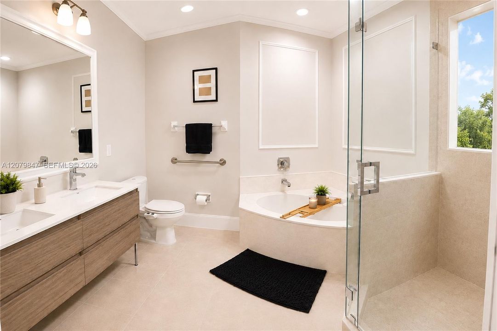
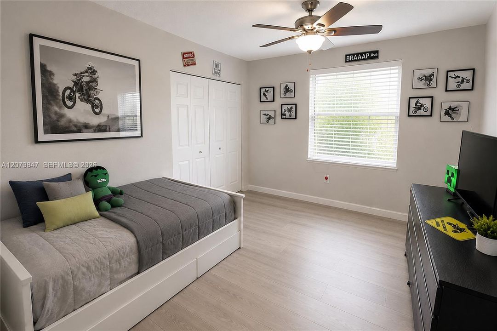
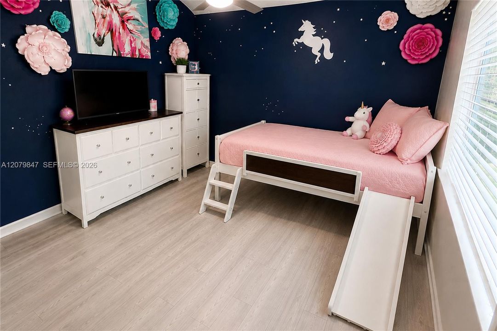
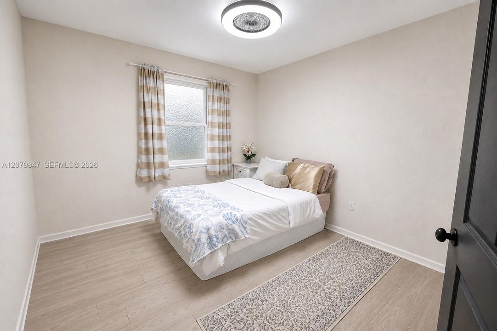
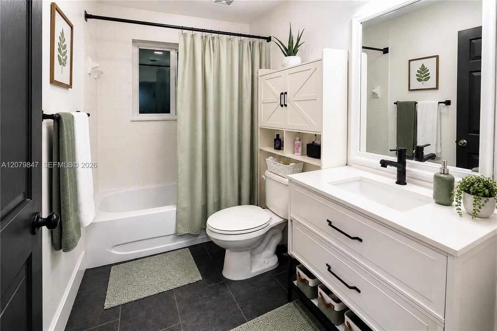
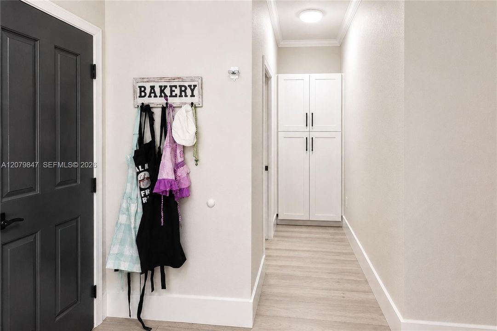
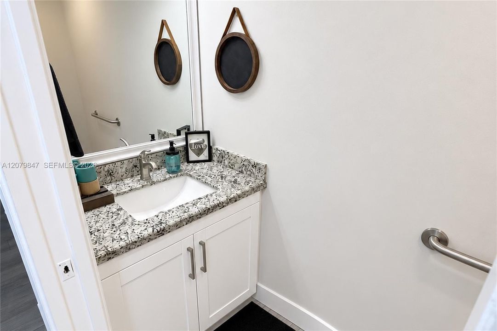
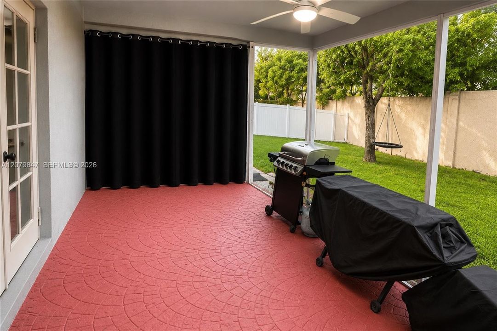
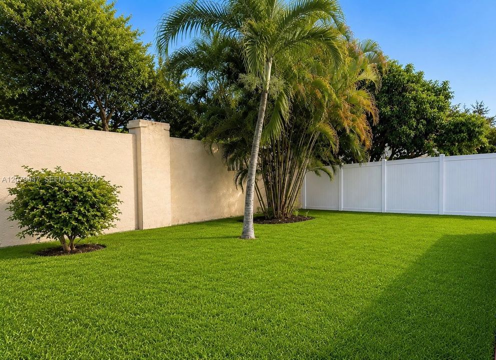
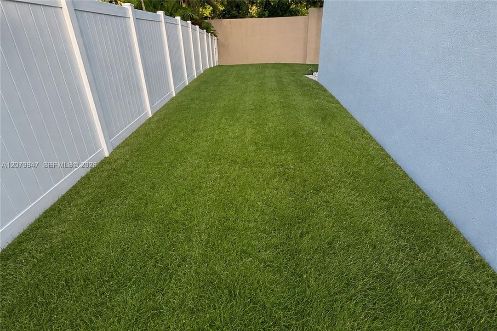
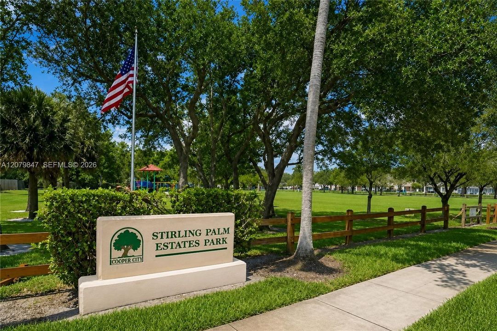
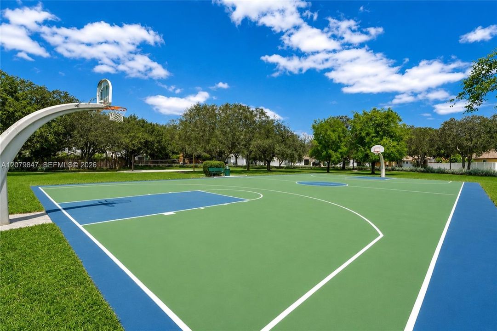
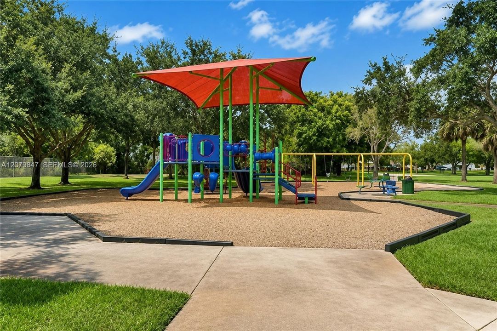
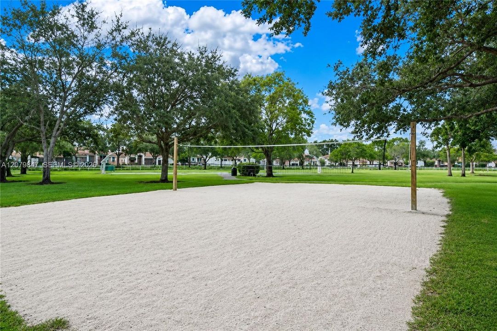
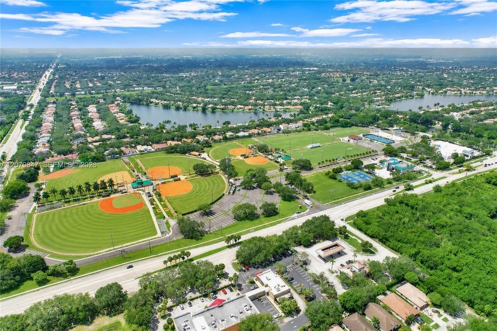
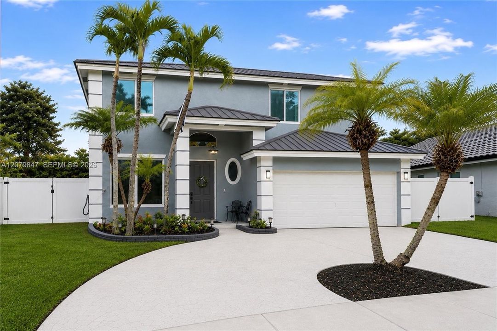
Located in one of Cooper City’s most desirable neighborhoods and zoned for the highly sought-after Embassy Lakes Elementary, Pioneer Middle, and Cooper City High School, This move-in-ready 4-bedroom, 2.5-bath home with a den easily convertible into a 5th bedroom and 3rd full bath has been thoughtfully reimagined with contemporary design, premium finishes, custom architectural details, layered lighting, and fully integrated smart-home technology. The sophisticated interior blends modern styling with a seamless smart-home ecosystem featuring Alexa-controlled lighting and a connected suite of Samsung smart appliances through a centralized hub, creating a truly connected living experience. Every detail has been carefully curated to blend modern luxury, functionality, and everyday comfort. Outside, the oversized side and backyard provide exceptional space for entertaining and plenty of room for a future pool, as many neighboring homes have added, while the circular driveway offers abundant parking and the community park is conveniently nearby. The home currently features a barrel-tile roof, while the virtually enhanced exterior image illustrates the intended modern metal roof design. Select interior photos include minimal virtual staging and decorative enhancements. Offering an exceptional blend of style, technology, flexibility, and location, This beautifully updated home is truly move-in ready and ready to be enjoyed from day one.

Location

Details

Type:
Residential
Parking:
Circular Driveway
Year Built:
2000
Lot:
6471 Square Feet
Heating:
Electric
Price/sqft:
$395
Cooling:
Electric
HOA:
$65

Valuation

Our model vs. what's actually selling nearby.
Estimate
$632,500
$449K – $752K
Confidence Low
List vs. estimate
$185K above estimate
List $818,000 · +29.3%
Our model says this listing is priced above recent comparable activity. Room to negotiate.
Price per sq ft
$394
-2.9% vs. city median $406
Based on
20 MLS comparables
Median of recent comparable listings. Sold comps use closing price, active listings use list price.

Highlights

Annual tax
$9,297
2026
HOA
$65/mo
View
Garden
Garage
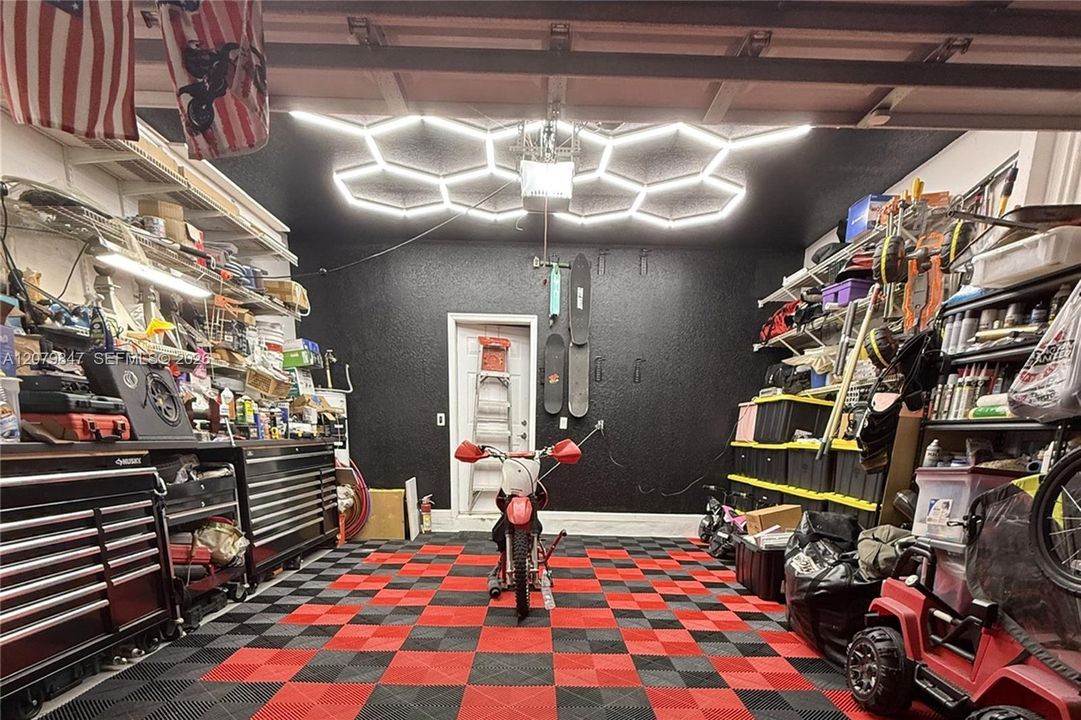
2 car garage
All facts and features
  • Flooring

    • Other

    Heating

    • Electric

    Cooling

    • Electric

    Appliances

    • Dishwasher

    • Disposal

    • Dryer

    • Electric Range

    • Electric Water Heater

    • Microwave

    • Other Equipment/Appliances

    • Refrigerator

    • Washer

    Other interior features

    • Pantry

    • Volume Ceilings

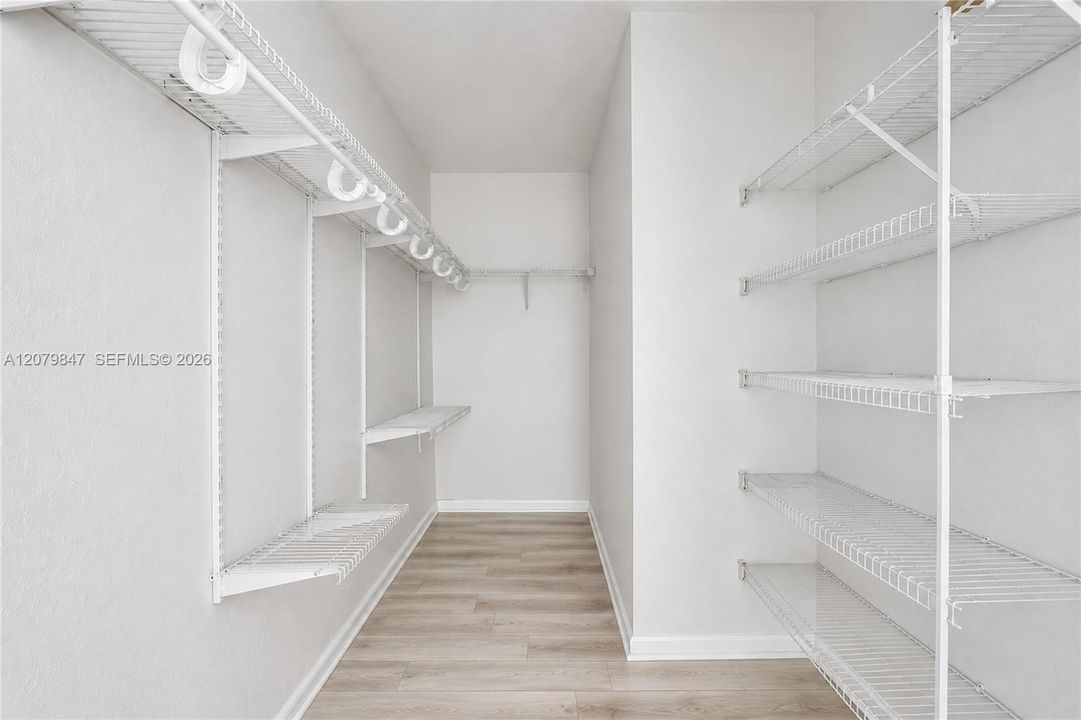
    • Walk-In Closet(s)

    • Den/Library/Office

    Bedrooms and bathrooms

    • Bedrooms: 4

    • Bathrooms: 1

    • Full bathrooms: 2

  • Parking

    • Circular Driveway

    Property

    • Exterior Features: Lighting / Room For Pool

    Lot

    • Lot: 6471 Square Feet

    Other Property Information

    • Parcel Number: 504131200250

    • Zoning: PRD

  • Type and style

    • Property Type: Residential

    • Property Sub Type: Single Family Residence

  • Green energy

    • Appliances

    • Lighting

  • Other financial information

    • HOA: $65

    • HOA Frequency: Monthly

    • Annual tax amount: $9,297

  • Source details

    • MLS ID: A12079847

    Other facts

    • Construction Materials: Concrete Block Construction / CBS Construction

    • Lot Features: Less Than 1/4 Acre Lot

    • Patio And Porch Features: Screened Porch

    • Window Features: Clear Impact Glass / Complete Impact Glass / High Impact Windows / Impact Glass

    • Direction Faces: North

    • Architectural Style: Detached / Two Story

    • Garage Spaces: 2

    • Garage: Yes

    • Living Area: 2072

    • Water Source: Municipal Water

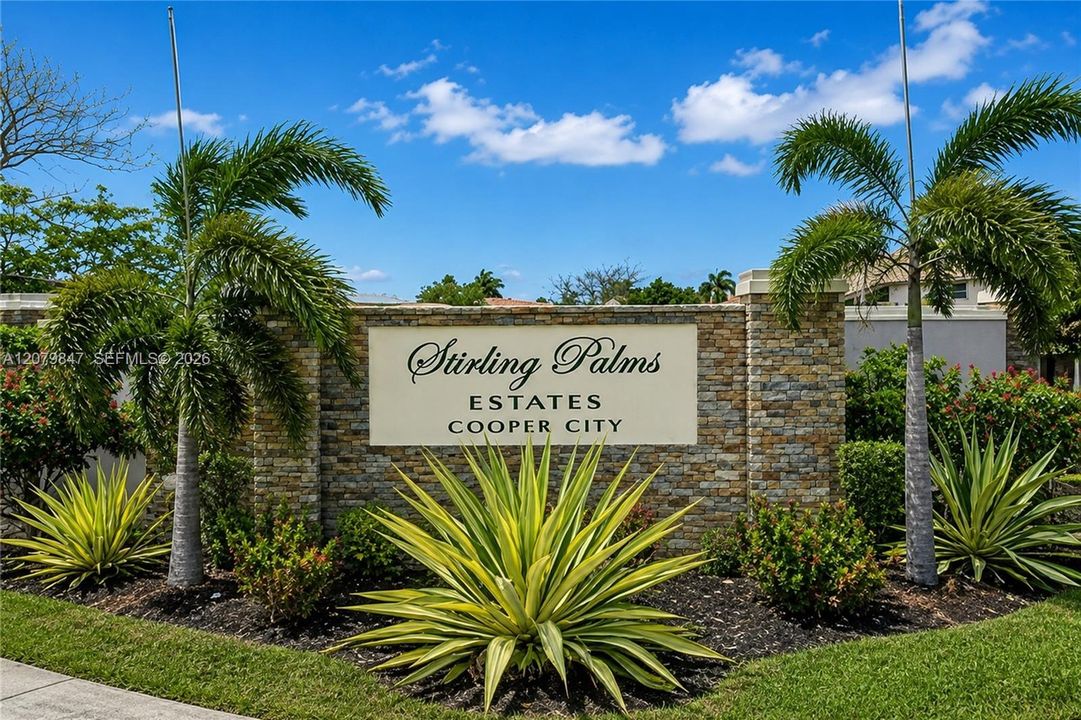
    • Subdivision Name: STIRLING PALM ESTATES

Private inquiry
Talk to the advisor on this listing.
Floor plans, HOA docs, off-market comparables, scheduling a private showing — one message, direct to the local specialist.

More like this

For Sale
$735,000
House
5 bds · 3 ba · 2,400 sqft
WALNUT CREEK, Pembroke Pines
7683 NW 19th St, Pembroke Pines FL 33024
For Sale
$640,000
House
3 bds · 2 ba · 1,606 sqft
PEMBROKE LAKES SEC 2, Pembroke Pines
10911 Taft St, Pembroke Pines FL 33026
For Sale
$595,000
House
3 bds · 2 ba · 1,456 sqft
PEMBROKE LAKES SECTION EI, Pembroke Pines
12060 NW 13th St, Pembroke Pines FL 33026
New
For Sale
$699,000
House
3 bds · 2 ba · 1,792 sqft
ROCK CREEK PHASE TWO, Cooper City
11220 REVEILLE Road, Cooper City FL 33026
New
For Sale
$720,000
House
4 bds · 3 ba · 2,395 sqft
WOODBRIDGE, Pembroke Pines
10150 NW 22ND Court, Pembroke Pines FL 33026
New
For Sale
$725,000
House
4 bds · 2 ba · 2,540 sqft
WALNUT CREEK, Pembroke Pines
7652 NW 23RD Street, Pembroke Pines FL 33024
New
For Sale
$749,100
House
3 bds · 2 ba · 1,606 sqft
PEMBROKE LAKES SEC 4, Pembroke Pines
11941 NW 23rd St, Pembroke Pines FL 33026
New
For Sale
$725,900
House
4 bds · 2 ba · 2,428 sqft
LAKES AT PEMBROKE, Pembroke Pines
2001 NW 99th Ter, Pembroke Pines FL 33024

Market around this address

Live counts in the same area.
View all

The multiple listing information is provided by the Miami Association of REALTORS® from a copyrighted compilation of listings. The compilation of listings and each individual listing are ©2026-present Miami Association of REALTORS®. All Rights Reserved. The information provided is for consumers' personal, noncommercial use and may not be used for any purpose other than to identify prospective properties consumers may be interested in purchasing. All properties are subject to prior sale or withdrawal. All information provided is deemed reliable but is not guaranteed accurate, and should be independently verified. Listing courtesy of: RPM LUXE REALTY