Sell Your Home
Get a free home valuation
Contact
Tell us about your needs
5846 SW 209TH COURT

House For Sale
$338,900

BTC: 4.13292683

ETH: 139.35032895

New
4 bds
2 ba
1,910 sqft

Overview

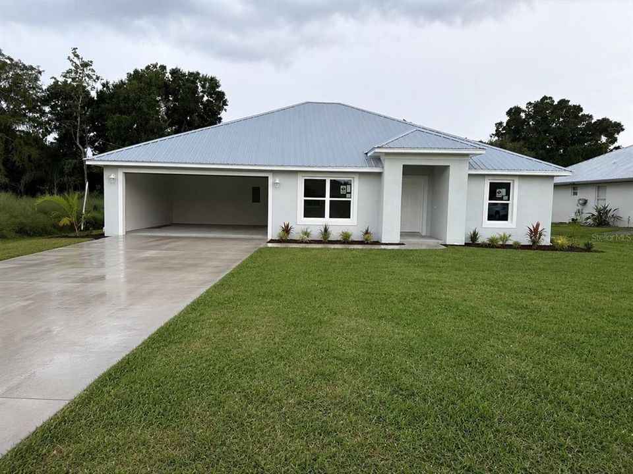
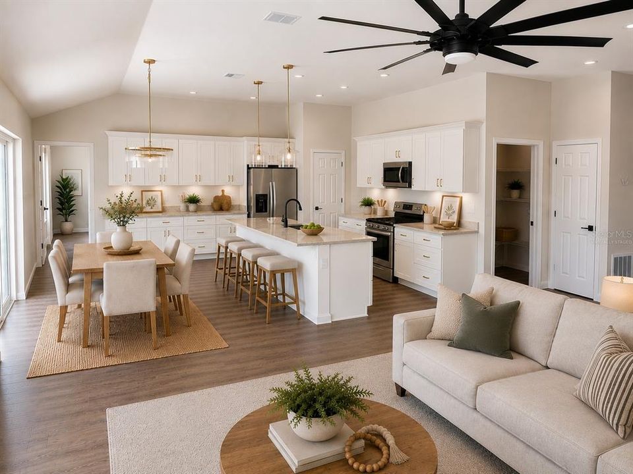
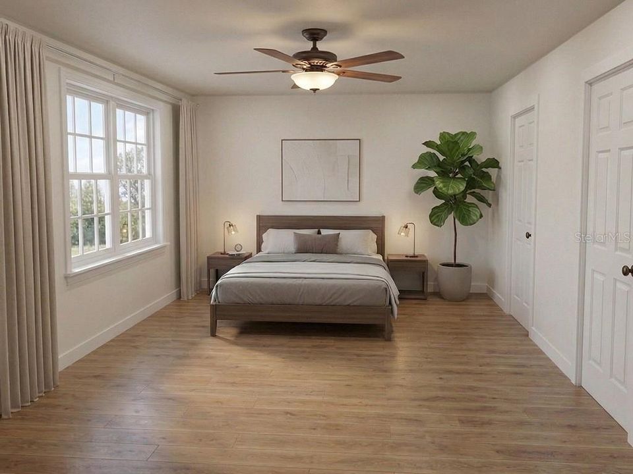
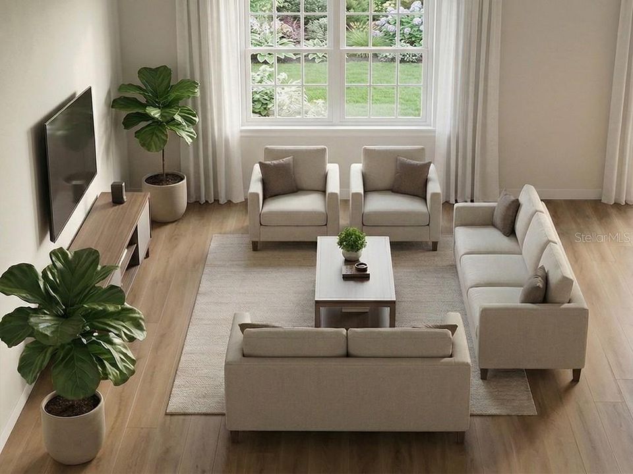
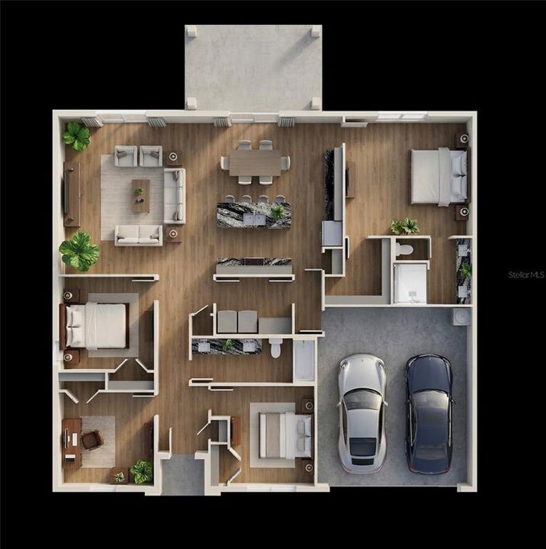
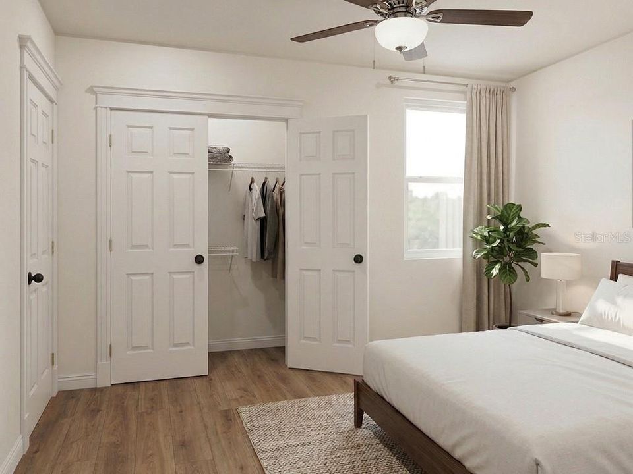
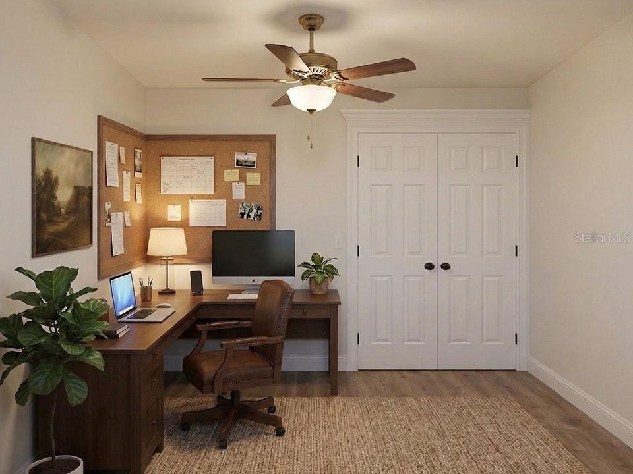
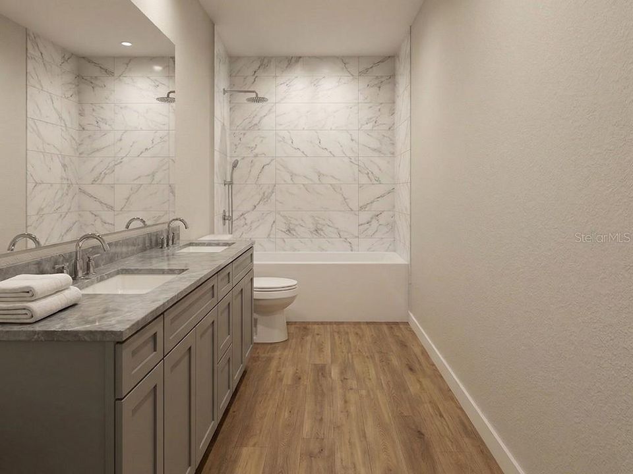
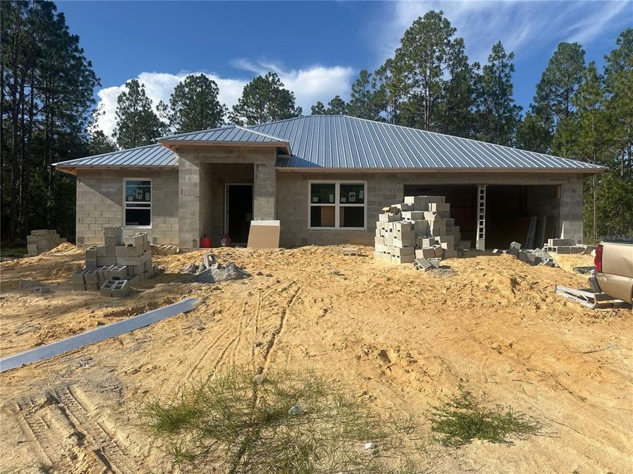
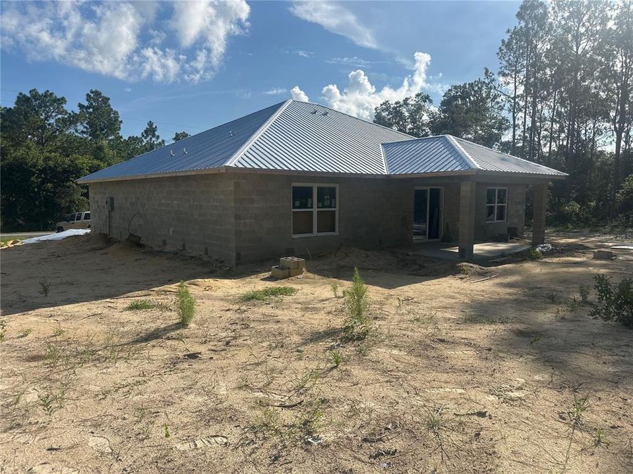
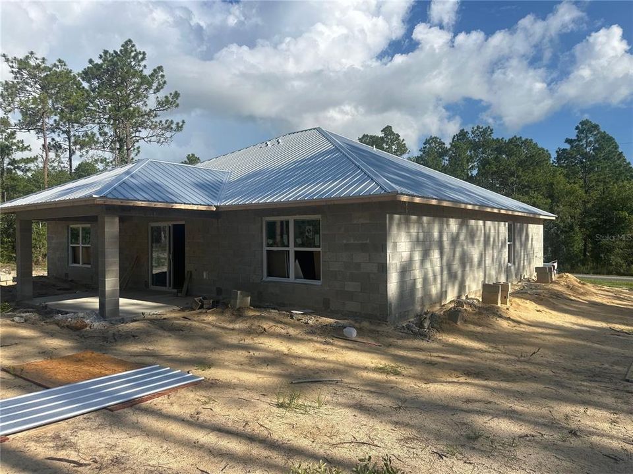
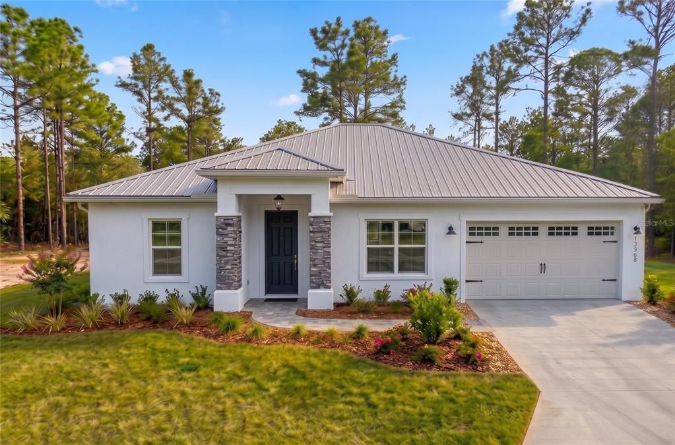
Virtually Staged. Under Construction. Virtually Staged. Under Construction. Beautiful brand new construction from Marion County's most sought after builder. Located in Lake Haven Estates. NO HOA This home boasts a large open split floor plan that allows plenty of natural light into the living areas!! 4 bedroom, 2 bathroom 2 car garage. High end finishes include shaker style solid wood cabinets, granite countertops; Stainless steel appliance package in the kitchen; Primary suite features trayed ceiling, large walk-in closet, tiled walk-in shower. Metal roof. This home will not last long GUARANTEED! Check out the covered back patio. This home is just a few weeks from completion. MAKE IT YOURS TODAY!

Location

Details

Type:
Residential
Parking:
No Data
Year Built:
2026
Lot:
0.92 Acres
Heating:
Central / Electric
Price/sqft:
$177
Cooling:
Central Air
HOA:
No Data

Valuation

Our model vs. what's actually selling nearby.
Estimate
$299,900
$289K – $339K
Confidence Medium
List vs. estimate
$39K above estimate
List $338,900 · +13.0%
Our model says this listing is priced above recent comparable activity. Room to negotiate.
Price per sq ft
$177
-2.8% vs. city median $182
Based on
46 MLS comparables
Median of recent comparable listings. Sold comps use closing price, active listings use list price.

Highlights

Annual tax
$256
2025
All facts and features
  • Flooring

    • Luxury Vinyl

    Heating

    • Central

    • Electric

    Cooling

    • Central Air

    Appliances

    • Dishwasher

    • Microwave

    • Range

    • Refrigerator

    Other interior features

    • Ceiling Fan(s)

    • Vaulted Ceiling(s)

    Bedrooms and bathrooms

    • Bedrooms: 4

    • Full bathrooms: 2

  • Property

    • Levels: One

    • Exterior Features: Lighting / Sliding Doors

    Lot

    • Lot: 0.92 Acres

    Other Property Information

    • Parcel Number: 1754053017

    • Zoning: R1

  • Type and style

    • Property Type: Residential

    • Property Sub Type: Single Family Residence

  • Utility

    • Electricity Connected

  • Other financial information

    • Annual tax amount: $256

  • Source details

    • MLS ID: OM733995

    Other facts

    • Construction Materials: Block / Stone

    • Foundation Details: Slab

    • Laundry Features: Inside / Laundry Room

    • Direction Faces: North

    • Garage: Yes

    • Living Area: 1910

    • Water Source: Well

    • Subdivision Name: RAINBOW LAKES ESTATE

Private inquiry
Talk to the advisor on this listing.
Floor plans, HOA docs, off-market comparables, scheduling a private showing — one message, direct to the local specialist.

More like this

For Sale
$330,000
House
4 bds · 3 ba · 1,766 sqft
RAINBOW S END ESTATE, DUNNELLON
20097 SW 84 STREET NW
New
For Sale
$269,900
House
2 bds · 2 ba · 1,651 sqft
RAINBOW SPGS 01 REP, DUNNELLON
9000 SW 206TH COURT ROAD
New
For Sale
$294,763
House
3 bds · 2 ba · 1,318 sqft
RAINBOW ACRES 03, DUNNELLON
7910 SW 202ND COURT
New
For Sale
$309,000
House
3 bds · 2 ba · 1,708 sqft
RAINBOW LAKES ESTATE, DUNNELLON
20191 SW MARINE BOULEVARD
New
For Sale
$409,900
House
4 bds · 2 ba · 1,991 sqft
RAINBOW LAKES EATATES, DUNNELLON
2587 SW BONABLE DRIVE
For Sale
$340,000
House
4 bds · 2 ba · 2,187 sqft
RAINBOW LAKES ESTATES, DUNNELLON
21521 SW MARINE BOULEVARD
For Sale
$315,000
House
2 bds · 2 ba · 2,014 sqft
RAINBOW'S END ESTATES, DUNNELLON
8156 SW 204TH COURT
For Sale
$334,900
House
3 bds · 2 ba · 1,445 sqft
RAINBOW ACRES UN 03, DUNNELLON
7299 SW 202ND COURT

Market around this address

Live counts in the same area.
View all

The multiple listing information is provided by the Stellar MLS from a copyrighted compilation of listings. The compilation of listings and each individual listing are ©2026-present Stellar MLS. All Rights Reserved. The information provided is for consumers' personal, noncommercial use and may not be used for any purpose other than to identify prospective properties consumers may be interested in purchasing. All properties are subject to prior sale or withdrawal. All information provided is deemed reliable but is not guaranteed accurate, and should be independently verified. Listing courtesy of: ROBERTS REAL ESTATE INC