
Sell Your Home
Get a free home valuation
Contact
Tell us about your needs
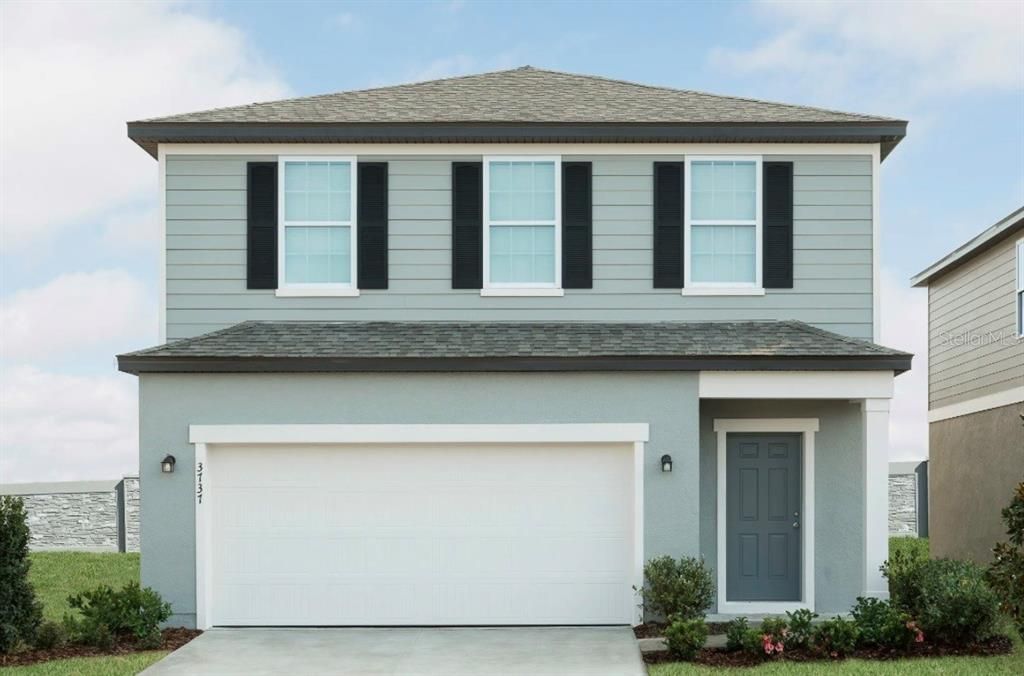
5847 KALAMATA DRIVE

House Recently Sold
$309,990

BTC: 4.07881579

ETH: 123.99600000

Sold on: 2026-09-14
New
3 bds
2 ba
1,605 sqft

Overview

Virtually Staged. Step through the front porch into a foyer that leads to two bedrooms and a full bath near the front of the home. A coat closet and linen storage are located just off the hallway for added convenience. At the center of the home, the kitchen opens to the family room, creating a connected main living area. The primary bedroom is located at the back and features a walk-in closet and a primary bath. A patio is accessible through the family room, and the two-car garage connects to the home through a hallway near the secondary bedrooms.

Location

Details

Type:
Residential
Parking:
No Data
Year Built:
2026
Lot:
0.12 Acres
Heating:
Central
Price/sqft:
$193
Cooling:
Central Air
HOA:
No Data

Valuation

Our model vs. what's actually selling nearby.
Estimate
$302,852
$297K – $335K
Confidence Medium
List vs. estimate
$7K above estimate
List $309,990 · +2.4%
Our model says this listing is priced above recent comparable activity. Room to negotiate.
Price per sq ft
$193
-34.5% vs. city median $294
Based on
8 MLS comparables
Median of recent comparable listings. Sold comps use closing price, active listings use list price.

Highlights

Annual tax
$5,207
2026
Garage
2 car garage
All facts and features
  • Heating

    • Central

    Cooling

    • Central Air

    Appliances

    • Dishwasher

    • Disposal

    • Dryer

    • Electric Water Heater

    • Freezer

    • Microwave

    • Range

    • Washer

    Bedrooms and bathrooms

    • Bedrooms: 3

    • Bathrooms: 1

    • Full bathrooms: 2

  • Property

    • Levels: Two

    • Exterior Features: Sidewalk

    Lot

    • Lot: 0.12 Acres

    Other Property Information

    • Parcel Number: 252706398370001200

  • Type and style

    • Property Type: Residential

    • Property Sub Type: Single Family Residence

  • Utility

    • Public

    • Water Available

  • Other financial information

    • Annual tax amount: $5,207

  • Source details

    • MLS ID: J1005206

    Other facts

    • Construction Materials: Block

    • Foundation Details: Slab

    • Laundry Features: Laundry Room

    • Garage Spaces: 2

    • Attached Garage: Yes

    • Garage: Yes

    • Living Area: 1605

    • Subdivision Name: LANDINGS AT MOUNT OLIVE

Private inquiry
Talk to the advisor on this listing.
Floor plans, HOA docs, off-market comparables, scheduling a private showing — one message, direct to the local specialist.

More like this

Recently Sold
$299,900
House
3 bds · 2 ba · 1,465 sqft
BERKLEY RESERVE REP, AUBURNDALE
1335 WINDWARD OAKS LOOP
Recently Sold
$258,850
2 bds · 2 ba · 1,663 sqft
MOUNT OLIVE SHORES PH 03, POLK CITY
4998 MOUNT OLIVE SHORES DRIVE
Recently Sold
$240,000
3 bds · 2 ba · 1,152 sqft
COUNTRY TRAILS PH 04, POLK CITY
4238 COYOTE TRAIL
Recently Sold
$327,000
House
4 bds · 2 ba · 2,000 sqft
UNRECORDED, POLK CITY
4510 HAGAN ROAD
Recently Sold
$210,000
3 bds · 2 ba · 1,404 sqft
NONE, LAKELAND
8637 HWY 33 N
Recently Sold
$230,000
2 bds · 2 ba · 1,248 sqft
MOUNT OLIVE SHORES PH 05, POLK CITY
5130 ISLAND VIEW CIRCLE N
Recently Sold
$386,690
5 bds · 3 ba · 2,386 sqft
FOREST LAKE PHASE 1, DAVENPORT
1164 SUGARWOOD STREET
Recently Sold
$303,623
3 bds · 2 ba · 1,990 sqft
FOUNTAIN PK-PH 2, POLK CITY
8598 RINDGE ROAD

Market around this address

Live counts in the same area.
View all

The multiple listing information is provided by the Stellar MLS from a copyrighted compilation of listings. The compilation of listings and each individual listing are ©2026-present Stellar MLS. All Rights Reserved. The information provided is for consumers' personal, noncommercial use and may not be used for any purpose other than to identify prospective properties consumers may be interested in purchasing. All properties are subject to prior sale or withdrawal. All information provided is deemed reliable but is not guaranteed accurate, and should be independently verified. Listing courtesy of: STELLAR NON-MEMBER OFFICE