
Sell Your Home
Get a free home valuation
Contact
Tell us about your needs
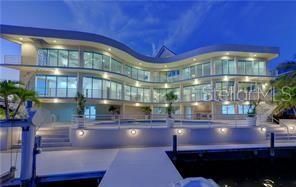
5850 BAHIA WAY S WAY

House Recently Sold
$4,400,000

BTC: 68.53582555

ETH: 2,312.57620990

Sold on: 2022-02-23
12 days
Waterfront
4 bds
4 ba
5,287 sqft

Overview

LOCATED ON BEAUTIFUL BOCA CIEGA BAY, LEADING OUT IN BOTH DIRECTIONS TO THE GULF OF MEXICO, THIS ICONIC HOME ENJOYS THE MOST BEAUTIFUL VIEWS IMAGINABLE. WALK TO THE SCENIC SANDS OF ST PETE BEACH TO ENJOY THE LOCAL CUISINE, NIGHT-LIFE AND WORLD FAMOUS SUNSETS. ARCHITECTURALLY DESIGNED TO CAPTURE THE UNIQUE CUL-DE-SAC LOT AND WATERWAY, THE COMPLETE BLOCK CONTRUCTION IS FORTIFIED WITH 8 INCH CONCRETE FLOORS ON EACH LEVEL. THE ENTIRE FRONT AND BACK OF THE HOME HAVE RECENTLY BEEN UPGRADED TO HURRICANE RATED GLASS WITH SEVEN SETS OF SLIDING GLASS DOORS. RELAX IN LUXURY IN YOUR PRIVATE HEATED POOL AND SPA. ALL BEDROOMS, FAMILY ROOM AND KITCHEN ENJOY A WATER VIEW (IN OTHER WORDS, THE ENTIRE BACK OF THE HOUSE IS GLASS, SO DON'T THROW STONES)! THIS HOME HAS BEEN COMPLETELY RENOVATED IN THE LAST 8 MONTHS. THERE ARE TWO 74" ELECTRIC FIREPLACES WITH FIBEROPTIC LIGHTING AND A FULL BAR IN THE FAMILY ROOM WITH ICE MAKER. WINE FRIG AND SINK. THE DOWNSTAIRS GROUND LEVEL AREA CAN BE USED AS A GAME ROOM OR SUITE WITH ITS OWN FULL BATH, BAR AND SINK. ALL TV'S, INCLUDING A NEW 85 INCH SONY ARE INCLUDED. WHAT WOULD A 3-LEVEL HOME BE LIKE WITHOUT A MIRRORED ELEVATOR? THE FLOATING STAIRWELLS MADE OF BIRDSEYE MAPLE AND GLASS PANELS, ARE JUST ONE THE MANY FEATURES THAT MAKE THIS HOME SPECIAL. FURNITURE IS OPTIONAL EXCEPT FOR PERSONAL ART ITEMS. COCONUT TREES, DOLPHIN AND THE OCCASIONAL MANATEES AT NO EXTRA CHARGE. SELLER DISCLOSES THAT THEY ARE LICENSED REAL ESTATE AGENTS.

Location

Details

Type:
Residential
Parking:
Driveway / Garage Door Opener / Ground Level
Year Built:
1994
Lot:
0.18 Acres
Heating:
Central
Price/sqft:
$851
Cooling:
Central Air
HOA:
No Data

Highlights

Annual tax
$28,322
2021
Pool
Gunite
View
Water
Waterfront
Bay/Harbor
Garage
3 car garage
Furnished
Negotiable
Pets
Allowed
All facts and features
  • Flooring

    • Porcelain Tile

    Heating

    • Central

    Cooling

    • Central Air

    Appliances

    • Bar Fridge

    • Built-In Oven

    • Cooktop

    • Dishwasher

    • Disposal

    • Dryer

    • Electric Water Heater

    • Ice Maker

    • Microwave

    • Refrigerator

    • Washer

    • Water Softener

    • Wine Refrigerator

    Other interior features

    • Ceiling Fan(s)

    • Central Vacuum

    • Eating Space In Kitchen

    • Elevator

    • High Ceilings

    • PrimaryBedroom Upstairs

    • Open Floorplan

    • Solid Surface Counters

    • Split Bedroom

    • Stone Counters

    • Tray Ceiling(s)

    • Vaulted Ceiling(s)

    • Walk-In Closet(s)

    • Wet Bar

    • Window Treatments

    Bedrooms and bathrooms

    • Bedrooms: 4

    • Bathrooms: 1

    • Full bathrooms: 4

  • Parking

    • Driveway

    • Garage Door Opener

    • Ground Level

    Property

    • Levels: Three Or More

    • Pool Private: Yes

    • Exterior Features: Balcony / Irrigation System / Lighting

    Lot

    • Lot: 0.18 Acres

    Other Property Information

    • Parcel Number: 313116023810000120

  • Type and style

    • Property Type: Residential

    • Property Sub Type: Single Family Residence

  • Utility

    • Cable Available

    • Electricity Connected

    • Fire Hydrant

    • Propane

    • Public

    • Sewer Connected

    • Sprinkler Meter

    • Sprinkler Recycled

    • Street Lights

    • Underground Utilities

    • Water Connected

  • Other financial information

    • Annual tax amount: $28,322

  • Source details

    • MLS ID: L4927111

    Other facts

    • Construction Materials: Block / Stucco

    • Foundation Details: Slab

    • Fireplace Features: Electric / Family Room / Master Bedroom

    • Laundry Features: Inside / Laundry Room

    • Lot Features: Cul-De-Sac / Flood Insurance Required / FloodZone

    • Patio And Porch Features: Covered / Deck / Patio / Rear Porch

    • Pool Features: Gunite / Heated / In Ground / Lighting / Salt Water

    • Window Features: Blinds / Insulated Windows / Low-Emissivity Windows / Shades / Solar Screens / Thermal Windows

    • Direction Faces: North

    • Other Structures: Outdoor Kitchen

    • Architectural Style: Contemporary / Florida

    • Waterfront: Yes

    • Fireplace: Yes

    • Garage Spaces: 3

    • Attached Garage: Yes

    • Garage: Yes

    • Living Area: 5287

    • Water Source: Public

    • Subdivision Name: BAHIA SHORES

Private inquiry
Talk to the advisor on this listing.
Floor plans, HOA docs, off-market comparables, scheduling a private showing — one message, direct to the local specialist.

More like this

Recently Sold
$3,500,000
House
3 bds · 3 ba · 2,158 sqft
OCONNELLS REP, TREASURE ISLAND
8680 W GULF BOULEVARD
Recently Sold
$3,800,000
House
4 bds · 4 ba · 4,687 sqft
MARINA BAY, ST PETERSBURG
9 BAYFRONT COURT S
Recently Sold
$3,500,000
Lots/Land
0.15 acres
BOCA CIEGA PASS SUB, TREASURE ISLAND
10024 GULF BOULEVARD
Recently Sold
$3,700,000
House
4 bds · 4 ba · 5,587 sqft
38562, ST PETERSBURG
5050 62ND AVENUE S
Recently Sold
$5,580,000
Condo/Co-op
5 bds · 6 ba · 5,906 sqft
CABRILLO CONDO THE, ST PETE BEACH
113 CABRILLO AVENUE UNIT 4
Recently Sold
$3,150,000
House
2 bds · 2 ba · 1,125 sqft
NA, TREASURE ISLAND
8576 W GULF BOULEVARD
Recently Sold
$3,800,000
House
4 bds · 3 ba · 3,990 sqft
VINA DEL MAR SEC 03, ST PETE BEACH
432 HERMOSITA DRIVE
Recently Sold
$4,000,000
House
5 bds · 4 ba · 5,148 sqft
SUNSET BEACH, TREASURE ISLAND
8099 BAYSHORE DRIVE

Market around this address

Live counts in the same area.
View all

The multiple listing information is provided by the Stellar MLS from a copyrighted compilation of listings. The compilation of listings and each individual listing are ©2026-present Stellar MLS. All Rights Reserved. The information provided is for consumers' personal, noncommercial use and may not be used for any purpose other than to identify prospective properties consumers may be interested in purchasing. All properties are subject to prior sale or withdrawal. All information provided is deemed reliable but is not guaranteed accurate, and should be independently verified. Listing courtesy of: XCELLENCE REALTY, INC