Sell Your Home
Get a free home valuation
Contact
Tell us about your needs

5856 NW Mesa Circle, Port St. Lucie FL 34986

House For Sale
$599,900

BTC: 7.54591195

ETH: 246.66940789

3 days
5 bds
3 ba
2,560 sqft

Overview

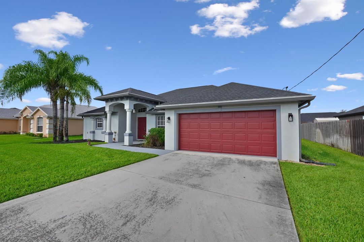
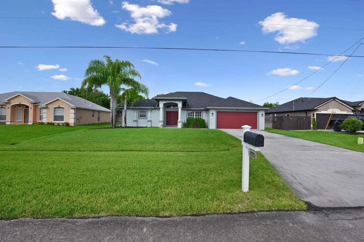
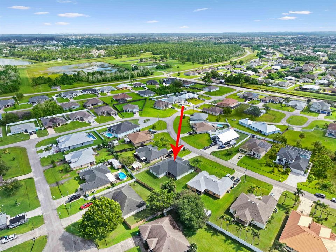
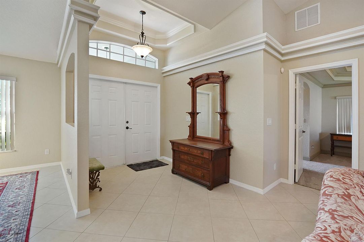
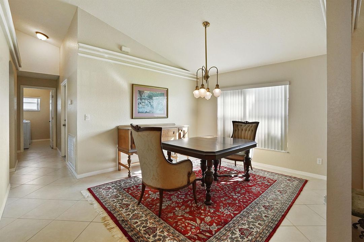
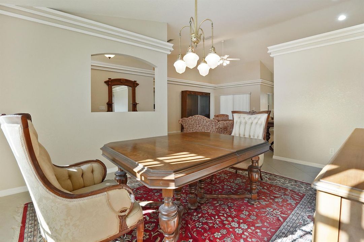
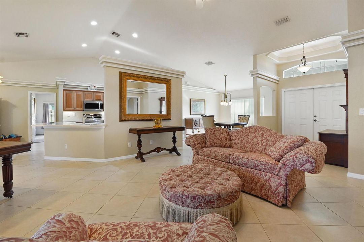
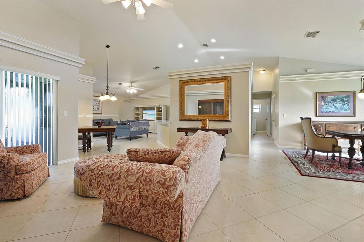
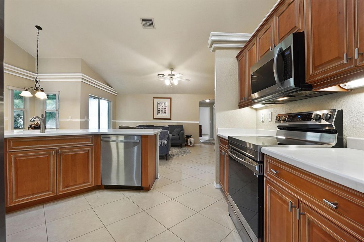
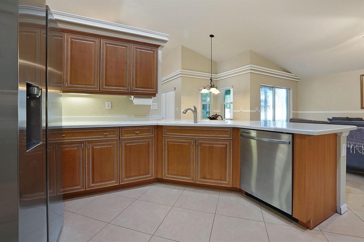
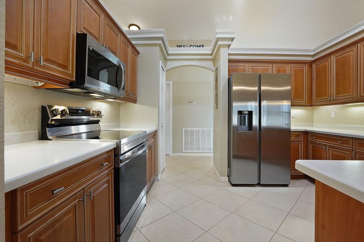
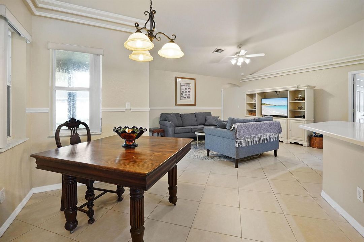
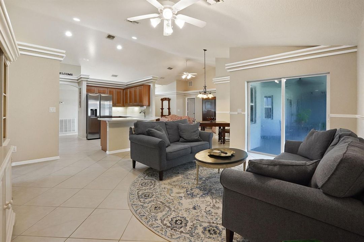
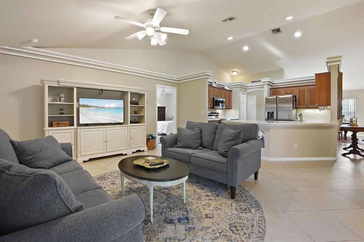
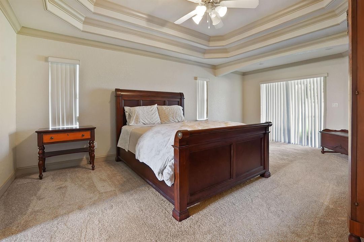
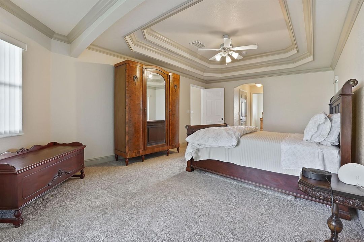
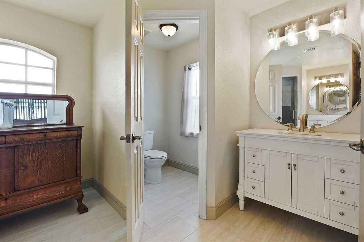
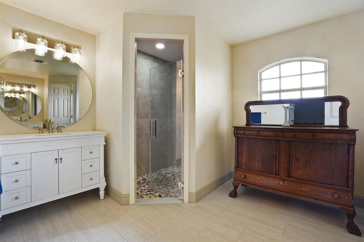
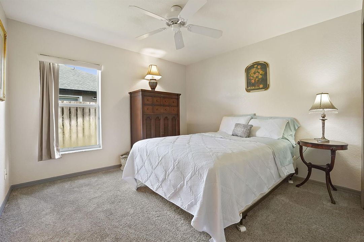
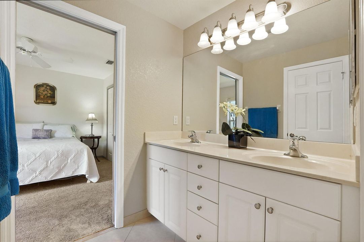
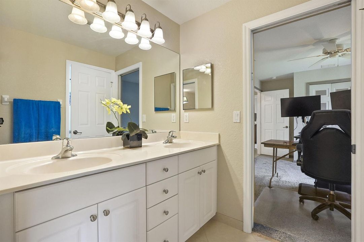
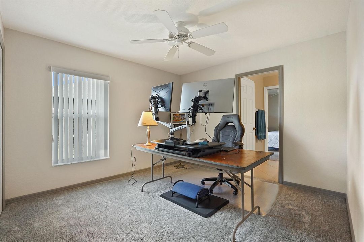
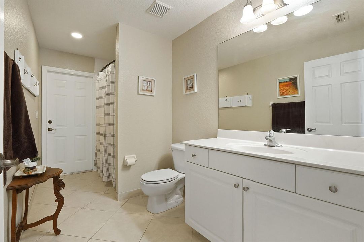
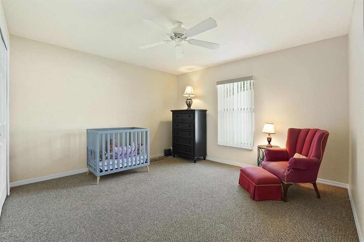
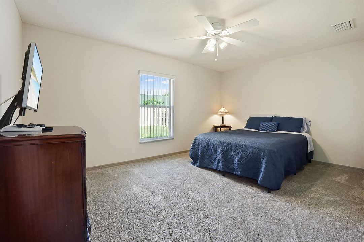
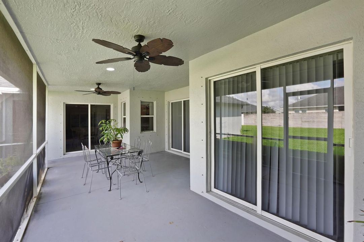
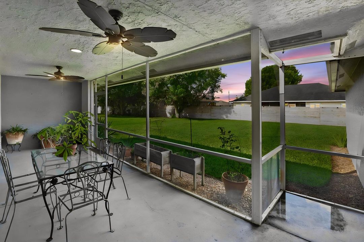
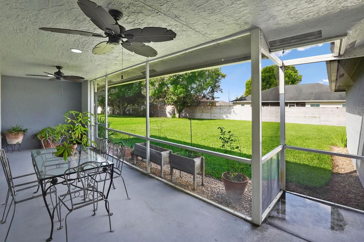
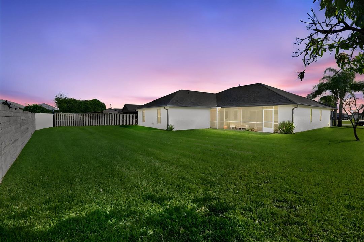
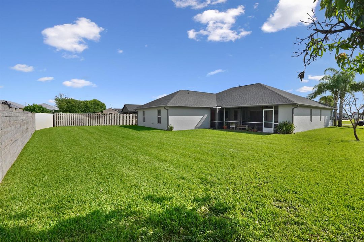
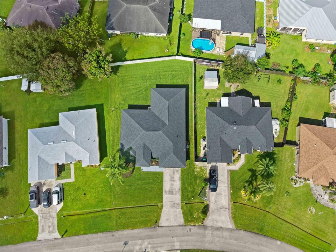
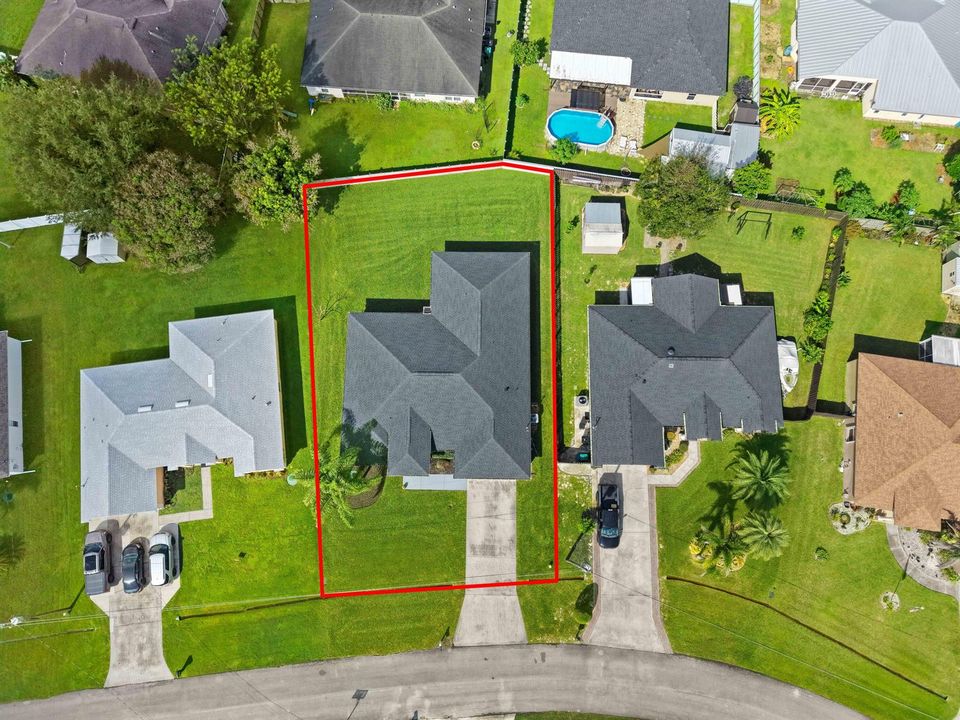
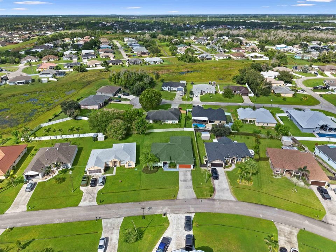
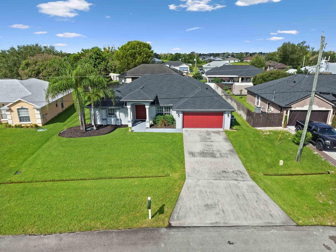
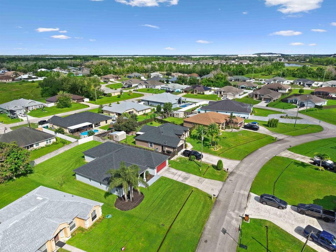
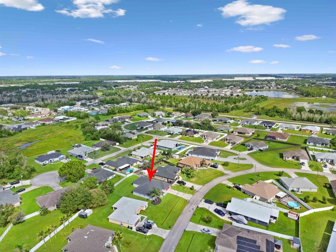
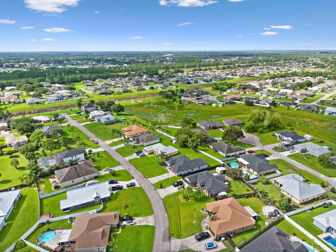
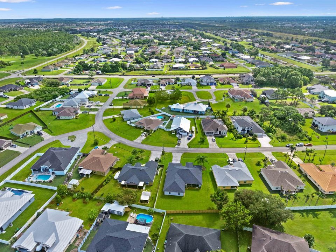
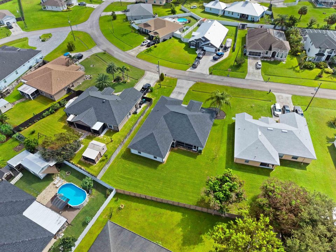
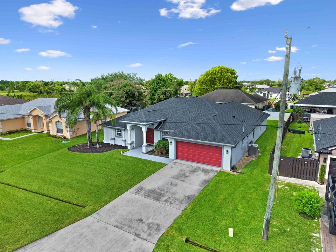
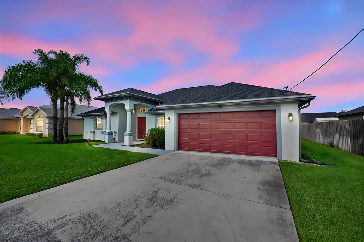
Welcome to 5856 NW Mesa Circle, a spacious and inviting home nestled in of Port St. Lucie! Offering 5 bedrooms, 3 bathrooms, and approximately 2,560 square feet of living space, this thoughtfully designed residence combines comfort, character, and functionality. Step inside to discover an inviting interior featuring soaring ceilings, elegant crown molding, decorative coffered ceilings, and tile flooring throughout the main living areas. The generous floor plan provides plenty of room for entertaining and everyday living, while the kitchen offers abundant cabinetry, ample counter space, and a welcoming setting for preparing meals and gathering with loved ones. The split-bedroom layout provides added privacy, with a spacious primary suite featuring a walk-in closet and an ensuite bathroom complete with a relaxing soaking tub. Additional bedrooms offer flexibility for guests, a home office, or personal hobbies. Step outside to an expansive covered lanai overlooking the generously sized backyard, offering endless possibilities for outdoor dining, weekend gatherings, gardening, or simply enjoying Florida's beautiful weather. A two-car garage and ample outdoor space add to the home's everyday convenience and appeal. Situated in the established Torino neighborhood, this home offers a wonderful balance of peaceful residential living and convenient access to everything Port St. Lucie has to offer. Enjoy nearby shopping, dining, golf courses, and recreational opportunities, with easy access to St. Lucie West, I-95, and the Florida Turnpike. Whether you're looking for room to spread out, space to entertain, or a conveniently located place to call home, this property offers an exciting opportunity to enjoy the best of Florida living!

Location

Details

Type:
Residential
Parking:
2 Or More Spaces / Driveway / Parking Garage
Year Built:
2006
Lot:
0.23 Acres
Heating:
Central / Electric
Price/sqft:
$234
Cooling:
Ceiling Fan(s) / Central Air / Electric
HOA:
No Data

Valuation

Our model vs. what's actually selling nearby.
Estimate
$762,000
$587K – $897K
Confidence Low
List vs. estimate
$162K below estimate
List $599,900 · -21.3%
Our model says this listing is priced below recent comparable activity. Expect competition.
Price per sq ft
$234
-0.1% vs. city median $234
Based on
6 MLS comparables
Median of recent comparable listings. Sold comps use closing price, active listings use list price.

Highlights

Annual tax
$2,865
2025
Garage
2 car garage
Pets
Allowed
All facts and features
  • Flooring

    • Carpet

    • Ceramic Floor

    • Tile

    Heating

    • Central

    • Electric

    Cooling

    • Ceiling Fan(s)

    • Central Air

    • Electric

    Appliances

    • Electric Water Heater

    • Dishwasher

    • Disposal

    • Dryer

    • Ice Maker

    • Microwave

    • Electric Range

    • Refrigerator

    • Washer

    Other interior features

    • Built-in Features

    • Entrance Foyer

    • Pantry

    • Roman Tub

    • Split Bedroom

    • Vaulted Ceiling(s)

    • Volume Ceilings

    • Walk-In Closet(s)

    • Family Room

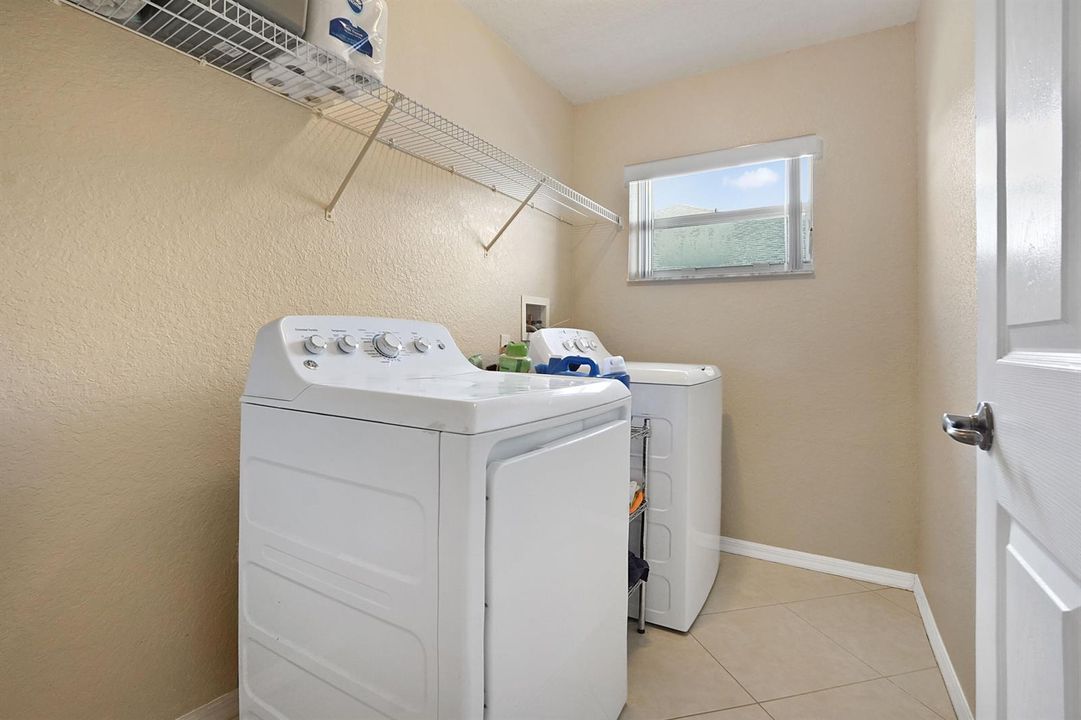
    • Utility Room

    • Utility Room/Laundry

    Bedrooms and bathrooms

    • Bedrooms: 5

    • Full bathrooms: 3

  • Parking

    • 2 Or More Spaces

    • Driveway

    • Parking Garage

    Property

    • Levels: 1

    Lot

    • Lot: 0.23 Acres

    Other Property Information

    • Parcel Number: 342073106440000

    • Zoning: RS-2 PSL

  • Type and style

    • Property Type: Residential

    • Property Sub Type: Single Family Residence

  • Utility

    • Cable Connected

    • Electricity Connected

    • Sewer Connected

    • Water Connected

    • Cable Available

    • Electricity Available

    • Sewer Available

    • Water Available

  • Other financial information

    • Annual tax amount: $2,865

  • Source details

    • MLS ID: B26091571

    Other facts

    • Construction Materials: CBS Construction / Stucco

    • Laundry Features: Laundry Room / Utility Room/Laundry / Washer Hookup

    • Lot Features: Less Than 1/4 Acre Lot / Less Than 1 Acre / Fenced

    • Patio And Porch Features: Patio

    • Window Features: Blinds / Verticals

    • Direction Faces: East

    • Other Structures: Livable

    • Architectural Style: Ranch / One Story

    • Garage Spaces: 2

    • Attached Garage: Yes

    • Garage: Yes

    • Living Area: 2560

    • Water Source: Public

    • Subdivision Name: PORT ST LUCIE

Private inquiry
Talk to the advisor on this listing.
Floor plans, HOA docs, off-market comparables, scheduling a private showing — one message, direct to the local specialist.

More like this

New
For Sale
$585,000
House
3 bds · 2 ba · 2,278 sqft
PORT ST LUCIE SECTION 44, Port St. Lucie
6133 NW GINGER Lane, Port St. Lucie FL 34986
New
For Sale
$420,000
House
4 bds · 3 ba · 2,080 sqft
VIZCAYA FALLS PLAT 1,Vizcaya Falls, Port St. Lucie
1301 NW Fiorenza Court, Port St. Lucie FL 34986
New
For Sale
$444,667
House
4 bds · 2 ba · 1,948 sqft
LTC RANCH WEST POD 2 PHASE, Port St. Lucie
5453 NW Camberly Court, Port St. Lucie FL 34987
New
For Sale
$459,000
House
4 bds · 2 ba · 2,032 sqft
PORT ST LUCIE SECTION 25, Port St. Lucie
591 NW GRENADA Street, Port St. Lucie FL 34983
New
For Sale
$498,000
House
3 bds · 2 ba · 1,852 sqft
PORT ST LUCIE SECTION 43, Port St. Lucie
4503 NW Albion Avenue, Port St. Lucie FL 34983
New
For Sale
$546,500
House
4 bds · 3 ba · 2,943 sqft
MAGNOLIA LAKES PHASE 2B,Magnolia Lakes, Port St. Lucie
213 Magnolia Lakes Boulevard, Port St. Lucie FL 34986
New
For Sale
$574,000
House
3 bds · 2 ba · 2,145 sqft
MYSTIC PINES AT THE RESERV,PGA VILLAGE, Port St. Lucie
7316 MYSTIC Way, Port St. Lucie FL 34986
For Sale
$485,900
House
4 bds · 2 ba · 1,872 sqft
WINTERLAKES TRACT H 1ST RE, Port St. Lucie
5138 NW WISK FERN Circle, Port St. Lucie FL 34986

Market around this address

Live counts in the same area.
View all

The multiple listing information is provided by the Miami Association of REALTORS® from a copyrighted compilation of listings. The compilation of listings and each individual listing are ©2026-present Miami Association of REALTORS®. All Rights Reserved. The information provided is for consumers' personal, noncommercial use and may not be used for any purpose other than to identify prospective properties consumers may be interested in purchasing. All properties are subject to prior sale or withdrawal. All information provided is deemed reliable but is not guaranteed accurate, and should be independently verified. Listing courtesy of: KW Reserve Palm Beach