Sell Your Home
Get a free home valuation
Contact
Tell us about your needs

5857 BAKER ROAD

House Active With Contract
$300,000

BTC: 4.63535229

ETH: 157.67565067

3 days
2 bds
2 ba
1,437 sqft

Overview

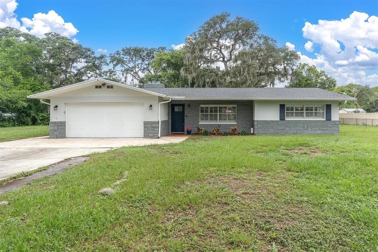
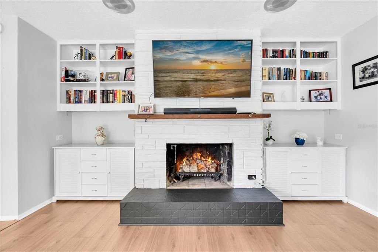
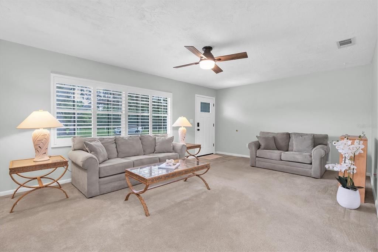
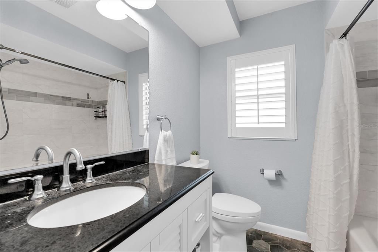
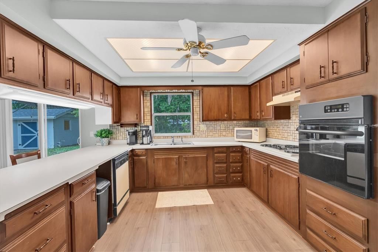
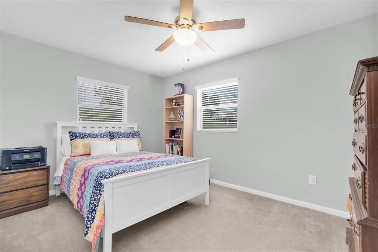
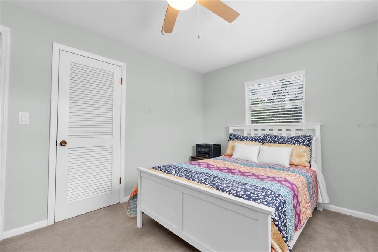
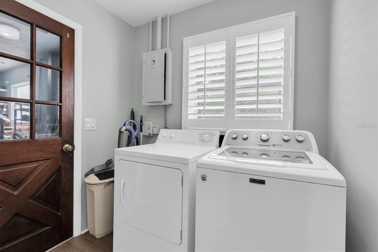
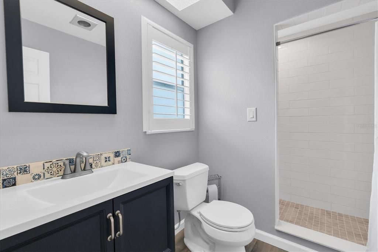
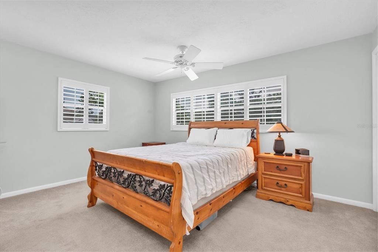
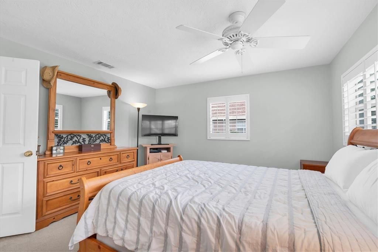
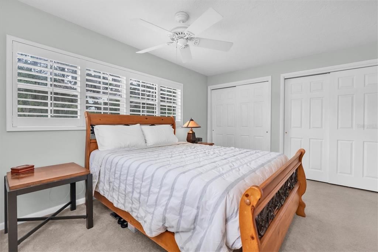
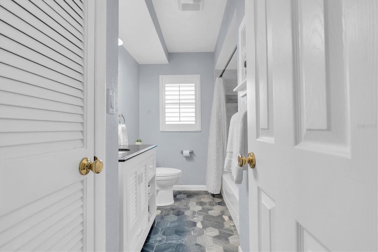
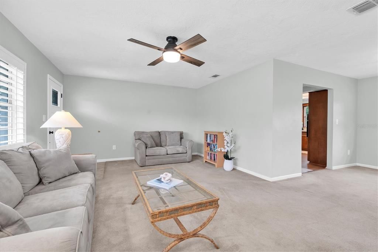
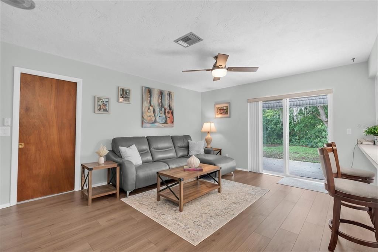
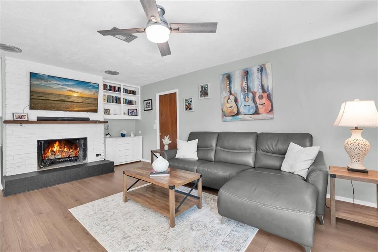
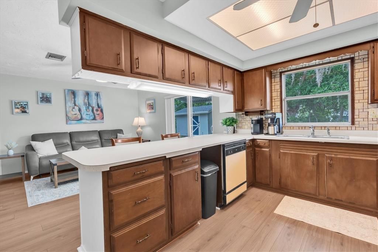
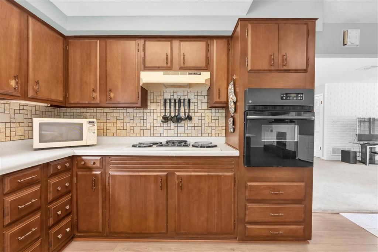
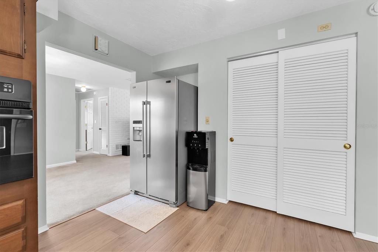
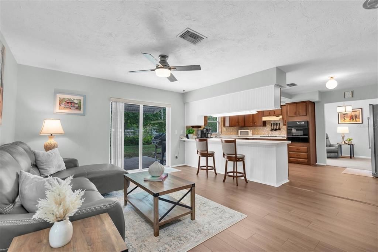
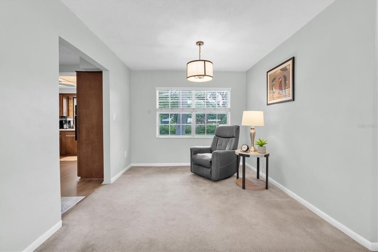
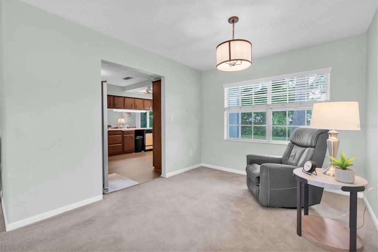
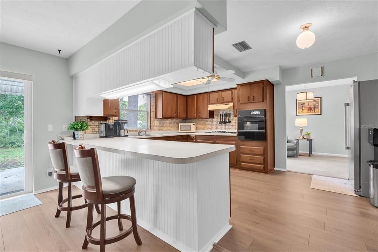
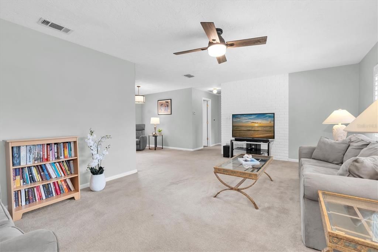
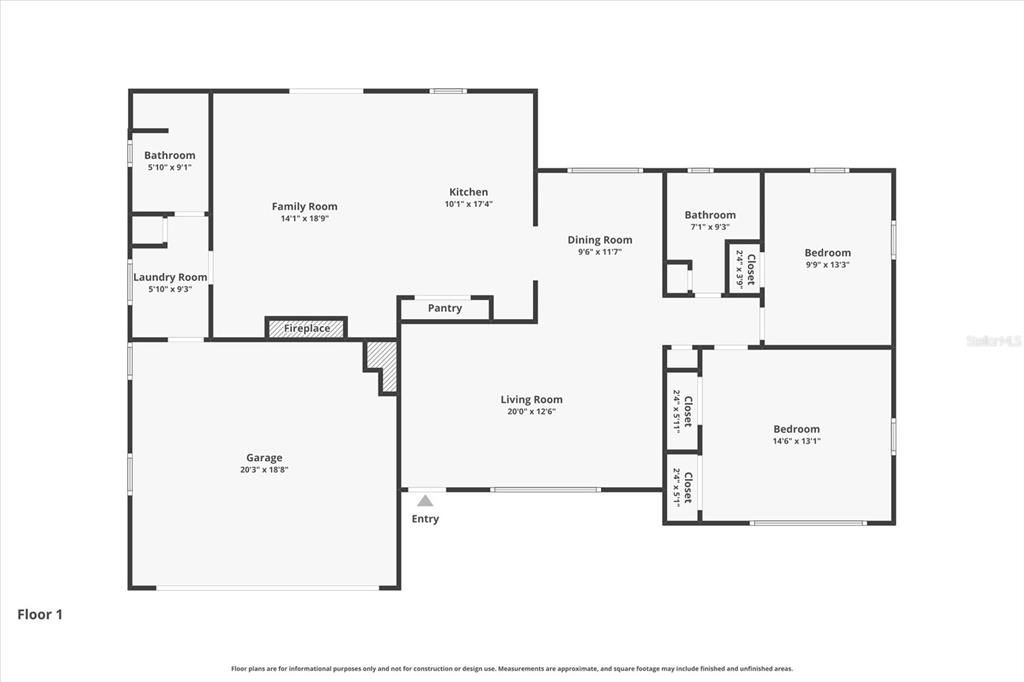
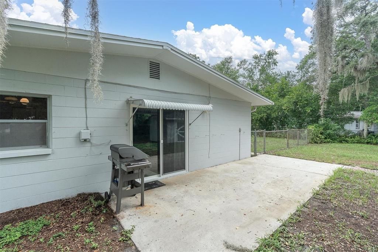
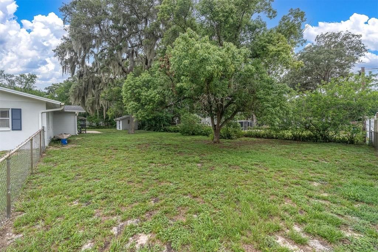
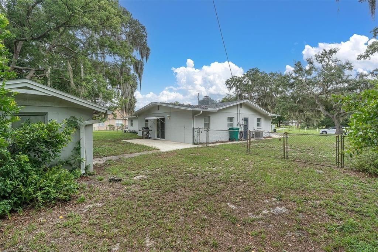
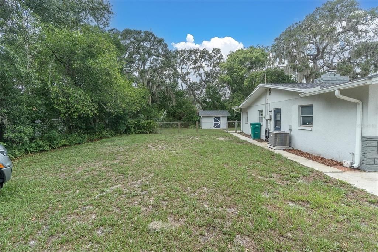
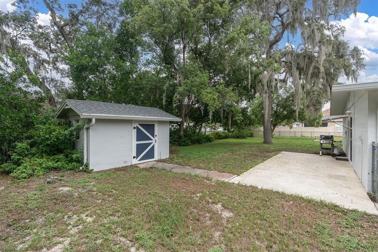
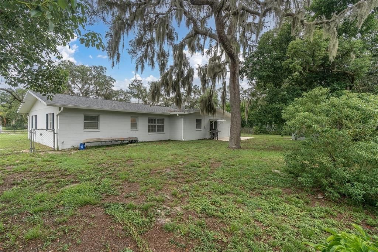
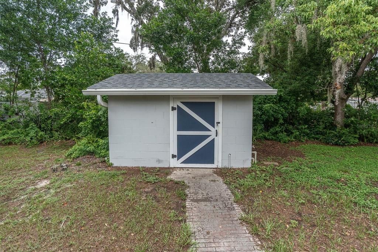
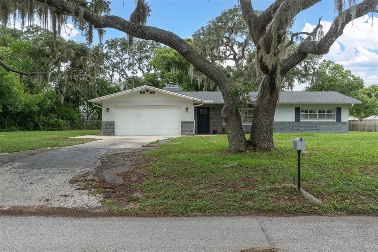
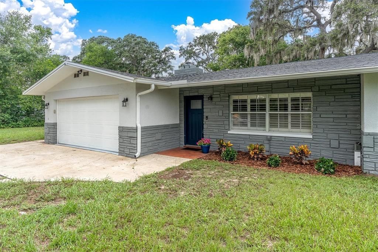
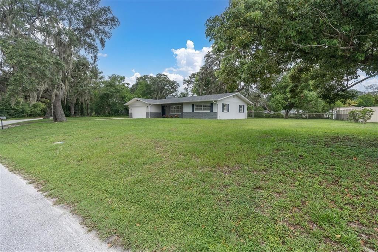
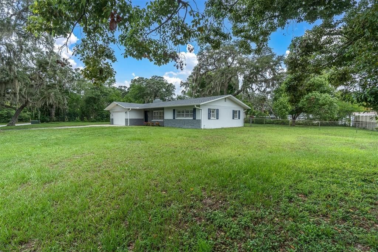
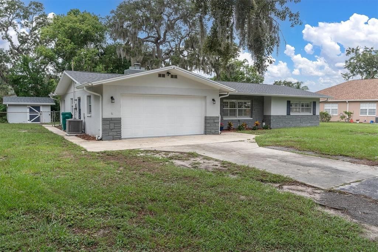
Under contract-accepting backup offers. Beautifully maintained two-bedroom, two-full-bathroom, two-car-garage concrete-block home situated on a spacious .40-acre homesite with no HOA or CDD! The stone-accented exterior, mature oak trees and fully fenced yard create a welcoming setting with plenty of space to park an RV, boat or other recreational vehicles. According to the seller, the home remained high and dry during recent hurricanes. The property is located in Flood Zone X, outside the Special Flood Hazard Area, where flood insurance is currently not required by lenders. Inside, the inviting family room features a true wood-burning fireplace and built-in shelving that create a warm and comfortable gathering space. The home also offers an inside laundry room, ceiling fans throughout and numerous recent improvements, including a new front door, fresh interior paint, new kitchen and family-room flooring, a new garage door in 2021, a new roof in 2021, HVAC replaced in 2020, a new water heater in 2025, and a new septic drain field in 2025. The expansive backyard provides room to relax, garden, entertain or create additional outdoor living space, and the storage shed offers convenient space for lawn and recreational equipment. R-2 zoning may also provide potential for an accessory dwelling unit, subject to Pasco County zoning, setback, lot coverage, septic, and permitting requirements. Enjoy a peaceful, rural-style setting while remaining close to shopping, dining, hospitals, downtown New Port Richey, and Gulf Coast recreation. Fred Howard Park and Beach are approximately 11 miles away, and Tampa International Airport is approximately a 40-minute drive, depending on traffic. Buyer to verify all measurements, zoning possibilities, flood information, and intended property uses.

Location

Details

Type:
Residential
Parking:
No Data
Year Built:
1973
Lot:
0.40 Acres
Heating:
Central
Price/sqft:
$209
Cooling:
Central Air
HOA:
No Data

Valuation

Our model vs. what's actually selling nearby.
Estimate
$272,500
$139K – $429K
Confidence Low
List vs. estimate
$27K above estimate
List $300,000 · +10.1%
Our model says this listing is priced above recent comparable activity. Room to negotiate.
Price per sq ft
$208
-3.0% vs. city median $215
Based on
22 MLS comparables
Median of recent comparable listings. Sold comps use closing price, active listings use list price.

Highlights

Annual tax
$747
2025
Garage
2 car garage
Furnished
Negotiable
All facts and features
  • Flooring

    • Carpet

    • Ceramic Tile

    Heating

    • Central

    Cooling

    • Central Air

    Appliances

    • Built-In Oven

    • Cooktop

    • Dishwasher

    • Dryer

    • Electric Water Heater

    • Refrigerator

    • Washer

    Other interior features

    • Built-in Features

    • Ceiling Fan(s)

    • Kitchen/Family Room Combo

    • Living Room/Dining Room Combo

    • Primary Bedroom Main Floor

    • Thermostat

    Bedrooms and bathrooms

    • Bedrooms: 2

    • Full bathrooms: 2

  • Property

    • Levels: One

    • Exterior Features: Lighting / Private Mailbox / Rain Gutters / Sliding Doors

    Lot

    • Lot: 0.40 Acres

    Other Property Information

    • Parcel Number: 0926160180000000090

    • Zoning: R2

  • Type and style

    • Property Type: Residential

    • Property Sub Type: Single Family Residence

  • Utility

    • BB/HS Internet Available

    • Cable Connected

    • Electricity Connected

    • Phone Available

    • Water Connected

  • Other financial information

    • Annual tax amount: $747

  • Source details

    • MLS ID: W7887625

    Other facts

    • Construction Materials: Block

    • Foundation Details: Slab

    • Fireplace Features: Family Room / Wood Burning

    • Laundry Features: Inside / Laundry Room

    • Lot Features: Landscaped / Oversized Lot

    • Patio And Porch Features: Covered / Patio

    • Window Features: Blinds

    • Direction Faces: West

    • Other Structures: Shed(s)

    • Fireplace: Yes

    • Garage Spaces: 2

    • Attached Garage: Yes

    • Garage: Yes

    • Living Area: 1437

    • Water Source: Public

    • Subdivision Name: EAST GATE ESTATES

Private inquiry
Talk to the advisor on this listing.
Floor plans, HOA docs, off-market comparables, scheduling a private showing — one message, direct to the local specialist.

More like this

Active With Contract
$349,900
House
3 bds · 2 ba · 1,419 sqft
COLONIAL HILLS, HOLIDAY
3330 GLENSIDE DRIVE
New
Active With Contract
$222,000
House
2 bds · 2 ba · 1,378 sqft
TROUBLE CREEK VILLAS, NEW PORT RICHEY
4519 SOMERSET PLACE
New
Active With Contract
$254,000
House
2 bds · 1 ba · 1,056 sqft
COLONIAL MANOR, NEW PORT RICHEY
3542 BEDFORD STREET
New
Active With Contract
$319,900
House
3 bds · 2 ba · 1,586 sqft
VENSETTA PARK, NEW PORT RICHEY
5714 OLIVE DRIVE
New
Active With Contract
$215,000
House
2 bds · 2 ba · 970 sqft
HOLIDAY GARDENS ESTATES, NEW PORT RICHEY
6310 DIAMOND DRIVE DRIVE
New
Active With Contract
$244,500
House
3 bds · 2 ba · 1,307 sqft
EMBASSY HILLS, PORT RICHEY
7234 FAIRFAX DRIVE
New
Active With Contract
$227,500
House
3 bds · 2 ba · 1,487 sqft
MAGNOLIA VALLEY, NEW PORT RICHEY
7622 CLOVIS COURT
New
Active With Contract
$325,000
House
3 bds · 2 ba · 1,471 sqft
TAYLORS HEIGHTS, NEW PORT RICHEY
6431 TAYLOR COURT

Market around this address

Live counts in the same area.
View all

The multiple listing information is provided by the Stellar MLS from a copyrighted compilation of listings. The compilation of listings and each individual listing are ©2026-present Stellar MLS. All Rights Reserved. The information provided is for consumers' personal, noncommercial use and may not be used for any purpose other than to identify prospective properties consumers may be interested in purchasing. All properties are subject to prior sale or withdrawal. All information provided is deemed reliable but is not guaranteed accurate, and should be independently verified. Listing courtesy of: RE/MAX CHAMPIONS