Sell Your Home
Get a free home valuation
Contact
Tell us about your needs
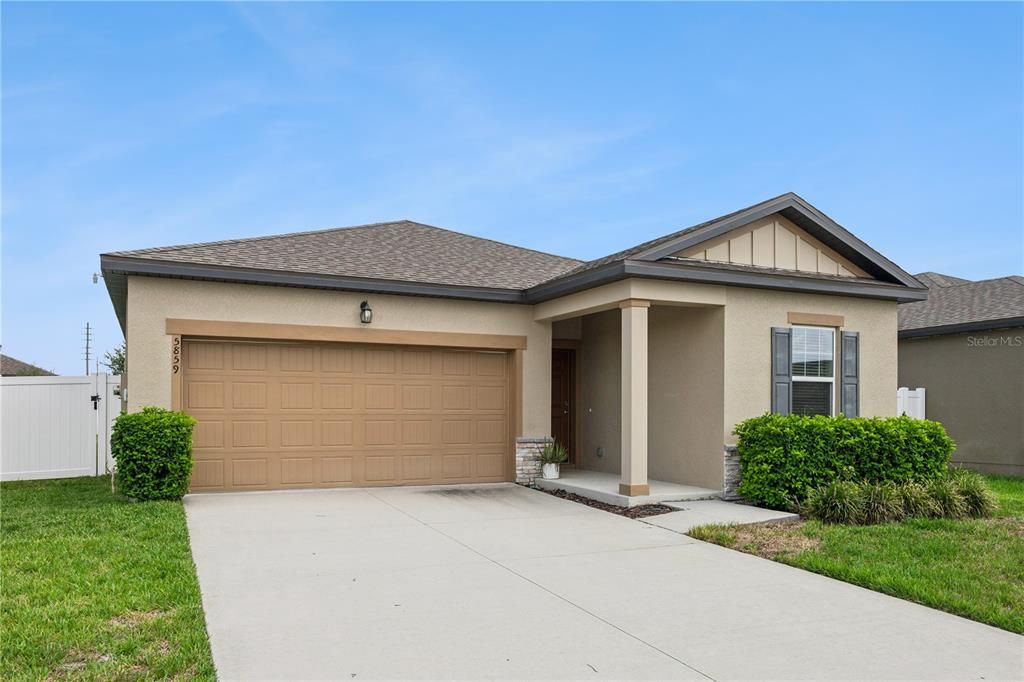
5859 HERDER ROAD

House For Sale
$368,000

BTC: 5.75000000

ETH: 230.76585418

13 days
3 bds
2 ba
1,663 sqft

Overview

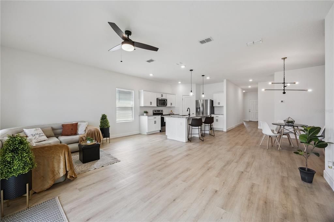
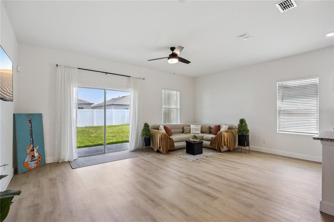
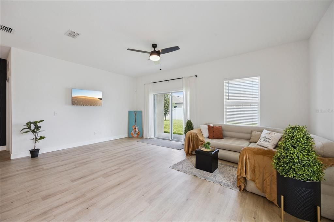
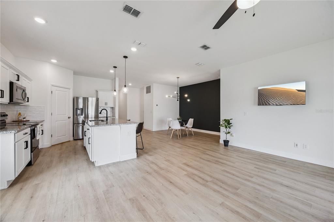
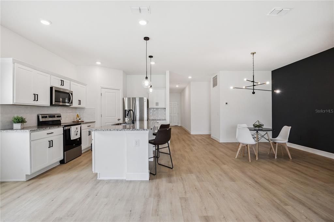
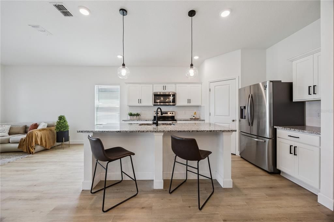
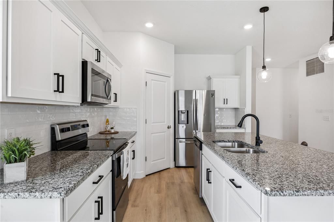
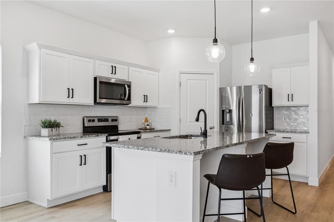
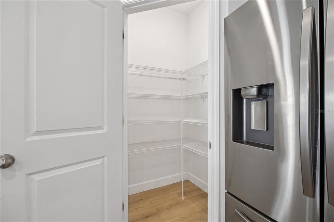
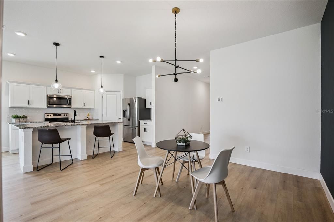
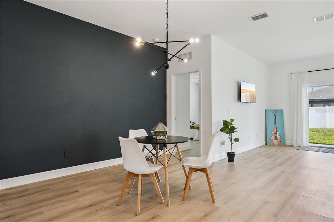
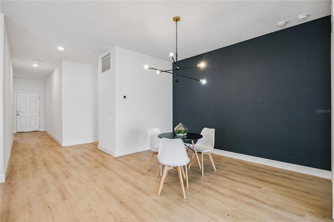
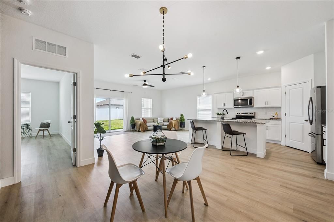
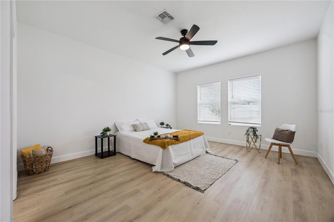
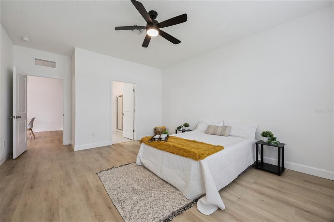
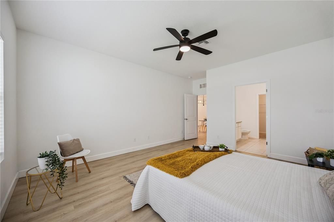
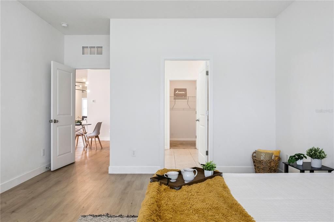
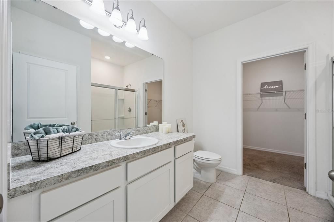
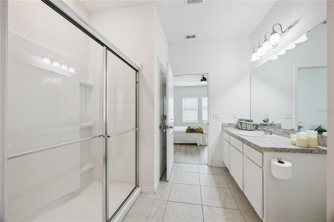
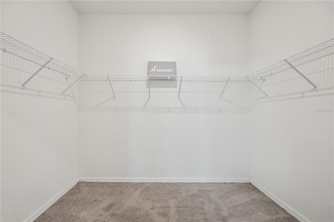
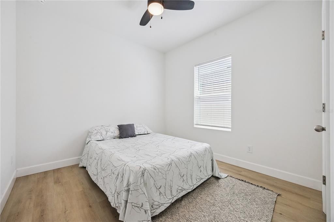
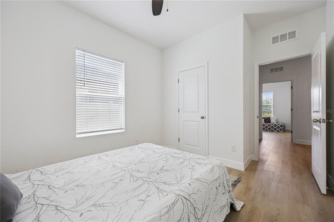
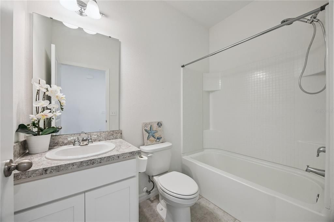
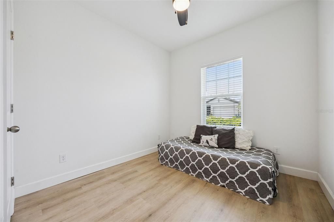
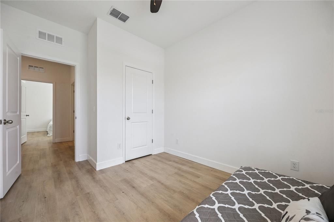
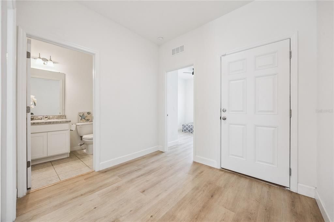
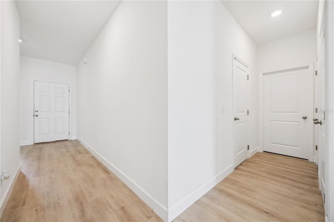
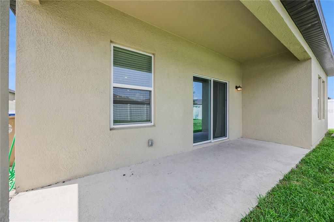
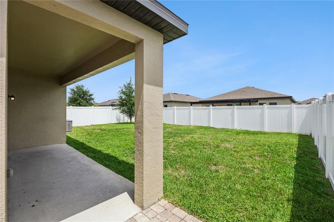
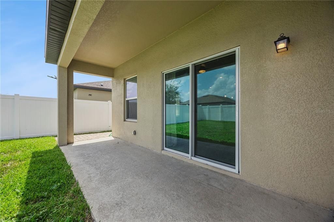
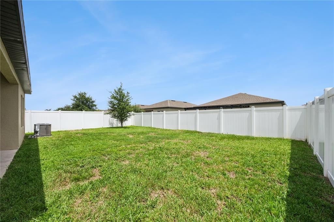
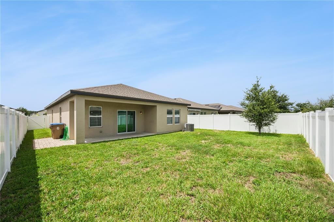
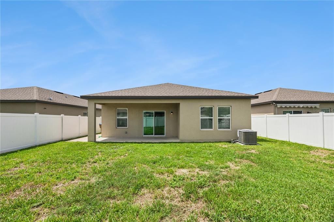
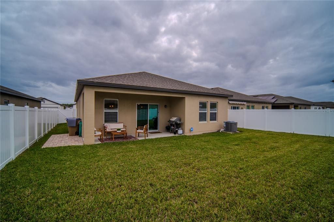
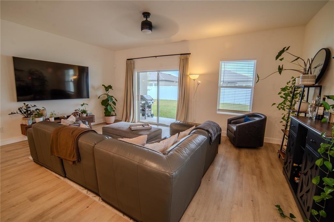
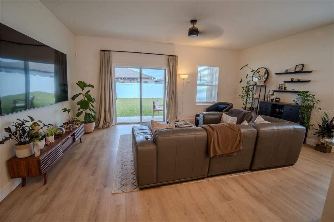
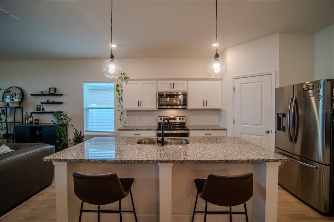
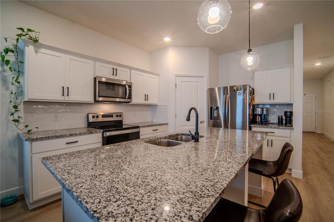
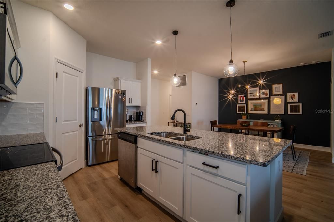
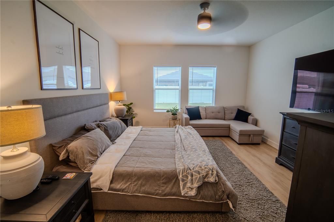
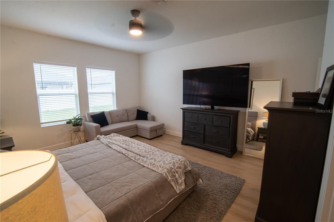
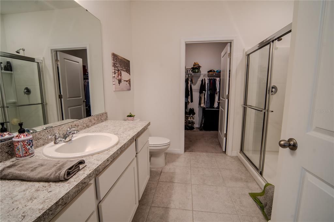
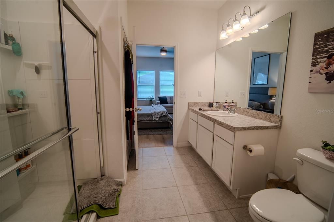
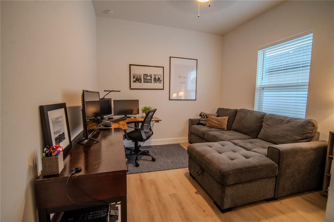
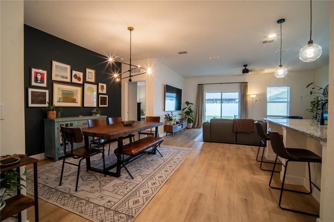
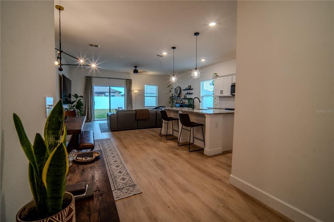
Beautifully maintained 2022 built home located in the rapidly growing area of St. Cloud! This move-in-ready residence offers 3 bedrooms, 2 bathrooms, and a spacious 2-car garage equipped with storage and a **220-volt outlet for electric vehicle charging**. A welcoming covered front entry leads you inside, where you'll immediately appreciate the thoughtful SPLIT-BEDROOM FLOOR PLAN. Just off the foyer are two guest bedrooms separated by a full bathroom, creating the perfect space for family or visitors. Continue down the hallway and the home opens into a bright, expansive living area where the dining room, kitchen, and living room flow seamlessly together—ideal for entertaining and everyday living. ** **The kitchen is the heart of the home, featuring modern cabinetry, granite countertops, stainless steel appliances, a large center island with seating, a walk-in pantry, and abundant counter space. Throughout the home you'll find **luxury vinyl plank flooring**, offering both style and easy maintenance.** **Privately situated at the rear of the home, the SPACIOUS PRIMARY SUITE provides plenty of room for a king-size bedroom set and additional furniture. The ENSUITE BATHROOM and generous WALK-IN closet complete this relaxing retreat. ** Sliding glass doors from the living room lead to a covered lanai overlooking the fully fenced backyard with a low-maintenance **6-foot vinyl privacy fence**, creating the perfect setting for morning coffee, weekend barbecues, pets, or play.** Conveniently located near major roadways, shopping, dining, schools, and just minutes from the Lake Nona area, this home combines modern features, a functional layout, and an excellent location. Whether you're looking for your next home or a fantastic investment opportunity, this one is sure to impress. Schedule your private showing today!
Location

Details

Type:
Residential
Parking:
No Data
Year Built:
2022
Lot:
0.14 Acres
Heating:
Central / Electric
Price/sqft:
$221
Cooling:
Central Air
HOA:
$78

Valuation

Our model vs. what's actually selling nearby.
Estimate
$386,990
$295K – $450K
Confidence Low
List vs. estimate
$18K below estimate
List $368,000 · -4.9%
Our model says this listing is priced below recent comparable activity. Expect competition.
Price per sq ft
$221
+0.3% vs. city median $220
Based on
139 MLS comparables
Median of recent comparable listings. Sold comps use closing price, active listings use list price.

Highlights

Annual tax
$5,056
2025
HOA
$78/mo
Garage
2 car garage
Pets
Allowed
All facts and features
  • Flooring

    • Luxury Vinyl

    Heating

    • Central

    • Electric

    Cooling

    • Central Air

    Appliances

    • Dishwasher

    • Dryer

    • Electric Water Heater

    • Microwave

    • Range

    • Refrigerator

    • Washer

    Other interior features

    • Ceiling Fan(s)

    • High Ceilings

    • Kitchen/Family Room Combo

    • Open Floorplan

    • Primary Bedroom Main Floor

    • Solid Surface Counters

    • Split Bedroom

    • Stone Counters

    • Thermostat

    • Walk-In Closet(s)

    Bedrooms and bathrooms

    • Bedrooms: 3

    • Full bathrooms: 2

  • Property

    • Levels: One

    • Exterior Features: Irrigation System / Sliding Doors

    Lot

    • Lot: 0.14 Acres

    Other Property Information

    • Parcel Number: 272531498900012420

    • Zoning: X

  • Type and style

    • Property Type: Residential

    • Property Sub Type: Single Family Residence

  • Utility

    • BB/HS Internet Available

    • Cable Connected

    • Electricity Available

    • Electricity Connected

    • Public

    • Sewer Connected

    • Street Lights

    • Underground Utilities

    • Water Available

    • Water Connected

  • Other financial information

    • HOA: $78

    • HOA Frequency: Monthly

    • Annual tax amount: $5,056

  • Source details

    • MLS ID: O6421455

    Other facts

    • Construction Materials: Block

    • Foundation Details: Slab

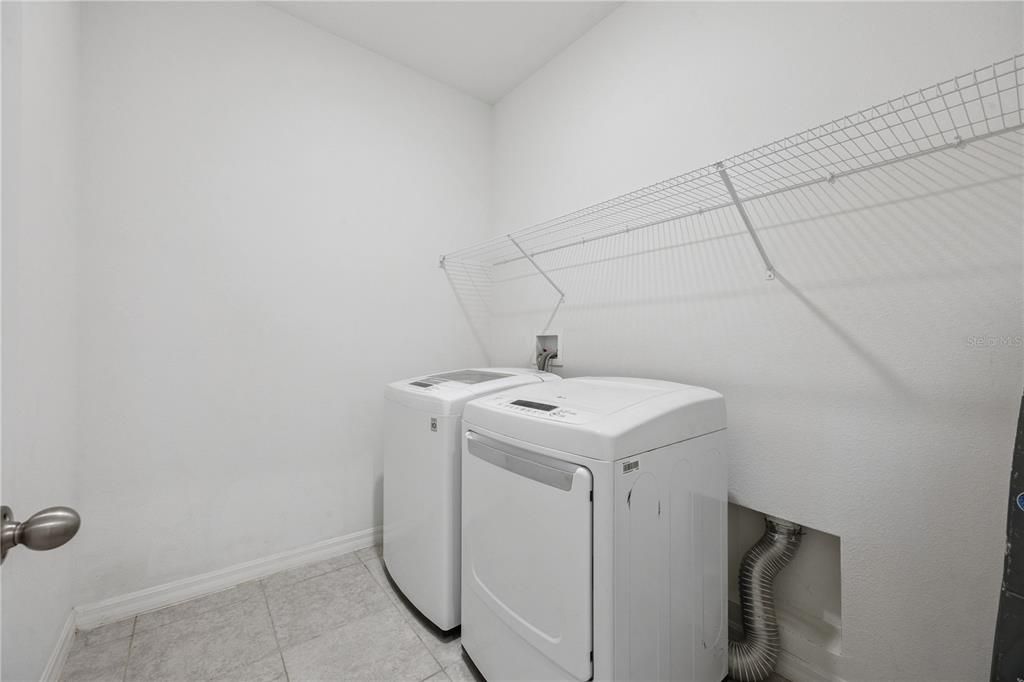
    • Laundry Features: Electric Dryer Hookup / Inside / Laundry Room / Washer Hookup

    • Window Features: Blinds

    • Direction Faces: South

    • Garage Spaces: 2

    • Attached Garage: Yes

    • Garage: Yes

    • Living Area: 1663

    • Water Source: Public

    • Subdivision Name: SUNBROOKE PH 2

Private inquiry
Talk to the advisor on this listing.
Floor plans, HOA docs, off-market comparables, scheduling a private showing — one message, direct to the local specialist.

More like this

For Sale
$410,000
House
3 bds · 2 ba · 1,710 sqft
WIREGRASS PH 1, ST CLOUD
5501 SABAL DRIVE
New
For Sale
$334,990
Townhouse
3 bds · 2 ba · 1,553 sqft
PRESTON COVE PH 1 & 2, ST CLOUD
596 PRESTON COVE DRIVE
New
For Sale
$415,000
House
4 bds · 3 ba · 2,126 sqft
WIREGRASS, ST CLOUD
5583 SABAL DRIVE
New
For Sale
$399,900
House
2 bds · 2 ba · 1,401 sqft
DEL WEBB SUNBRIDGE, ST CLOUD
2505 CLIFF WAY
New
For Sale
$360,000
House
3 bds · 2 ba · 1,677 sqft
LANCASTER PARK EAST PH 2, ST CLOUD
5423 DOVE COTTAGE LN
New
For Sale
$285,000
3 bds · 2 ba · 1,404 sqft
PINE GROVE PARK, ST CLOUD
6411 WOODS STREET
+$1K
For Sale
$385,646
House
2 bds · 2 ba · 1,579 sqft
DEL WEBB SUNBRIDGE, ST CLOUD
2623 HAMMOCK HARBOR AVENUE
For Sale
$369,990
Townhouse
4 bds · 3 ba · 1,825 sqft
LAKESHORE AT NARCOOSSEE PH 2, ST CLOUD
5046 WALKER STREET

Market around this address

Live counts in the same area.
View all

The multiple listing information is provided by the Stellar MLS from a copyrighted compilation of listings. The compilation of listings and each individual listing are ©2026-present Stellar MLS. All Rights Reserved. The information provided is for consumers' personal, noncommercial use and may not be used for any purpose other than to identify prospective properties consumers may be interested in purchasing. All properties are subject to prior sale or withdrawal. All information provided is deemed reliable but is not guaranteed accurate, and should be independently verified. Listing courtesy of: COLDWELL BANKER REALTY