Sell Your Home
Get a free home valuation
Contact
Tell us about your needs
5860 BAYSHORE DRIVE

House For Sale
$564,900

BTC: 6.73984370

ETH: 213.16981132

1 days
3 bds
2 ba
1,760 sqft

Overview

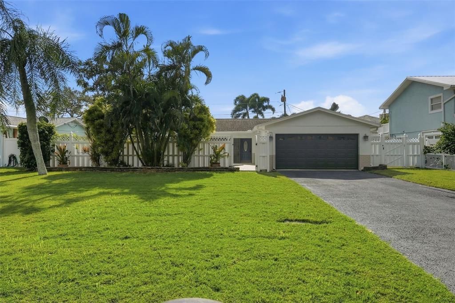
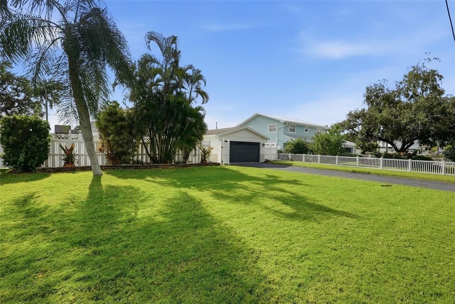
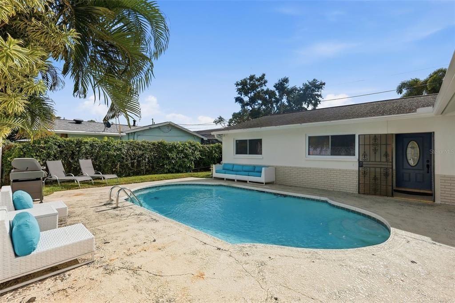
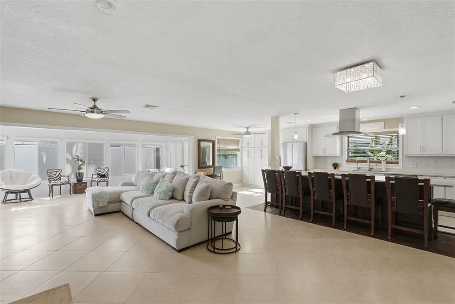
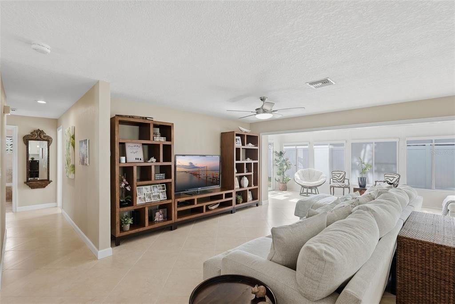
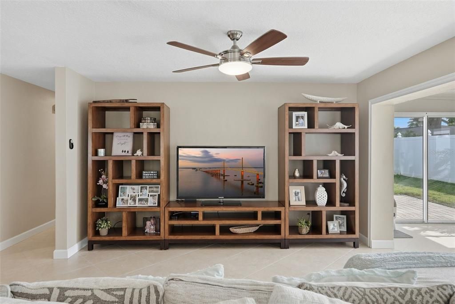
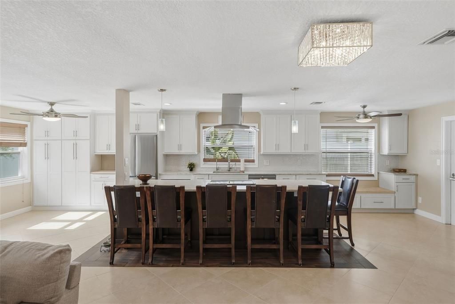
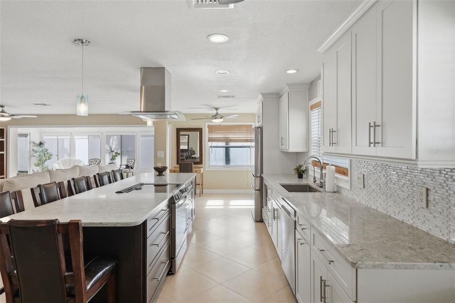
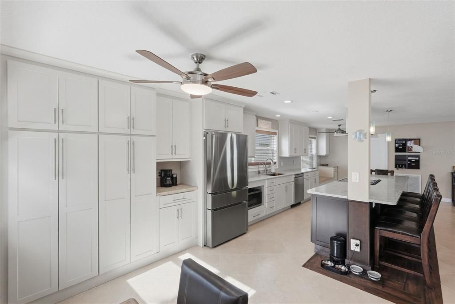
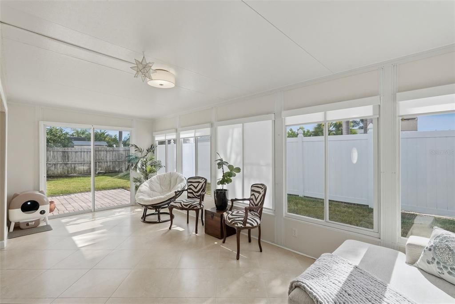
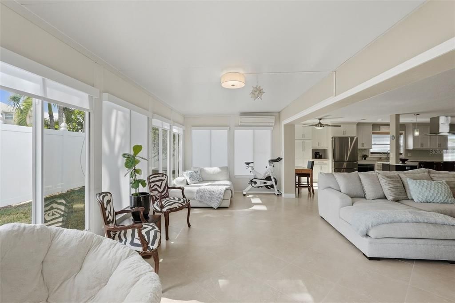
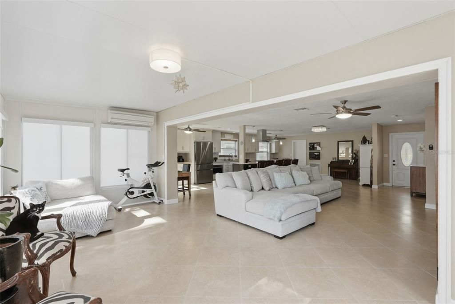
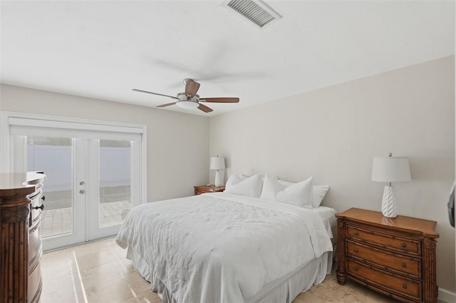
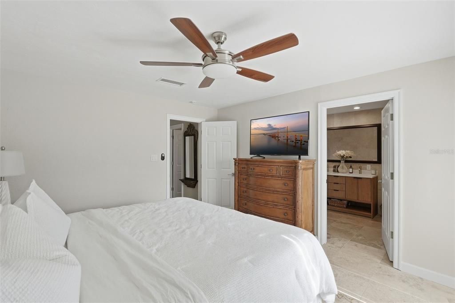
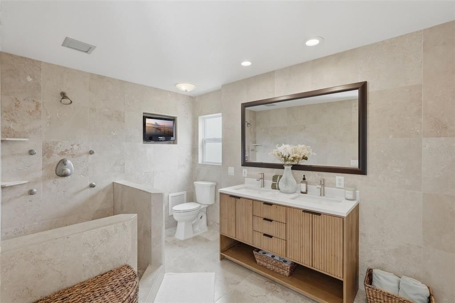
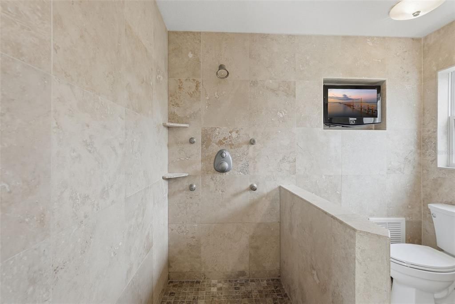
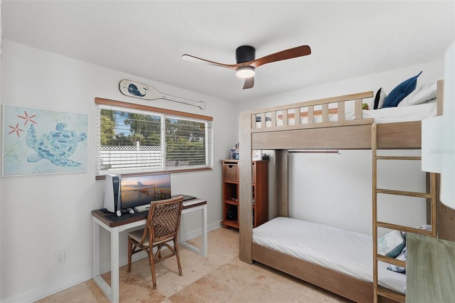
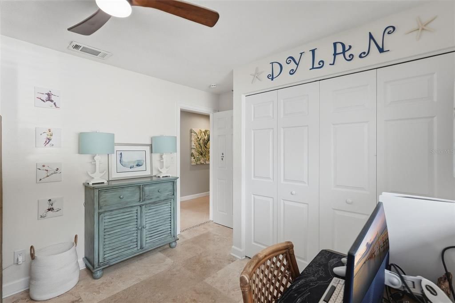
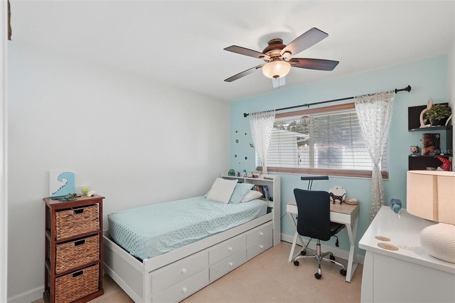
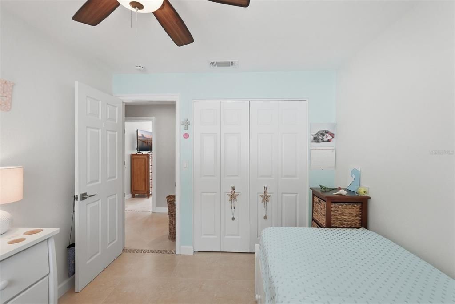
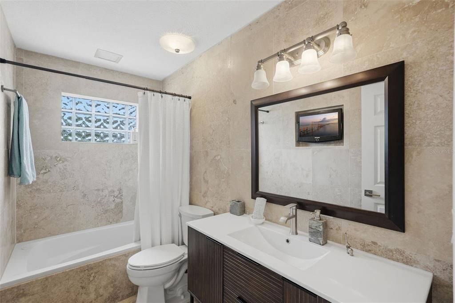
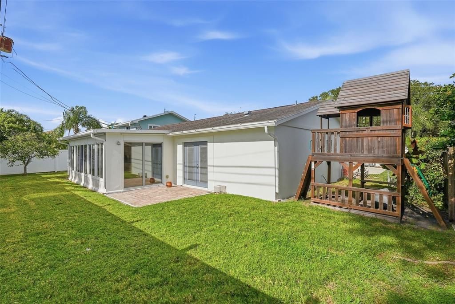
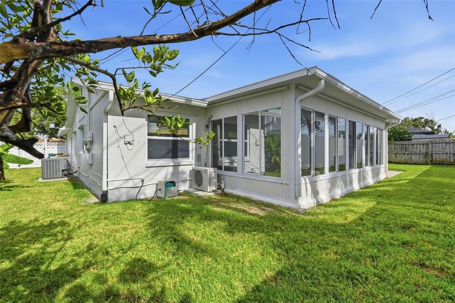
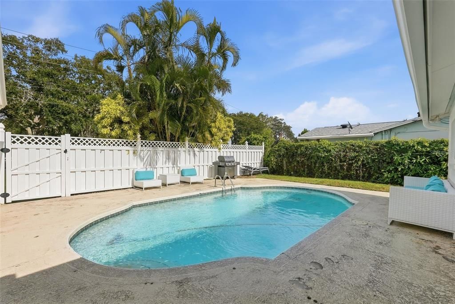
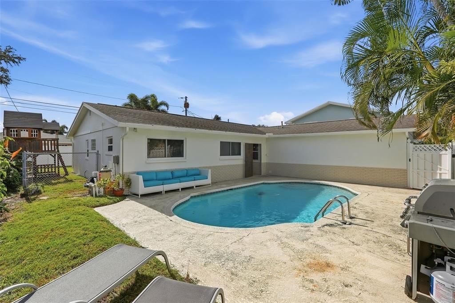
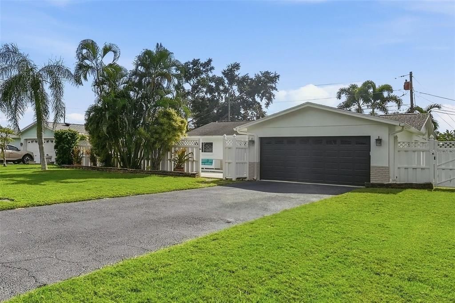
Welcome to Oakhurst Shores, one of Seminole's most desirable and sought-after neighborhoods! This beautifully maintained 3-bedroom, 2-bath home offers 1,760 heated square feet, a 2-car garage, and a spacious open floor plan designed for comfortable living and entertaining. The impressive kitchen is the heart of the home, featuring abundant custom cabinetry, quartz countertops, newer stainless-steel appliances, a kitchen window bringing in natural light, and an oversized island with seating for up to six. The kitchen opens seamlessly to the family room and converted Florida room, creating a generous, light-filled living space. Fresh interior and exterior paint, tile flooring throughout, recessed LED lighting, and a newer water heater add to the home's appeal. Both bathrooms have been beautifully renovated with high-end travertine tile on the floors and walls. The light and airy primary bedroom features French doors leading to the rear paved patio, while the converted Florida room offers flexible additional living space and custom shades for convenient light control. Outside, enjoy a private pool, large front yard, fenced backyard, and mature landscaping with established orange and banana trees. Ideally located in coveted Oakhurst Shores with a very short drive to Seminole City Center, nearby parks, shopping, dining, and some of the area's award-winning Gulf beaches. This light, bright, move-in-ready home shows exceptionally well and offers the combination of location, space, updates, and Florida lifestyle buyers have been looking for. Seller is a licensed real estate agent.

Location

Details

Type:
Residential
Parking:
No Data
Year Built:
1970
Lot:
0.17 Acres
Heating:
Central / Electric
Price/sqft:
$321
Cooling:
Central Air
HOA:
No Data

Valuation

Our model vs. what's actually selling nearby.
Estimate
$475,000
$349K – $616K
Confidence Low
List vs. estimate
$89K above estimate
List $564,900 · +18.9%
Our model says this listing is priced above recent comparable activity. Room to negotiate.
Price per sq ft
$320
+0.9% vs. city median $318
Based on
47 MLS comparables
Median of recent comparable listings. Sold comps use closing price, active listings use list price.

Highlights

Annual tax
$2,097
2025
Pool
Child Safety Fence
Garage
2 car garage
Pets
Allowed
All facts and features
  • Flooring

    • Tile

    • Travertine

    Heating

    • Central

    • Electric

    Cooling

    • Central Air

    Appliances

    • Dishwasher

    • Disposal

    • Electric Water Heater

    • Microwave

    • Range

    • Range Hood

    • Refrigerator

    • Water Filtration System

    Other interior features

    • Ceiling Fan(s)

    • Eating Space In Kitchen

    • Kitchen/Family Room Combo

    • Living Room/Dining Room Combo

    • Open Floorplan

    • Solid Surface Counters

    • Solid Wood Cabinets

    • Thermostat

    • Window Treatments

    Bedrooms and bathrooms

    • Bedrooms: 3

    • Full bathrooms: 2

  • Property

    • Levels: One

    • Pool Private: Yes

    • Exterior Features: French Doors / Irrigation System / Lighting / Sliding Doors

    Lot

    • Lot: 0.17 Acres

    Other Property Information

    • Parcel Number: 333015628050070200

    • Zoning: R-2

  • Type and style

    • Property Type: Residential

    • Property Sub Type: Single Family Residence

  • Utility

    • Cable Connected

    • Electricity Connected

    • Fiber Optics

    • Public

    • Sewer Connected

    • Sprinkler Well

    • Water Connected

  • Other financial information

    • Annual tax amount: $2,098

  • Source details

    • MLS ID: TB8553998

    Other facts

    • Construction Materials: Block

    • Foundation Details: Slab

    • Laundry Features: Gas Dryer Hookup / In Garage / Washer Hookup

    • Lot Features: Level / Unincorporated

    • Patio And Porch Features: Front Porch / Patio

    • Pool Features: Child Safety Fence / Chlorine Free / Gunite / In Ground / Pool Sweep / Salt Water

    • Window Features: Blinds / Shades

    • Direction Faces: East

    • Garage Spaces: 2

    • Attached Garage: Yes

    • Garage: Yes

    • Living Area: 1760

    • Water Source: Public / Well

    • Lot Size Dimensions: 75 x 100

    • Subdivision Name: OAKHURST SHORES 4TH ADD

Private inquiry
Talk to the advisor on this listing.
Floor plans, HOA docs, off-market comparables, scheduling a private showing — one message, direct to the local specialist.

More like this

For Sale
$599,900
House
3 bds · 2 ba · 1,103 sqft
LONE PALM BEACH 4TH ADD, MADEIRA BEACH
15424 2ND STREET E
For Sale
$699,000
House
3 bds · 1 ba · 1,008 sqft
MADEIRA SHORES SUB, MADEIRA BEACH
170 145TH AVENUE E
New
For Sale
$719,900
House
4 bds · 2 ba · 1,794 sqft
ORANGE TERRACE 2ND ADD, SEMINOLE
13914 84TH TER
New
For Sale
$565,000
House
3 bds · 2 ba · 1,683 sqft
OAKHURST PARK 1ST ADD, SEMINOLE
8830 140TH STREET N
New
For Sale
$425,000
Condo/Co-op
1 bds · 1 ba · 1,060 sqft
REDINGTON TOWERS BLDG 2 CONDO, REDINGTON SHORES
17920 GULF BOULEVARD UNIT 102
New
For Sale
$500,000
House
3 bds · 2 ba · 1,827 sqft
RIDGEWOOD GROVES, SEMINOLE
12120 81ST AVENUE
New
For Sale
$660,000
Condo/Co-op
1 bds · 1 ba · 895 sqft
RAM-SEA I, NORTH REDINGTON BEACH
17200 GULF BOULEVARD UNIT 408
New
For Sale
$650,000
Condo/Co-op
2 bds · 2 ba · 1,100 sqft
SURFSIDE TOWER CONDO, MADEIRA BEACH
15462 GULF BOULEVARD UNIT 604

Market around this address

Live counts in the same area.
View all

The multiple listing information is provided by the Stellar MLS from a copyrighted compilation of listings. The compilation of listings and each individual listing are ©2026-present Stellar MLS. All Rights Reserved. The information provided is for consumers' personal, noncommercial use and may not be used for any purpose other than to identify prospective properties consumers may be interested in purchasing. All properties are subject to prior sale or withdrawal. All information provided is deemed reliable but is not guaranteed accurate, and should be independently verified. Listing courtesy of: ATLAS REALTY GROUP