Sell Your Home
Get a free home valuation
Contact
Tell us about your needs
5860 SIERRA CROWN STREET

House For Sale
$669,990

BTC: 8.27148148

ETH: 273.57697019

2 days
5 bds
3 ba
3,074 sqft

Overview

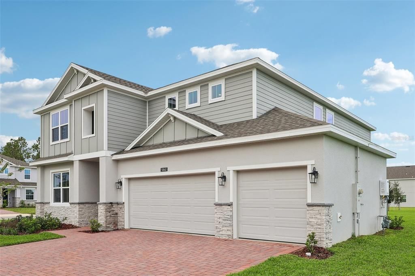
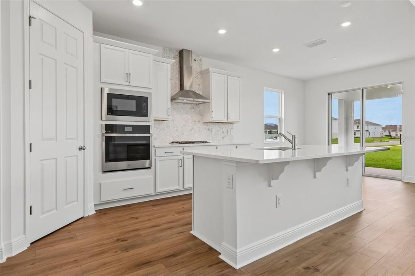
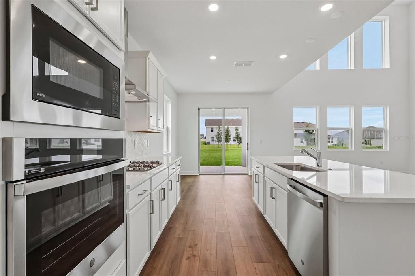
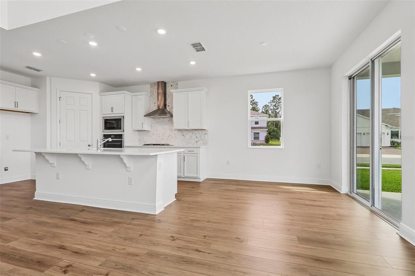
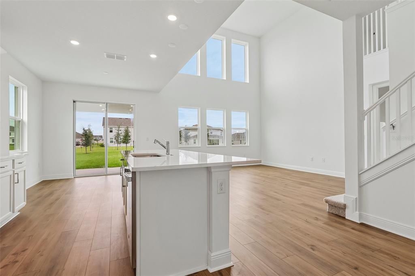
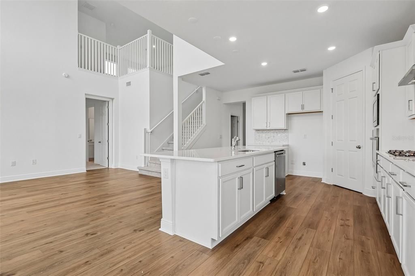
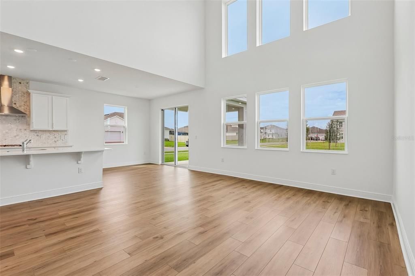
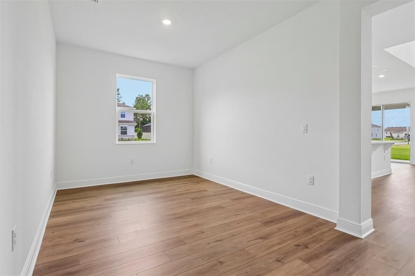
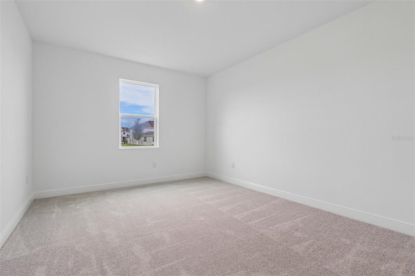
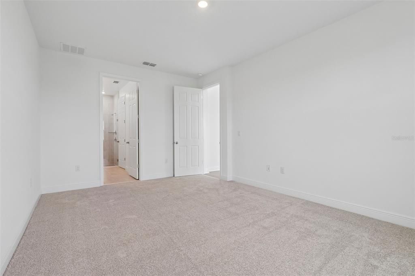
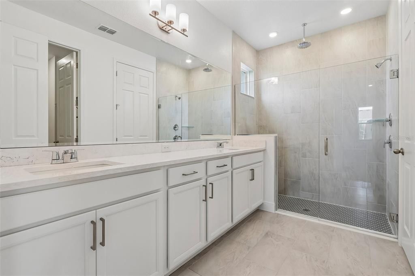
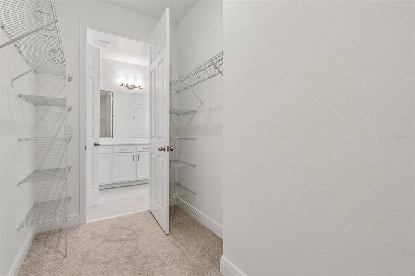
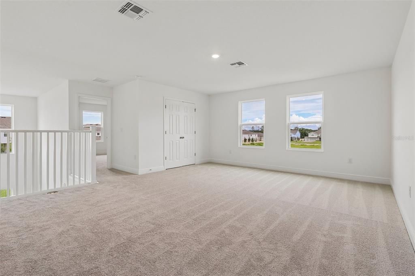
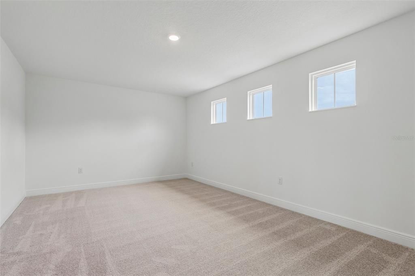
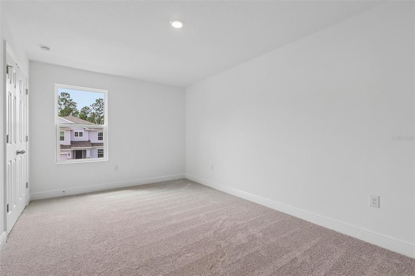
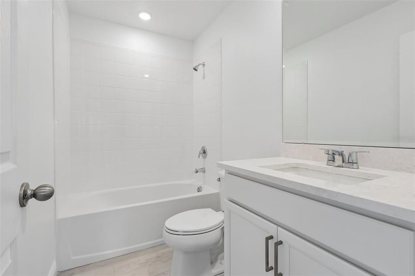
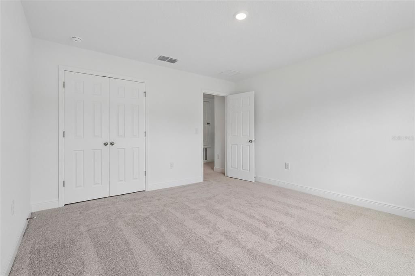
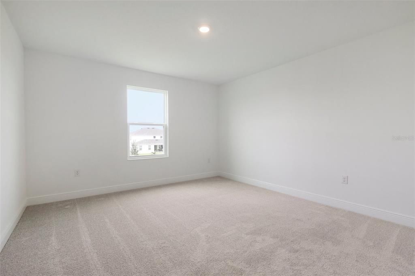
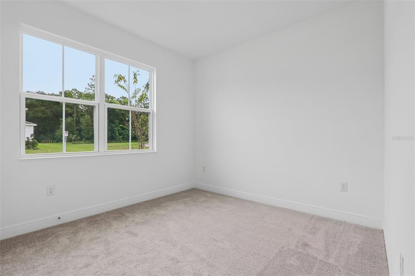
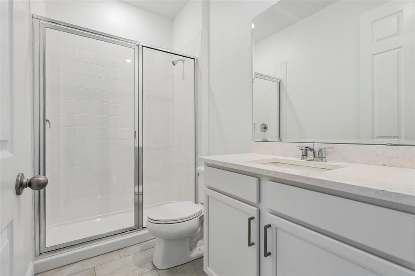
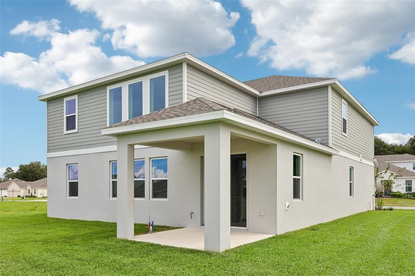
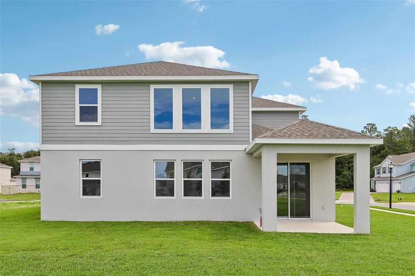
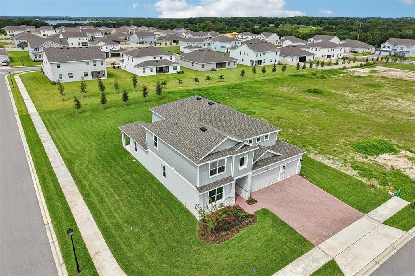
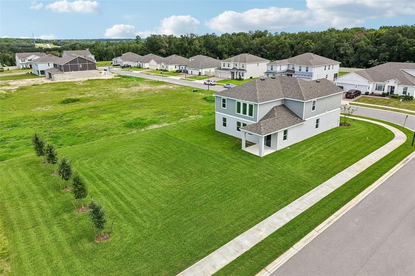
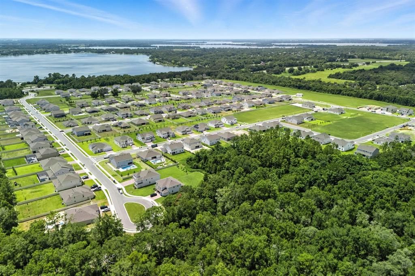
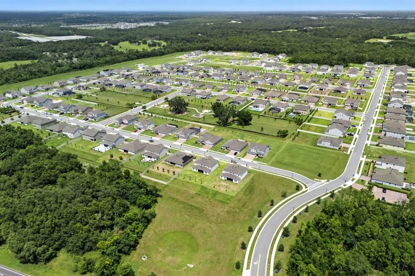
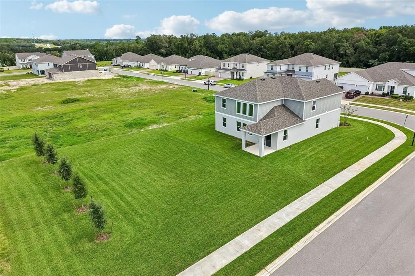
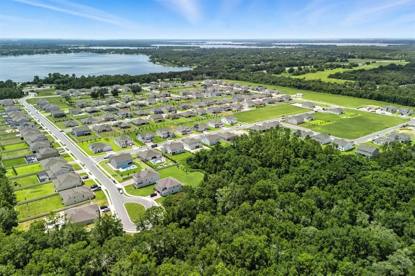
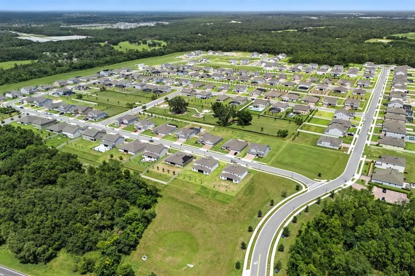
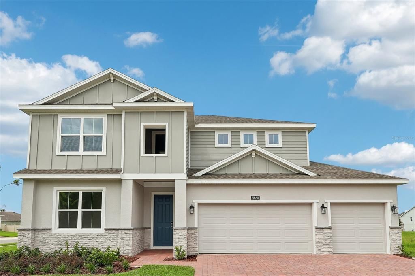
Situated on the last remaining corner homesite in the community, this exceptional Alexandria offers an oversized lot, approximately 3,070 square feet of thoughtfully designed living space, five bedrooms, three baths, and a three-car garage. A stone-accented exterior creates beautiful curb appeal, while the open-concept interior features dramatic open-to-below views overlooking the spacious living area and gourmet kitchen. The kitchen is appointed with quartz countertops, 42-inch white cabinetry with crown molding, stainless-steel appliances, and sophisticated finishes. The first floor includes a private primary suite and an additional bedroom beside a full bath, ideal for guests or multigenerational living. Upstairs, a spacious media room and versatile bonus room provide added flexibility for entertaining, working from home, or relaxing. Located in a boutique-style natural gas community near Mount Dora’s shops and restaurants, AdventHealth Waterman, and Orlando-area attractions.

Location

Details

Type:
Residential
Parking:
Driveway / Garage Door Opener
Year Built:
2026
Lot:
0.38 Acres
Heating:
Central / Electric
Price/sqft:
$218
Cooling:
Central Air
HOA:
$93

Valuation

Our model vs. what's actually selling nearby.
Estimate
$492,535
$385K – $655K
Confidence Low
List vs. estimate
$177K above estimate
List $669,990 · +36.0%
Our model says this listing is priced above recent comparable activity. Room to negotiate.
Price per sq ft
$217
-2.8% vs. city median $224
Based on
13 MLS comparables
Median of recent comparable listings. Sold comps use closing price, active listings use list price.

Highlights

Annual tax
$2,065
2025
HOA
$93/mo
Common Area Taxes
Garage
3 car garage
Pets
Allowed
All facts and features
  • Flooring

    • Carpet

    • Ceramic Tile

    • Luxury Vinyl

    Heating

    • Central

    • Electric

    Cooling

    • Central Air

    Appliances

    • Built-In Oven

    • Cooktop

    • Dishwasher

    • Disposal

    • Gas Water Heater

    • Microwave

    • Tankless Water Heater

    Other interior features

    • High Ceilings

    • Kitchen/Family Room Combo

    • Open Floorplan

    • Primary Bedroom Main Floor

    • Stone Counters

    • Thermostat

    • Vaulted Ceiling(s)

    • Walk-In Closet(s)

    Bedrooms and bathrooms

    • Bedrooms: 5

    • Full bathrooms: 3

  • Parking

    • Driveway

    • Garage Door Opener

    Property

    • Levels: Two

    • Exterior Features: Irrigation System / Sidewalk / Sliding Doors

    Lot

    • Lot: 0.38 Acres

    Other Property Information

    • Parcel Number: 092027049101860

    • Zoning: RES

  • Type and style

    • Property Type: Residential

    • Property Sub Type: Single Family Residence

  • Utility

    • Cable Available

    • Electricity Connected

    • Natural Gas Connected

    • Public

    • Sewer Connected

    • Sprinkler Meter

    • Street Lights

    • Underground Utilities

    • Water Connected

  • Other financial information

    • HOA: $93

    • HOA Frequency: Monthly

    • Annual tax amount: $2,065

  • Source details

    • MLS ID: O6439506

    Other facts

    • Construction Materials: Block / Cement Siding / Stone / Stucco / Wood Frame

    • Foundation Details: Slab

    • Laundry Features: Inside / Laundry Room

    • Lot Features: Corner Lot / Oversized Lot / Sidewalk

    • Patio And Porch Features: Covered / Rear Porch

    • Window Features: Double Pane Windows / Insulated Windows

    • Direction Faces: Northeast

    • Architectural Style: Contemporary

    • Garage Spaces: 3

    • Attached Garage: Yes

    • Garage: Yes

    • Living Area: 3074

    • Water Source: Public

    • Lot Size Dimensions: 70 x 152

    • Subdivision Name: BARGROVE PHASE 2

Private inquiry
Talk to the advisor on this listing.
Floor plans, HOA docs, off-market comparables, scheduling a private showing — one message, direct to the local specialist.

More like this

New
For Sale
$683,645
House
4 bds · 3 ba · 3,119 sqft
GRASSMERE, ZELLWOOD
2915 SWEETGRASS LANE
New
For Sale
$535,000
House
5 bds · 3 ba · 2,814 sqft
STONEYBROOK HILLS 18, MOUNT DORA
5830 ANSLEY WAY
New
For Sale
$655,795
House
4 bds · 3 ba · 2,489 sqft
GRASSMERE, ZELLWOOD
2861 SWEETGRASS LANE
New
For Sale
$596,340
House
4 bds · 3 ba · 2,241 sqft
GRASSMERE, ZELLWOOD
2957 SWEETGRASS LANE
New
For Sale
$579,645
House
4 bds · 2 ba · 2,092 sqft
GRASSMERE, ZELLWOOD
2867 SWEETGRASS LANE
New
For Sale
$784,930
House
5 bds · 4 ba · 3,546 sqft
GRASSMERE, ZELLWOOD
2873 SWEETGRASS LANE
New
For Sale
$689,130
House
5 bds · 3 ba · 3,120 sqft
GRASSMERE, ZELLWOOD
2879 SWEETGRASS LANE
For Sale
$749,900
House
6 bds · 4 ba · 4,799 sqft
BARGROVE PH I, MOUNT DORA
5288 OBSIDIAN GATE DRIVE

Market around this address

Live counts in the same area.
View all

The multiple listing information is provided by the Stellar MLS from a copyrighted compilation of listings. The compilation of listings and each individual listing are ©2026-present Stellar MLS. All Rights Reserved. The information provided is for consumers' personal, noncommercial use and may not be used for any purpose other than to identify prospective properties consumers may be interested in purchasing. All properties are subject to prior sale or withdrawal. All information provided is deemed reliable but is not guaranteed accurate, and should be independently verified. Listing courtesy of: RISEWELL HOMES FLORIDA LLC