Sell Your Home
Get a free home valuation
Contact
Tell us about your needs
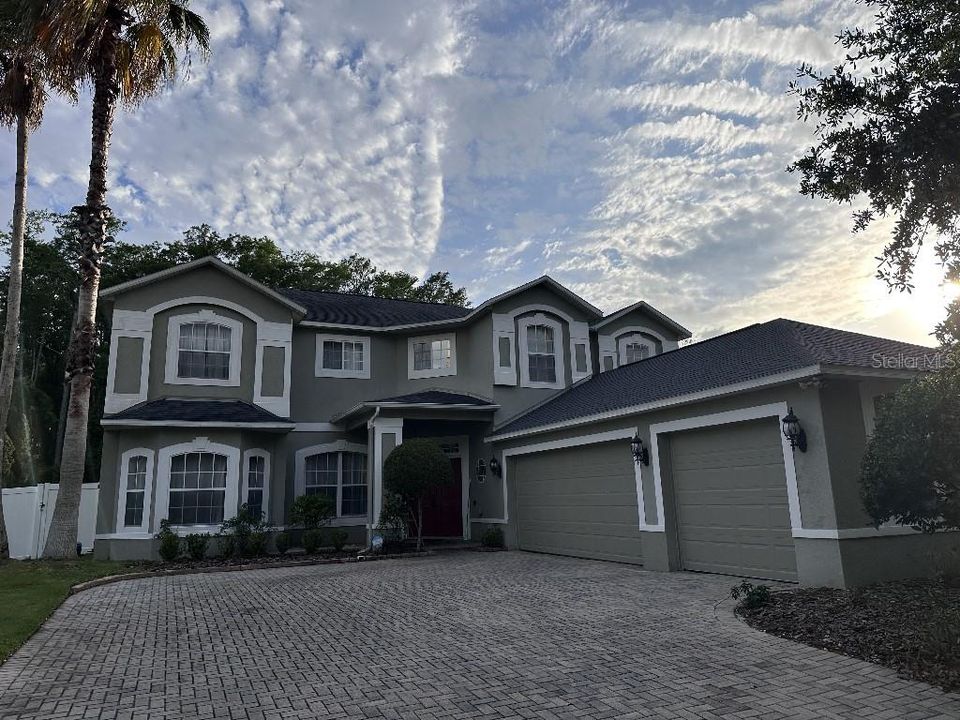
5879 LAKE MELROSE DRIVE

House For Sale
$739,000

BTC: 11.78628389

ETH: 463.41295173

-$41K (2026/07/06)
64 days
5 bds
3 ba
3,314 sqft

Overview

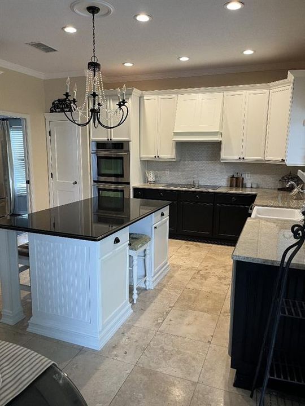
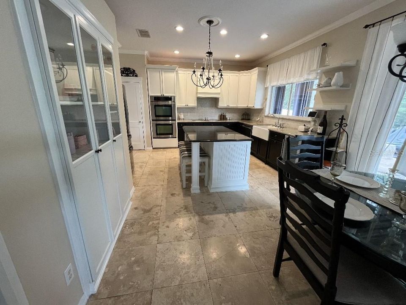
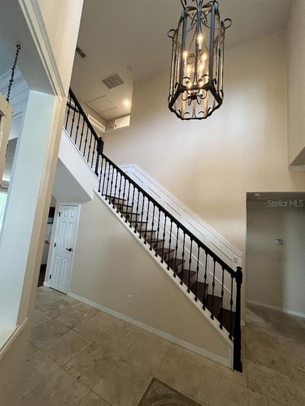
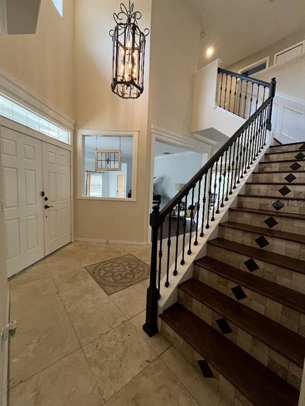
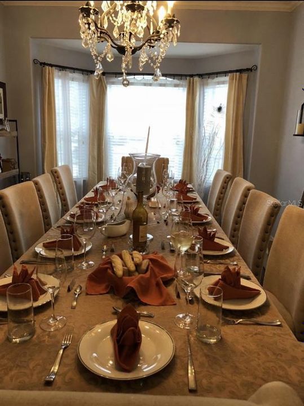
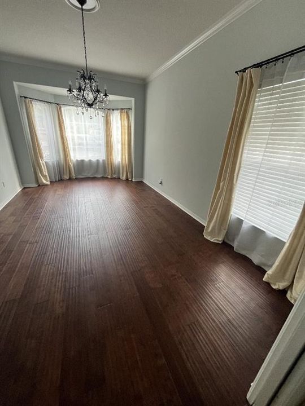
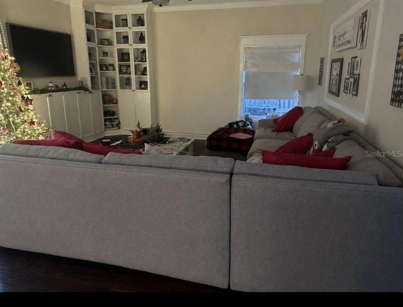
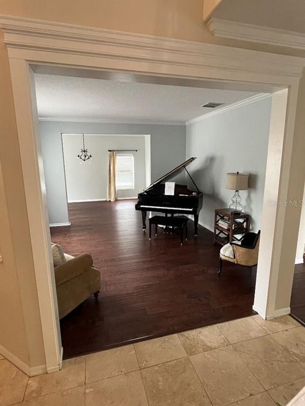
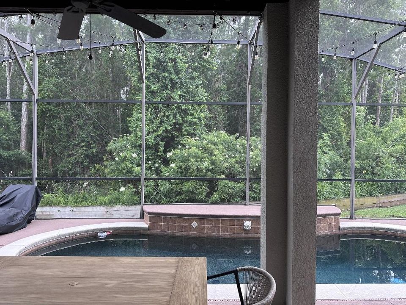
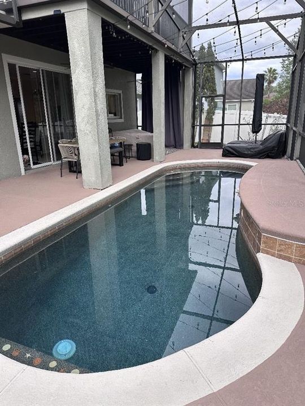
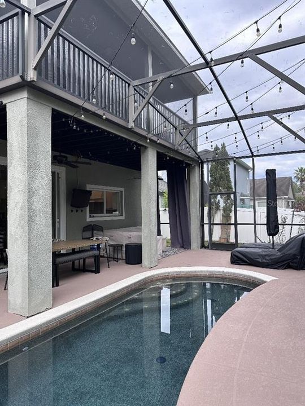
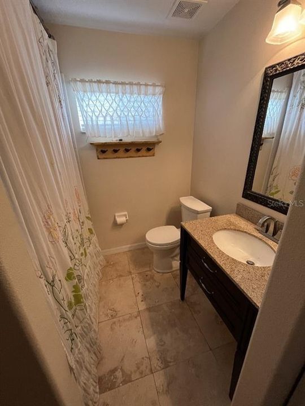
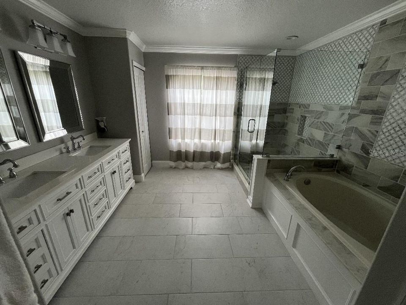
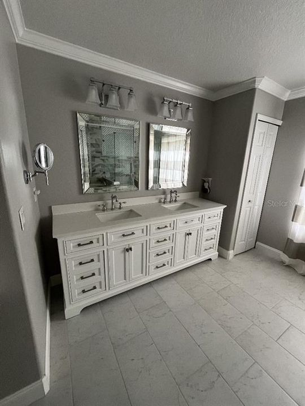
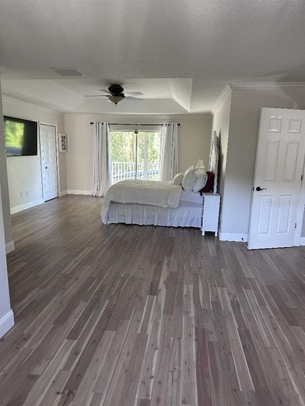
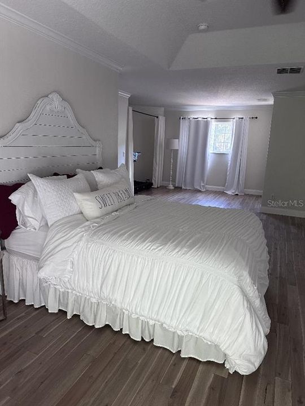
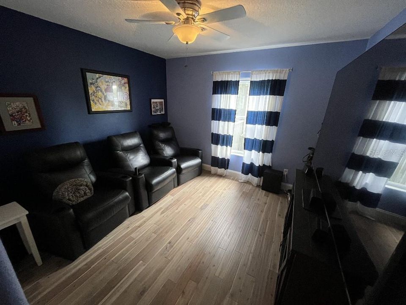
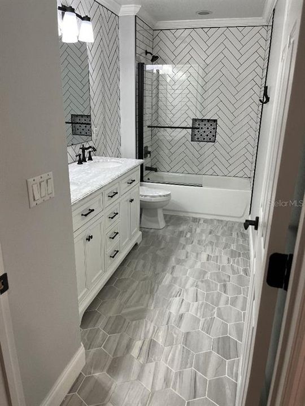
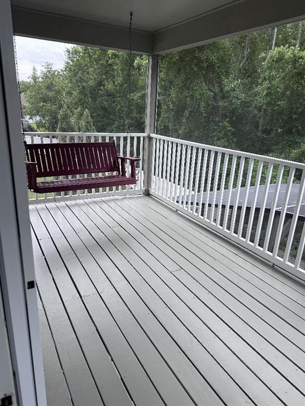
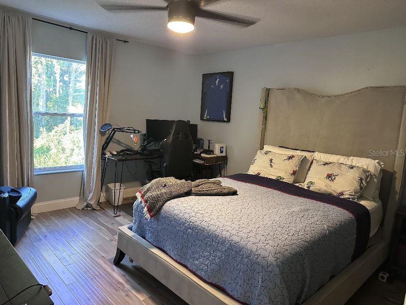
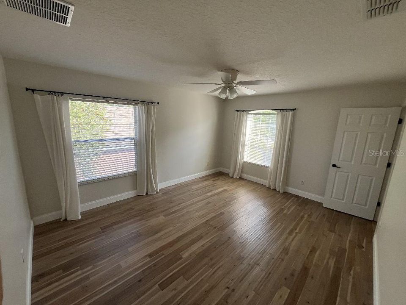
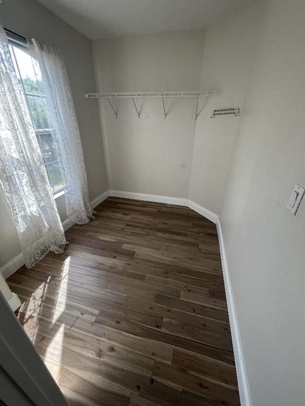
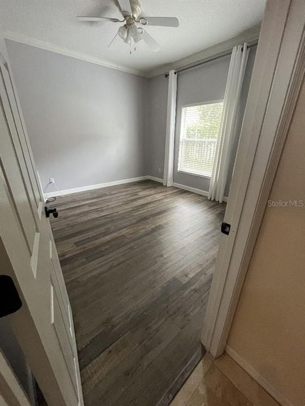
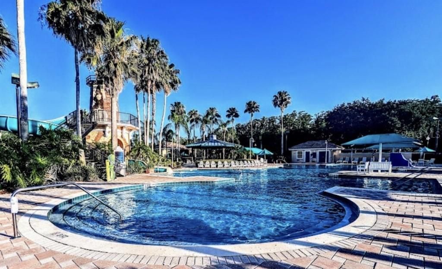
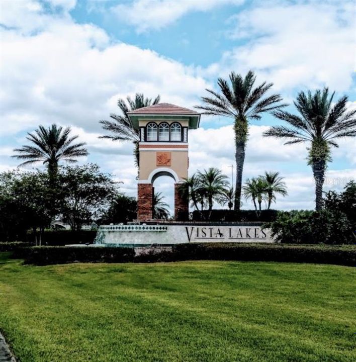
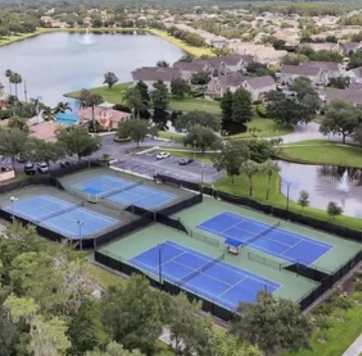
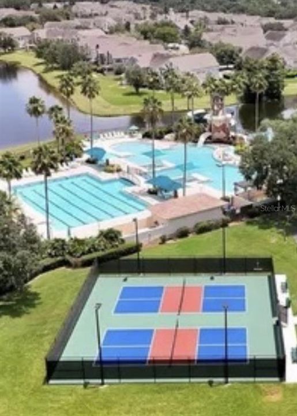
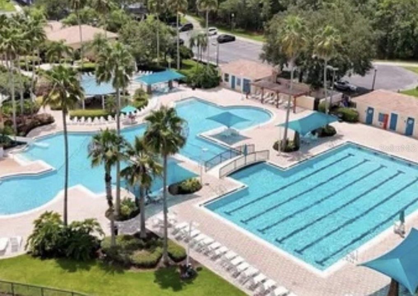
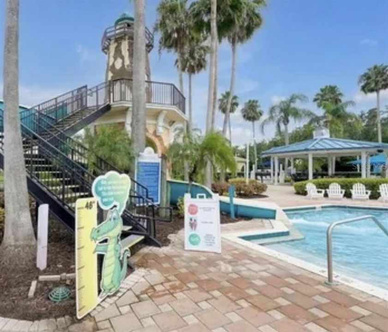
Welcome to Lake Melrose gated community with only 81 large homes. This 5-bedroom 3- bath 3-car garage private pool home is located in the highly desirable Melrose subdivision in Vista Lakes. Vista Lakes community is resort like living offering a fitness center, tennis courts, pickle ball courts, community club house you can rent for events, basket ball court, multiple pools, play ground, baseball batting cages, soccer field, scenic walking trails and parks. The home is on a conservation wooded lot no rear neighbors. The home features granite countertops in the kitchen and marble tops in the bathrooms. fully renovated modern bathroom and new hardwood flooring upstairs. Two story entrance. Chef inspired kitchen with granite, a big island double wall convection oven and stainless steel appliances and wine fridge. A large dining room that can hold a very large dining room table perfect for such a beautiful kitchen. The home has a newer roof 6 years old. Plenty of closets for storage. The primary bedroom has a screened in porch with a beautiful view of the wooded conservation and pool below. The home has a very long driveway perfect for hosting in this large home with plenty of parking for your guests. Seller will add a home warranty with the sale of the house.

Location

Details

Type:
Residential
Parking:
Covered / Driveway / Garage Door Opener
Year Built:
2005
Lot:
0.23 Acres
Heating:
Central / Electric
Price/sqft:
$223
Cooling:
Central Air
HOA:
$271

Valuation

Our model vs. what's actually selling nearby.
Estimate
$750,000
$661K – $2.0M
Confidence Low
List vs. estimate
At estimate
List $739,000 · -1.5%
List is in line with recent comparable activity.
Price per sq ft
$222
-15.3% vs. city median $263
Based on
7 MLS comparables
Median of recent comparable listings. Sold comps use closing price, active listings use list price.

Highlights

Annual tax
$6,117
2025
HOA
$271/qtr
Community Pool, Recreational Facilities
Pool
Gunite
View
Trees/Woods
Garage
3 car garage
Furnished
Turnkey
Pets
Allowed
All facts and features
  • Flooring

    • Ceramic Tile

    • Engineered Hardwood

    • Laminate

    • Tile

    • Travertine

    • Hardwood

    Heating

    • Central

    • Electric

    Cooling

    • Central Air

    Appliances

    • Built-In Oven

    • Convection Oven

    • Cooktop

    • Dishwasher

    • Disposal

    • Dryer

    • Electric Water Heater

    • Exhaust Fan

    • Range Hood

    • Refrigerator

    • Wine Refrigerator

    Other interior features

    • Ceiling Fan(s)

    • Crown Molding

    • Eating Space In Kitchen

    • High Ceilings

    • Open Floorplan

    • Solid Wood Cabinets

    • Stone Counters

    • Thermostat

    • Walk-In Closet(s)

    • Window Treatments

    Bedrooms and bathrooms

    • Bedrooms: 5

    • Full bathrooms: 3

  • Parking

    • Covered

    • Driveway

    • Garage Door Opener

    Property

    • Levels: Two

    • Pool Private: Yes

    • Exterior Features: Balcony / Irrigation System / Rain Gutters / Sidewalk / Sliding Doors

    Lot

    • Lot: 0.23 Acres

    Other Property Information

    • Parcel Number: 242330897900580

    • Zoning: PD

  • Type and style

    • Property Type: Residential

    • Property Sub Type: Single Family Residence

  • Utility

    • Cable Available

    • Electricity Connected

    • Fiber Optics

    • Public

    • Street Lights

    • Underground Utilities

    • Water Available

  • Other financial information

    • HOA: $271

    • HOA Frequency: Quarterly

    • Annual tax amount: $6,117

  • Source details

    • MLS ID: TB8505480

    Other facts

    • Construction Materials: Block / Stucco

    • Foundation Details: Slab

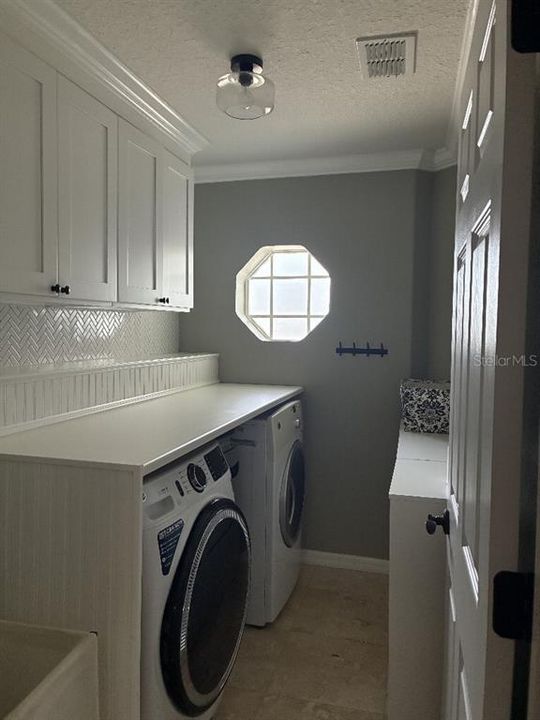
    • Laundry Features: Inside / Laundry Room

    • Lot Features: Conservation Area / City Lot / Sidewalk / Street Dead-End

    • Patio And Porch Features: Covered / Enclosed / Rear Porch / Screened

    • Pool Features: Gunite / In Ground / Lighting / Pool Alarm / Screen Enclosure / Self Cleaning / Solar Heat

    • Window Features: Blinds / Drapes / Rods

    • Direction Faces: Northeast

    • Garage Spaces: 3

    • Attached Garage: Yes

    • Garage: Yes

    • Living Area: 3314

    • Water Source: None

    • Subdivision Name: VISTA LAKES VILLAGE N-7 MELROSE

Private inquiry
Talk to the advisor on this listing.
Floor plans, HOA docs, off-market comparables, scheduling a private showing — one message, direct to the local specialist.

More like this

For Sale
$669,900
House
5 bds · 3 ba · 3,439 sqft
TIVOLI WOODS VILLAGE C 51 84, ORLANDO
5047 ADAIR OAK DRIVE
For Sale
$518,590
House
3 bds · 2 ba · 1,896 sqft
EVERBE, ORLANDO
10939 HEATHER HAVEN STREET
New
For Sale
$556,490
House
3 bds · 2 ba · 1,715 sqft
EVERBE, ORLANDO
10740 LEAFY LAUREL STREET
New
For Sale
$919,000
House
4 bds · 4 ba · 4,452 sqft
VISTA LAKES, ORLANDO
8615 WARWICK SHORE CROSSING
New
For Sale
$599,000
House
4 bds · 3 ba · 2,622 sqft
TIVOLI WOODS VILLAGE C 51 84, ORLANDO
5026 QUALITY TRAIL
New
For Sale
$632,650
House
4 bds · 3 ba · 2,341 sqft
EVERBE, ORLANDO
10704 LEAFY LAUREL STREET
New
For Sale
$575,000
House
4 bds · 3 ba · 2,741 sqft
VILLAGES RIO PINAR PH 01 43/97, ORLANDO
2337 TREYMORE DRIVE
New
For Sale
$529,490
House
4 bds · 2 ba · 1,715 sqft
EVERBE, ORLANDO
10770 LEAFY LAUREL STREET

Market around this address

Live counts in the same area.
View all

The multiple listing information is provided by the Stellar MLS from a copyrighted compilation of listings. The compilation of listings and each individual listing are ©2026-present Stellar MLS. All Rights Reserved. The information provided is for consumers' personal, noncommercial use and may not be used for any purpose other than to identify prospective properties consumers may be interested in purchasing. All properties are subject to prior sale or withdrawal. All information provided is deemed reliable but is not guaranteed accurate, and should be independently verified. Listing courtesy of: FLAT FEE MLS REALTY