Sell Your Home
Get a free home valuation
Contact
Tell us about your needs
5882 BENEVENTO DRIVE

House For Sale
$589,000

BTC: 7.40880503

ETH: 242.18750000

2 days
Waterfront
3 bds
3 ba
2,008 sqft

Overview

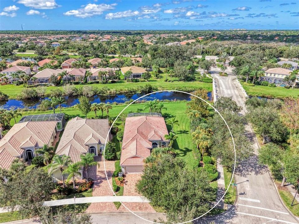
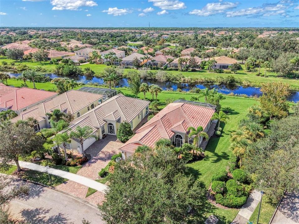
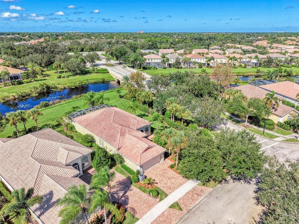
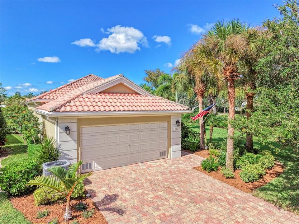
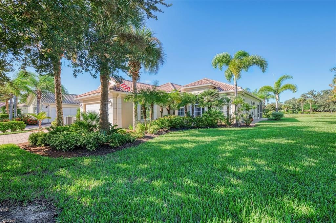
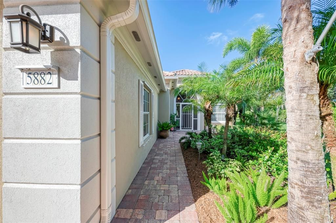
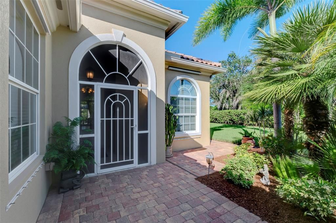
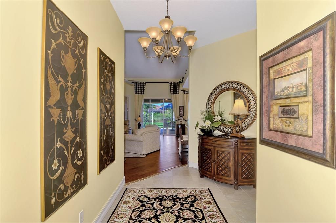
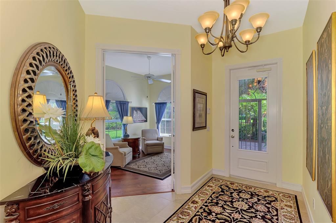
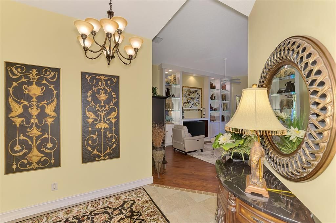
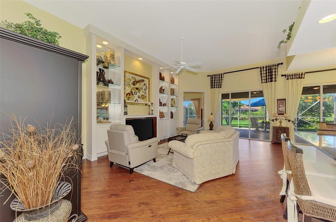
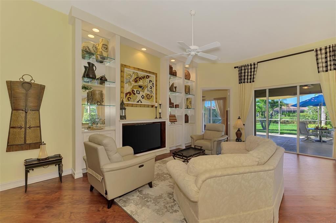
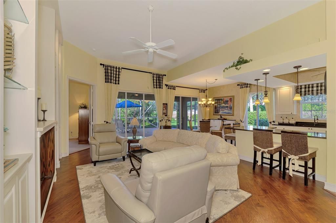
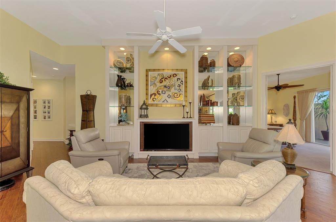
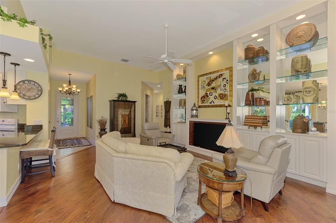
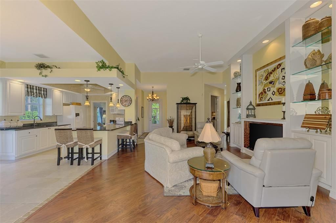
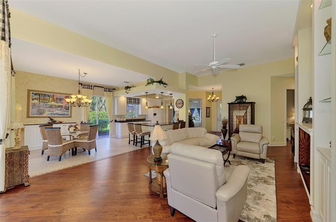
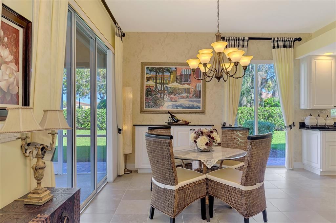
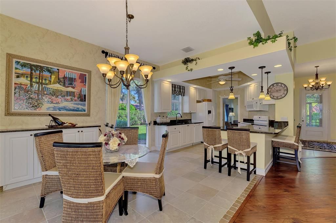
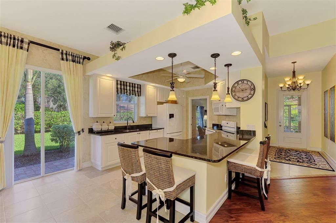
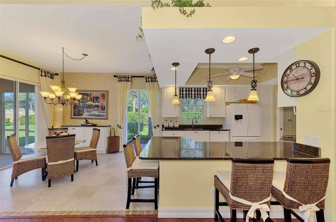
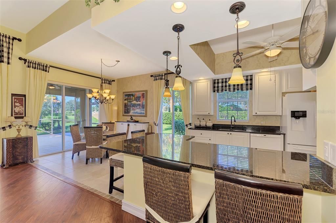
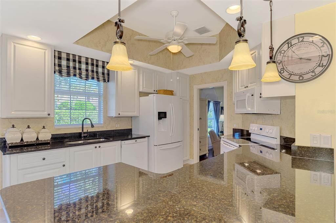
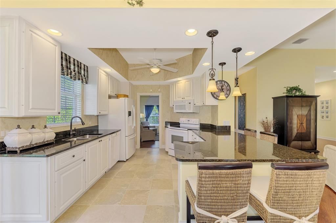
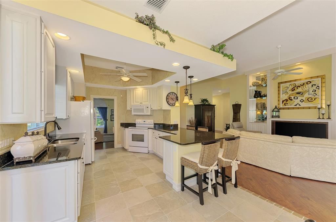
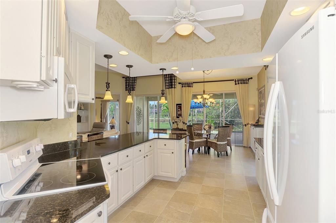
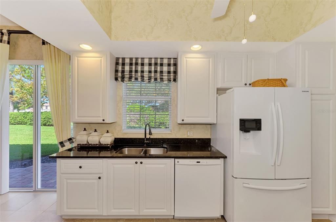
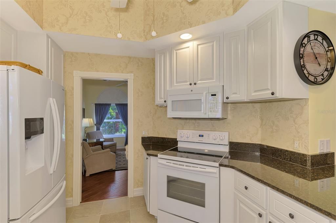
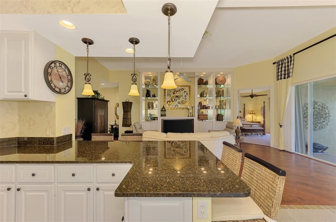
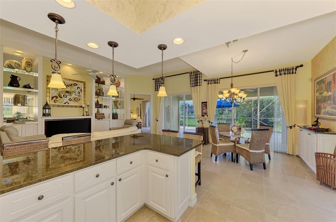
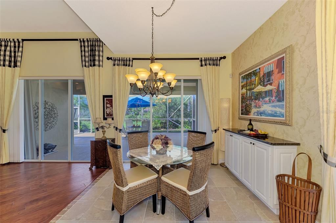
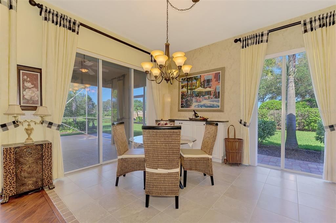
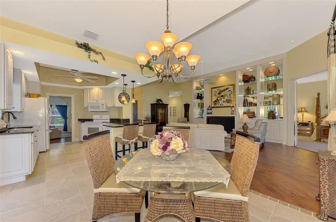
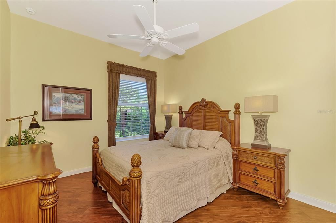
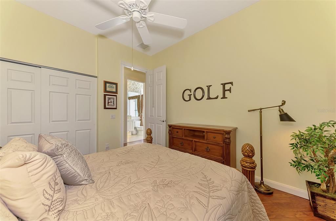
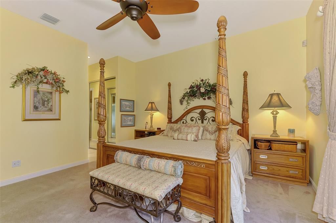
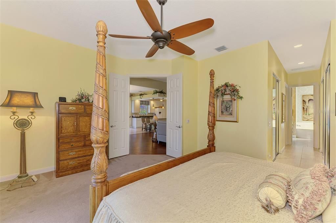
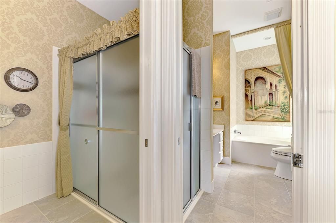
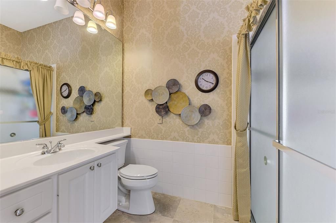
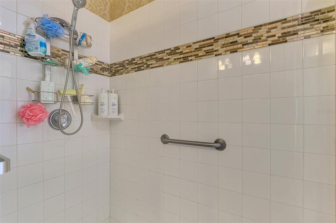
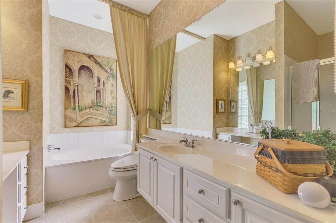
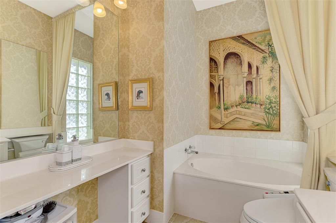
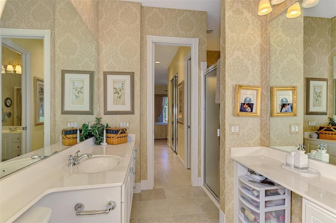
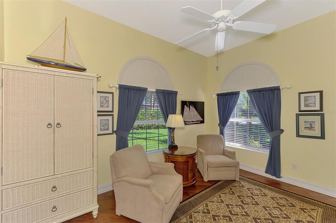
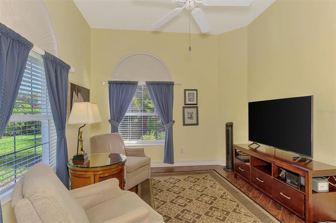
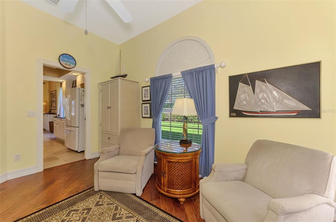
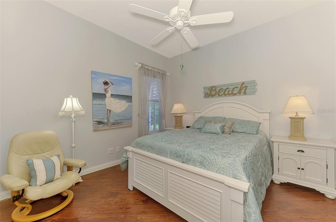
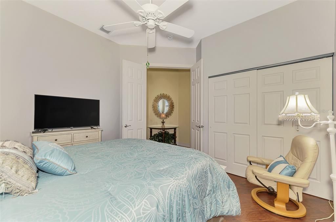
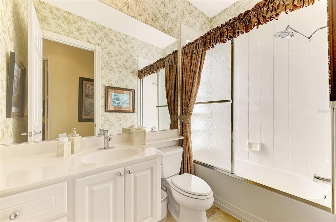
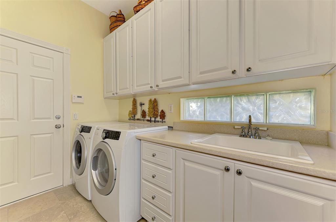
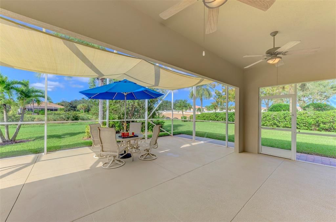
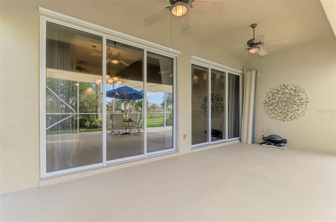
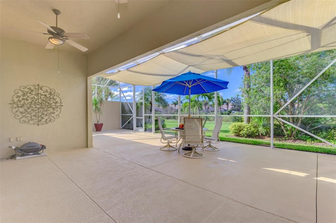
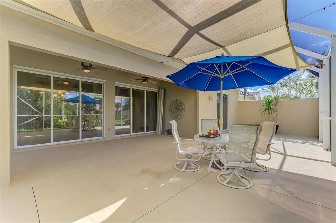
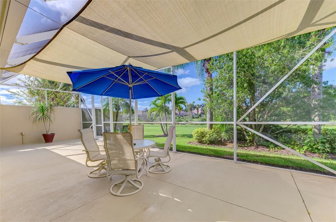
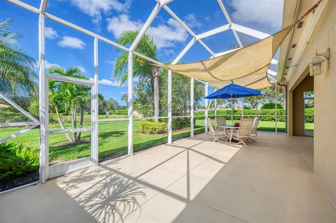
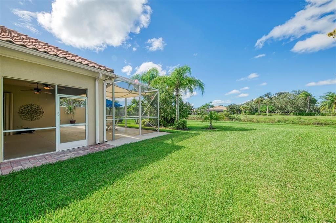
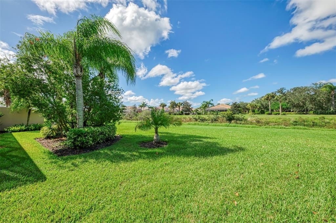
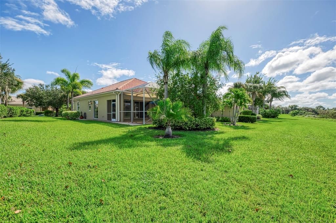
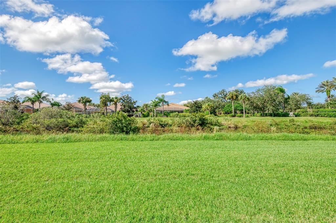
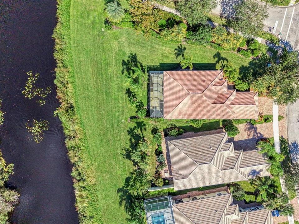
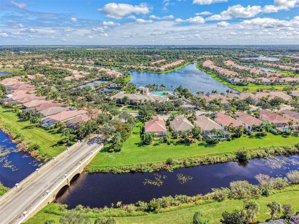
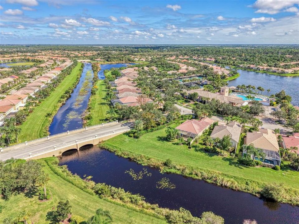
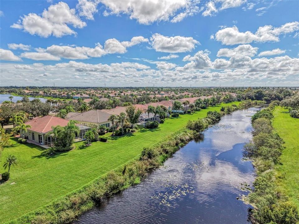
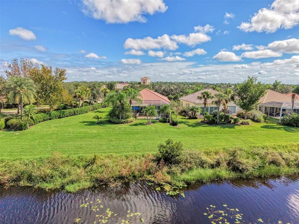
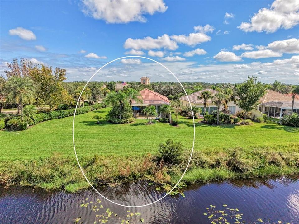
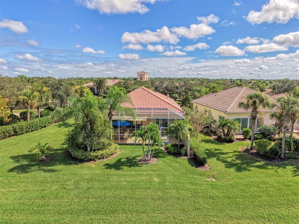
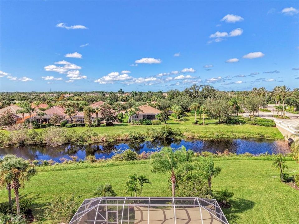
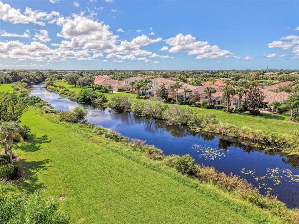
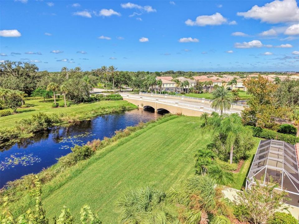
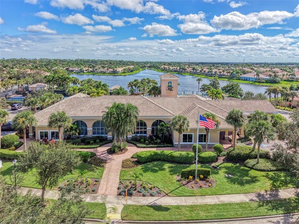
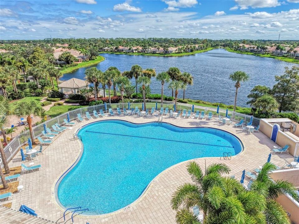
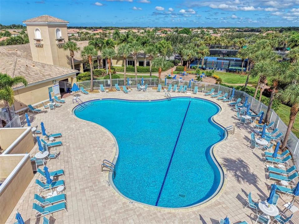
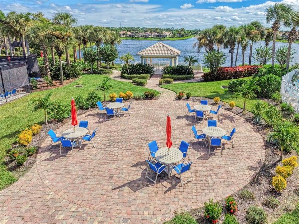
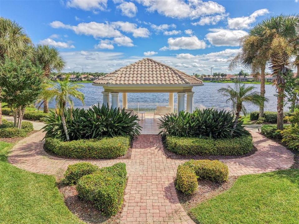
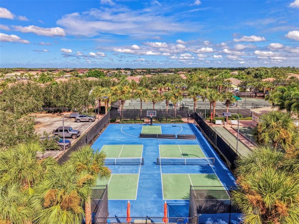
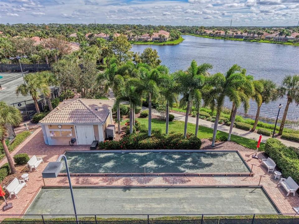
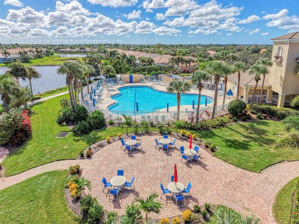
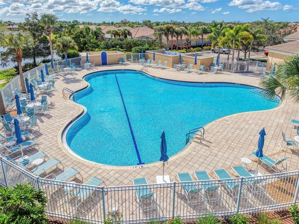
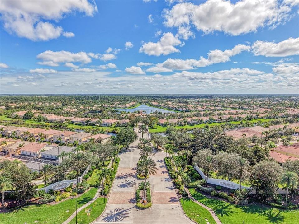
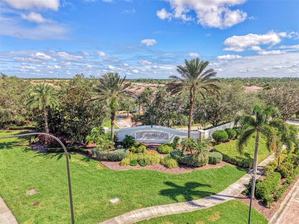
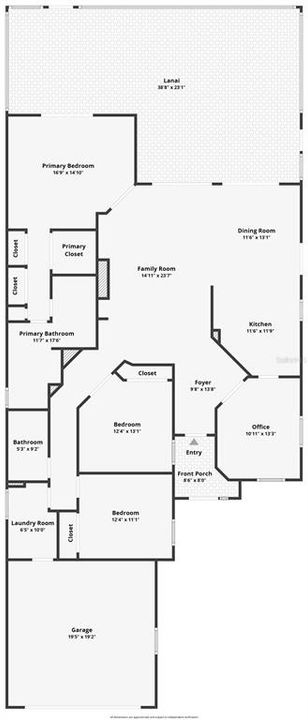
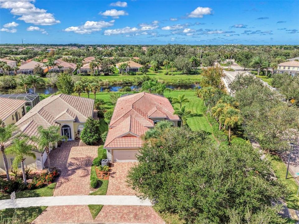
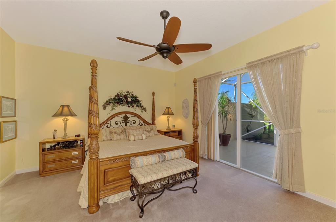
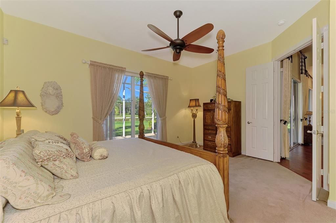
Move-in ready, single family home in the resort-style community of The Isles on Palmer Ranch in Sarasota, Florida. This is the popular Oakmont floorplan built by Divosta featuring 3 bedrooms, 3 baths plus an office den and a 2 car garage. 2008 square feet. Poured concrete construction. Painted in 2022. Delightful views of South Creek and amazing sunsets await you. The screened lanai offers a wonderful retreat to entertain or just enjoy another day in paradise. Step inside and you will notice high ceilings with 8 ft. doorways. This home has been well-maintained. The kitchen has granite countertops with pendant lighting. The living room, den and 2 guest bedrooms have stylish engineered wood flooring. The open-concept layout is bright and welcoming, designed for comfortable everyday living with seamless flow between the kitchen, dining, and living spaces. This home is on a corner lot with lush Florida landscaping throughout the property. The Isles community is maintenance-free. You will make new friends in The Isles at many of the community functions. The Isles features 4 tennis courts, 2 pickle ball courts, 2 bocce courts, tot-lot, state of the art fitness center and resort-style, heated swimming pool. The Isles is close to Siesta Key Beach, dining, doctors, golf courses, Legacy Trail and all the cultural venues downtown Sarasota and Venice provides.
Location

Details

Type:
Residential
Parking:
Garage Door Opener
Year Built:
2006
Lot:
0.17 Acres
Heating:
Central / Electric
Price/sqft:
$293
Cooling:
Central Air
HOA:
$1,330

Valuation

Our model vs. what's actually selling nearby.
Estimate
$604,900
$545K – $663K
Confidence Medium
List vs. estimate
$15K below estimate
List $589,000 · -2.6%
Our model says this listing is priced below recent comparable activity. Expect competition.
Price per sq ft
$293
-8.2% vs. city median $319
Based on
24 MLS comparables
Median of recent comparable listings. Sold comps use closing price, active listings use list price.

Highlights

Annual tax
$4,467
2025
HOA
$1,330/qtr
Cable TV, Community Pool, Escrow Reserves Fund
View
Park/Greenbelt, Water
Waterfront
Creek
Furnished
Negotiable
Pets
Allowed
All facts and features
  • Flooring

    • Carpet

    • Ceramic Tile

    • Engineered Hardwood

    Heating

    • Central

    • Electric

    Cooling

    • Central Air

    Appliances

    • Dishwasher

    • Dryer

    • Electric Water Heater

    • Microwave

    • Range

    • Refrigerator

    • Washer

    Other interior features

    • Cathedral Ceiling(s)

    • Ceiling Fan(s)

    • Central Vacuum

    • High Ceilings

    • Open Floorplan

    • Solid Surface Counters

    • Split Bedroom

    • Vaulted Ceiling(s)

    • Walk-In Closet(s)

    Bedrooms and bathrooms

    • Bedrooms: 3

    • Full bathrooms: 3

  • Parking

    • Garage Door Opener

    Property

    • Levels: One

    • Exterior Features: Hurricane Shutters / Irrigation System / Lighting / Private Entrance / Private Yard / Rain Gutters / Sidewalk / Sliding Doors

    Lot

    • Lot: 0.17 Acres

    Other Property Information

    • Parcel Number: 0137150068

    • Zoning: RSF2

  • Type and style

    • Property Type: Residential

    • Property Sub Type: Single Family Residence

  • Utility

    • BB/HS Internet Available

    • Cable Connected

    • Electricity Connected

    • Public

    • Sprinkler Recycled

    • Street Lights

    • Underground Utilities

    Green energy

    • Construction

  • Other financial information

    • HOA: $1,330

    • HOA Frequency: Quarterly

    • Annual tax amount: $4,467

  • Source details

    • MLS ID: A4710345

    Other facts

    • Construction Materials: Concrete

    • Foundation Details: Slab

    • Laundry Features: Inside / Laundry Room

    • Lot Features: Corner Lot / Landscaped / Level / Oversized Lot / Private / Sidewalk

    • Patio And Porch Features: Covered / Enclosed / Patio / Screened

    • Window Features: Blinds

    • Direction Faces: East

    • Architectural Style: Contemporary

    • Waterfront: Yes

    • Water Body Name: SOUTH CREEK

    • Attached Garage: Yes

    • Garage: Yes

    • Living Area: 2008

    • Water Source: Public

    • Subdivision Name: ISLES OF SARASOTA

Private inquiry
Talk to the advisor on this listing.
Floor plans, HOA docs, off-market comparables, scheduling a private showing — one message, direct to the local specialist.

More like this

For Sale
$589,000
House
3 bds · 2 ba · 3,009 sqft
VILLA PALMERAS, SARASOTA
4356 CAMINO MADERA
New
For Sale
$679,900
House
4 bds · 3 ba · 2,640 sqft
STONEYBROOK AT PALMER RANCH, SARASOTA
9488 HAWKSMOOR LANE
New
For Sale
$569,000
Condo/Co-op
2 bds · 2 ba · 1,943 sqft
BAYPOINTE VISTA 1, OSPREY
232 HIDDEN BAY DRIVE UNIT 303
New
For Sale
$490,000
Townhouse
4 bds · 3 ba · 1,846 sqft
VILLAGEWALK, SARASOTA
5389 CAMBIAGO STREET
New
For Sale
$635,000
House
4 bds · 3 ba · 2,826 sqft
PROMENADE ESTATES PH II, SARASOTA
5731 WOODLAND SAGE DRIVE
New
For Sale
$645,000
House
3 bds · 2 ba · 2,268 sqft
STONEYBROOK AT PALMER RANCH, SARASOTA
9678 KNIGHTSBRIDGE CIRCLE
New
For Sale
$695,000
Condo/Co-op
3 bds · 2 ba · 2,168 sqft
EDGEWATER AT HIDDEN BAY, OSPREY
250 HIDDEN BAY DRIVE UNIT 301
For Sale
$640,000
Condo/Co-op
3 bds · 2 ba · 1,736 sqft
VILLAS AT OSPREY HARBOR VILLAGE, OSPREY
14041 BELLAGIO WAY UNIT 315

Market around this address

Live counts in the same area.
View all

The multiple listing information is provided by the Stellar MLS from a copyrighted compilation of listings. The compilation of listings and each individual listing are ©2026-present Stellar MLS. All Rights Reserved. The information provided is for consumers' personal, noncommercial use and may not be used for any purpose other than to identify prospective properties consumers may be interested in purchasing. All properties are subject to prior sale or withdrawal. All information provided is deemed reliable but is not guaranteed accurate, and should be independently verified. Listing courtesy of: BRIGHT REALTY