Sell Your Home
Get a free home valuation
Contact
Tell us about your needs

5905 TANGERINE RESERVE COURT

House For Sale
$779,000

BTC: 12.03646477

ETH: 409.43110625

New
4 bds
3 ba
2,758 sqft

Overview

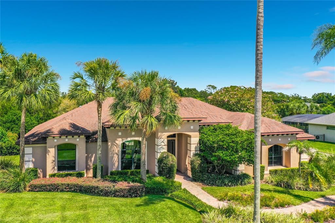
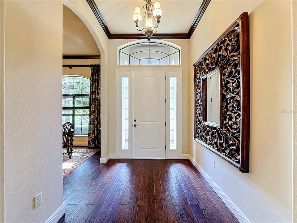
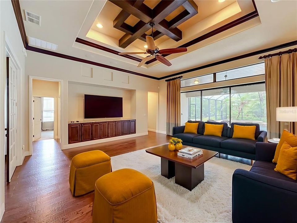
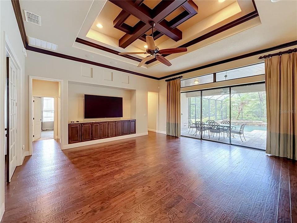
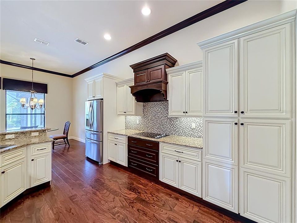
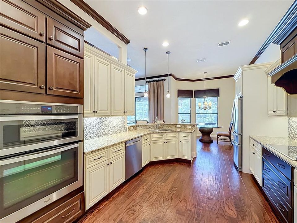
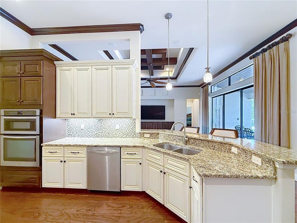
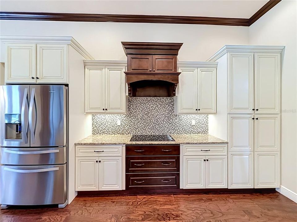
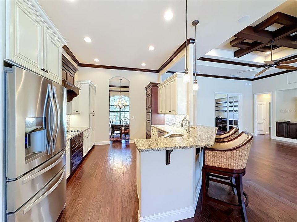
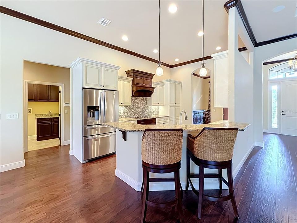
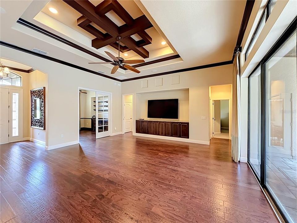
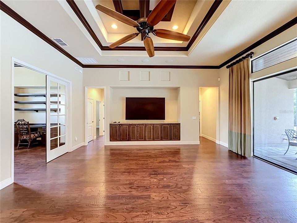
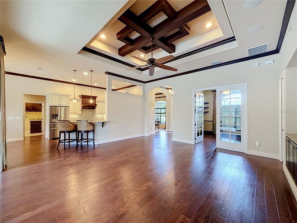
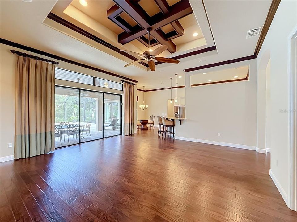
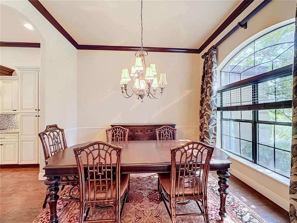
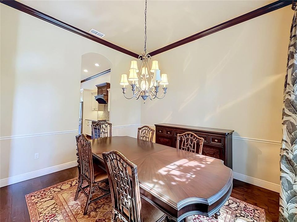
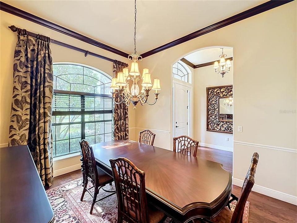
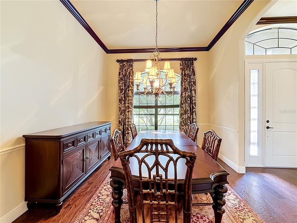
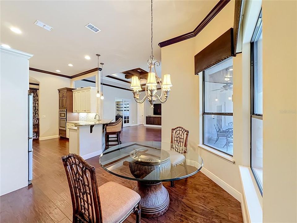
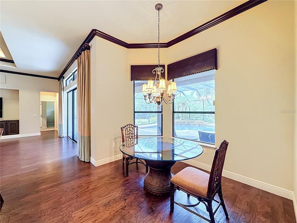
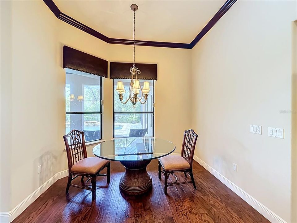
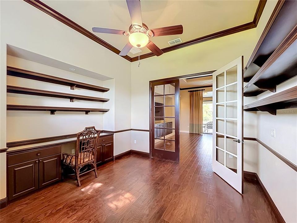
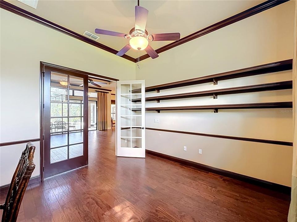
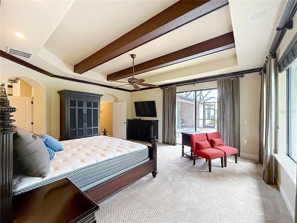
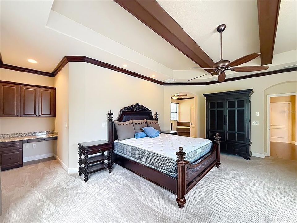
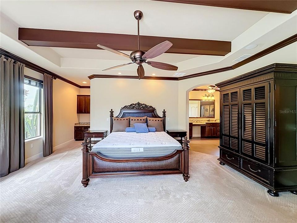
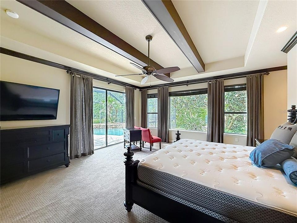
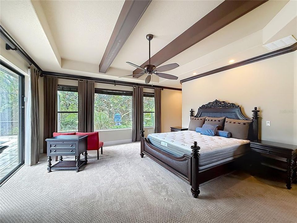
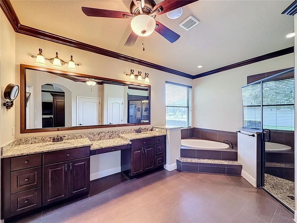
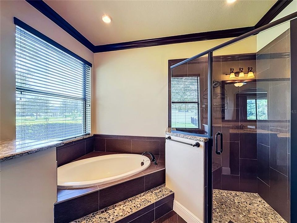
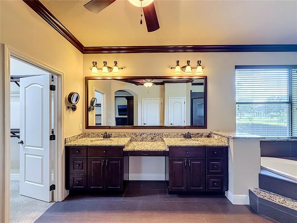
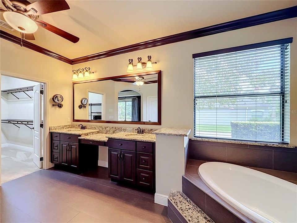
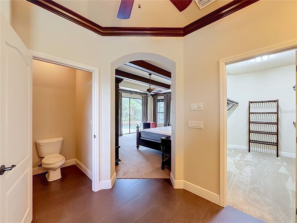
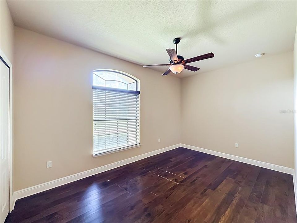
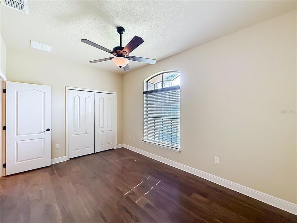
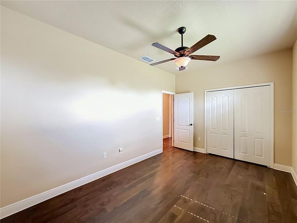
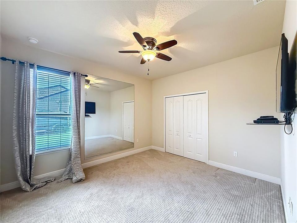
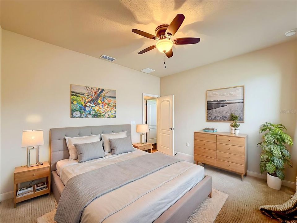
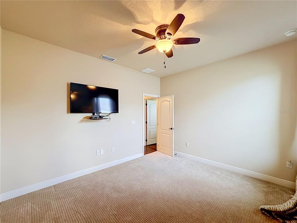
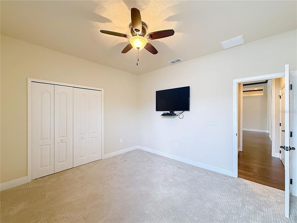
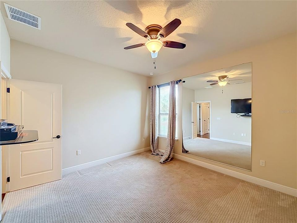
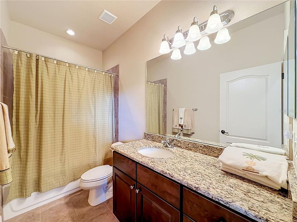
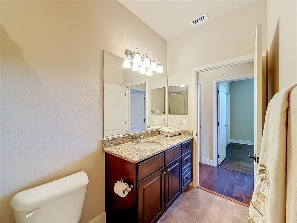
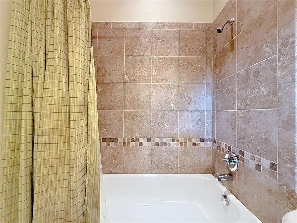
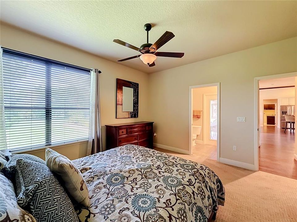
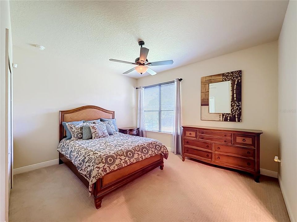
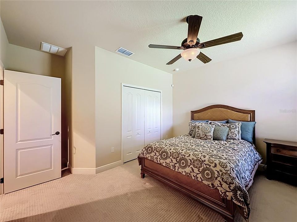
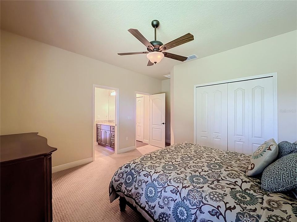
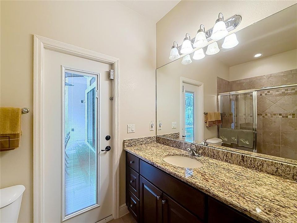
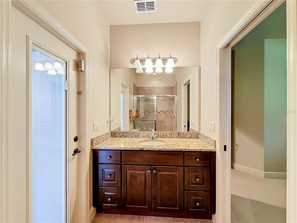
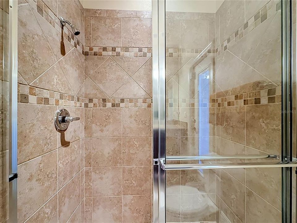
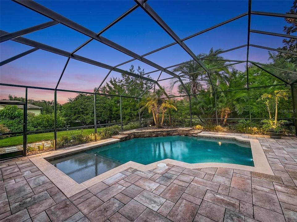
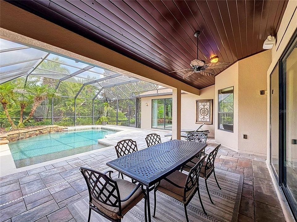
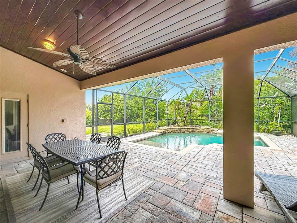
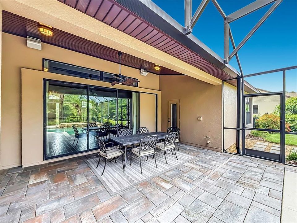
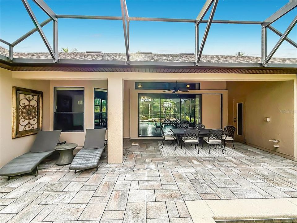
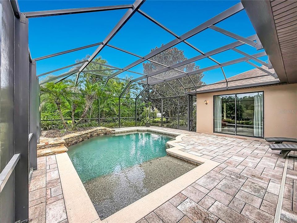
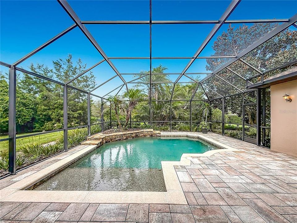
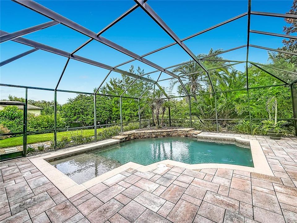
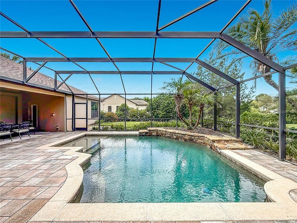
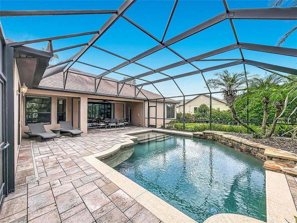
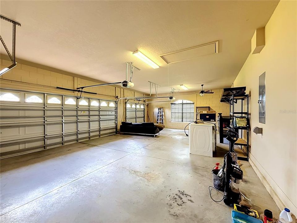
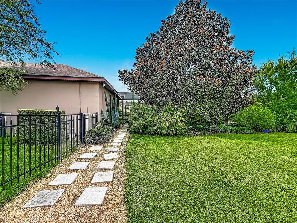
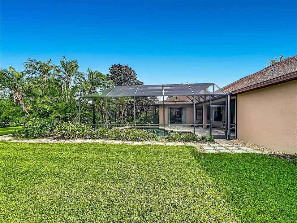
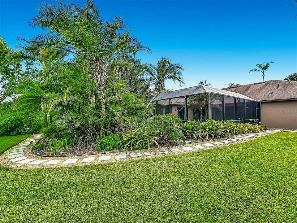
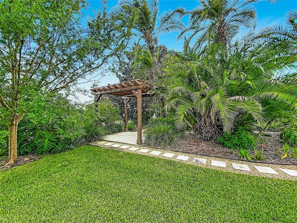
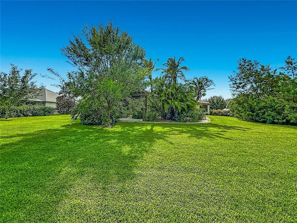
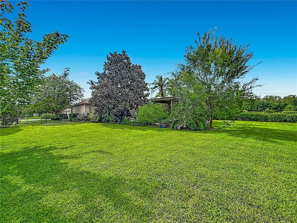
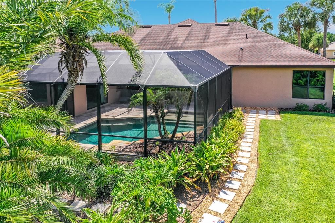
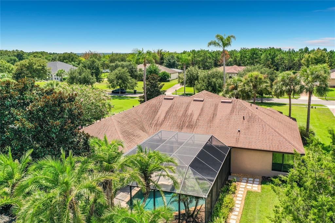
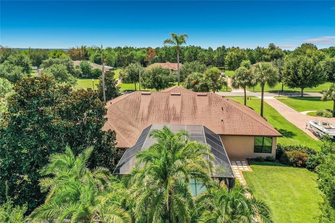
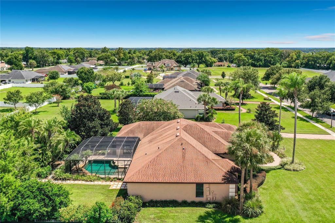
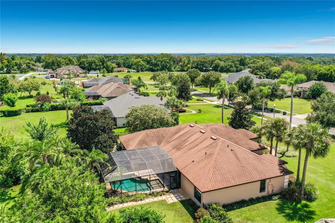
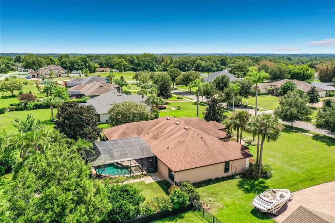
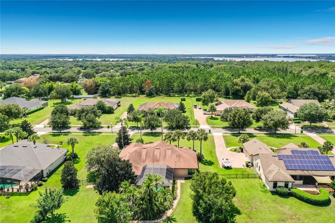
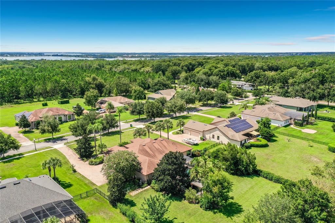
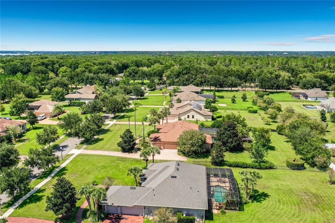
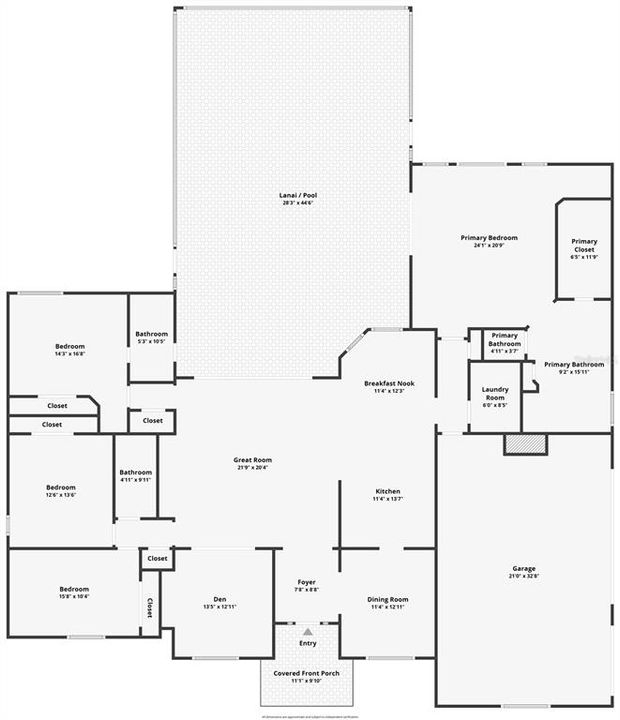
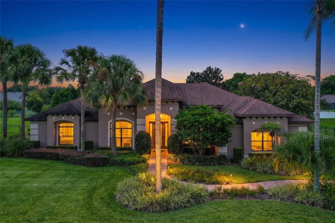
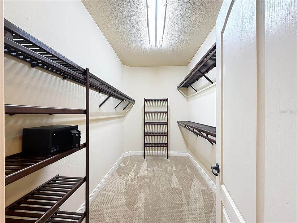
5905 Tangerine Reserve Ct | Mount Dora, FL 32757 Welcome to a beautifully designed Florida pool home where elegant interiors, generous living spaces, and a thoughtfully landscaped backyard come together to create an exceptional place to call home. From the impressive architectural details and soaring ceilings to the seamless connection between indoor and outdoor living, this residence offers both style and everyday functionality. Inside, rich flooring, detailed trim, custom ceiling treatments, and an open layout create a warm yet refined atmosphere. The kitchen overlooks the main living area and features granite countertops, Whirlpool appliances, abundant cabinetry, and plenty of space for entertaining. The living room is equipped with a 4K OLED television and surround sound system, while built-in shelving and a desk provide convenient workspace and storage. Flexible secondary bedrooms offer options for guests, an office, or fitness space, including a rear bedroom with an en-suite bath that also provides convenient access for the pool area. The spacious primary suite enjoys views and access toward the outdoor living area, while the primary bath features a soaking tub, separate walk-in shower, and distinctive tile finishes. Additional thoughtful touches include a built-in ironing board, garage workbench and shelving, a recently installed whole-home water filtration system, and a generator back-feed connection in the garage. Outdoor living is a standout feature. Large openings from the living area lead to the covered lanai, creating an effortless transition to the screened chlorine pool and expansive entertaining space. The fully fenced backyard features professionally designed landscaping by a landscape architect, attracting a wide variety of birds and creating a private, natural setting. A pergola, extensive landscape lighting throughout the property, and mature plantings further enhance the outdoor experience. Additional updates and features include a recently replaced pool pump, exterior paint completed approximately one year ago, LVP flooring in the front bedroom, and extensive storage throughout the home. Select furnishings may also be available, offering an opportunity for a more turnkey transition. With its impressive architecture, resort-style screened pool, carefully planned landscaping, flexible interior spaces, and numerous practical upgrades, 5905 Tangerine Reserve Ct delivers the Florida lifestyle in a setting designed for both entertaining and comfortable everyday living.

Location

Details

Type:
Residential
Parking:
Garage Door Opener
Year Built:
2013
Lot:
0.75 Acres
Heating:
Central
Price/sqft:
$282
Cooling:
Central Air
HOA:
$450

Valuation

Our model vs. what's actually selling nearby.
Estimate
$520,000
$387K – $683K
Confidence Low
List vs. estimate
$259K above estimate
List $779,000 · +49.8%
Our model says this listing is priced above recent comparable activity. Room to negotiate.
Price per sq ft
$282
+27.4% vs. city median $221
Based on
7 MLS comparables
Median of recent comparable listings. Sold comps use closing price, active listings use list price.

Highlights

Annual tax
$6,083
2025
HOA
$450/yr
Pool
Gunite
Garage
3 car garage
Furnished
Partially
Pets
Allowed
All facts and features
  • Flooring

    • Carpet

    • Porcelain Tile

    • Hardwood

    Heating

    • Central

    Cooling

    • Central Air

    Appliances

    • Built-In Oven

    • Exhaust Fan

    • Range Hood

    • Refrigerator

    Other interior features

    • Tray Ceiling(s)

    Bedrooms and bathrooms

    • Bedrooms: 4

    • Full bathrooms: 3

  • Parking

    • Garage Door Opener

    Property

    • Levels: One

    • Pool Private: Yes

    • Exterior Features: Garden / Irrigation System / Private Yard

    Lot

    • Lot: 0.75 Acres

    Other Property Information

    • Parcel Number: 082027857000120

    • Zoning: P-D

  • Type and style

    • Property Type: Residential

    • Property Sub Type: Single Family Residence

  • Utility

    • Cable Available

    • Street Lights

    • Underground Utilities

  • Other financial information

    • HOA: $450

    • HOA Frequency: Annually

    • Annual tax amount: $6,083

  • Source details

    • MLS ID: G5116510

    Other facts

    • Construction Materials: Block / Stucco

    • Foundation Details: Slab

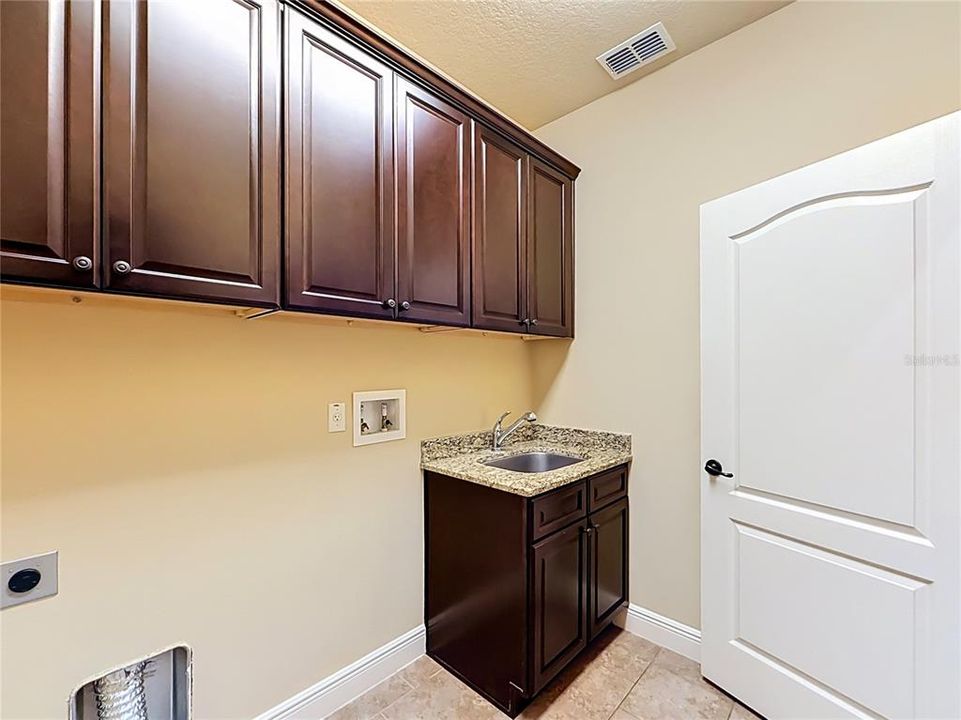
    • Laundry Features: Inside / Laundry Room

    • Lot Features: Level / Street Dead-End

    • Patio And Porch Features: Deck / Patio / Porch / Screened

    • Pool Features: Gunite / In Ground / Lighting / Screen Enclosure

    • Window Features: Blinds

    • Direction Faces: West

    • Garage Spaces: 3

    • Attached Garage: Yes

    • Garage: Yes

    • Living Area: 2758

    • Water Source: Well

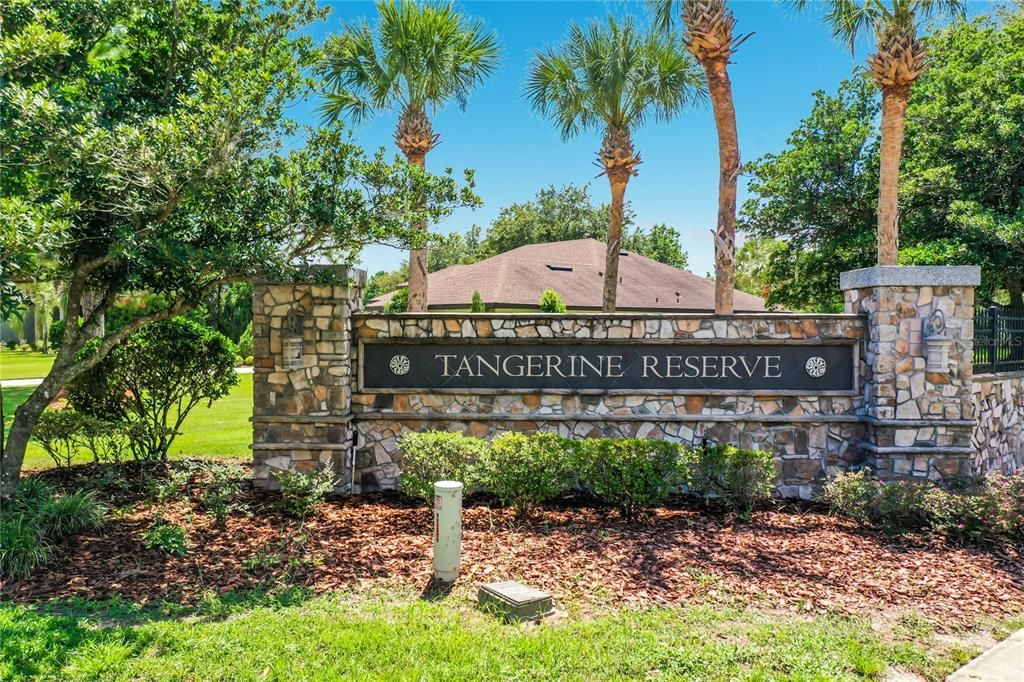
    • Subdivision Name: TANGERINE RESERVE

Private inquiry
Talk to the advisor on this listing.
Floor plans, HOA docs, off-market comparables, scheduling a private showing — one message, direct to the local specialist.

More like this

New
For Sale
$769,900
House
4 bds · 2 ba · 3,116 sqft
LAKE JEM VILLA PROPERTIES, MOUNT DORA
17730 COUNTY ROAD 448
New
For Sale
$650,000
House
4 bds · 3 ba · 2,881 sqft
BARGROVE PH I, MOUNT DORA
4924 GOLDEN ZENITH WAY
For Sale
$575,000
House
4 bds · 3 ba · 3,219 sqft
STONEYBROOK HILLS 18, MOUNT DORA
5890 ANSLEY WAY
For Sale
$999,500
House
4 bds · 3 ba · 2,564 sqft
MOUNT DORA MRS S D SHORTS, MOUNT DORA
1046 N MCDONALD STREET
For Sale
$549,900
House
4 bds · 2 ba · 2,092 sqft
MOUNT DORA, MOUNT DORA
936 N BAKER STREET
-$20K
For Sale
$574,900
House
4 bds · 3 ba · 1,680 sqft
MOUNT DORA DICKERMAN SUB, MOUNT DORA
418 E 10TH AVENUE
For Sale
$699,000
House
4 bds · 3 ba · 2,743 sqft
FOOTHILLS/MOUNT DORA PH 4-1A/1, MOUNT DORA
5173 FOOTHILLS PRESERVE LOOP
-$5K
For Sale
$565,000
House
5 bds · 3 ba · 3,320 sqft
SULLIVAN RANCH SUB, MOUNT DORA
30148 JUTLAND COURT

Market around this address

Live counts in the same area.
View all

The multiple listing information is provided by the Stellar MLS from a copyrighted compilation of listings. The compilation of listings and each individual listing are ©2026-present Stellar MLS. All Rights Reserved. The information provided is for consumers' personal, noncommercial use and may not be used for any purpose other than to identify prospective properties consumers may be interested in purchasing. All properties are subject to prior sale or withdrawal. All information provided is deemed reliable but is not guaranteed accurate, and should be independently verified. Listing courtesy of: RLW REALTY