Sell Your Home
Get a free home valuation
Contact
Tell us about your needs
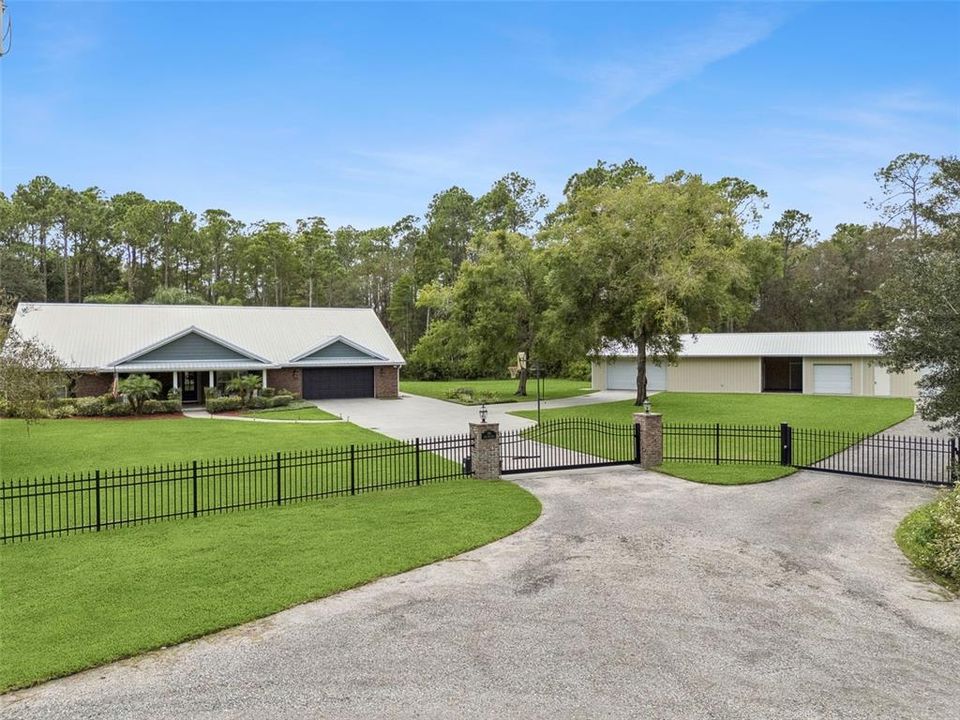
591 LAKE PEARL DRIVE

House Recently Sold
$900,000

BTC: 11.18290258

ETH: 370.06578947

Sold on: 2025-10-24
10 days
4 bds
3 ba
2,845 sqft

Overview

Welcome to this beautifully updated estate on 2.5 serene acres in the heart of Lake Helen. Built in 2000 and thoughtfully renovated, this 2,845 sq. ft. home blends modern updates with country charm. Offering 4 bedrooms, 2.5 baths, and a private office, it’s designed to suit both everyday living and entertaining. An oversized 2-car garage provides ample space for vehicles, storage, or hobbies. Inside, you’ll love the brand-new flooring and kitchen, along with peace of mind from recent upgrades including a new A/C and water heater (2024) and a new roof (2017). City water service adds convenience, while an automatic generator powered by a 500-gallon propane tank ensures comfort in any season. Step outside and enjoy your own resort-style retreat. The screened patio, overlooking the pool (resurfaced in 2019) is the centerpiece, complemented by an outdoor kitchen and cozy fireplace, perfect for gatherings with family and friends. A major highlight of this property is the 2,700 sq. ft. detached building, offering endless opportunities for Boat/RV storage, workshops, or business use. It also includes a 500 sq. ft. apartment, ideal for in-laws, guests, or potential rental income. For those desiring even more room to expand, an adjacent 2-acre parcel is available with the purchase. Conveniently located near I-4 with easy access to Orlando, Daytona, and surrounding areas, this estate offers the best of both worlds—privacy and space, with city conveniences just minutes away. Don’t miss your chance, please call to schedule a private showing!

Location

Details

Type:
Residential
Parking:
No Data
Year Built:
2000
Lot:
2.50 Acres
Heating:
Central / Electric
Price/sqft:
$330
Cooling:
Central Air
HOA:
No Data

Valuation

Our model vs. what's actually selling nearby.
Estimate
$690,000
$579K – $893K
Confidence Low
List vs. estimate
$249K above estimate
List $939,900 · +36.2%
Our model says this listing is priced above recent comparable activity. Room to negotiate.
Price per sq ft
$330
+21.3% vs. city median $272
Based on
5 MLS comparables
Median of recent comparable listings. Sold comps use closing price, active listings use list price.

Highlights

Annual tax
$6,684
2024
Pool
Gunite
View
Trees/Woods
Garage
2 car garage
All facts and features
  • Flooring

    • Carpet

    • Ceramic Tile

    • Engineered Hardwood

    Heating

    • Central

    • Electric

    Cooling

    • Central Air

    Appliances

    • Dishwasher

    • Dryer

    • Microwave

    • Range

    • Refrigerator

    • Washer

    Other interior features

    • Cathedral Ceiling(s)

    • Ceiling Fan(s)

    • High Ceilings

    • Open Floorplan

    • Solid Wood Cabinets

    • Stone Counters

    • Vaulted Ceiling(s)

    • Walk-In Closet(s)

    Bedrooms and bathrooms

    • Bedrooms: 4

    • Bathrooms: 1

    • Full bathrooms: 3

  • Property

    • Levels: One

    • Pool Private: Yes

    • Exterior Features: French Doors / Irrigation System / Lighting / Outdoor Kitchen / Sidewalk

    Lot

    • Lot: 2.50 Acres

    Other Property Information

    • Parcel Number: 17313002830050

    • Zoning: RES

  • Type and style

    • Property Type: Residential

    • Property Sub Type: Single Family Residence

  • Utility

    • Cable Connected

    • Electricity Connected

  • Other financial information

    • Annual tax amount: $6,685

  • Source details

    • MLS ID: V4944934

    Other facts

    • Construction Materials: Block / Brick

    • Foundation Details: Slab

    • Fireplace Features: Gas / Stone

    • Laundry Features: Inside / Laundry Room

    • Lot Features: Cleared / In County / Oversized Lot / Street Dead-End

    • Patio And Porch Features: Covered / Deck / Enclosed / Front Porch / Rear Porch / Screened

    • Pool Features: Gunite / In Ground / Salt Water

    • Direction Faces: North

    • Other Structures: Barn(s) / Finished RV Port / Guest House / Outdoor Kitchen / Shed(s) / Storage / Workshop

    • Architectural Style: Florida

    • Fireplace: Yes

    • Garage Spaces: 2

    • Attached Garage: Yes

    • Garage: Yes

    • Living Area: 2845

    • Water Source: None

    • Subdivision Name: LAKE HELEN BLK 102

Private inquiry
Talk to the advisor on this listing.
Floor plans, HOA docs, off-market comparables, scheduling a private showing — one message, direct to the local specialist.

More like this

Recently Sold
$700,000
House
3 bds · 3 ba · 3,300 sqft
LAKE HELEN, LAKE HELEN
140 E MICHIGAN AVENUE
New
Recently Sold
$640,000
House
3 bds · 2 ba · 2,585 sqft
VICTORIA PARK NORTHEAST INCREMENT, DELAND
202 WESTCOTT COURT
New
Recently Sold
$740,000
House
3 bds · 2 ba · 2,052 sqft
NONE, LAKE HELEN
925 BLACKJACK RIDGE TRAIL
New
Recently Sold
$750,000
House
4 bds · 3 ba · 1,876 sqft
WESTSIDE, LAKE HELEN
1102 MCKENZIE ROAD
New
Recently Sold
$689,900
House
4 bds · 4 ba · 3,305 sqft
ASSESSORS WINNEMISSETT, DELAND
2406 E NEW YORK AVENUE
Recently Sold
$649,000
House
4 bds · 3 ba · 3,270 sqft
VICTORIA PARK INCREMENT 02, DELAND
804 HERON POINT CIRCLE
Recently Sold
$650,000
House
3 bds · 2 ba · 2,508 sqft
VICTORIA PARK NORTHEAST INCREMENT, DELAND
204 WESTCOTT COURT
Recently Sold
$750,000
House
3 bds · 2 ba · 2,343 sqft
SHADY REST, LAKE HELEN
1980 E KICKLIGHTER ROAD

Market around this address

Live counts in the same area.
View all

The multiple listing information is provided by the Stellar MLS from a copyrighted compilation of listings. The compilation of listings and each individual listing are ©2026-present Stellar MLS. All Rights Reserved. The information provided is for consumers' personal, noncommercial use and may not be used for any purpose other than to identify prospective properties consumers may be interested in purchasing. All properties are subject to prior sale or withdrawal. All information provided is deemed reliable but is not guaranteed accurate, and should be independently verified. Listing courtesy of: PALMETTO REALTY